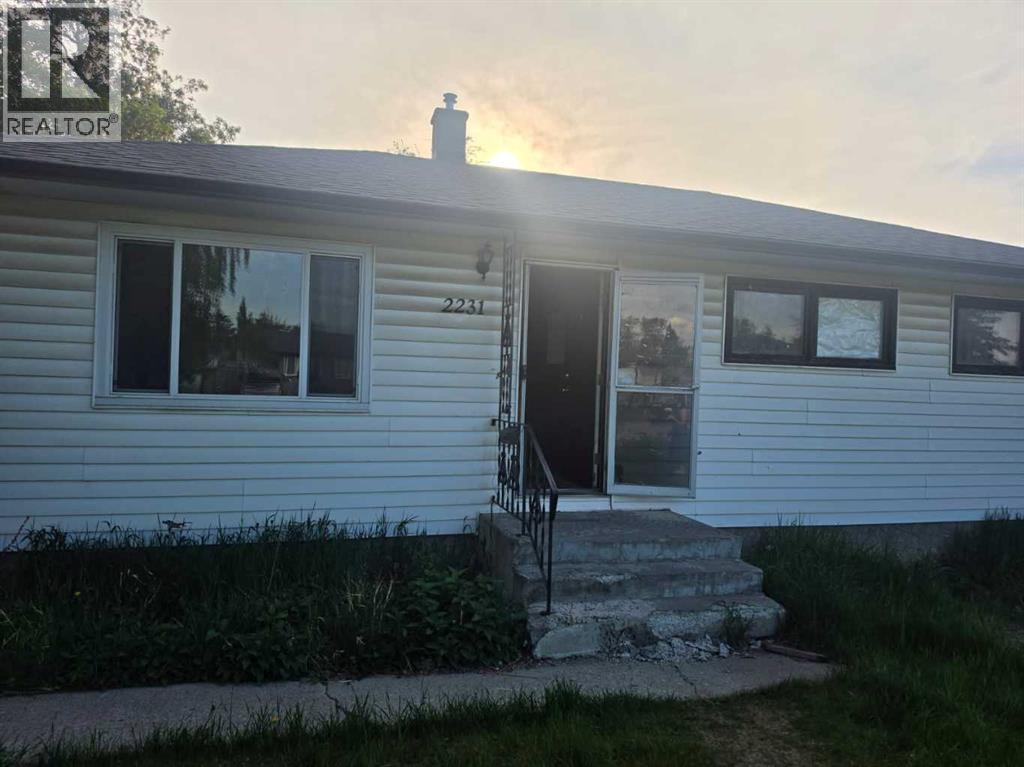
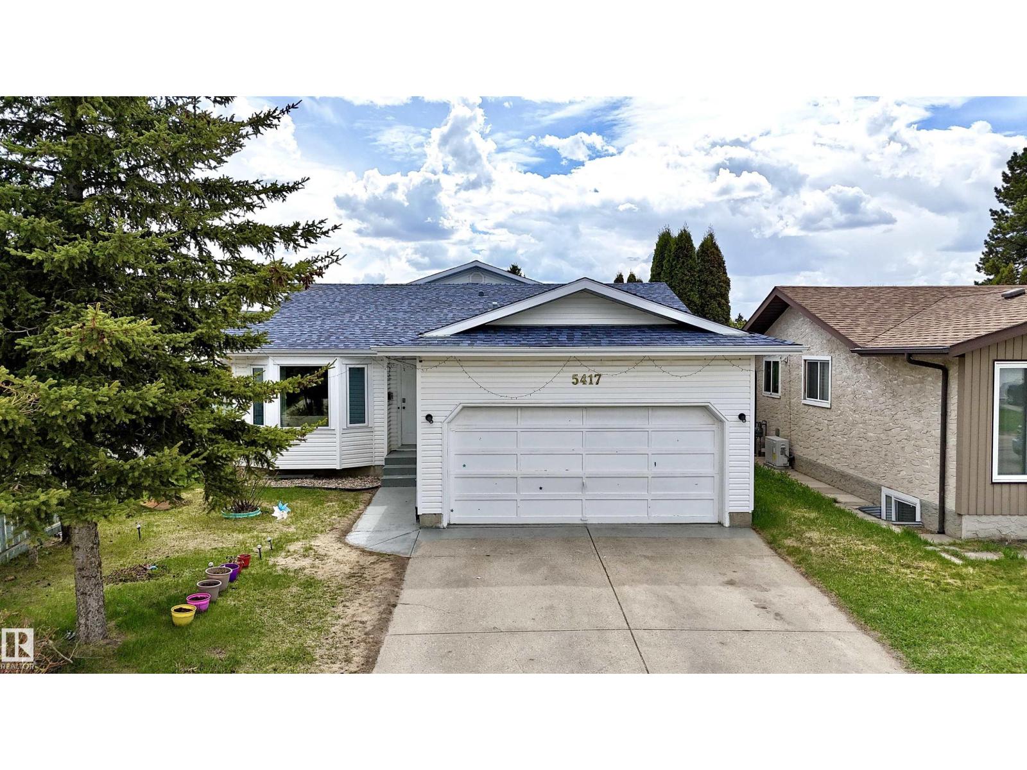
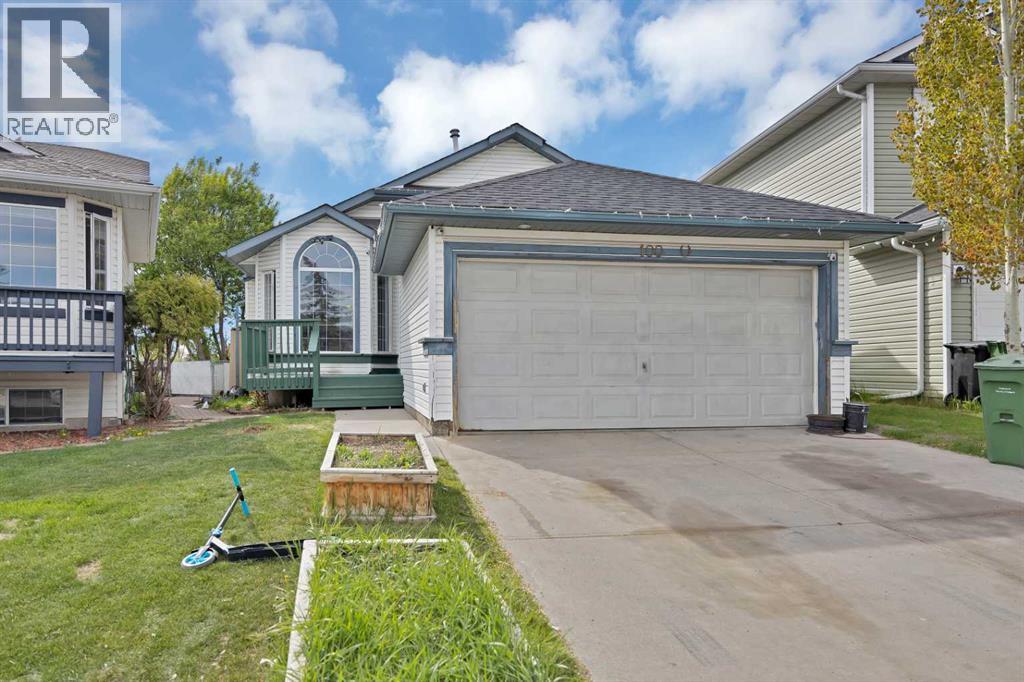
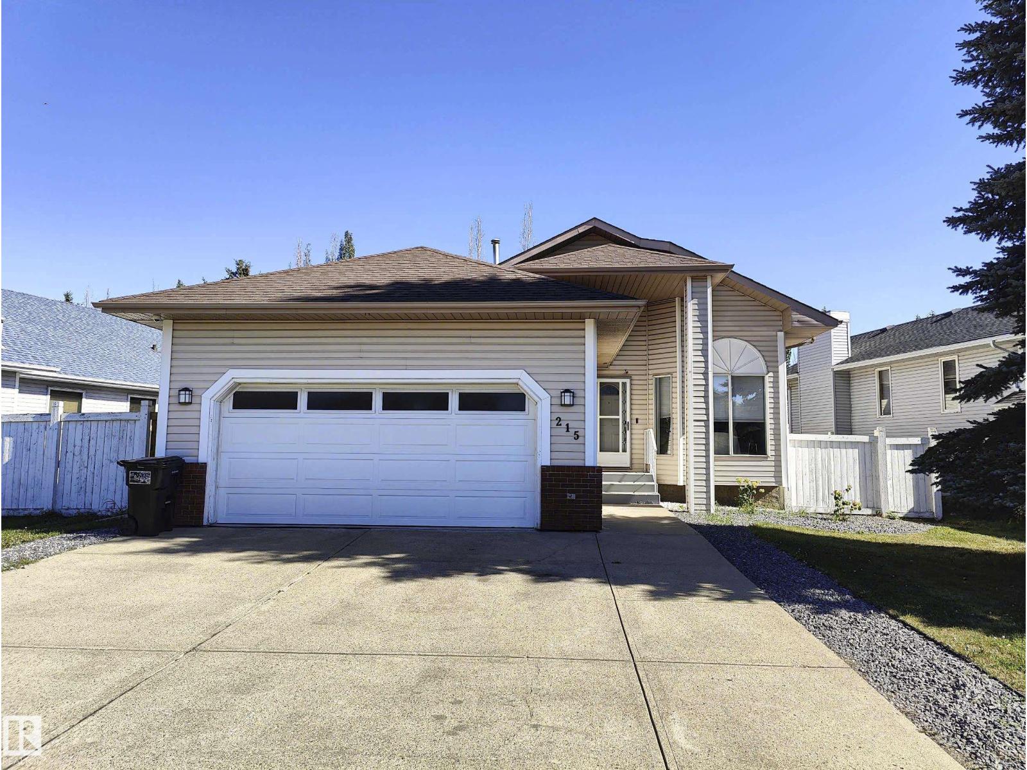
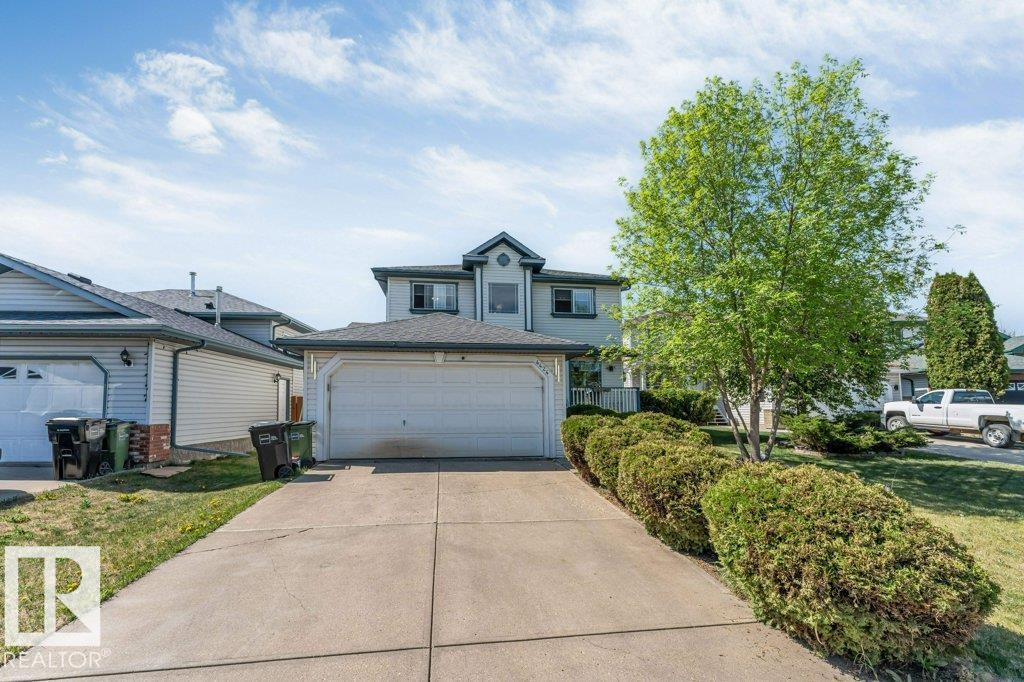
Attention investors, a builder and handyman special. Great opportunity to make equity on this property, the property is in a great location and has a huge lot (50X126). Location is near international avenue, great access to Downtown, public transit, and easy access to the highway. (id:51989)
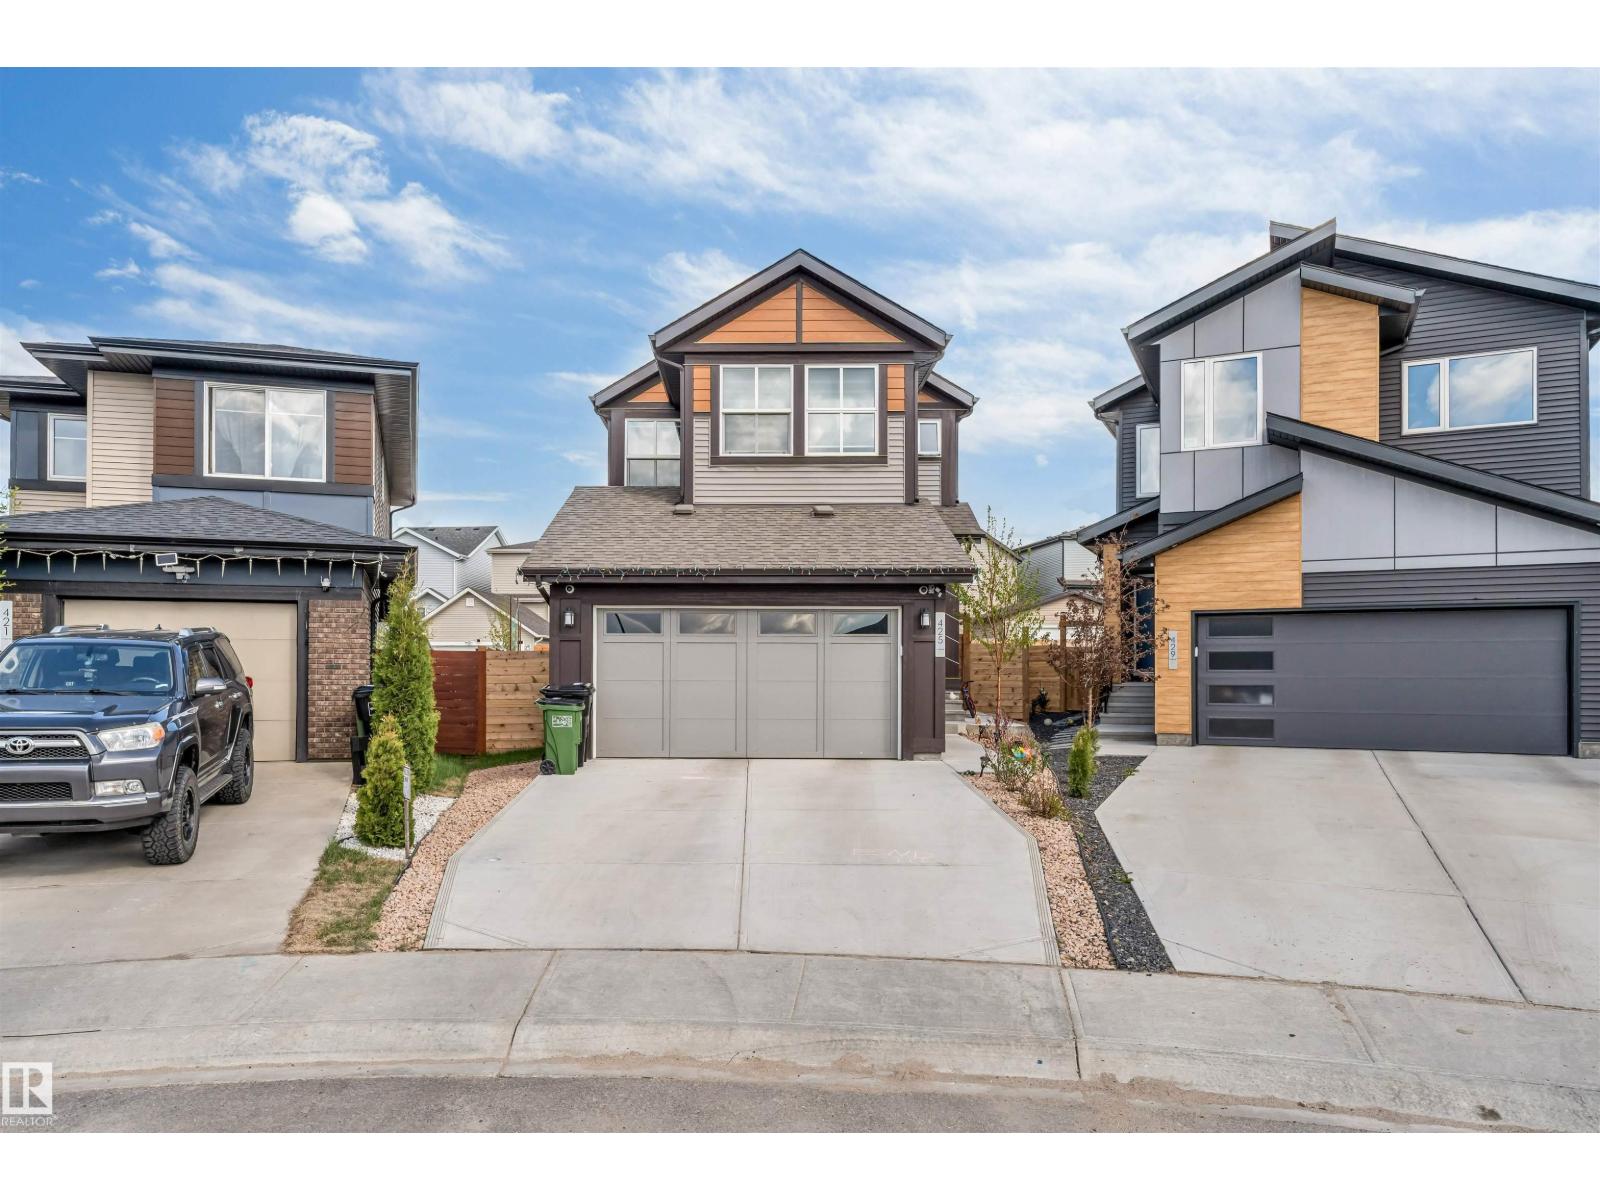
Welcome to this exceptional custom-built 2-storey walkout backing directly onto the lake on a rare pie-shaped lot! Offering stunning water views, an excellent layout, and incredible income potential, this home is perfect for family or an investor. The bright open-concept main floor features spacious living and family rooms, large windows flooding the home with natural light, and beautiful lake views throughout. The functional layout is ideal for both entertaining and everyday living. Upstairs offers 3 spacious bedrooms including a large primary retreat, plus a versatile bonus room perfect for a family lounge, office, or playroom. The fully finished walkout basement features a self-contained 2-bedroom suite currently rented with tenants wishing to stay. Located close to schools, shopping, parks, walking trails, public transportation, and all major amenities. Rare lake-backing walkout opportunity! storage shed is included for all your garden supplies. (id:51989)
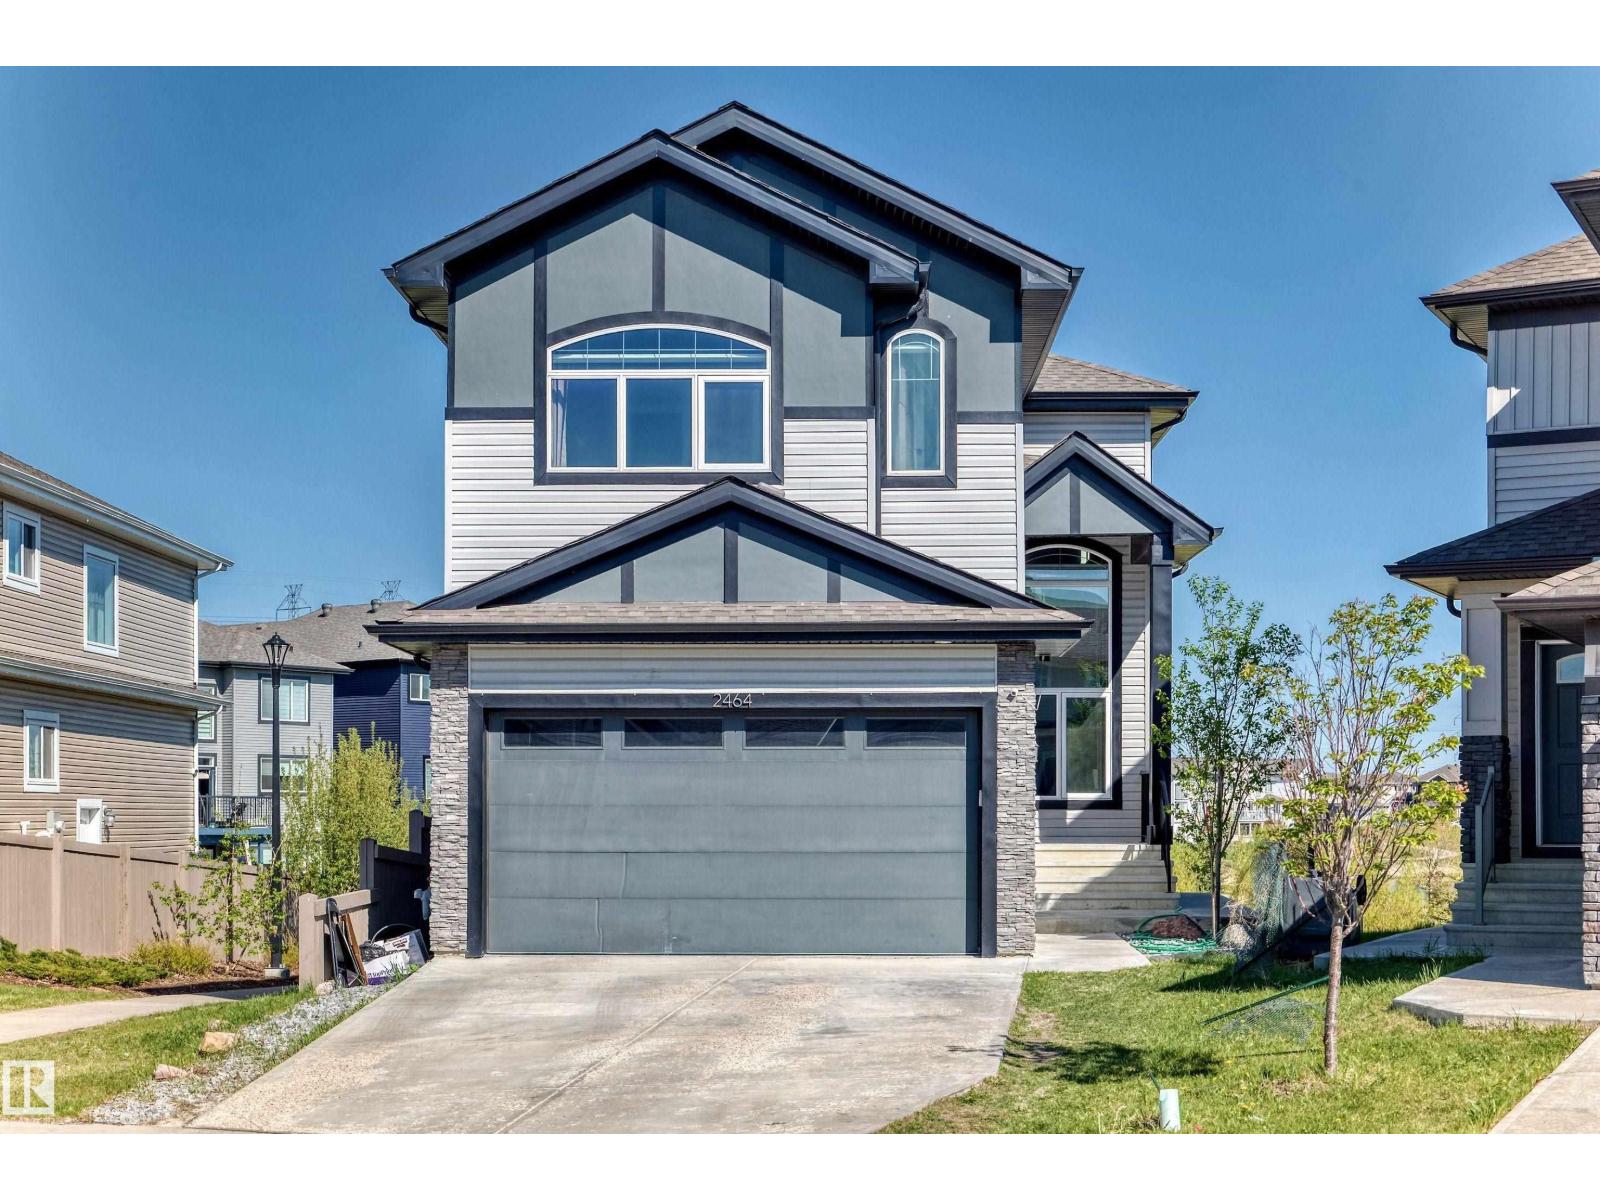
Welcome to this stunning 2-storey detached home in The Hills at Charlesworth! Situated on a beautiful PIE SHAPE REGULAR LOT, this well-appointed property offers 4+2 bedrooms, 4 full bathrooms, and exceptional versatility with 2 full kitchens plus a SPICE KITCHEN. The MAIN FLOOR features BEDROOM, FULL BATH, spacious living areas, quartz countertops, and stainless steel appliances. Upstairs includes 3 generous bedrooms and 2 full bathrooms, including a spacious primary suite. The FULLY FINISHED BASEMENT offers 2 ADDITIONAL BEDROOMS, FULL BATH, 2nd KITCHEN and excellent potential for extended family living. Additional highlights include pre installed SOLAR PANELS, TRIPLE PANE WINDOWS, completed FENCING, and professional LANDSCAPING. (id:51989)
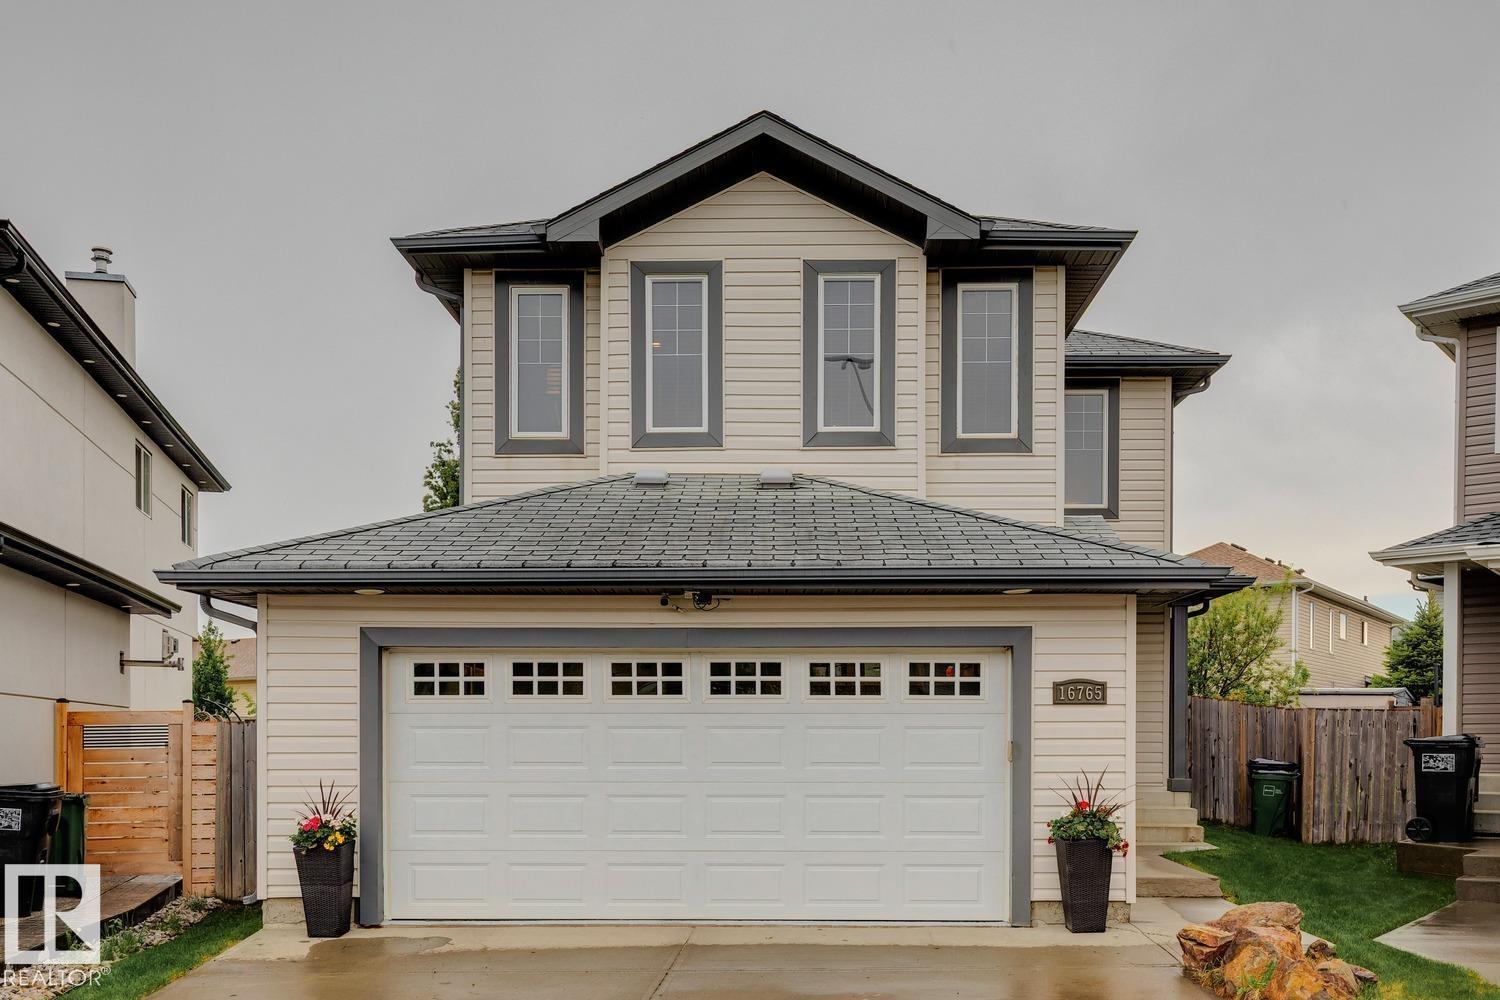
Tucked away in a quiet cul-de-sac, this beautifully updated Canossa two-storey offers over 1700 sq. ft. above grade w/ a fully finished basement, and a massive south-facing backyard. Bright open-concept on the main floor, where large windows frame views of the mature, fully fenced yard with a lovely architectural stone slab gazebo area. The spacious kitchen overlooks the cozy living room w/ fireplace and features abundant cabinetry, generous counter space, a pantry, and a raised breakfast bar. Patio doors off the dining nook lead to an expansive deck with a natural gas hookup, perfect for outdoor entertaining. The heated garage connects to a practical mudroom, laundry area, and powder room. New luxury vinyl plank flooring extends throughout the main level, staircase, and large bonus room. The primary suite offers a walk-in closet and relaxing soaker tub, while all bathrooms have been refreshed with porcelain tile. The fully finished basement adds a fourth bedroom, kids play area & 4 pce. bathroom. (id:51989)
Welcome to this SPACIOUS HOME in desirable Sakaw, South Edmonton! Featuring 8 BEDROOMS & 3 FULL BATHROOMS, this property is ideal for LARGE FAMILIES, MULTI-GENERATIONAL LIVING, or INVESTMENT OPPORTUNITIES. The main floor offers a BRIGHT LIVING ROOM, DINING AREA, and a PRIMARY BEDROOM WITH ENSUITE, while the upper level includes 3 additional bedrooms. The FULLY FINISHED BASEMENT features a SECOND KITCHEN, LIVING AREA, 2 BEDROOMS, FULL BATHROOM, and LAUNDRY. Recent upgrades include NEW KITCHEN,FLOORING,NEWER WINDOWS, FURNACE, AND HOT WATER TANK. Conveniently located near SCHOOLS, SHOPPING, PUBLIC TRANSIT, PARKS, and ALL AMENITIES. A fantastic opportunity offering SPACE, FUNCTIONALITY, and an EXCELLENT LOCATION! (id:51989)
Beautifully updated 4 level split on a large pie shaped lot in a quiet crescent. This bright, well maintained home features new flooring throughout the main level, a spacious living/dining area with a sunny bay window, vaulted ceilings, and recessed LED lighting.The renovated kitchen offers extensive cabinetry, quartz countertops, stainless steel appliances, and direct access to a fully enclosed west facing sunroom—ideal for enjoying afternoon and evening light.The upper level includes two generous bedrooms and a stylish 4 piece bathroom with dual access from the primary bedroom and hallway. The third level provides a cozy family room with a gas fireplace and custom built ins, a renovated full bathroom, and a third bedroomThe finished basement adds exceptional versatility with an additional bedroom, recreation room, full bathroom, second kitchen, and its own separate entrance—perfect for multi generational living.Additional features include an attached, heated double garage and ample yard space thanks to the oversized lot.Move in ready and offering outstanding flexibility, this home is an excellent opportunity in a desirable location. (id:51989)
WELCOME TO THIS BEAUTIFUL RENOVATED BUNGALOW IN THE SOUGHT-AFTER COMMUNITY OF POTTER GREENS. SITUATED ON A QUIET STREET. THIS EXCEPTIONAL 1376 FT2 HOME OFFERS MODERN FINISHES, FUNCTIONAL LIVING SPACE & OUTSTANDING CONVENIENCE NEAR SCHOOLS, SHOPPING, RESTAURANTS, PARKS & MAJOR COMMUTER ROUTES. THE BRIGHT OPEN -CONCEPT MAIN FLOOR SHOWCASES LUXURY VINYL PLANK FLOORING & A STYLISH UPGRADED KITCHEN WITH A LARGE CENTRAL ISLAND DESIGNED FOR BOTH EVERYDAY LIVING & ENTERTAINING. THE SPACIOUS PRIMARY RETREAT FEATURES A GORGEOUS RENOVATED ENSUITE WITH A STUNNING WALK-IN SHOWER, WHILE 2 ADDITIONAL BEDROOMS COMPLETE THE MAIN LEVEL. THE FULLY FINISHED BASEMENT ADDS INCRDIBLE FLEXIBILITY WITH A SPACIOUS RECREATION AREA, 2 BEDROOMS, FULL BATH, LAUNDRY SPACE & ABUNDANT STORAGE. OUTSIDE ENJOY A FULLY FENCED BACKYARD FEATURING A DECK & NEWLY COMPLETED PROFESSIONAL LANDSCAPING (2025) CREATING THE PERFECT OUTDOOR OASIS. (id:51989)
Discover the allure of 4424 28A Street, Edmonton, AB, a welcoming single-family residence built in 1997, offering a ready-to-move-in experience. This inviting home, spanning two stories, presents a traditional architectural style designed for comfortable living. The heart of this home, the kitchen, is equipped with sleek stainless steel appliances, providing a functional and stylish space for culinary endeavors. Three well-appointed bathrooms ensure convenience and privacy, with one featuring a refreshing walk-in shower. With three spacious bedrooms, this residence offers ample personal retreats. A dedicated laundry room adds to the home's practical amenities, streamlining daily routines. Envision your life unfolding in this thoughtfully designed home. (id:51989)
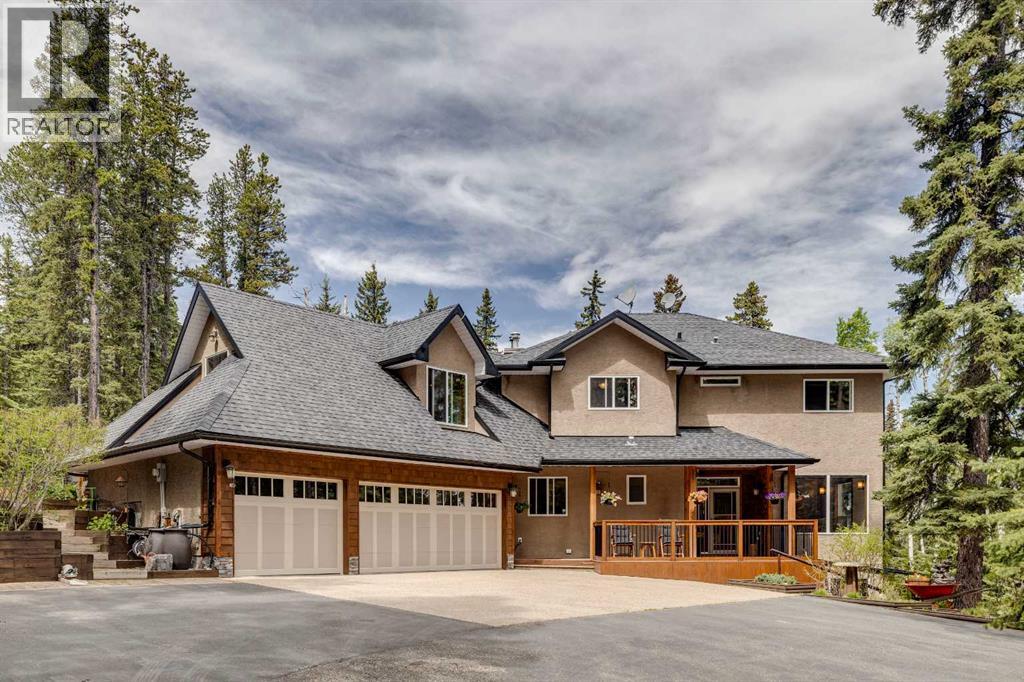
Tucked into the peaceful woodlands of sought-after Highlands Estates in West Bragg Creek, this exceptional 4-bedroom, 3.5-bathroom home offers the ultimate blend of privacy, comfort, and connection to nature. Set among towering evergreens and aspens on a sunny rolling 4 acre parcel just steps from Kananaskis Country, this is a lifestyle where hiking, biking, skiing, and quiet evenings under the trees become part of your everyday routine. Spacious lots, winding cul-de-sacs, and the surrounding forest create a true sense of retreat while still being within reach of the city. The beautifully landscaped yard offers plenty of room for family fun, outdoor entertaining, and simply enjoying the peace and sunshine that this elevated setting provides. Inside, the home welcomes you with wide plank flooring, heated floors(except living room), rich wood detailing, soaring vaulted spaces, and expansive windows that bring the surrounding forest indoors. The dramatic two-story living room is the heart of the home, featuring captivating woodland views and a floor-to-ceiling wood-burning fireplace that adds warmth and atmosphere throughout much of the house. Designed for gathering and everyday living, the spacious kitchen features maple cabinetry, granite countertops, stainless steel appliances, a large island with breakfast bar, unique illuminated glass display features, and a corner pantry. Whether hosting holidays in the formal dining room or enjoying casual breakfasts in the sunny eating nook, every space feels connected to the natural surroundings outside. The functional back entry includes a powder room, laundry area, and access to the triple attached garage. Upstairs, a beautiful staircase leads to a flexible bonus room(in floor heat) ideal for a home office, den, or reading lounge, along with two large walk-in storage rooms. The bedroom wing offers a serene primary retreat with tranquil forest views, a spa-inspired ensuite complete with soaker tub and separate shower, plus ac cess to the walk-in closet. Two additional bedrooms and a full bathroom complete the upper level. The fully developed walk-out basement, with in floor heating and a gas fireplace, is filled with natural light from numerous large windows and provides wonderful additional living space for movie nights, games, fitness, or guests. A fourth bedroom and full bathroom create a comfortable and private area for visitors or extended family. Outdoor living is just as impressive, with two gas hookups on the deck for flexible BBQ placement and a charming screened sunroom tucked behind the garage, the perfect place to unwind on summer evenings or create extra seasonal storage space. The custom-built detached Quadruple garage adds tremendous versatility, offering exceptional workspace, and storage for recreational gear, vehicles, and hobbies alike. Properties like this are rarely available , a private woodland retreat where nature, recreation, and refined country living come together beautifully. (id:51989)
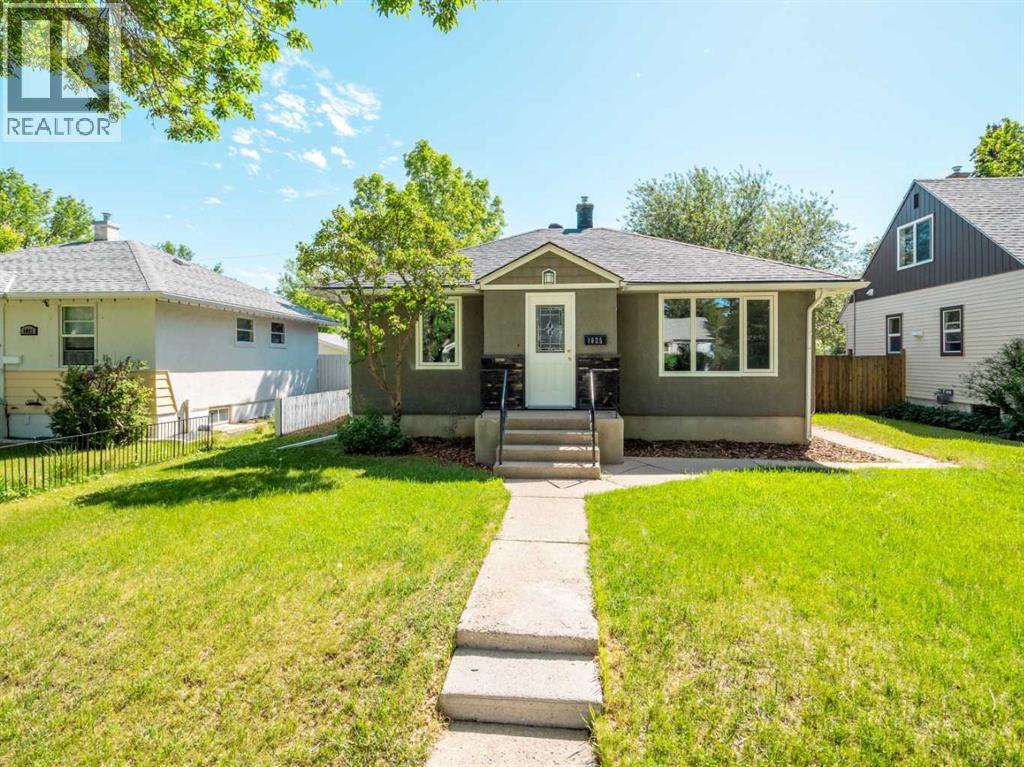
Don't miss your opportunity to view this charming and beautifully updated bungalow before it's gone. Offering 3 bedrooms, 2 bathrooms, and a warm, inviting atmosphere, this home is sure to impress from the moment you step inside.The spacious front entry provides a welcoming first impression, while creating a nice separation from the main living area. The bright living room is filled with natural light thanks to a large picture window, creating a comfortable space to relax and unwind.The updated galley-style kitchen has been thoughtfully designed and offers excellent functionality, with room for a convenient coffee station and additional storage. Two generously sized bedrooms and a cheerful 4-piece bathroom complete the main floor.Downstairs, you'll find a cozy family room featuring a wood-burning fireplace, a large laundry and storage area, a third bedroom, and a convenient 3 -piece bathroom. Major mechanical upgrades have already been completed, including a high-efficiency furnace and central air conditioning installed in 2019. New windows, floors, kitchen and so much more all in 2026.Outside, the large lot offers plenty of backyard space for gardening, entertaining, or simply enjoying the outdoors. A single detached garage and additional off-street parking accessible from the paved alley add extra convenience.Located in a desirable neighbourhood close to schools, parks, shopping, and everyday amenities, this home combines comfort, functionality, and an excellent location. It's easy to see why this property stands out from the crowd. (id:51989)
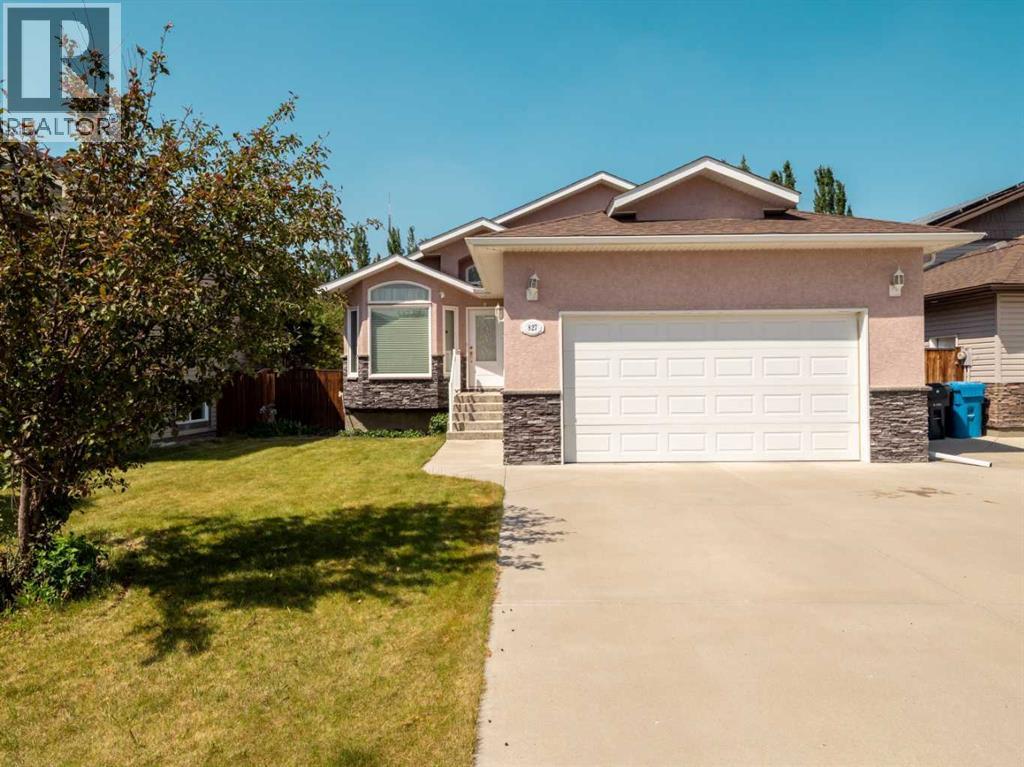
Well maintained 4-Level Side Split Home in Uplands tucked away on a cul-de-sac on a large 47x135 lot with strong stucco exterior. Main floor features vaulted ceilings and engineered hardwood floors. Large south facing windows in living room let in plenty of natural light. Dining room is a good size. Kitchen features granite counters, beautiful wood cabinets, and stainless steel appliances. There is also a door to the deck out back. Upper level houses 2 bedrooms including primary with 3 piece ensuite and walk-in closet. There is also another full bathroom with jetted tub/shower combo on this level. Lower level has large family room, another bathroom with shower, and a 3rd bedroom. Basement is fully finished with a recreation/games room, a 4th bedroom, a 2 piece bathroom, and a utility room with laundry. Backyard is fenced, has a deck, a poured concrete patio(that continues down that side of the house), landscaping with trees, and underground sprinklers. Move in and enjoy! (id:51989)
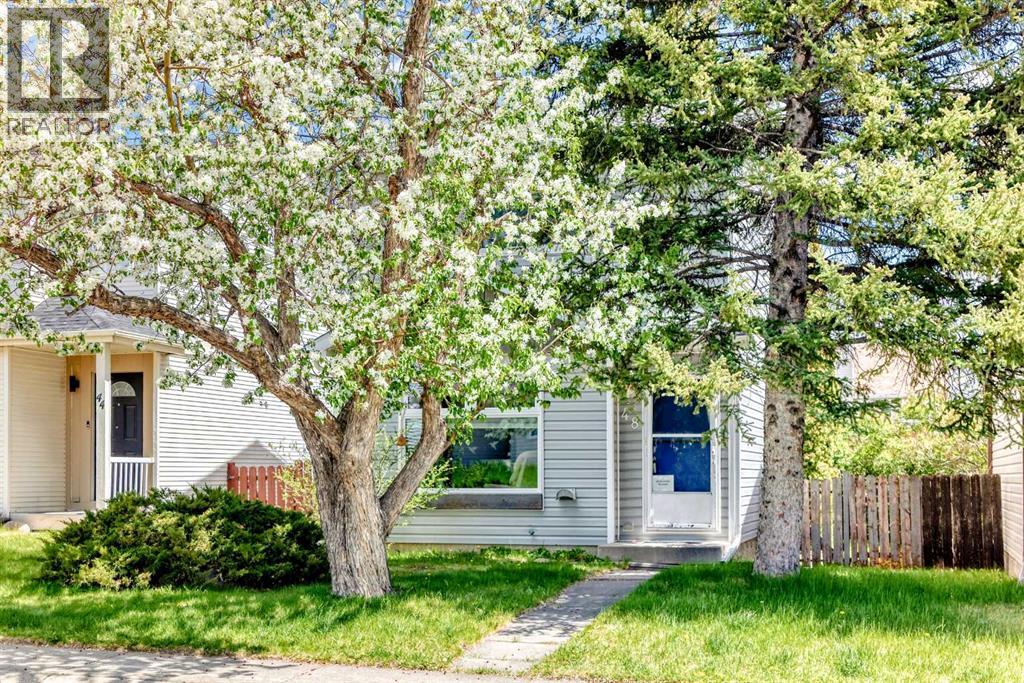
Welcome to 48 Millcrest Way SW, a fully developed detached home in the established community of Millrise offering 3 bedrooms, 1.5 bathrooms, and a very functional layout with plenty of usable space throughout. This well-maintained and upgraded vinyl windows throughout, newer appliances, and newer flooring in the throughout. The main floor offers an open-concept kitchen with ample cabinet space, easy flow into the dining and living areas. Upstairs, the primary bedroom and two additional bedrooms and a full bathroom provide flexibility for families, guests, or a home office. The partly developed basement adds valuable living space with a recreation room, ,laundry area, and a spacious crawl space for storage. Outside, the backyard offers plenty of room to enjoy and adds to the overall functionality of the property.There is single detached garage and additional parking beside it. Located close to schools, shopping, transit, parks, and Fish Creek Park, with quick access to major routes for an easy commute. A solid home in a convenient location to call it your new home. Book your showing today. (id:51989)