

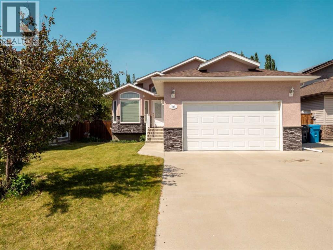
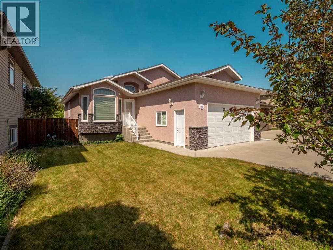
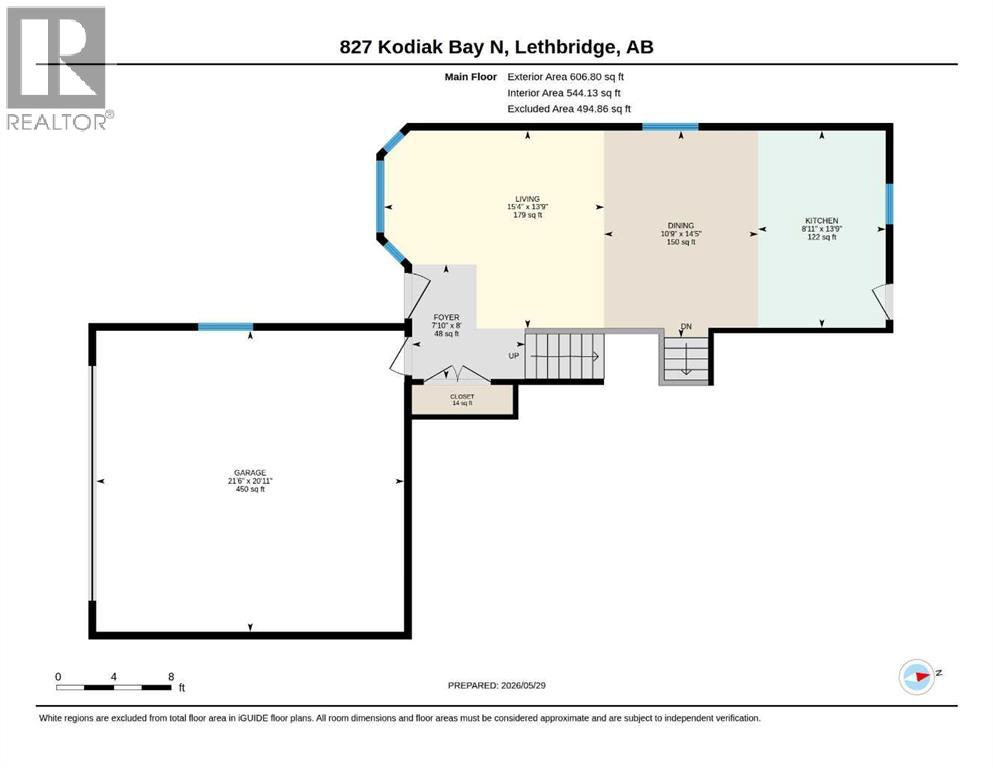
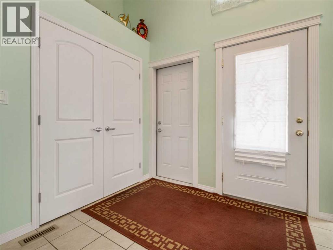
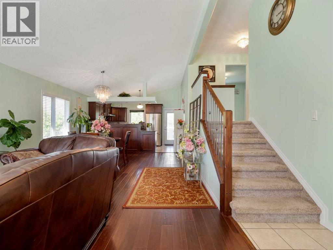
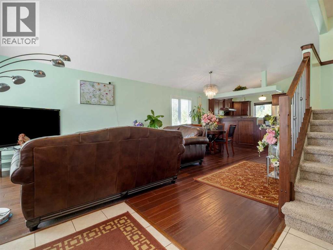
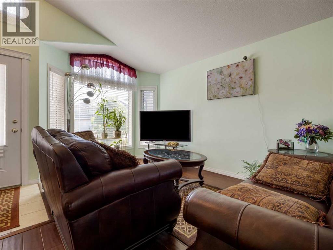
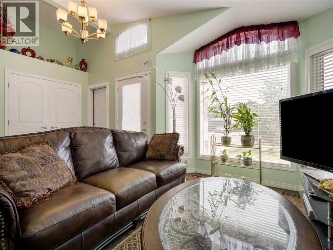
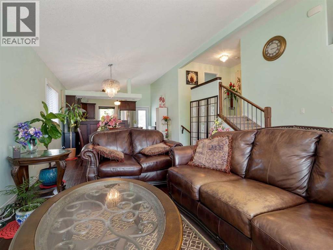
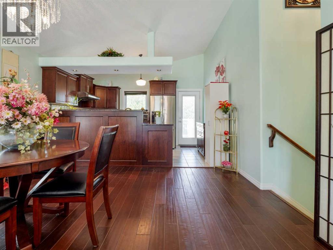
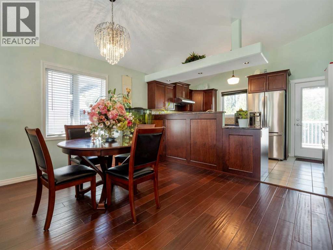
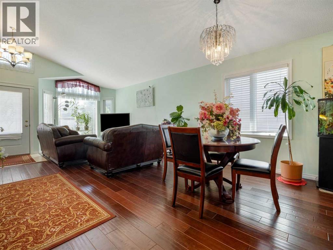
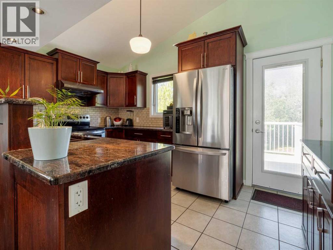
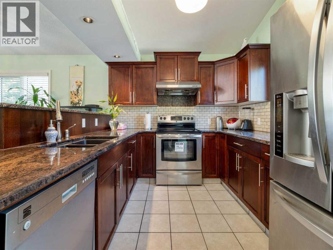
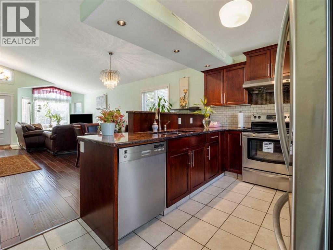
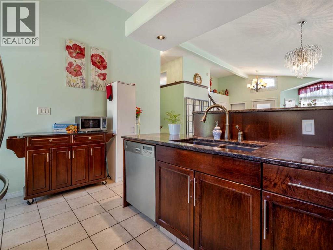
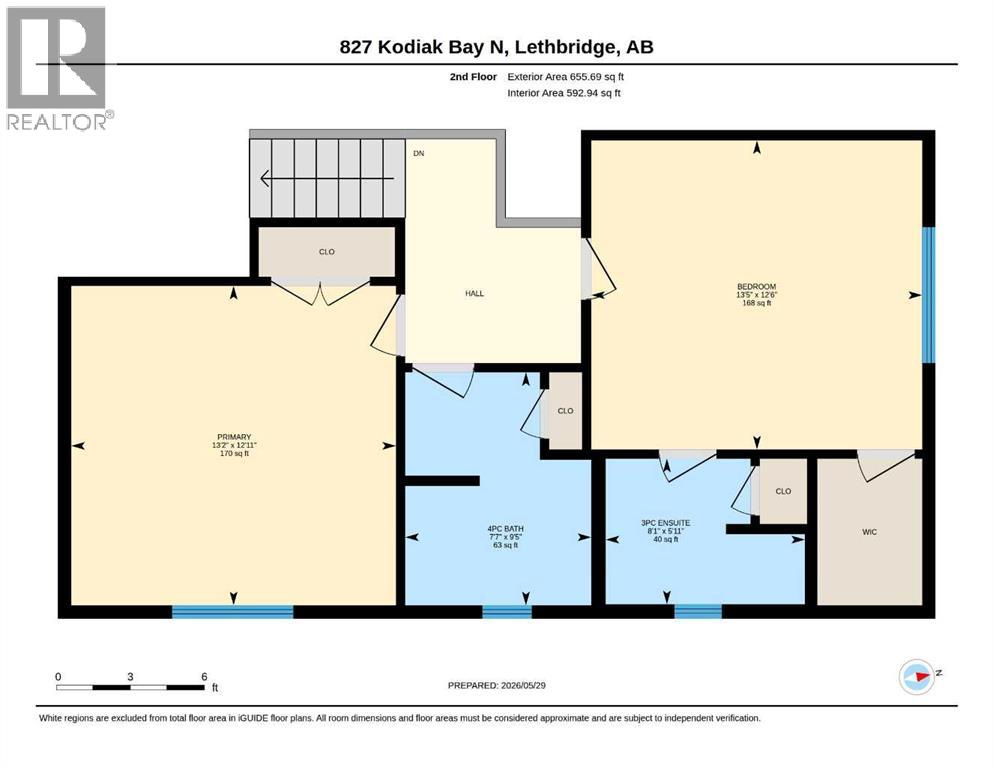
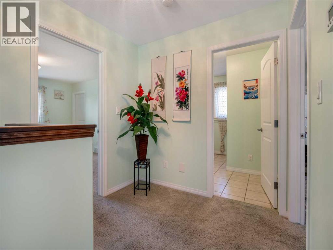
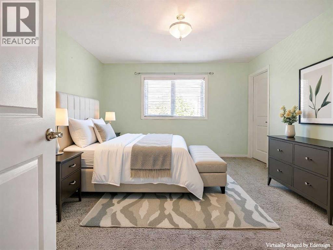
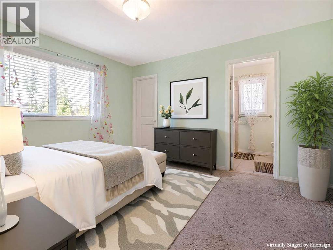
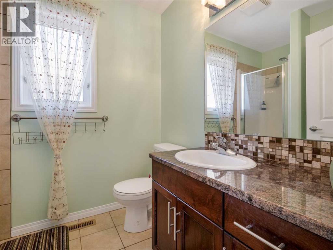
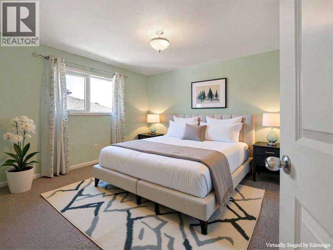
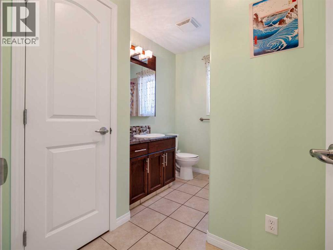
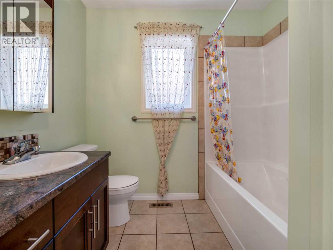
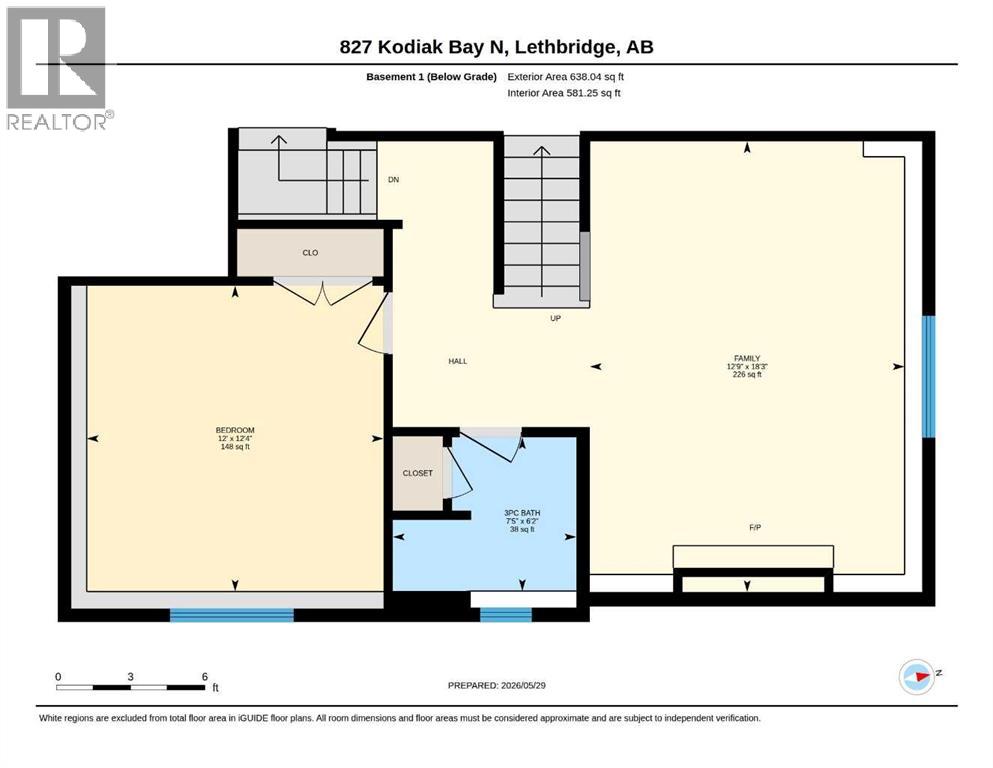
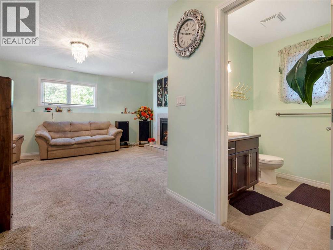
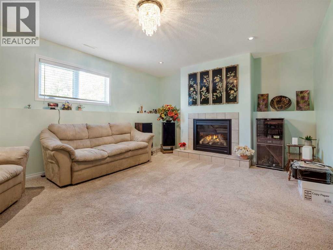
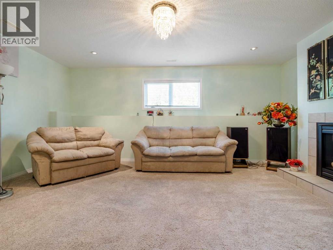
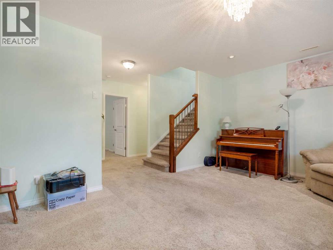
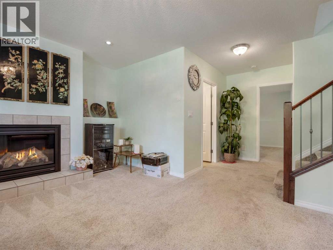
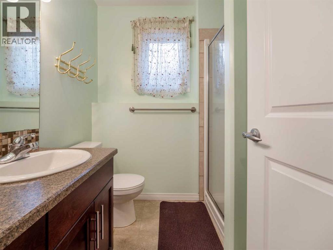
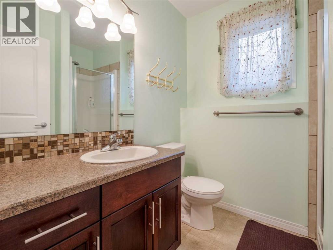
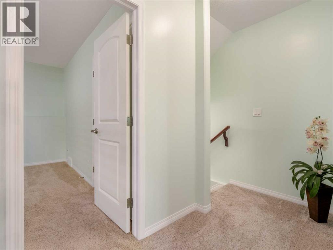
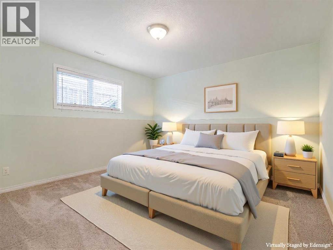
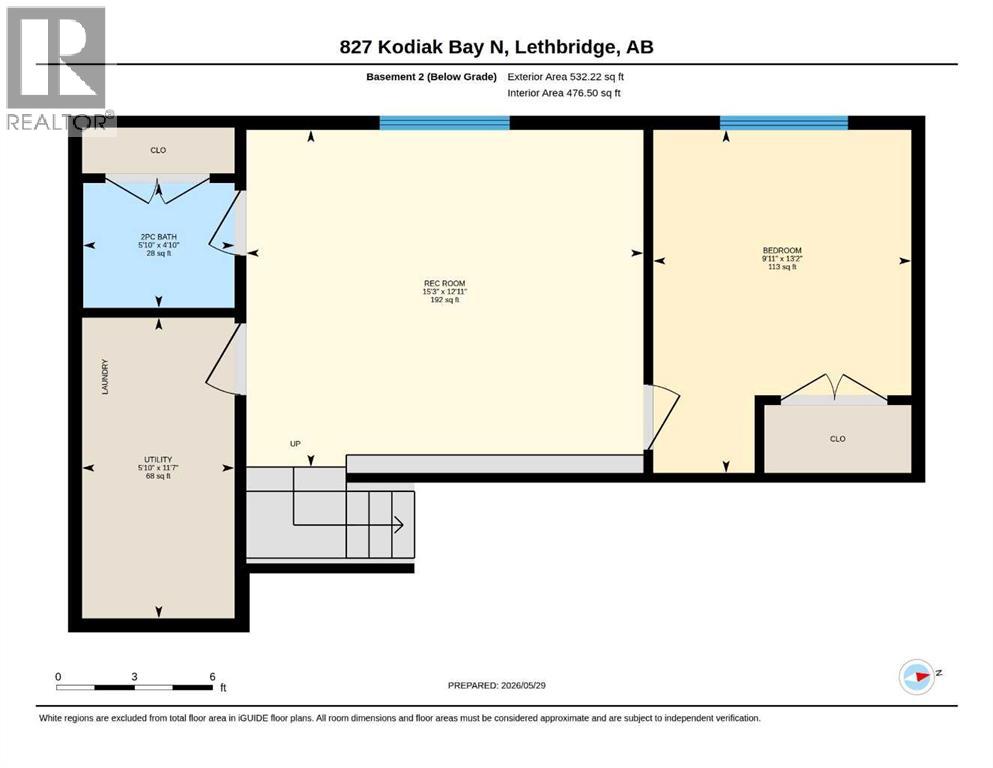
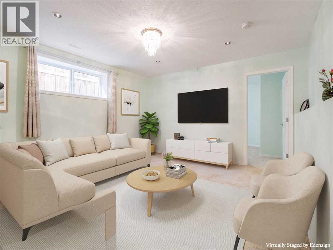
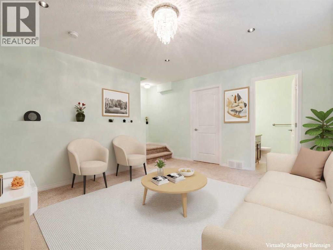
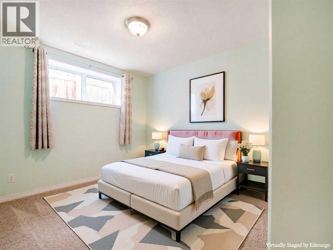
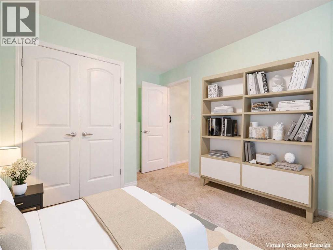
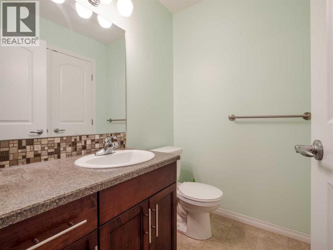
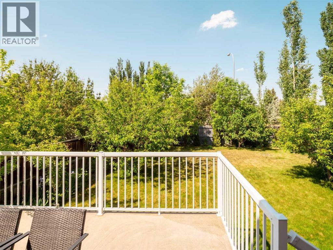
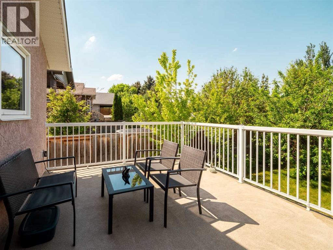
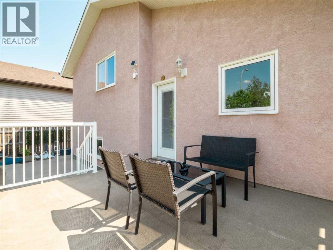
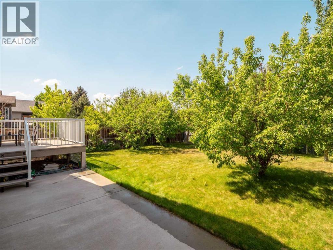
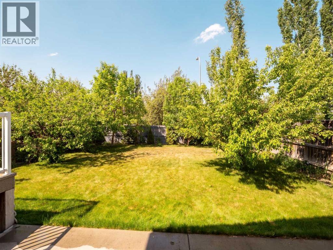
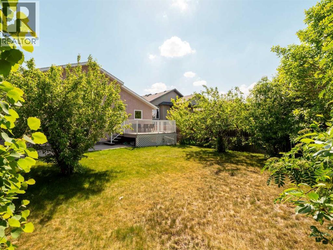
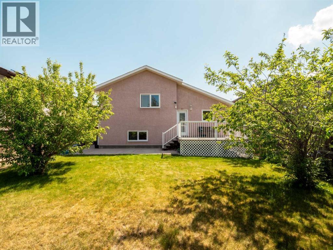
Well maintained 4-Level Side Split Home in Uplands tucked away on a cul-de-sac on a large 47x135 lot with strong stucco exterior. Main floor features vaulted ceilings and engineered hardwood floors. Large south facing windows in living room let in plenty of natural light. Dining room is a good size. Kitchen features granite counters, beautiful wood cabinets, and stainless steel appliances. There is also a door to the deck out back. Upper level houses 2 bedrooms including primary with 3 piece ensuite and walk-in closet. There is also another full bathroom with jetted tub/shower combo on this level. Lower level has large family room, another bathroom with shower, and a 3rd bedroom. Basement is fully finished with a recreation/games room, a 4th bedroom, a 2 piece bathroom, and a utility room with laundry. Backyard is fenced, has a deck, a poured concrete patio(that continues down that side of the house), landscaping with trees, and underground sprinklers. Move in and enjoy! (id:51989)
Features of 827 Kodiak Bay N
- MLS® Number A2316392
- Price $519,900
- Bedrooms: 4
- Bathrooms: 4
- Square Footage: 1262 sqft
- Property Type: House
- Community Name: Uplands
- Amenities Near By Park, Playground, Shopping
- Features Cul-de-sac, Pvc Window, No Smoking Home
- Parking Space Total 4
- Plan 0715659
- Structure Deck
Buildings
| Bathroom Total | 4 | Bedrooms Above Ground | 2 |
| Bedrooms Below Ground | 2 | Bedrooms Total | 4 |
| Appliances | Washer, Refrigerator, Dishwasher, Stove, Dryer, Hood Fan, Window Coverings, Garage Door Opener | Architectural Style | 4 Level |
| Basement Development | Finished | Basement Type | Full (finished) |
| Constructed Date | 2012 | Construction Style Attachment | Detached |
| Cooling Type | Central Air Conditioning | Exterior Finish | Stone, Stucco |
| Fireplace Present | Yes | Fireplace Total | 1 |
| Flooring Type | Carpeted, Hardwood, Linoleum, Tile | Foundation Type | Poured Concrete |
| Half Bath Total | 1 | Heating Fuel | Natural Gas |
| Heating Type | Forced Air | Size Interior | 1262 Sqft |
| Total Finished Area | 1262 Sqft | Type | House |
Parking
| Concrete | |
| Attached Garage | 2 |
Land
| Acreage | No | Fence Type | Fence |
| Land Amenities | Park, Playground, Shopping | Landscape Features | Landscaped, Underground Sprinkler |
| Size Depth | 41.15 M | Size Frontage | 14.32 M |
| Size Irregular | 6096.00 | Size Total | 6096 Sqft|4,051 - 7,250 Sqft |
| Size Total Text | 6096 Sqft|4,051 - 7,250 Sqft | Zoning Description | R-l |
Rooms
| Level | Type | Length | Width | Dimensions |
|---|---|---|---|---|
| Basement | Recreational, Games Room | 15.25 Ft x 12.92 Ft | ||
| Basement | Bedroom | 13.17 Ft x 9.92 Ft | ||
| Basement | 2pc Bathroom | .00 Ft x .00 Ft | ||
| Basement | Furnace | 11.58 Ft x 5.83 Ft | ||
| Lower Level | Family Room | 18.25 Ft x 12.75 Ft | ||
| Lower Level | Bedroom | 12.33 Ft x 12.00 Ft | ||
| Lower Level | 3pc Bathroom | .00 Ft x .00 Ft | ||
| Main Level | Living Room | 15.33 Ft x 13.75 Ft | ||
| Main Level | Dining Room | 14.42 Ft x 10.75 Ft | ||
| Main Level | Kitchen | 13.75 Ft x 8.92 Ft | ||
| Upper Level | Primary Bedroom | 13.17 Ft x 12.92 Ft | ||
| Upper Level | 3pc Bathroom | .00 Ft x .00 Ft | ||
| Upper Level | Bedroom | 13.42 Ft x 12.50 Ft | ||
| Upper Level | 4pc Bathroom | .00 Ft x .00 Ft |
Agents and Offices
- SHAWN ORMSTON
- Office: Real Broker
What's Nearby
Similar Properties

18 Blackwolf Pass N, Lethbridge, Alberta
- MLS® # A2310717
- BRYAN PEREVERSEFF
- Royal LePage South Country - Lethbridge
27 Cougar Bay N, Lethbridge, Alberta
- MLS® # A2327209
- Kurtis Christopher Hawkins
- Brett Gurr
- Real Broker
557 Mary Cameron Crescent N, Lethbridge, Alberta
- MLS® # A2311600
- Stephanie Eisenman
- Onyx Realty Ltd.
245 Caribou Way N, Lethbridge, Alberta
- MLS® # A2326366
- BRAD TRADEWELL
- CHUCK GULYAS
- RE/MAX Real Estate - Lethbridge
166 Caribou Bend N, Lethbridge, Alberta
- MLS® # A2315952
- BRAD TRADEWELL
- CHUCK GULYAS
- RE/MAX Real Estate - Lethbridge