The Coimbra Building presents a rare opportunity to acquire a well-cared-for mixed-use asset in one of Ritchie’s most established and walkable communities. Positioned just minutes from Whyte Avenue, the property benefits from strong local demographics, steady foot traffic, and convenient access to transit and central Edmonton.The commercial component offers approximately 11,464 square feet of leasable area across both one- and two-storey sections. Originally constructed in 1967 with an expansion completed in 1990, the building has been consistently maintained and presents well, with no known significant deferred maintenance. The layout supports a variety of commercial uses and provides flexibility for future tenancy or repositioning.Complementing the commercial space is a separate 2.5-storey residential home on the property, configured with two updated suites. Improvements over time include upgraded windows, plumbing, electrical, and HVAC systems, supporting tenant comfort and operational reliability.The property is currently fully leased, providing immediate income stability. For investors or potential owner-users, the site also offers future optionality, with the ability to occupy space as leases transition while maintaining revenue from the existing tenancy mix.A well-located, income-producing asset offering a balance of stability, flexibility, and long-term potential in one of Edmonton’s most desirable urban communities. (id:51989)
Plan:2520972, Blk:22, Lot:2. Fully serviced industrial land• 1.00 ± acre lot• IM Zoning• Ready for immediate development• Build to suit options available• Lots are stripped and graded• Excellent geotechnical qualities• Leduc Business Park has high development standardsensuring long term integrity• Access to the High Load Corridor• Easy access to the Edmonton International Airport (id:51989)
The Property consists of a 2,900 square foot convenience store with an additional 1,893 square foot fuel canopy, situated on a 0.34-acre site. Zoned C3 “Commercial Corridor”, the Property benefits from strong visibility from Highway 60 and accessibility within Devon’s primary commercial node. Tenanted by DP Oil OP Ltd. o/a Petro-Canada, the fuel banner provides national brand recognition and consistent customer traffic. Strategically positioned along Highway 60, within Devon’s established retail corridor, the Property is surrounded by complementary commercial uses and benefits from steady local traffic and residential density in the immediate trade area. The site configuration supports efficient vehicular circulation and strong street presence, making it a key service-oriented destination within the community. (id:51989)
Liquor Store Business for Sale Only – Building Not Included. Asking price:$169,999 plus inventory. Well-established LIQUIOR STORE located in a high-traffic retail plaza in Vegreville, Alberta. Situated within a 27,581 sq. ft. freestanding multi-tenant retail development built in 2009, adjacent to Walmart and benefiting from consistent anchor traffic. The subject premises comprise approximately 2712 sq. ft. of leaseable space. This is a turnkey business with an established customer base and strong growth potential. The business operates under a lease. Financial information is available to qualified buyers upon signing a confidentiality agreement. Please do not approach staff directly.The business is currently operated under an existing corporation. The seller is willing to sell the corporation as part of the transaction for an additional cost. (id:51989)
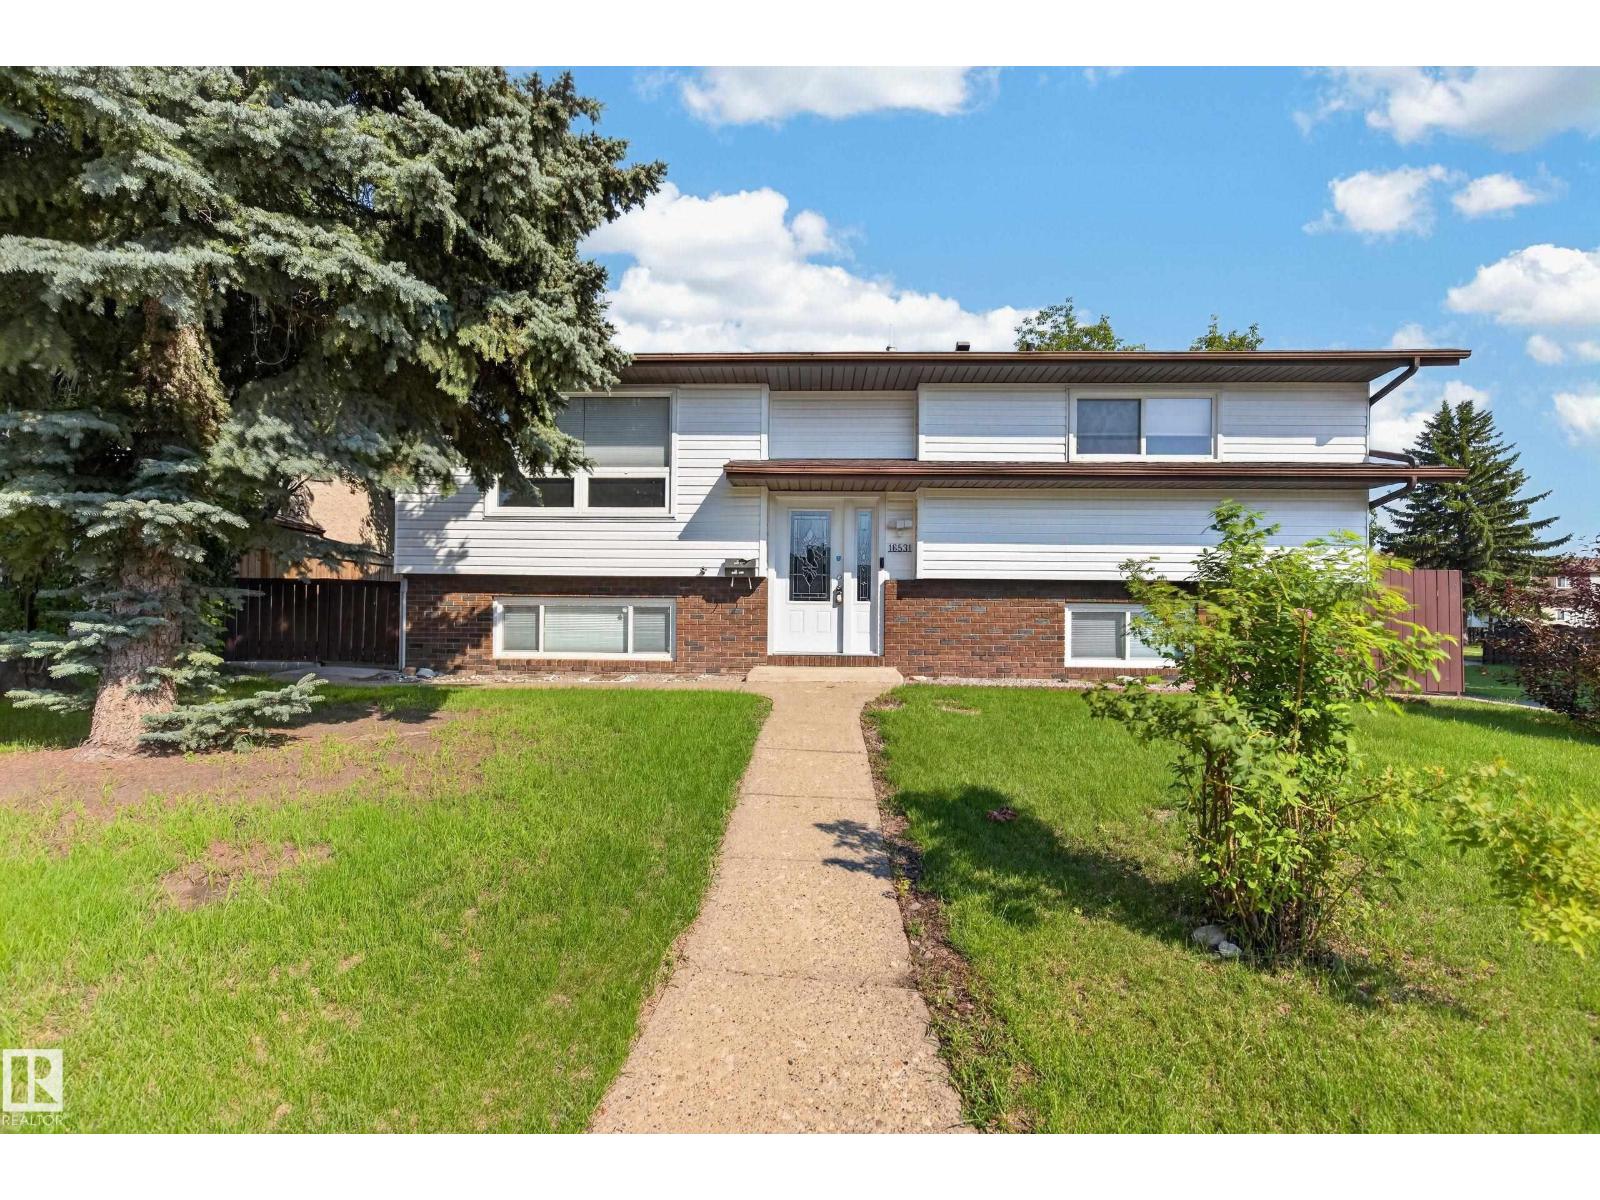
Welcome to this beautifully renovated bi level, ideally located in a quiet, family friendly neighbourhood close to schools, parks, and major commuter routes. The main floor offers three spacious bedrooms, a fully renovated bathroom, and a stunning new kitchen featuring Canadian made cabinetry, maple butcher block countertops, stainless steel appliances, and direct access to the refinished rear deck. New flooring, updated lighting, vinyl windows with new blinds, and upgraded hardware complete the modern interior. The fully finished basement includes a large recreation room with oversized windows, a fourth bedroom, renovated bathroom with walk in shower, and cold storage. Some major upgrades include a new Napoleon furnace, central A/C, Rinnai on demand hot water, 2024 shingles, upgraded R50 insulation, Beam central vacuum, new wall insulation, OSB sheathing and much more. Outside you'll find a fully fenced corner lot, oversized dbl garage, concrete driveway, RV friendly gate, and large concrete pad. (id:51989)
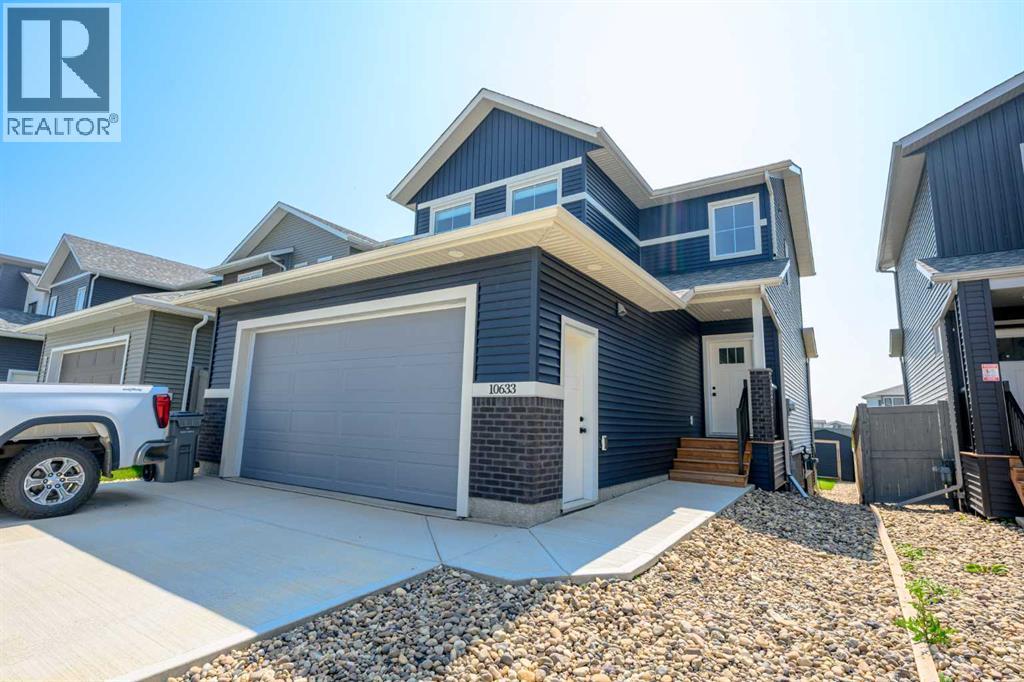
Welcome home! Pride of ownership shines throughout this beautifully maintained one-owner home located in the highly sought-after community of Arbour Hills.Step inside and discover a thoughtfully designed floor plan featuring a stunning kitchen with quartz countertops, stainless steel appliances, ample cabinet and counter space, and an abundance of natural light. The spacious family room is perfect for entertaining and offers direct access to the deck and fully landscaped backyard, which backs onto green space for added privacy and enjoyment.Upstairs, you'll find three generous bedrooms, including a primary suite complete with a walk-in closet and full ensuite bathroom. Convenient upper-floor laundry adds to the home's functional layout.The unfinished basement provides a blank canvas, ready for your personal touch and future development plans. The attached garage is fully finished and heated, making it ideal for Alberta winters.Located close to parks, walking trails, schools, and the Trader Ridge shopping district, this is an exceptional opportunity to own a quality home in one of Grande Prairie's most desirable neighborhoods. (id:51989)
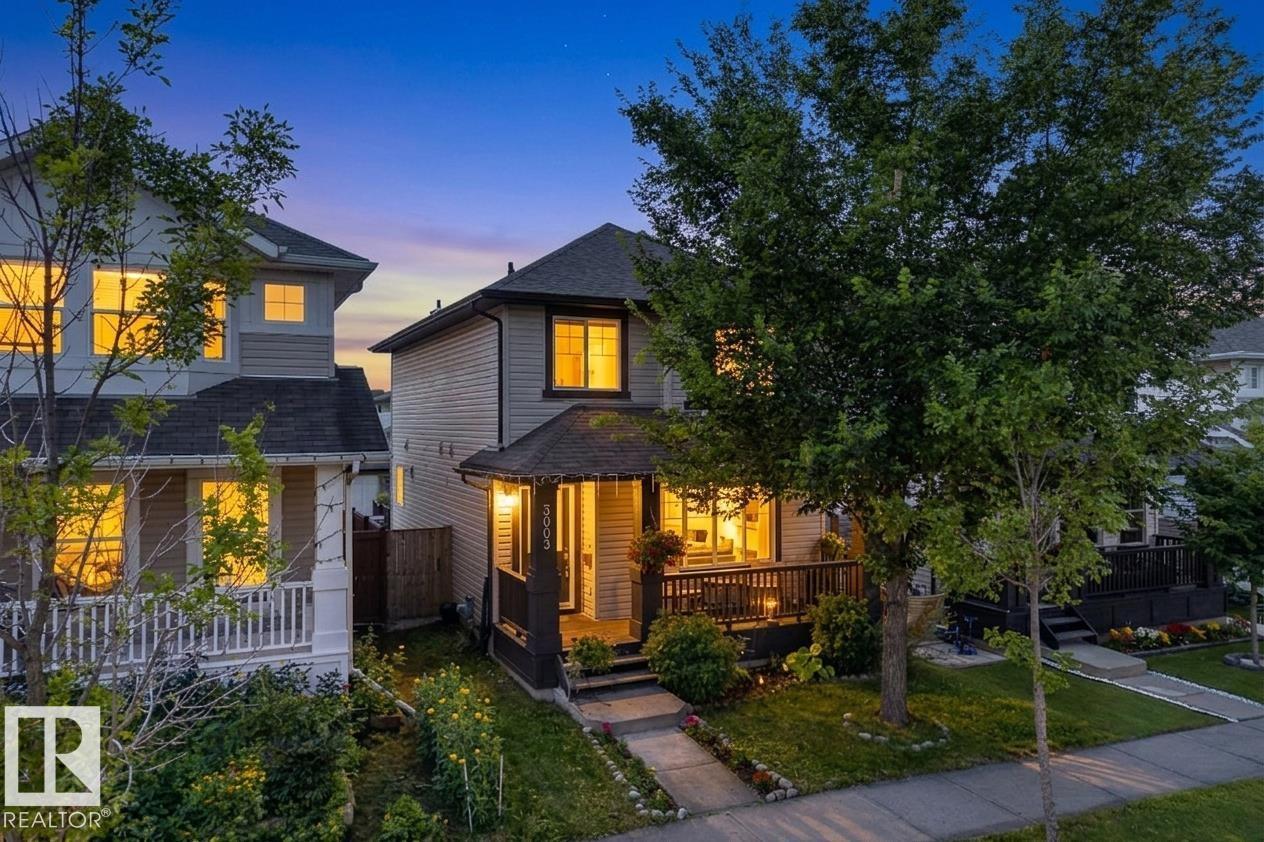
Welcome to this beautifully maintained three-bedroom, two-storey home in Laurel! The bright main floor features maple hardwood, a spacious living room and a functional kitchen with quality cabinetry, granite countertops, island seating and an adjoining dining area overlooking the backyard. A convenient two-piece bathroom with main-floor laundry completes the level. Upstairs, the generous primary suite offers a walk-in closet and private four-piece ensuite, along with two additional bedrooms and another full bathroom. The basement provides added potential with a partially finished fourth bedroom and den ready for your personal touch. Outside, enjoy the welcoming front porch, rear deck, fenced backyard and double detached garage. Additional highlights include solar panels and a tankless hot-water system installed in 2023. Ideally located near parks, playgrounds, shopping, transit and Anthony Henday Drive, with a future K–9 school and community park planned nearby. (id:51989)
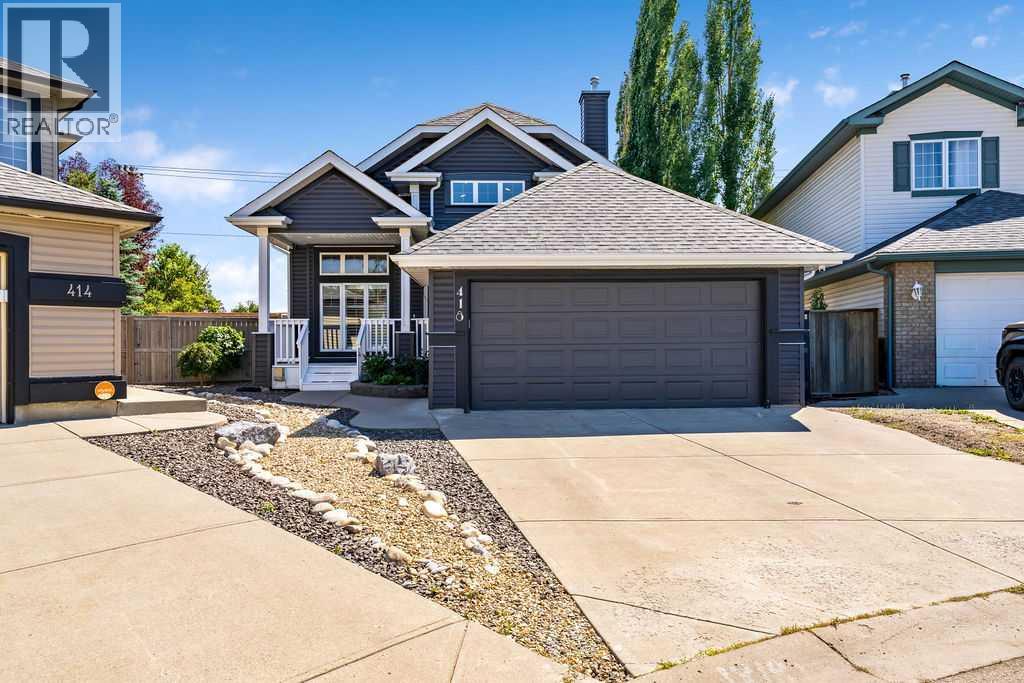
Welcome to this stunning BUNGALOW in the sought after community of Bridlewood. From the moment you pull up in the driveway, pride of ownership is evident and curb appeal is outstanding. This home offers over 2700 sq ft of well appointed and AIR CONDITIONED living space. As you walk through the front door you will notice the architectural angles, distinctive rooflines, vaulted ceilings and beautiful hardwood floors throughout the main living areas. For those that enjoy working from home there is a spacious main floor den with french doors, right at the front entry. The main floor features a gorgeous open concept kitchen with center island and breakfast bar and seating for 4 or more.There are newer stainless steel appliances including a microwave hood fan, ample cabinetry, a corner pantry and a wonderful connection to the spacious living and dining room areas. The large main floor family room is the perfect place to relax and unwind, complete with a cozy gas fireplace. Off the dining area are garden doors leading out to a massive south facing 12x36' deck and pergola. The two bedrooms are located on the main floor and the primary suite features a luxurious 4 piece en-suite and walk in closet. The 2nd bedroom is quite spacious as well and a 4 piece bath separates those two bedrooms. The fully finished basement provides exceptional additional living space, featuring 2 very spacious bedrooms boasting newly installed luxury vinyl plank flooring. You can't help but be impressed with the massive family room complete with a corner gas fireplace, a dedicated workout/gym space and a 4 piece bathroom. Not to be overlooked is the well designed storage space and utility room. There is also a newer Goodman furnace installed over the past few years as well there is a HEPA-UVC-PCO AIRCLEANER that you will come to appreciate over the years. The garage is also finished with an epoxy floor and is heated if you choose to use it. You will hard pressed to find a more impressive bungalow in this price range in this area. So besides this amazing property, what makes Bridlewood perfect for your next move? There are schools, grocery stores, and a local pond to visit to enjoy the different wildlife that migrates through the area. A short drive is the Shawnessy shopping center that has many amenities, YMCA, Movie theatre, Home Depot, Superstore and so much more. Spruce Meadows is not far thanks to quick access to Stoney Trail and they hold many events you are able to access and take advantage of. You can even see the fireworks from your back yard. SO, the perfect house, in the perfect area makes this the perfect move for you, what are you waiting for!!! Thoughtfully designed with both style and functionality in mind, this outstanding home is sure to impress.!! (id:51989)
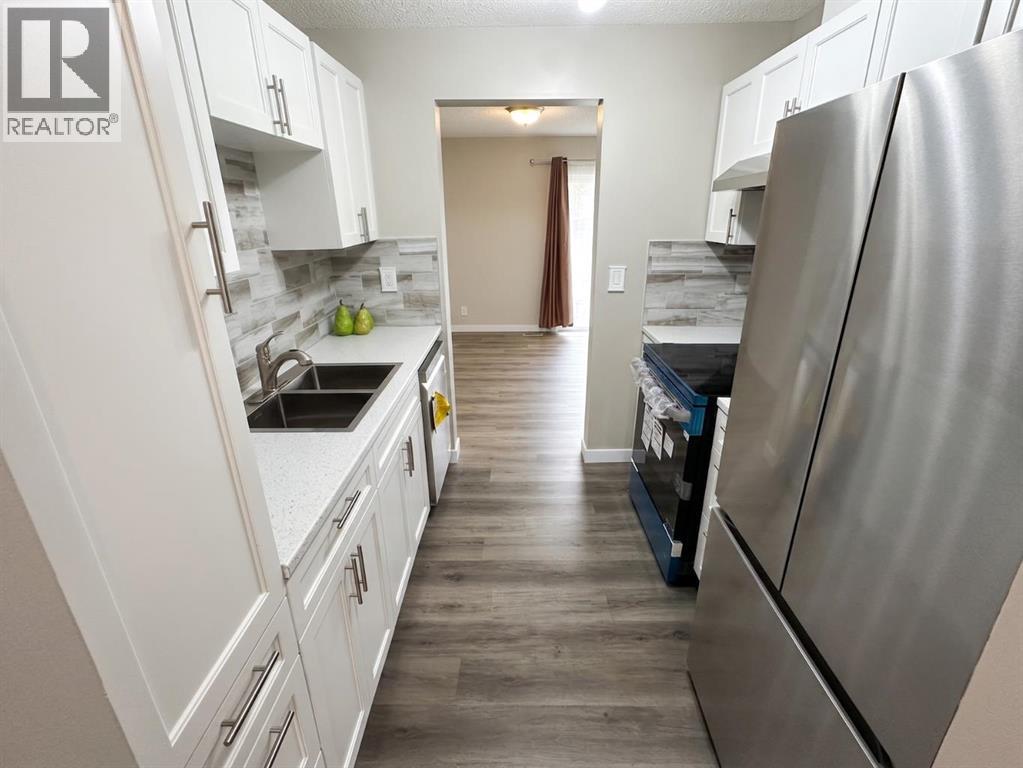
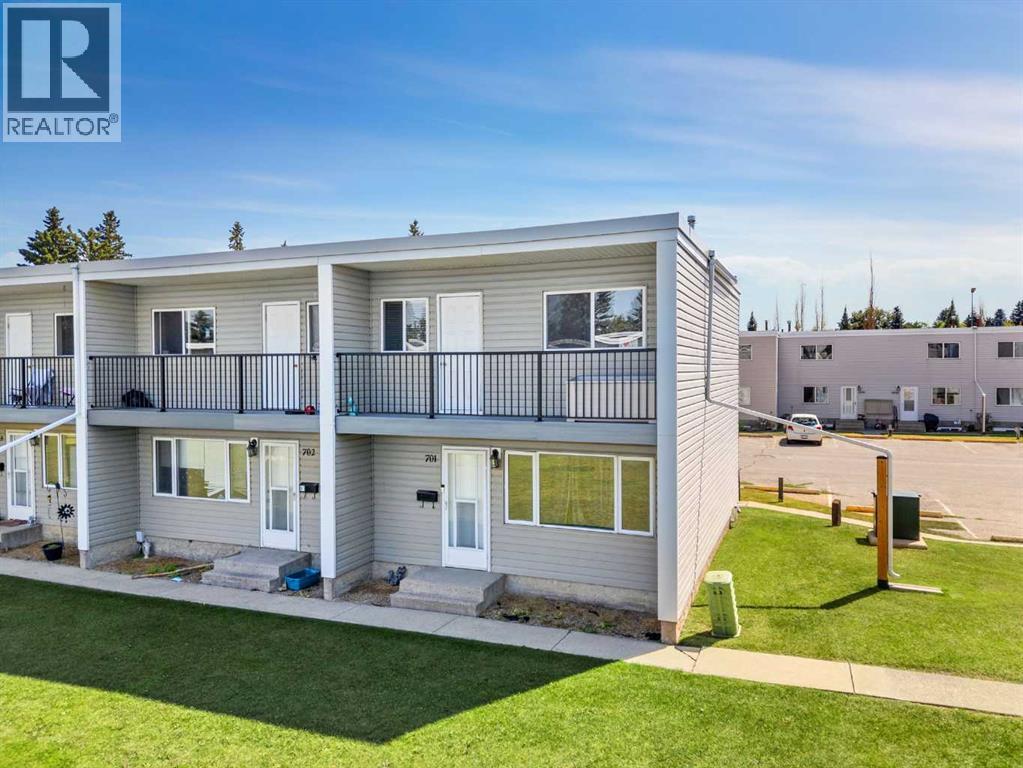
Move-In Ready & Professionally Renovated! Welcome to this stunning, fully renovated 3-bedroom, 2-bathroom townhouse where exceptional craftsmanship, modern design, and everyday functionality come together to create the perfect place to call home. Every detail has been thoughtfully updated, making this truly a turnkey property. The heart of the home is the completely redesigned galley kitchen featuring premium LG stainless steel appliances, including a French-door refrigerator with ice maker, matching range, dishwasher. Custom cabinetry, a full-height pantry, deep double sink, modern fixtures, and abundant counter space make this kitchen as practical as it is beautiful. Throughout the home you'll appreciate luxury vinyl plank flooring, fresh contemporary paint, stylish lighting, updated smoke alarms, tamper-resistant electrical outlets and switches installed to current code, modern interior doors with new frames and hardware, upgraded trim and baseboards, and quality finishes that create a bright, inviting atmosphere. The spacious bedrooms are complemented by sleek frosted glass sliding closet doors, adding both style and functionality. The beautifully renovated bathroom features a modern vanity, updated mirror and lighting, and quality finishes that complete the home's contemporary feel. Downstairs, the professionally completed, permit-approved basement offers outstanding versatility. Professionally wired by a licensed electrician and fully inspected by the City of Red Deer, this space is ideal as a family room, media lounge, games room designed with entertainment in mind, it offers numerous electrical outlets, two independently controlled dimmable lighting zones, and a dedicated media wall complete with reinforced TV backing, built-in conduit, and premium audio/video wiring already in place for today's technology and future upgrades. Step outside and enjoy your own private, low-maintenance backyard oasis featuring premium artificial turf professionally installed ov er a proper drainage system, decorative landscaping, quality paving stones, and an inviting patio that's perfect for relaxing or entertaining family and friends. Adding even more value is the well-managed condominium corporation with a healthy reserve fund exceeding $1.5 million and annual reserve fund contributions of more than $100,000, providing peace of mind for years to come. Beautifully updated from top to bottom and offering exceptional value, this move-in-ready home is one you won't want to miss. Book your showing today before this incredible opportunity is gone! (id:51989)
Welcome to this well-maintained condo with updated and thoughtful design come together to create the perfect place to call home. From the moment you step inside, you'll be greeted by a completely redesigned open-concept kitchen featuring beautiful cabinetry, appliances, and bright countertop. The oven includes a convenient built-in air fryer, reducing countertop clutter.The kitchen flows seamlessly into the large and cozy living room, where a built-in breakfast bar provides the perfect spot to enjoy your morning coffee. Large windows in both the kitchen and living area fill the space with natural light, creating a warm and welcoming atmosphere. Durable luxury vinyl plank flooring extends throughout all three levels, offering a modern look with easy maintenance. The living room includes a den perfect for your own library or movie collection.Upstairs, you'll find three generously sized bedrooms and a well maintained four-piece bathroom. The spacious primary bedroom offers plenty of room for a king-sized bed, dresser, television, and more, while a built-in window bench adds charm and a cozy place to relax It also doubles as storage! The two additional bedrooms are versatile spaces, perfect for children's rooms, a home office, or a hobby room. One bedroom even features access to a private upper-level balcony.A standout feature of this home is the fully finished basement—a rare find in this complex. Here you'll discover an inviting entertainment/family area making it the perfect place for movie nights or gathering with friends and family. The lower level also includes a spacious laundry room with ample storage space to keep everything organized. A new high efficient furnace was installed in 2025!Ideally located in a desirable neighborhood, this condo offers easy access to scenic walking trails, shopping, downtown amenities, and everyday conveniences. Whether you're a first-time buyer, a growing family, or an investor looking to expand your portfolio with a pro perty that has excellent rental potential, this move-in-ready condo is an opportunity you won't want to miss. (id:51989)
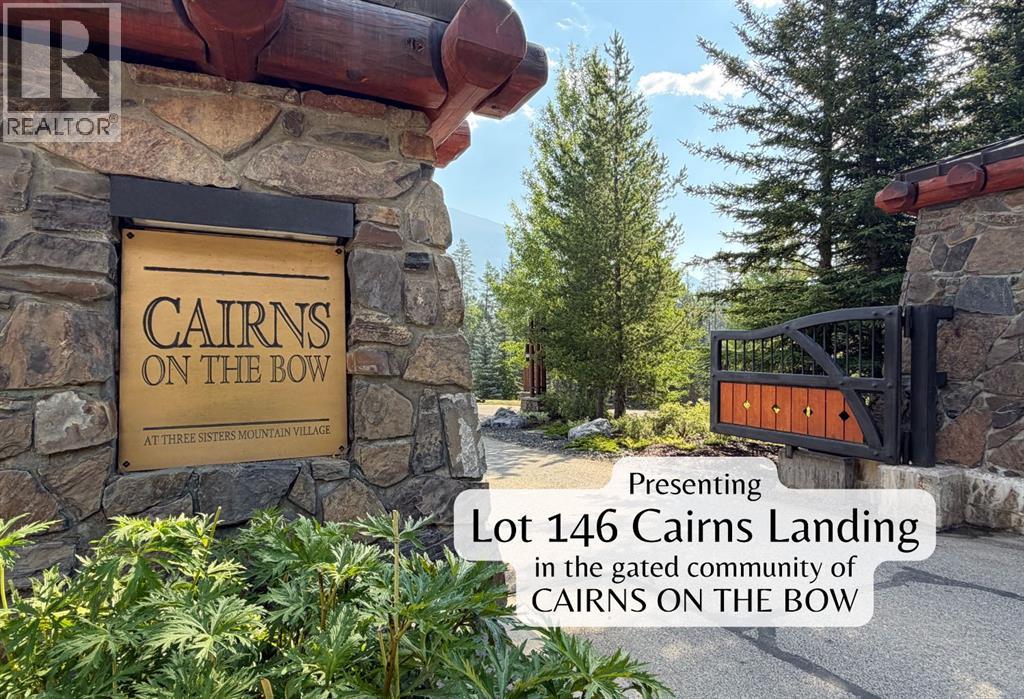
Located in Cairns on the Bow, one of Canmore's most exclusive residential neighbourhoods, this 0.61-acre (26,610 sq. ft.) lot is currently the largest single-family homesite available in Canmore. The gently rising site is treed, offering privacy and the opportunity to build a substantial custom home with generous garage space while still preserving a natural, park-like setting. Its elevated position captures unobstructed views of the Three Sisters, the iconic Canmore mountain view. Cairns on the Bow is a quiet, gated enclave with only 20 homesites, of which less than a handful remain available. The neighbourhood backs onto the creek and adjacent Bow River, accessible by the scenic pathways. The additional paved trail system provides an easy bike ride to downtown Canmore and to the Gateway at Three Sisters, with the grocery and liquor store already open and additional cafés, restaurants, and services planned. With no short-term rentals permitted, the neighbourhood is made up of owners and long-term residents, creating your secluded personal sanctuary, and no drive through traffic. Land in Canmore is a finite, and rapidly diminishing resource, This is an opportunity to secure one of the few remaining estate lots in the town. Design and build your personalized architectural masterpiece in Canmore's most prized luxury neighbourhoods. (id:51989)
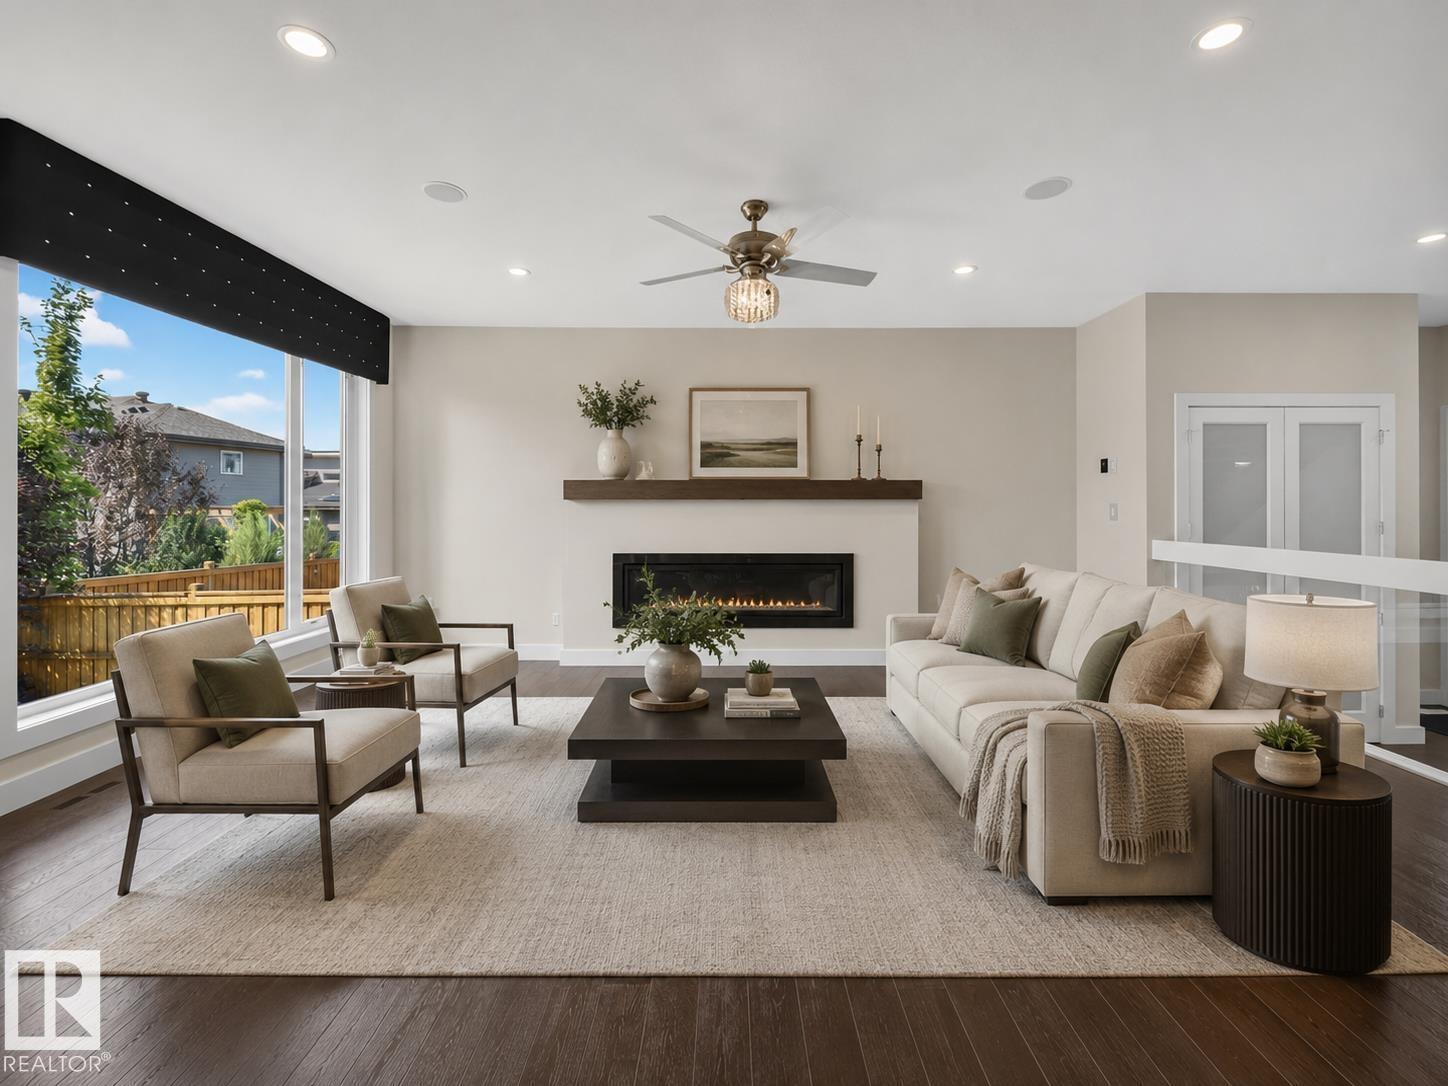
Priced more than $114,500 below its City assessment, this home hands you a running start. Built for the years when life gets bigger, not smaller. Sunday dinners stretch late, cousins stay over and everyone has somewhere to retreat. Over 4,300 sq ft developed brings six bedrooms and 4.5 baths, with space that feels generous, never cold. Mornings begin in the reading nook or over coffee with trees framing the dining room. Caesarstone quartz and Bosch appliances make the kitchen a place for meals that pull people in and keep them there. Upstairs, two ensuite bedrooms, a bonus room and oversized laundry lighten the daily load. Downstairs, a wet bar, gym and flexible space give teens, guests or grandparents a place that feels truly theirs. Outside, ponds, trails and an illuminated waterfall near Jagare Ridge Golf Course turn evening walks into a habit. Add a 36-ft triple tandem garage, quick access to Henday and the airport, and a Hays Ridge address for the life your family is growing into. (id:51989)