

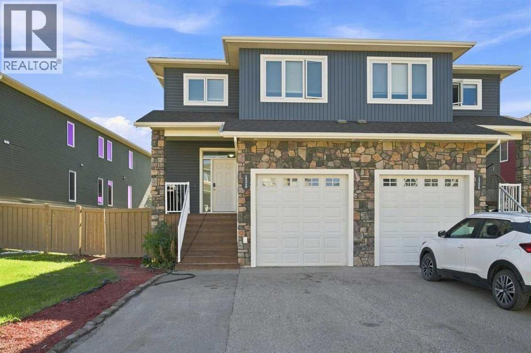
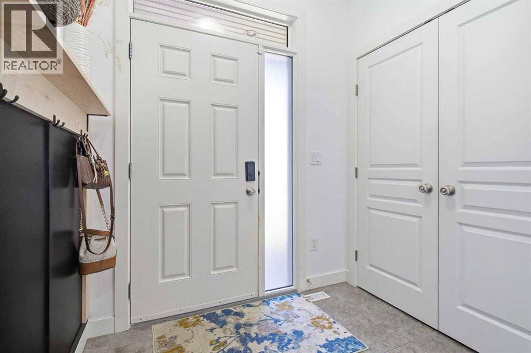
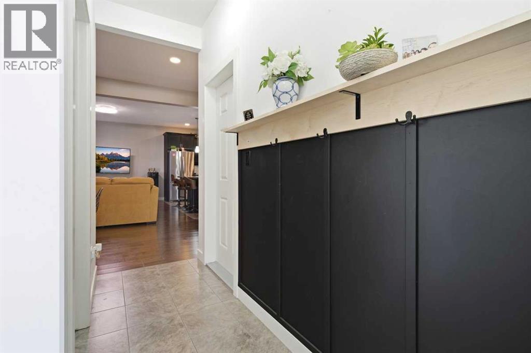
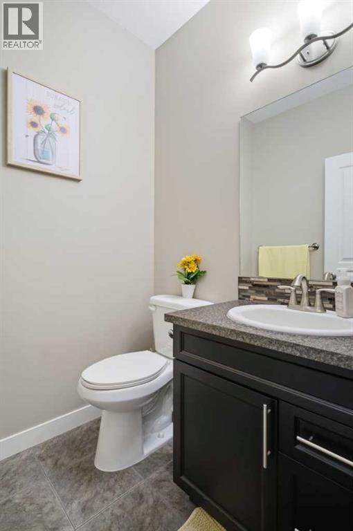
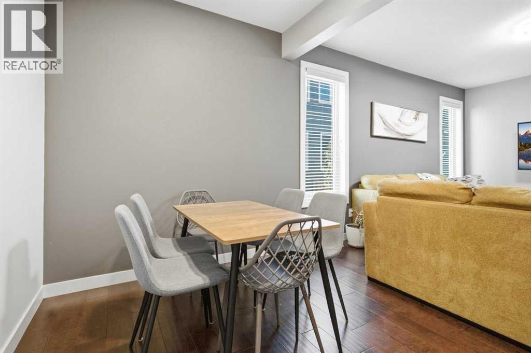
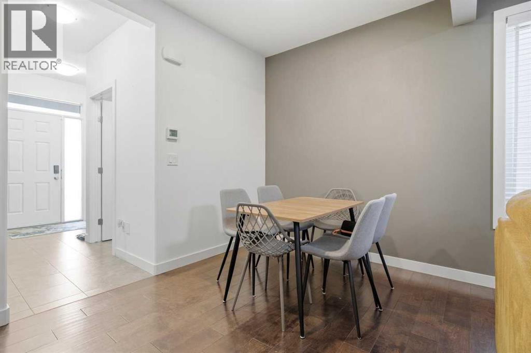
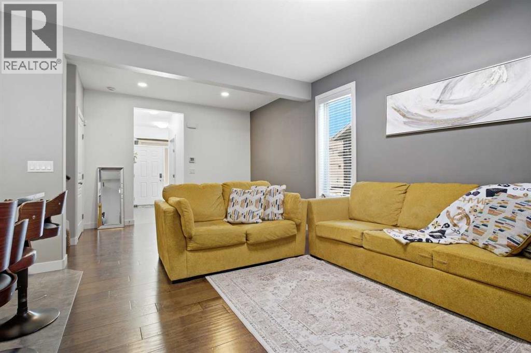
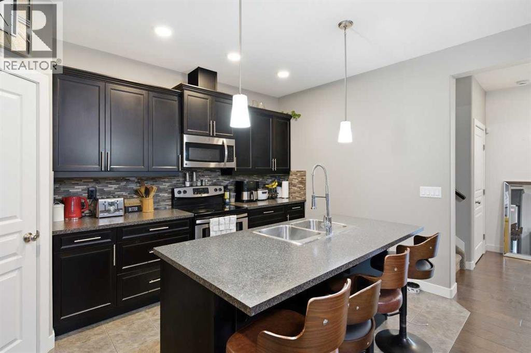
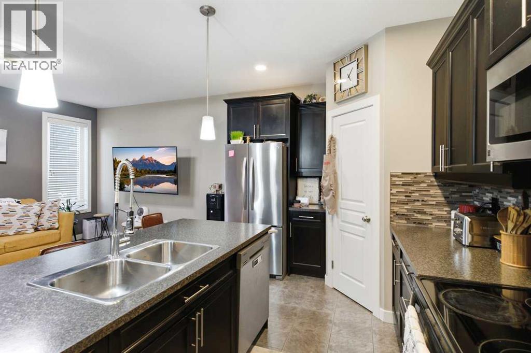
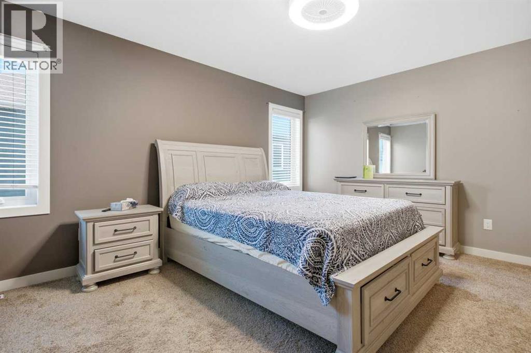
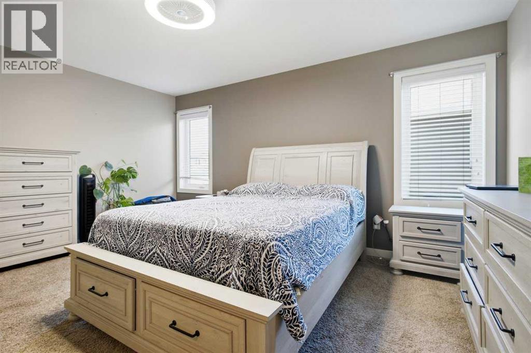
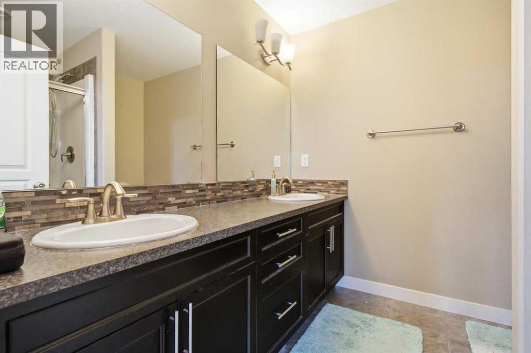
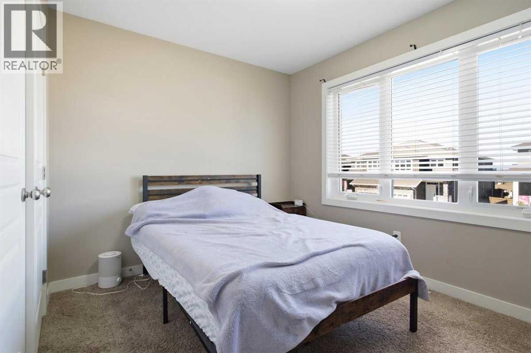
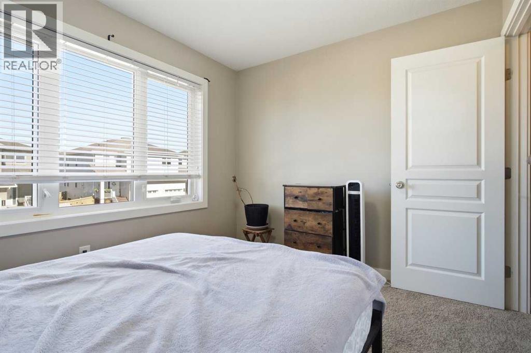
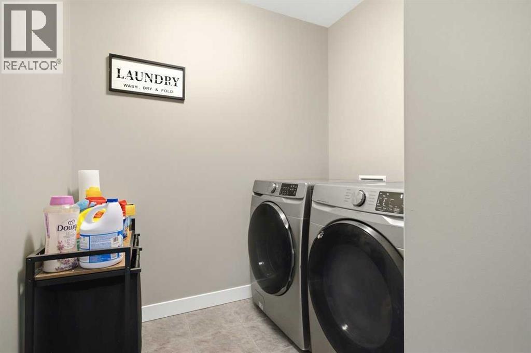
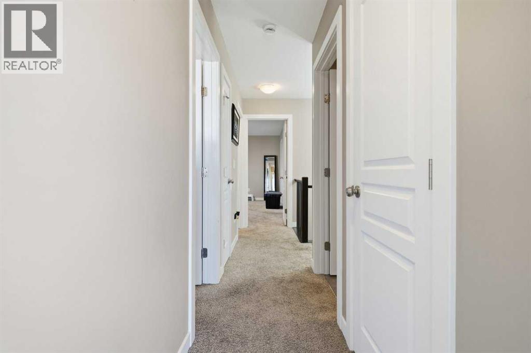
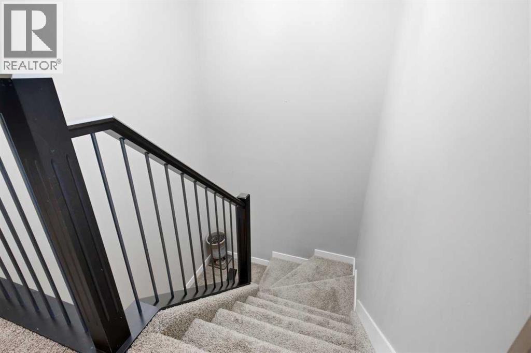
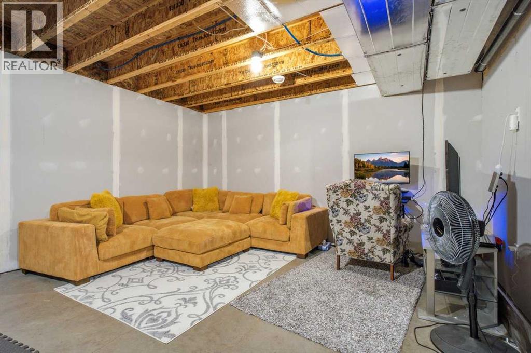
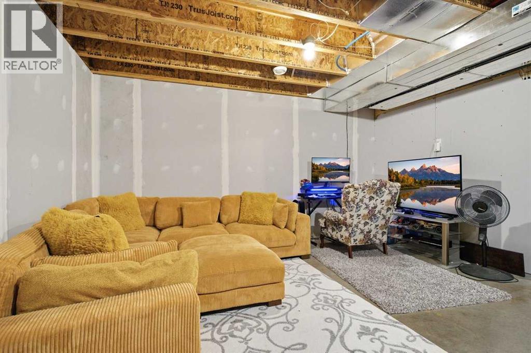
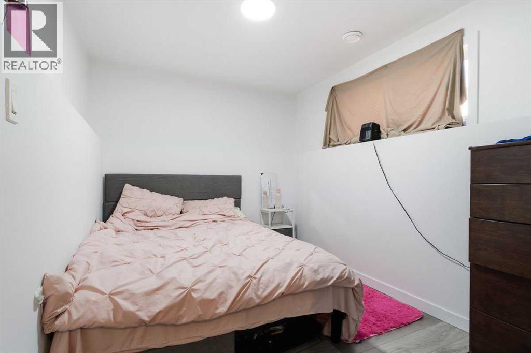
Welcome to Whispering Ridge! This executive-style townhome offers an excellent combination of comfort, functionality, and location, just one block from Whispering Ridge Community School and conveniently located near the schoolStep inside to a spacious tiled entryway leading into the bright open-concept main floor, featuring a comfortable living and dining area and beautiful engineered hardwood flooring. The modern kitchen is designed for both everyday living and entertaining, complete with a large island, ample cabinetry and counter space, corner pantry, and stainless-steel appliances.Upstairs, the spacious primary bedroom offers plenty of room for a king-sized bed and features a large walk-in closet and private ensuite with double sinks and a generous shower. Two additional well-sized bedrooms, a full bathroom, and convenient upper-level laundry complete the second floor with newer Washer and DryerThe partially finished basement including a bedroom, making it ideal for guests, a home office, or additional family space.Enjoy the convenience of a heated attached garage featuring a built-in mezzanine, providing excellent additional storage space or room for a workshop/hobby area. The generous driveway offers additional parking for multiple vehicles.Outside, the fenced and landscaped yard includes a covered storage area beneath the patio, perfect for keeping outdoor items organized.Located in the desirable Whispering Ridge community, close to the school and amenities, this home offers a fantastic opportunity for families, first-time buyers, or investors. Low county taxes are another great benefit.A well-appointed home in a fantastic family-friendly location—come see it for yourself! (id:51989)
Features of B, 10304 148 Avenue N
- MLS® Number A2343797
- Price $389,900
- Bedrooms: 4
- Bathrooms: 3
- Square Footage: 1499 sqft
- Property Type: Row / Townhouse
- Neigbourhood: Rural Grande Prairie No. 1
- Community Name: Whispering Ridge
- Amenities Near By Playground, Schools, Shopping, Water Nearby
- Community Features Lake Privileges
- Parking Space Total 3
- Plan 1823273
Buildings
| Bathroom Total | 3 | Bedrooms Above Ground | 3 |
| Bedrooms Below Ground | 1 | Bedrooms Total | 4 |
| Appliances | Refrigerator, Dishwasher, Stove, Microwave, Washer & Dryer | Basement Development | Partially Finished |
| Basement Type | Full (partially Finished) | Constructed Date | 2015 |
| Construction Material | Wood Frame | Construction Style Attachment | Attached |
| Cooling Type | None | Exterior Finish | Vinyl Siding |
| Flooring Type | Carpeted, Ceramic Tile, Hardwood | Foundation Type | Poured Concrete |
| Half Bath Total | 1 | Heating Fuel | Natural Gas |
| Heating Type | Forced Air | Stories Total | 2 |
| Size Interior | 1499 Sqft | Total Finished Area | 1499 Sqft |
| Type | Row / Townhouse | Utility Water | Municipal Water |
Parking
| Attached Garage | 1 |
Land
| Acreage | No | Fence Type | Fence |
| Land Amenities | Playground, Schools, Shopping, Water Nearby | Sewer | Municipal Sewage System |
| Size Depth | 20.75 M | Size Frontage | 9.16 M |
| Size Irregular | 2470.00 | Size Total | 2470 Sqft|0-4,050 Sqft |
| Size Total Text | 2470 Sqft|0-4,050 Sqft | Zoning Description | Mdr |
Rooms
| Level | Type | Length | Width | Dimensions |
|---|---|---|---|---|
| Second Level | Primary Bedroom | 12.58 Ft x 15.25 Ft | ||
| Second Level | 3pc Bathroom | 7.67 Ft x 8.25 Ft | ||
| Second Level | Bedroom | 9.25 Ft x 10.92 Ft | ||
| Second Level | Bedroom | 11.08 Ft x 8.92 Ft | ||
| Second Level | 4pc Bathroom | 9.25 Ft x 4.92 Ft | ||
| Basement | Bedroom | 8.33 Ft x 11.17 Ft | ||
| Main Level | 2pc Bathroom | 5.25 Ft x 5.67 Ft |
Agents and Offices
- Anjenette Timblique
- Office: Royal LePage - The Realty Group
What's Nearby
Similar Properties

354 Mildred Dobbs Boulevard N, Lethbridge, Alberta
- MLS® # A2327994
- WAEL DLEIKAN
- JAMES REA
- Real Broker
4, 1600 Stafford Drive N, Lethbridge, Alberta
- MLS® # A2351436
- Julia Zanoni
- Century 21 Foothills South Real Estate
1, 1604 Stafford Drive N, Lethbridge, Alberta
- MLS® # A2350437
- Davie Salcedo
- Manson Kelly
- Grassroots Realty Group
3, 1608 Stafford Drive N, Lethbridge, Alberta
- MLS® # A2340548
- Stacey Paterson
- Whitney Maronda
- RE/MAX Real Estate - Lethbridge