

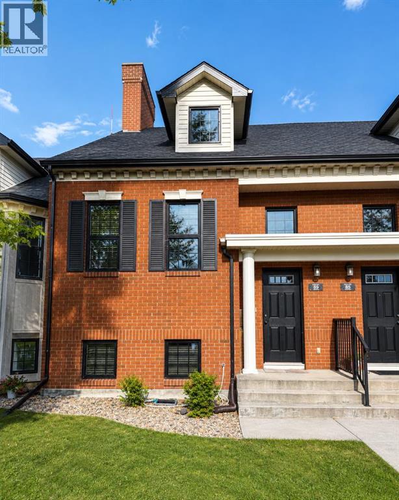
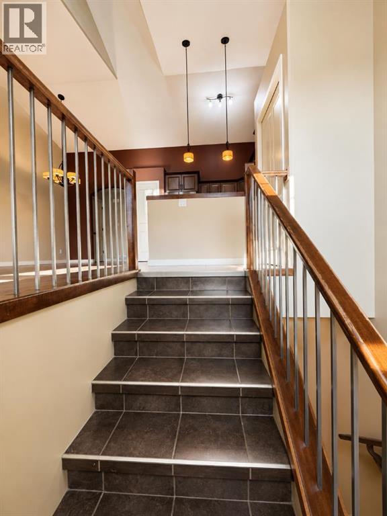
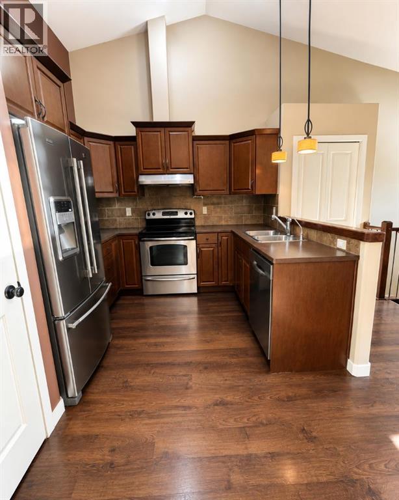
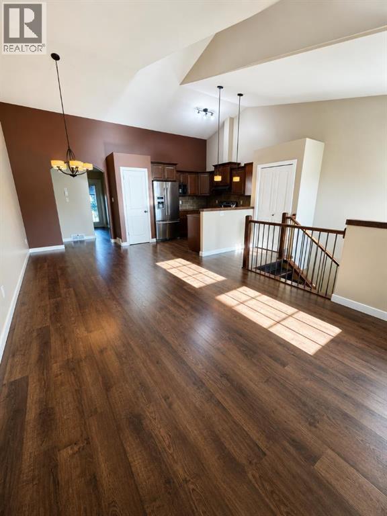
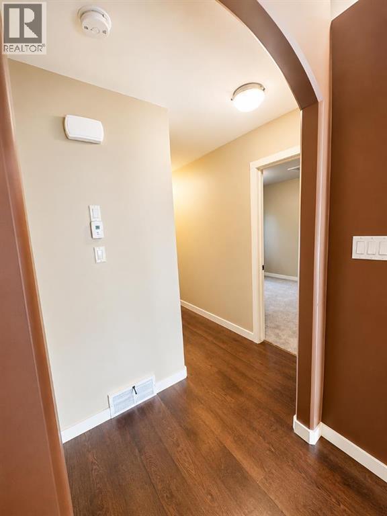
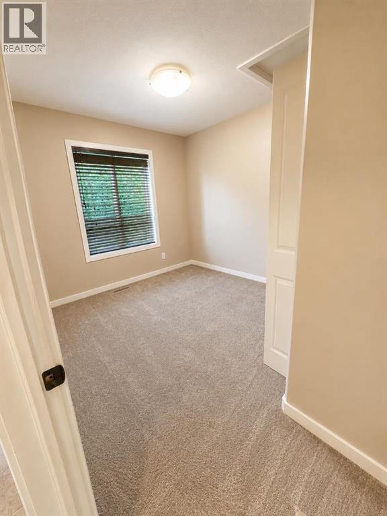
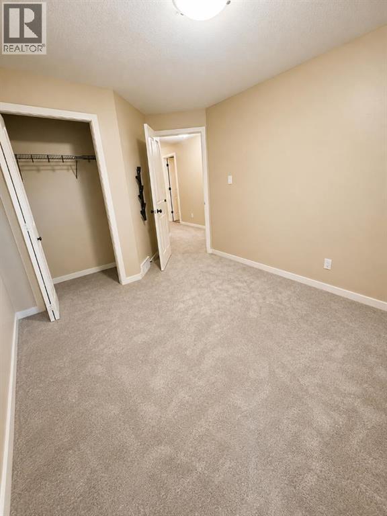
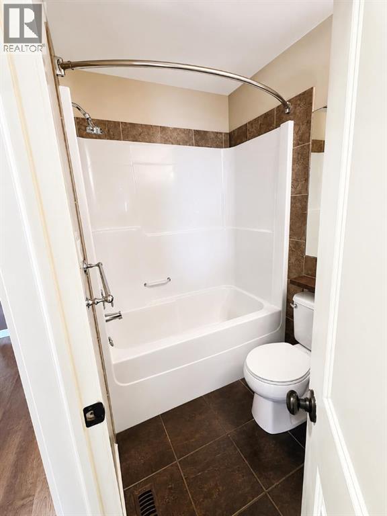
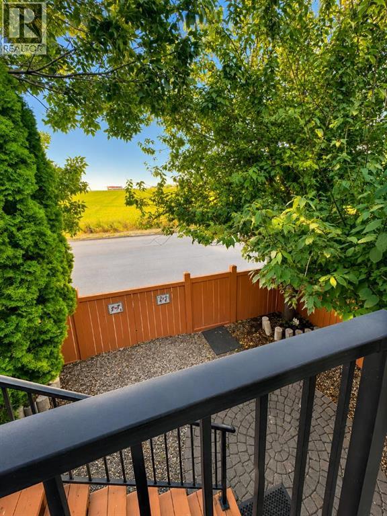
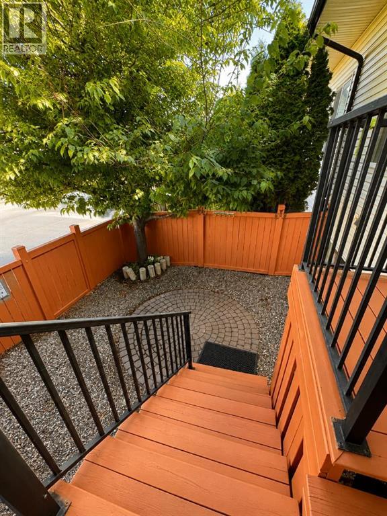
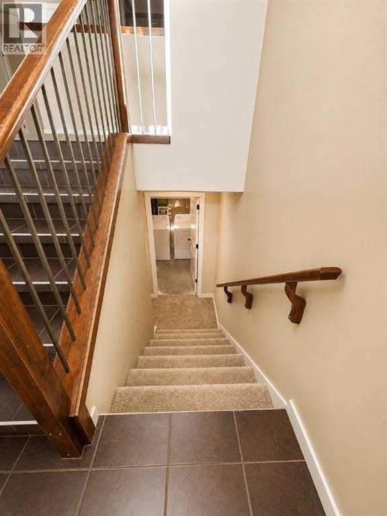
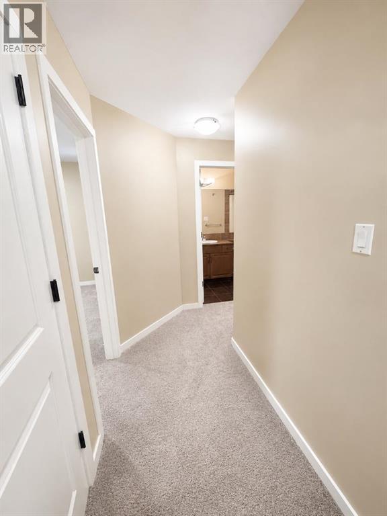
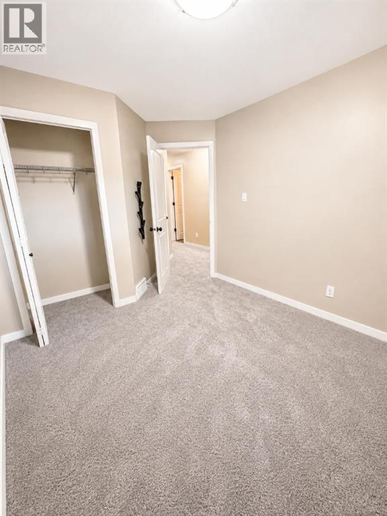
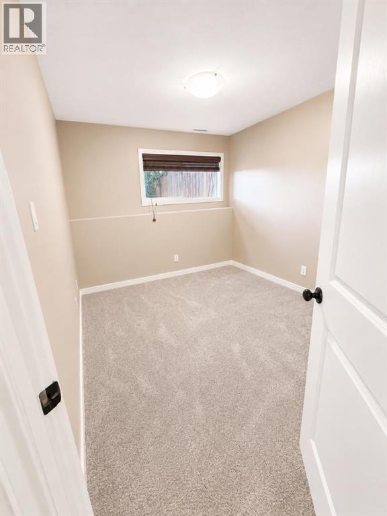
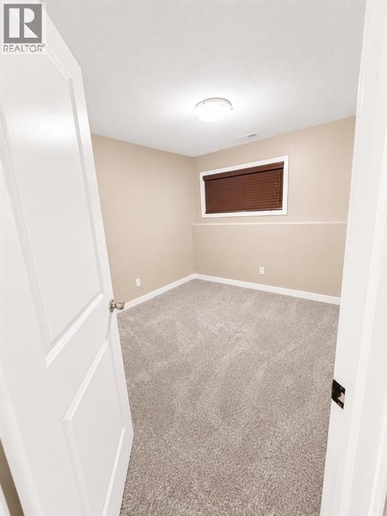
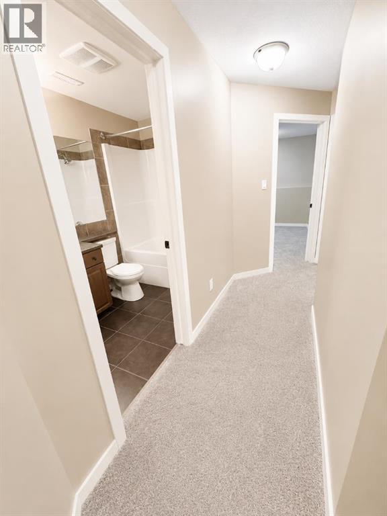
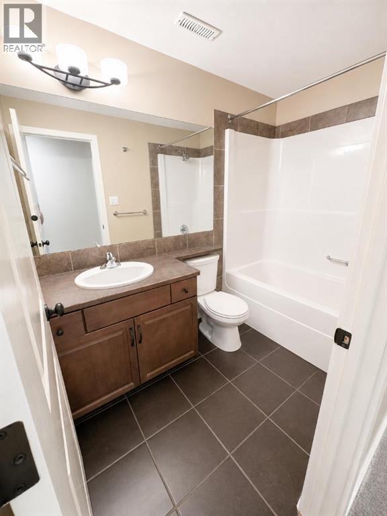
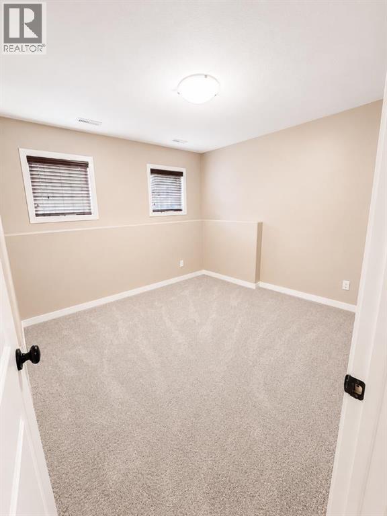
Welcome to this beautifully maintained townhouse located in the sought-after community of Blackwolf! Combining timeless curb appeal with modern comfort, this stylish home offers 4 bedrooms, 2 full bathrooms, and low-maintenance living with no condo fees! The bright and spacious upper level features soaring vaulted ceilings, an open-concept layout, and an abundance of natural light. The functional u-shaped kitchen is complete with stainless steel appliances, a full tile backsplash, generous cabinetry, pantry storage, and overlooks the dining and living areas - perfect for entertaining or everyday living. The fully developed lower level offers three additional bedrooms, a full bathroom, and a convenient laundry room, providing flexible space for families, guests, or a home office. Step outside to enjoy the private fully landscaped yard featuring attractive paving stone accents, mature trees, fencing, and a spacious deck. Located directly across from an open green space. This property us just minutes away from parks, schools, shopping, restaurants, and other amenities. This award-winning Brownstone community was recognized as 2011 Best Overall Complex and offers exceptional energy efficiency and true move-in ready living. Simply unpack and enjoy! You don't want to miss out on this one, call your favorite Realtor today! (id:51989)
Features of 89 Lynx Road N
- MLS® Number A2335080
- Price $365,000
- Bedrooms: 4
- Bathrooms: 2
- Square Footage: 726 sqft
- Property Type: Row / Townhouse
- Community Name: Blackwolf 1
- Amenities Near By Park, Playground, Schools, Shopping
- Features Back Lane
- Parking Space Total 2
- Plan 1013066
- Structure Deck
Buildings
| Bathroom Total | 2 | Bedrooms Above Ground | 1 |
| Bedrooms Below Ground | 3 | Bedrooms Total | 4 |
| Appliances | Dishwasher, Stove, Oven, Washer & Dryer | Basement Development | Finished |
| Basement Type | Full (finished) | Constructed Date | 2011 |
| Construction Material | Poured Concrete | Construction Style Attachment | Attached |
| Cooling Type | None | Exterior Finish | Brick, Concrete |
| Flooring Type | Carpeted, Laminate, Tile | Foundation Type | Poured Concrete |
| Heating Type | Forced Air | Size Interior | 726 Sqft |
| Total Finished Area | 725.76 Sqft | Type | Row / Townhouse |
Parking
| Other |
Land
| Acreage | No | Fence Type | Partially Fenced |
| Land Amenities | Park, Playground, Schools, Shopping | Size Frontage | 1.92 M |
| Size Irregular | 0.04 | Size Total | 0.04 Ac|0-4,050 Sqft |
| Size Total Text | 0.04 Ac|0-4,050 Sqft | Zoning Description | U-i |
Rooms
| Level | Type | Length | Width | Dimensions |
|---|---|---|---|---|
| Basement | 4pc Bathroom | 4.92 Ft x 8.50 Ft | ||
| Basement | Bedroom | 9.42 Ft x 12.08 Ft | ||
| Basement | Bedroom | 9.17 Ft x 12.08 Ft | ||
| Basement | Primary Bedroom | 11.50 Ft x 11.50 Ft | ||
| Main Level | Living Room | 16.67 Ft x 15.25 Ft | ||
| Main Level | Kitchen | 8.33 Ft x 9.25 Ft | ||
| Main Level | Dining Room | 10.58 Ft x 9.25 Ft | ||
| Main Level | Bedroom | 9.42 Ft x 11.75 Ft | ||
| Main Level | 4pc Bathroom | 4.92 Ft x 8.17 Ft |
Agents and Offices
- Jenna Kielstra
- Office: Real Broker
What's Nearby
Similar Properties

354 Mildred Dobbs Boulevard N, Lethbridge, Alberta
- MLS® # A2327994
- WAEL DLEIKAN
- JAMES REA
- Real Broker
4, 1600 Stafford Drive N, Lethbridge, Alberta
- MLS® # A2351436
- Julia Zanoni
- Century 21 Foothills South Real Estate
1, 1604 Stafford Drive N, Lethbridge, Alberta
- MLS® # A2350437
- Davie Salcedo
- Manson Kelly
- Grassroots Realty Group
2, 209 Lettice Perry Road N, Lethbridge, Alberta
- MLS® # A2348958
- Aaron CHRISTOPHER Brown
- RYAN DOOLITTLE
- Real Broker
B, 10304 148 Avenue N, County Of, Alberta
- MLS® # A2343797
- Anjenette Timblique
- Royal LePage - The Realty Group