

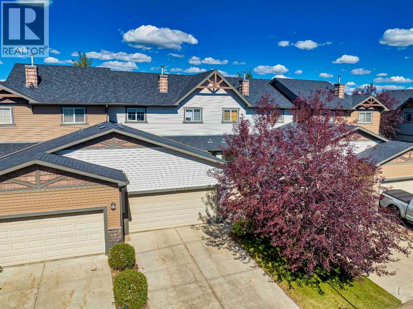
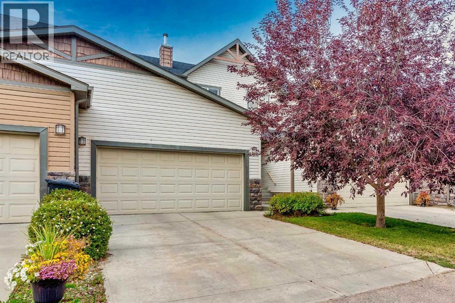
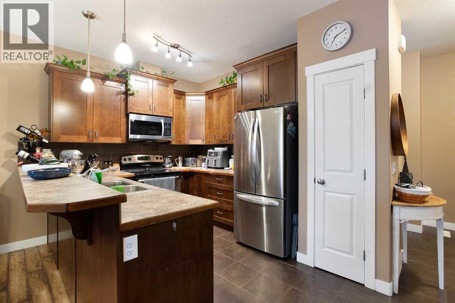
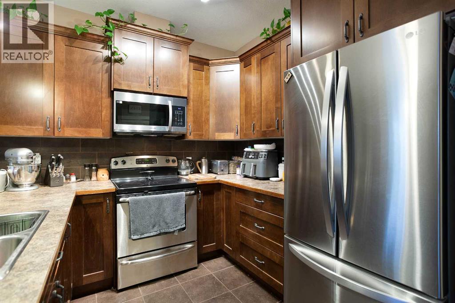
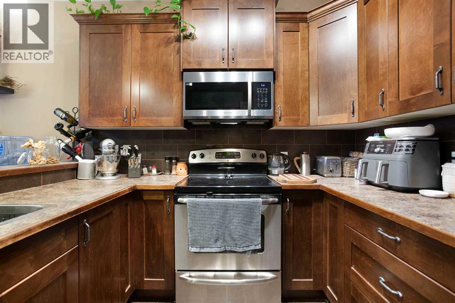
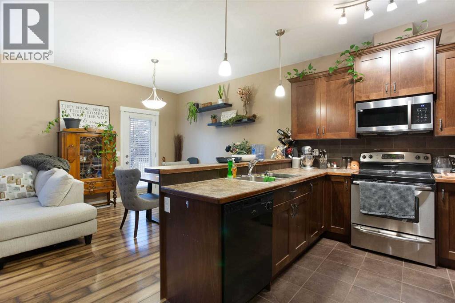
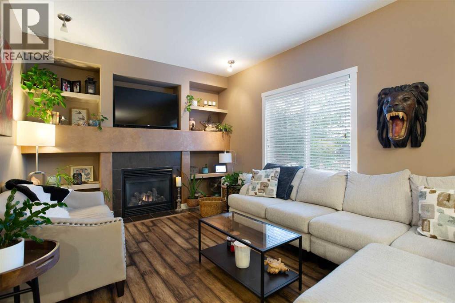
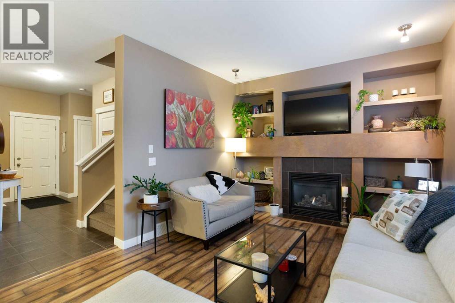
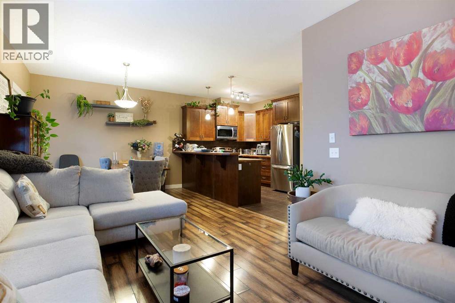
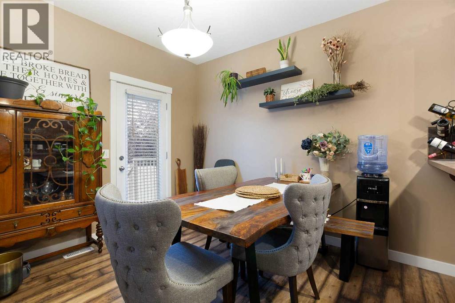
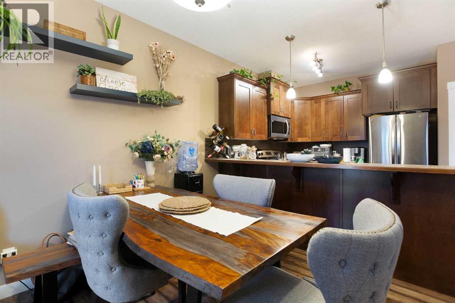
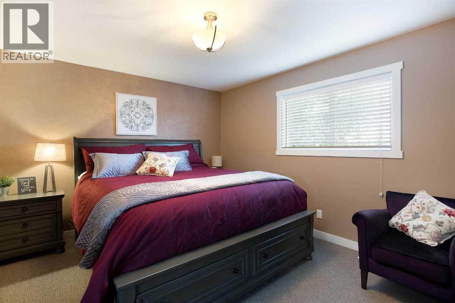
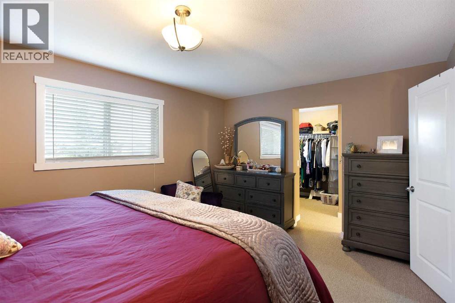
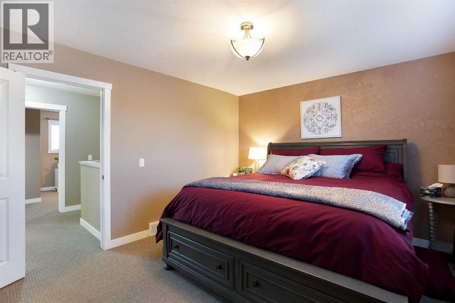
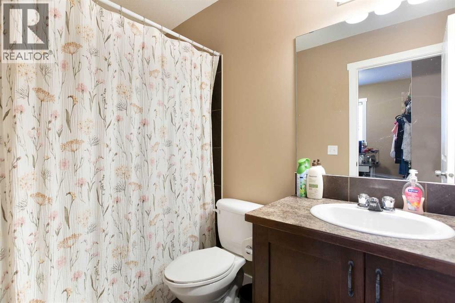
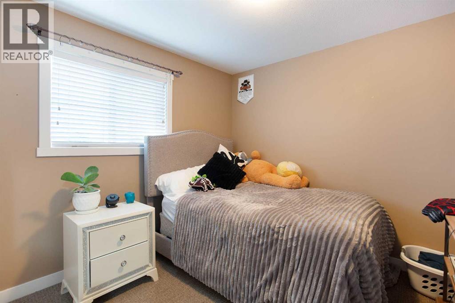
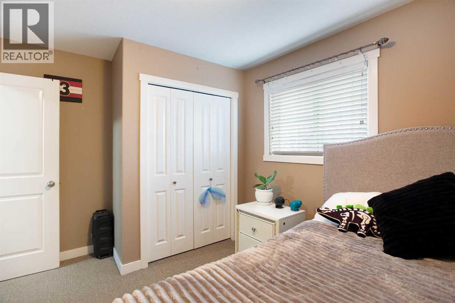
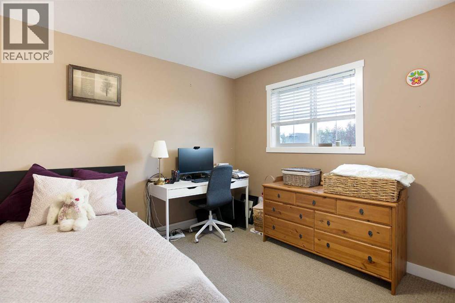
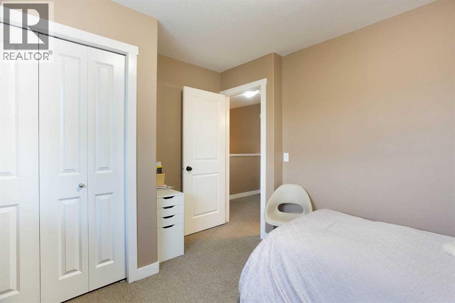
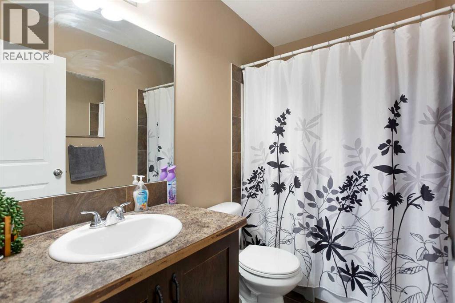
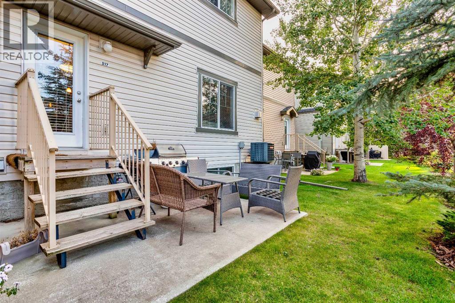
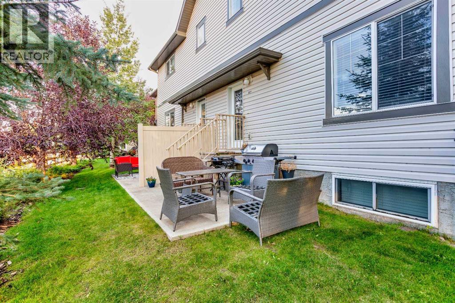
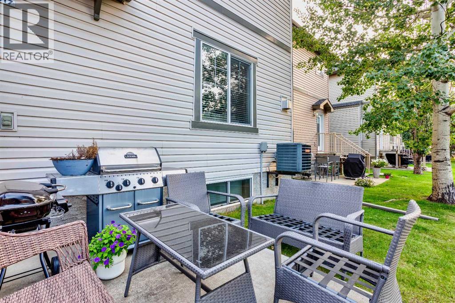
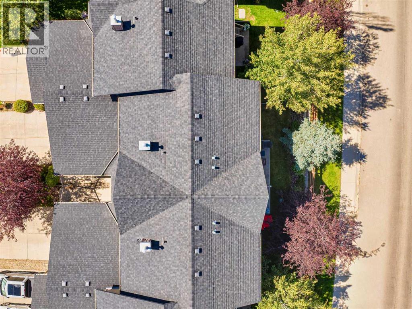
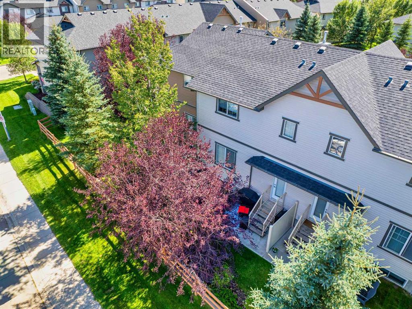
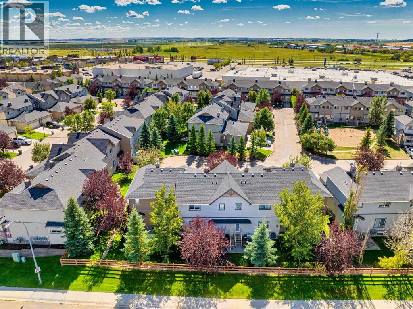
Immaculate 3-bedroom, 2.5-bathroom townhome in Strathmore’s desirable Ranch Ridge Meadows complex, featuring an on-site playground and a low-maintenance lifestyle. Ideally located within easy walking distance to major shopping—including Walmart, Shoppers Drug Mart, Rona, Dollarama, and Mark’s—as well as nearby schools, parks, and the local hospital.The main level offers an open-concept layout with upgraded laminate and tile flooring, central air conditioning, and a cozy gas fireplace with custom built-ins. The kitchen is designed for functionality, featuring ample cabinet space and a peninsula island with a raised eating bar. Just off the kitchen, the dining area provides quick access to the backyard and rear patio, making summer BBQs and outdoor dining effortless.Upstairs, the spacious primary suite easily accommodates a king bed and includes a private 4-piece ensuite and walk-in closet, complemented by two additional bedrooms and a full 4-piece bath. An oversized double attached garage provides secure parking and storage, while the unfinished basement serves as a blank canvas for future expansion. Perfect as a turnkey investment or move in ready home. (id:51989)
Features of 317 Ranch Ridge Meadow N
- MLS® Number A2341351
-
Price
$410,000
Maintenance, Insurance, Ground Maintenance, Property Management, Reserve Fund Contributions
$424.66 Monthly - Bedrooms: 3
- Bathrooms: 3
- Square Footage: 1469 sqft
- Property Type: Row / Townhouse
- Community Name: The Ranch_Strathmore
- Amenities Near By Park, Playground, Schools, Shopping
- Community Features Pets Allowed
- Features See Remarks, Parking
- Parking Space Total 4
- Plan 0810941
Buildings
| Bathroom Total | 3 | Bedrooms Above Ground | 3 |
| Bedrooms Total | 3 | Appliances | Washer, Refrigerator, Dishwasher, Stove, Dryer, Microwave Range Hood Combo, Window Coverings, Garage Door Opener |
| Basement Development | Unfinished | Basement Type | Full (unfinished) |
| Constructed Date | 2010 | Construction Material | Wood Frame |
| Construction Style Attachment | Attached | Cooling Type | Central Air Conditioning |
| Exterior Finish | Vinyl Siding | Fireplace Present | Yes |
| Fireplace Total | 1 | Flooring Type | Carpeted, Ceramic Tile, Laminate |
| Foundation Type | Poured Concrete | Half Bath Total | 1 |
| Heating Type | Forced Air | Stories Total | 2 |
| Size Interior | 1469 Sqft | Total Finished Area | 1469.19 Sqft |
| Type | Row / Townhouse |
Parking
| Attached Garage | 2 |
Land
| Acreage | No | Fence Type | Not Fenced |
| Land Amenities | Park, Playground, Schools, Shopping | Size Depth | 31.53 M |
| Size Frontage | 7.62 M | Size Irregular | 241.20 |
| Size Total | 241.2 M2|0-4,050 Sqft | Size Total Text | 241.2 M2|0-4,050 Sqft |
| Zoning Description | R2x |
Rooms
| Level | Type | Length | Width | Dimensions |
|---|---|---|---|---|
| Main Level | Kitchen | 11.50 Ft x 9.67 Ft | ||
| Main Level | Dining Room | 10.50 Ft x 9.00 Ft | ||
| Main Level | Living Room | 15.17 Ft x 11.17 Ft | ||
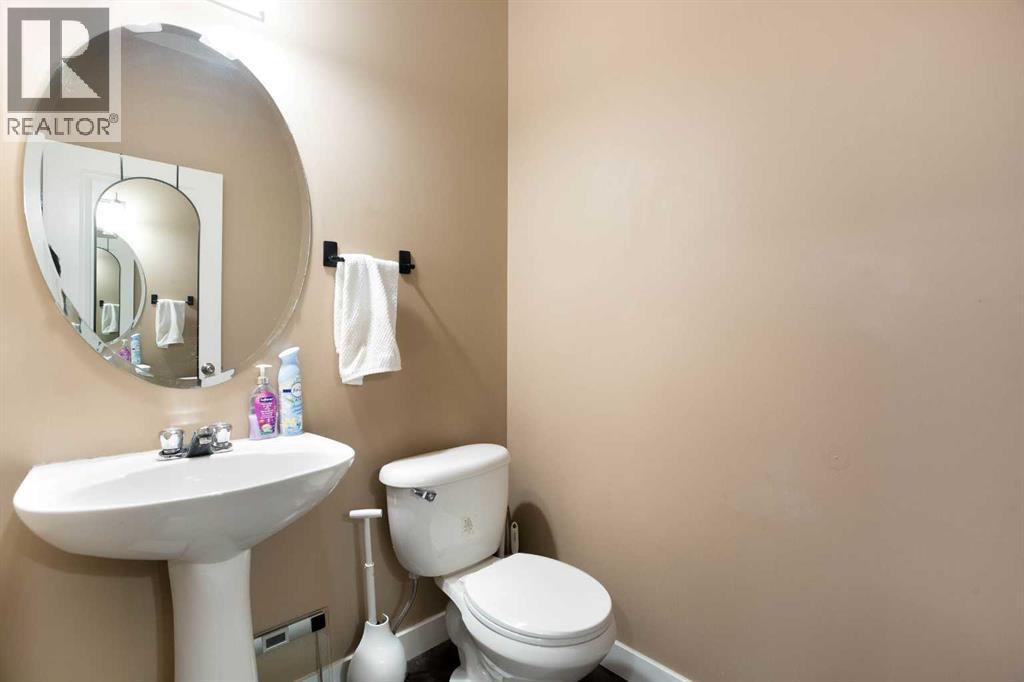
| Main Level | 2pc Bathroom | 6.00 Ft x 4.83 Ft | ||
| Upper Level | Primary Bedroom | 15.33 Ft x 11.50 Ft | ||
| Upper Level | Bedroom | 10.33 Ft x 9.50 Ft | ||
| Upper Level | Bedroom | 9.75 Ft x 9.50 Ft | ||
| Upper Level | 4pc Bathroom | 8.42 Ft x 4.92 Ft | ||
| Upper Level | 4pc Bathroom | 8.42 Ft x 4.92 Ft | ||
| Upper Level | Other | 8.42 Ft x 7.92 Ft |
Agents and Offices
- Dusko Sremac
- Rohit Dua
- Office: Real Broker
What's Nearby
Similar Properties

4, 1600 Stafford Drive N, Lethbridge, Alberta
- MLS® # A2351436
- Julia Zanoni
- Century 21 Foothills South Real Estate
1, 1604 Stafford Drive N, Lethbridge, Alberta
- MLS® # A2350437
- Davie Salcedo
- Manson Kelly
- Grassroots Realty Group
B, 10304 148 Avenue N, County Of, Alberta
- MLS® # A2343797
- Anjenette Timblique
- Royal LePage - The Realty Group
3, 1608 Stafford Drive N, Lethbridge, Alberta
- MLS® # A2340548
- Stacey Paterson
- Whitney Maronda
- RE/MAX Real Estate - Lethbridge