

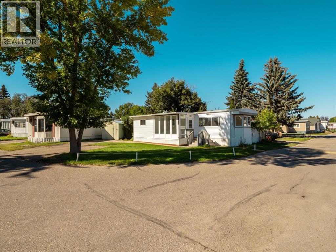
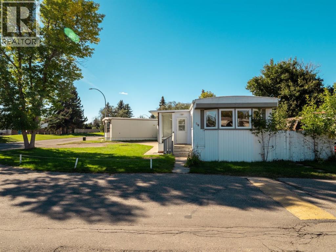
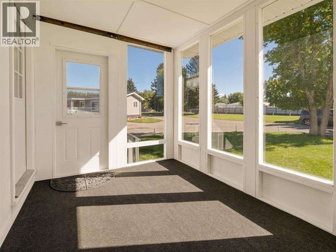
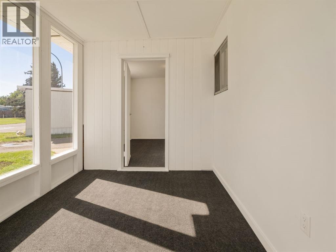
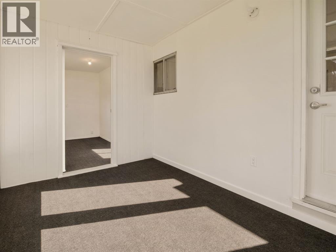
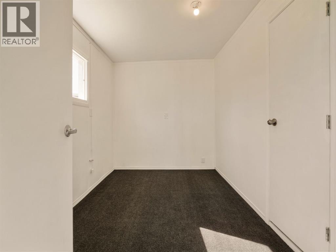
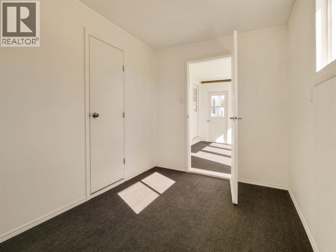
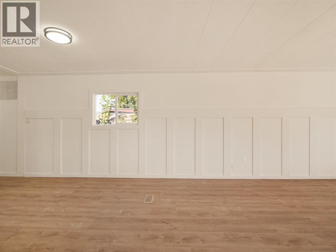
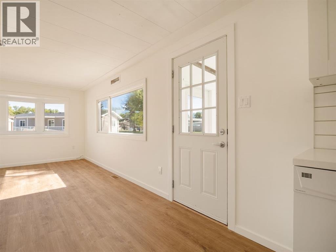
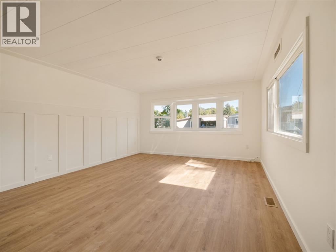
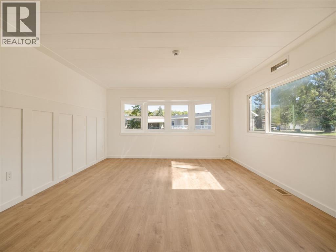
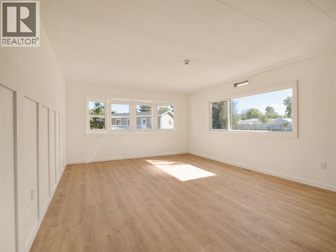
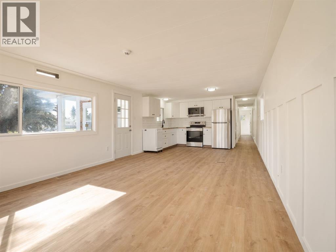
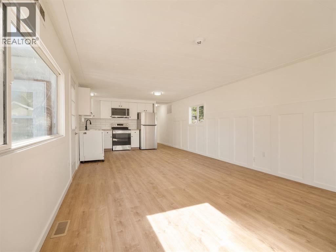
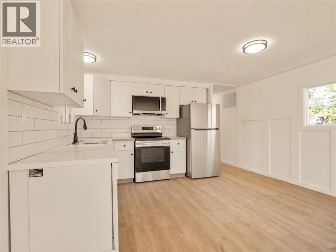
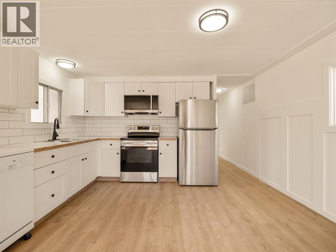
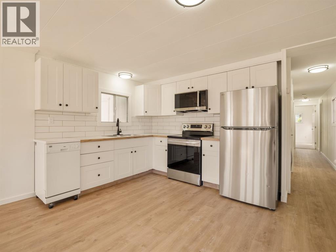
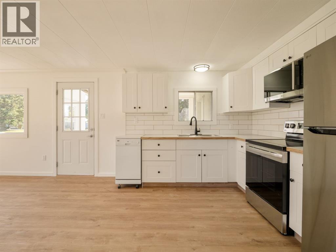
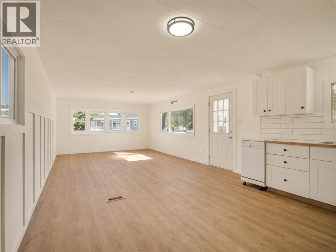
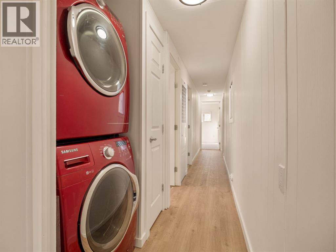
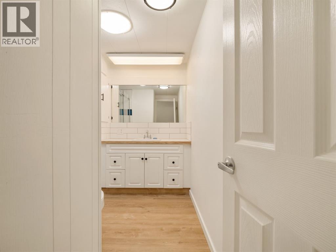
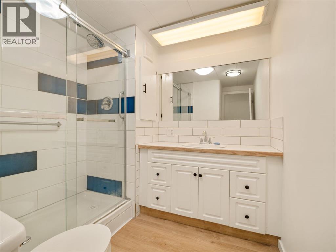
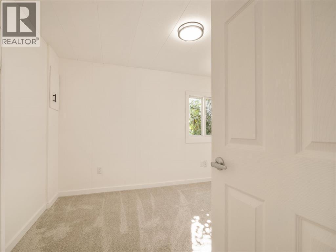
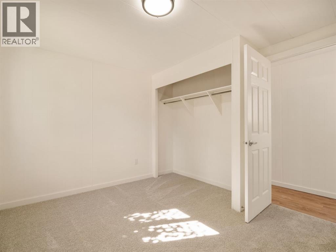
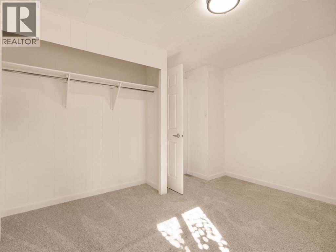
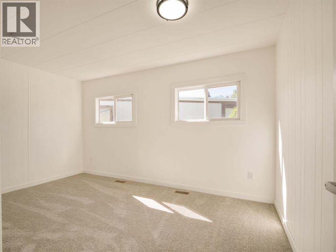
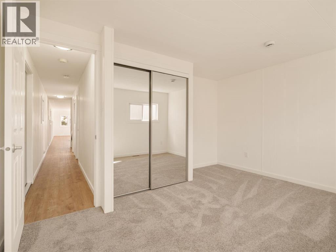
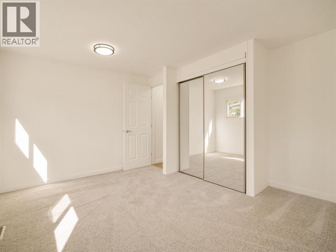
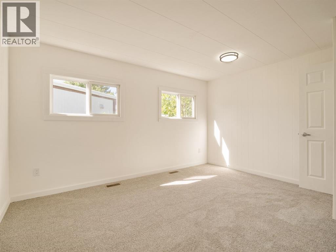
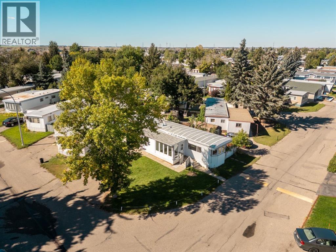
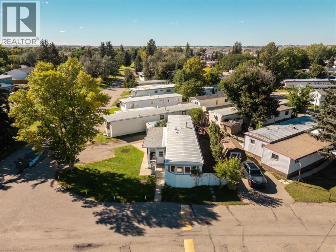
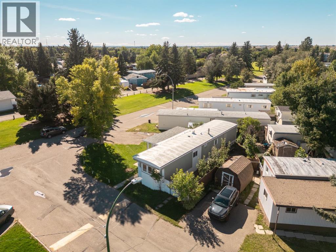
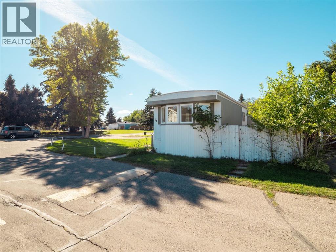
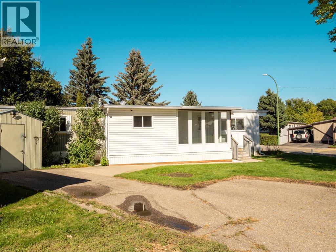
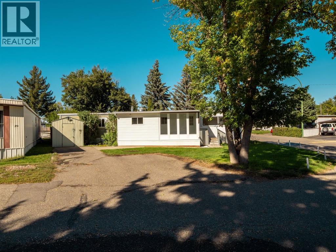
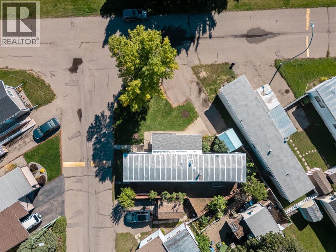
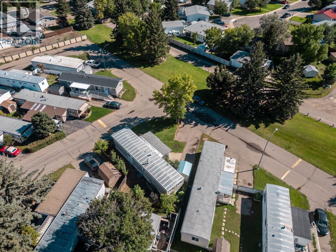
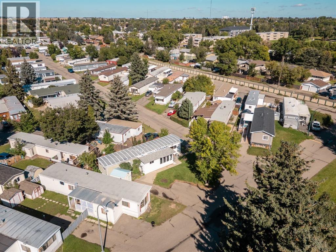
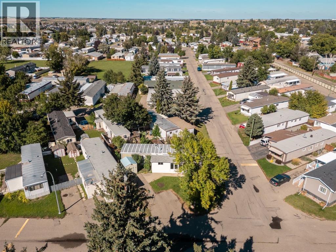
Welcome to one of the best spots in the charming Bridge Villa Estates!! Extensively renovated from top to bottom with all new finishes, fixtures and updates throughout! This home is situated on a fantastic corner lot leased within the Villa. Top notch renovations give you a bright, fresh and modern space that is almost completely new and ready for its next owner to simply move in and enjoy. This chic charmer brings in plenty of natural light, creating a warm and inviting feel throughout the home. The updated kitchen is a standout, featuring brand new appliances including the fridge, stove, microwave hood fan, dishwasher, and hot water tank, along with fresh finishes that give the space a clean and contemporary feel. With two bedrooms, a den that could be converted into a third bedroom, a full bathroom and a thoughtfully renovated interior, this home offers comfortable living in a convenient north Lethbridge location. Enjoy easy access to shopping, restaurants, schools, parks and other everyday amenities, all while being tucked into an established mobile home community. If you're looking for a trendy, fresh, turn key home, this is one you won't want to miss! Call your favourite REALTOR® now! (id:51989)
Features of #28, 2300 13 Street N
- MLS® Number A2345616
- Price $155,000
- Bedrooms: 2
- Bathrooms: 1
- Square Footage: 943 sqft
- Property Type: Mobile Home
- Community Name: Bridge Villa Estates
- Amenities Near By Schools, Shopping
- Parking Space Total 1
- Structure None
Buildings
| Bathroom Total | 1 | Bedrooms Above Ground | 2 |
| Bedrooms Total | 2 | Appliances | Washer, Refrigerator, Dishwasher, Stove, Dryer, Microwave Range Hood Combo |
| Architectural Style | Mobile Home | Constructed Date | 1974 |
| Exterior Finish | Aluminum Siding, Vinyl Siding | Flooring Type | Carpeted, Vinyl Plank |
| Heating Type | Forced Air | Stories Total | 1 |
| Size Interior | 943 Sqft | Total Finished Area | 943.04 Sqft |
| Type | Mobile Home |
Parking
| Parking Pad |
Land
| Acreage | No | Land Amenities | Schools, Shopping |
| Size Total Text | Mobile Home Pad (mhp) |
Rooms
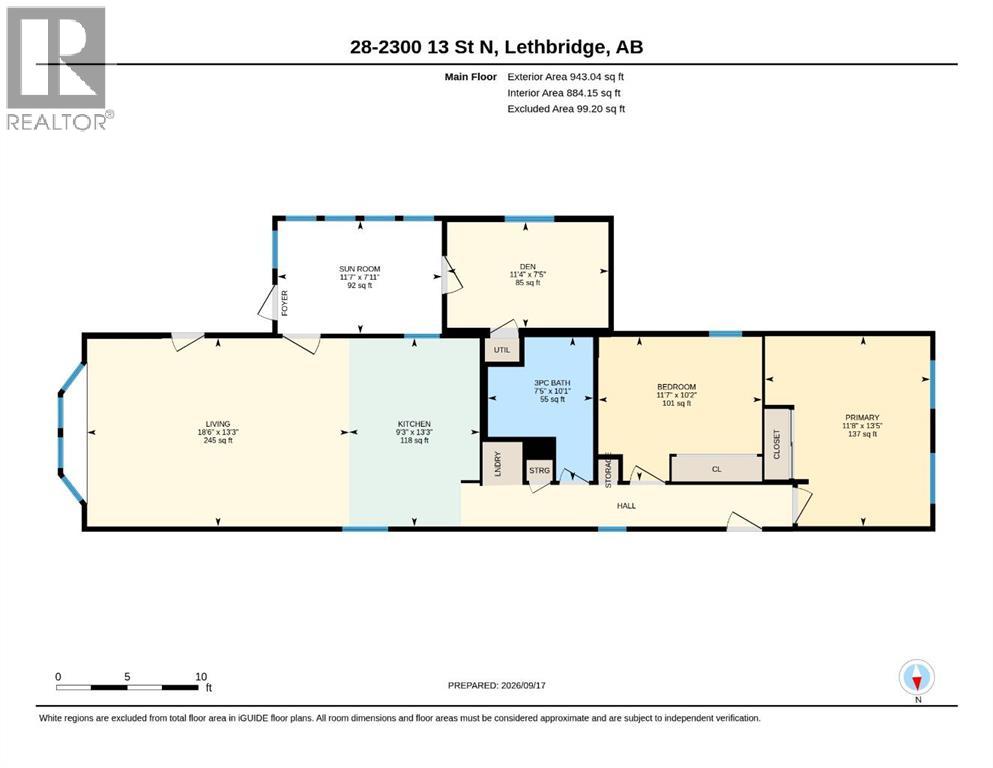
| Level | Type | Length | Width | Dimensions |
|---|---|---|---|---|
| Main Level | 3pc Bathroom | 10.08 Ft x 7.42 Ft | ||
| Main Level | Bedroom | 10.17 Ft x 11.58 Ft | ||
| Main Level | Den | 7.42 Ft x 11.33 Ft | ||
| Main Level | Kitchen | 13.25 Ft x 9.25 Ft | ||
| Main Level | Living Room | 13.25 Ft x 18.50 Ft | ||
| Main Level | Primary Bedroom | 13.42 Ft x 11.67 Ft | ||
| Main Level | Sunroom | 7.92 Ft x 11.58 Ft |
Agents and Offices
- Jodi Atwood
- Office: Grassroots Realty Group
What's Nearby
Similar Properties

106, 2300 13 Street N, Lethbridge, Alberta
- MLS® # A2340701
- SHAUNA GRUNINGER
- RE/MAX Real Estate - Lethbridge