

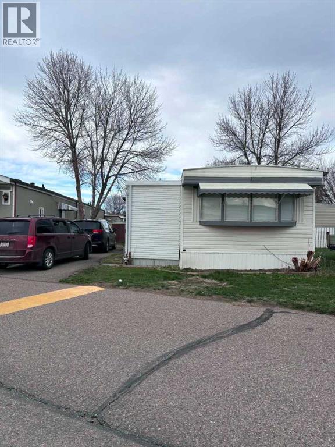
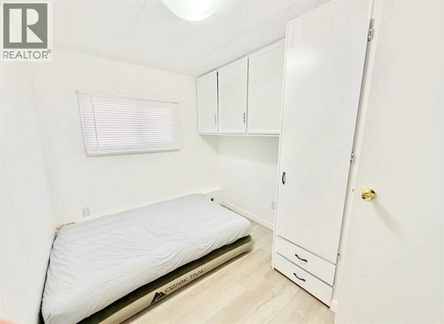
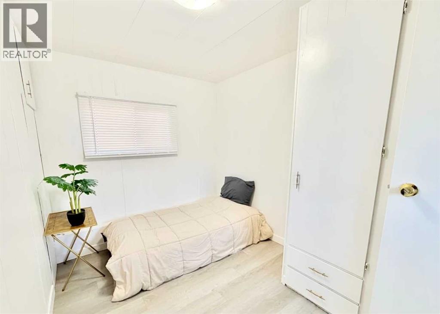
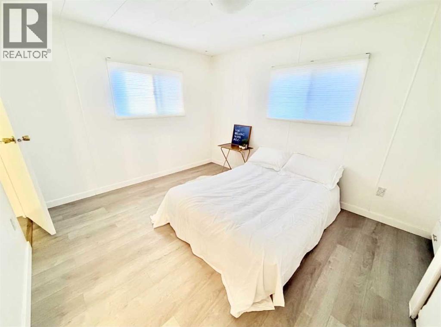
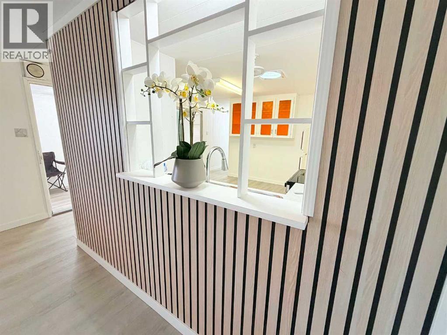
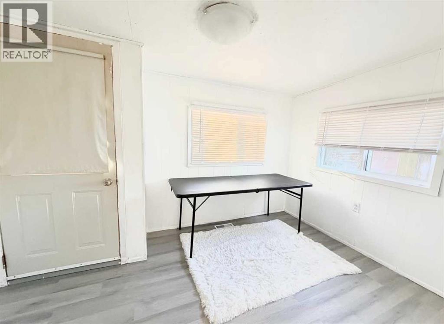
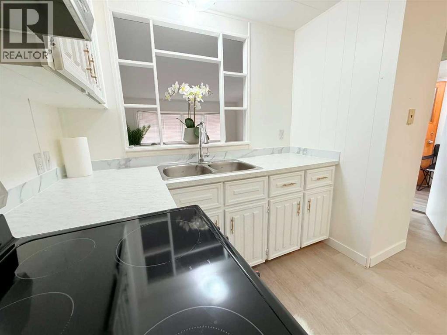
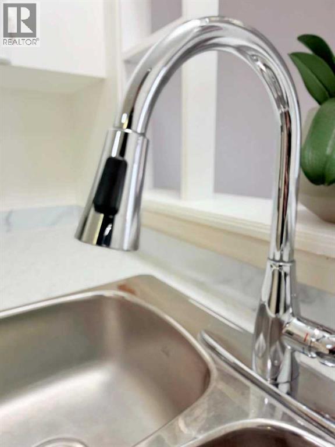
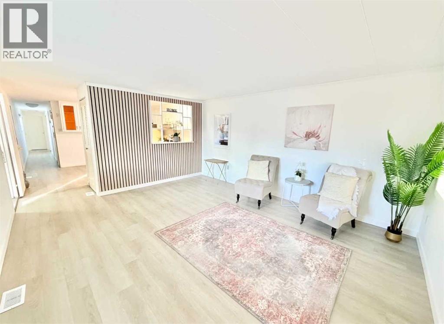
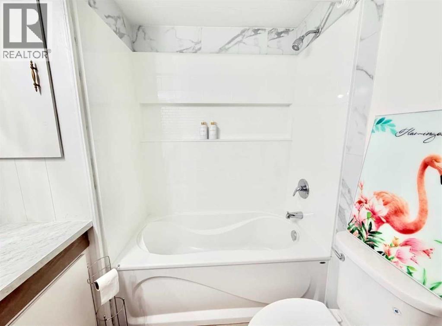
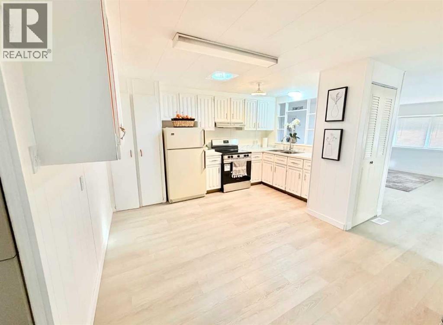
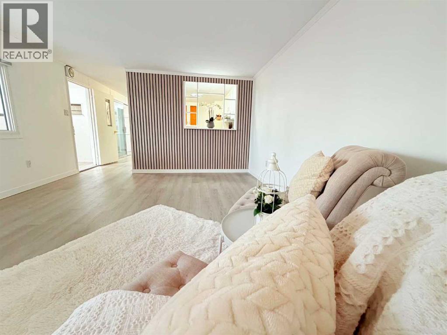
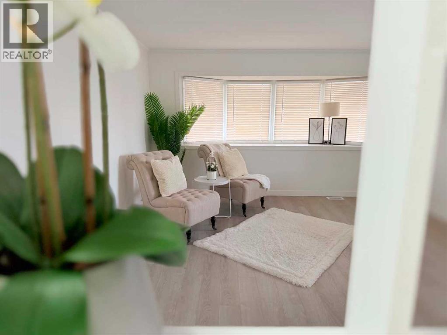
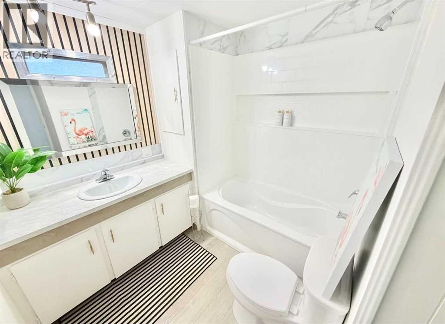
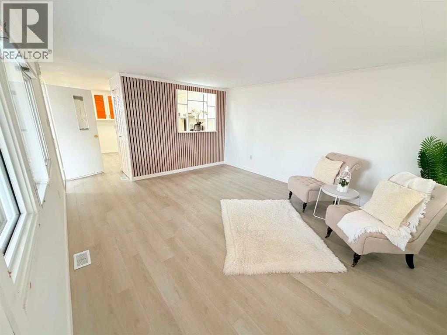
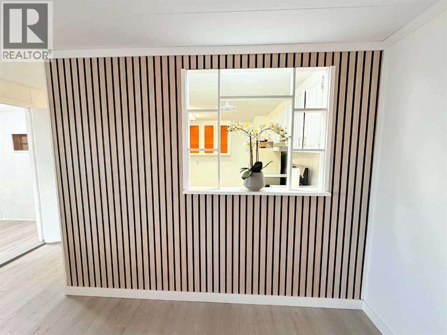
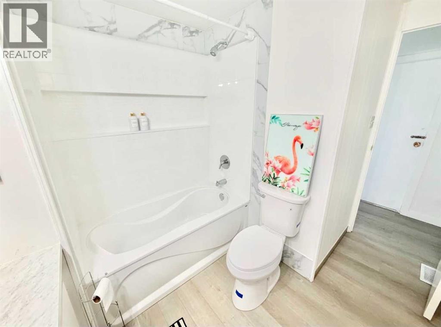
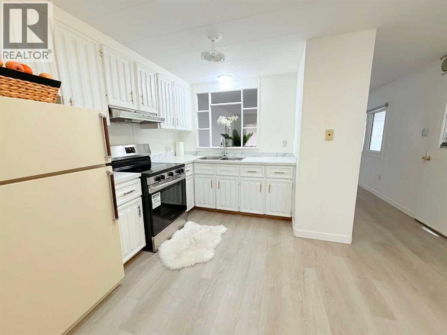
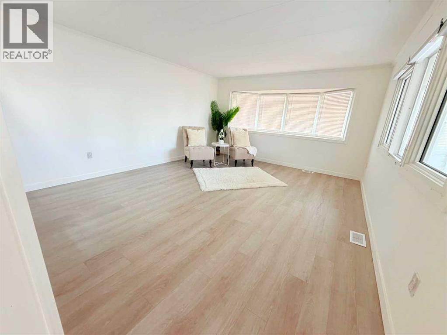
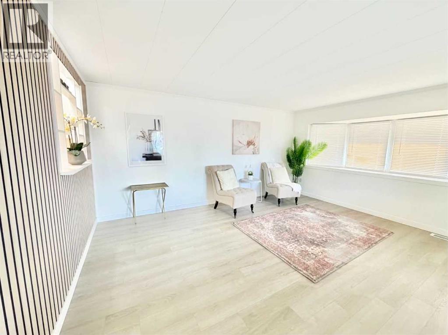
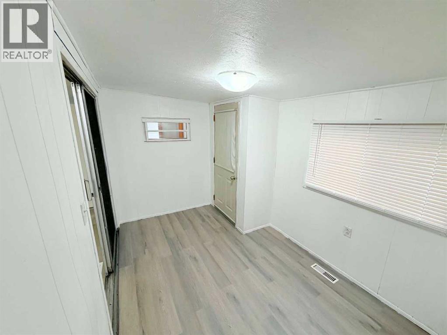
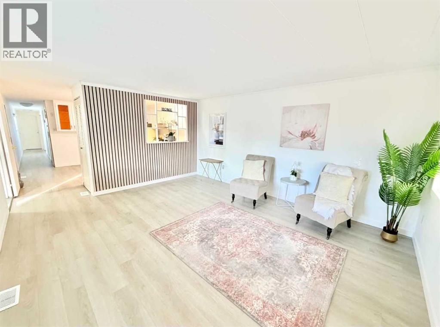
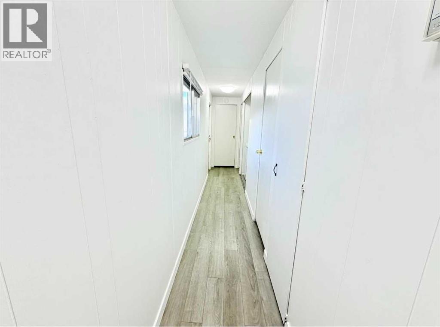
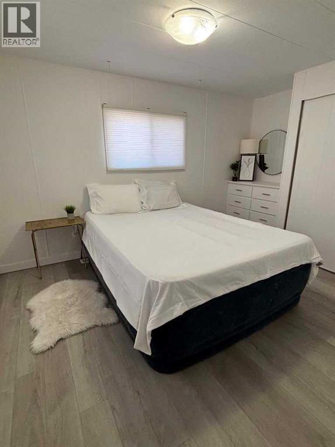
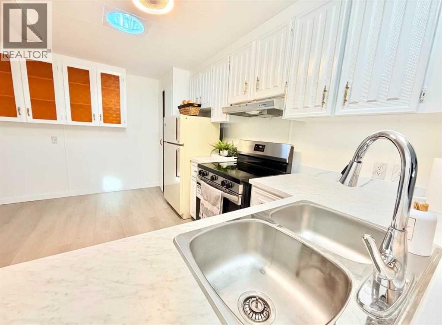
Welcome to #18 in Bridge Villa Estates, a charming and move-in-ready home in the north side of Lethbridge—perfect for first-time buyers or those looking to downsize without compromise. This cozy 3-bedroom residence has been thoughtfully updated to offer comfort and peace of mind, featuring newer flooring, a recently replaced hot water tank, and updated appliances including a stove, washer, and dryer. The refreshed bathroom adds a modern touch, enhancing both style and functionality. The bright, inviting interior creates a warm atmosphere that’s easy to maintain and enjoy. Designed for simple, low-maintenance living, the home offers a practical layout that maximizes space while providing all the essentials for everyday comfort. Conveniently located close to shopping, grocery stores, restaurants, parks, and public transit, everything you need is just minutes away,making daily living easy and stress-free. A wonderful opportunity to own an updated, affordable home in a welcoming community. (id:51989)
Features of 18, 2300 13 Street N
- MLS® Number A2321549
- Price $135,000
- Bedrooms: 3
- Bathrooms: 1
- Square Footage: 1040 sqft
- Property Type: Mobile Home
- Community Name: Bridge Villa Estates
- Amenities Near By Park
- Community Features Pets Allowed With Restrictions
- Parking Space Total 1
- Structure None
Buildings
| Bathroom Total | 1 | Bedrooms Above Ground | 3 |
| Bedrooms Total | 3 | Appliances | Refrigerator, Stove, Hood Fan, Washer & Dryer |
| Architectural Style | Mobile Home | Constructed Date | 1976 |
| Cooling Type | Central Air Conditioning | Flooring Type | Laminate |
| Heating Type | Forced Air | Stories Total | 1 |
| Size Interior | 1040 Sqft | Total Finished Area | 1040 Sqft |
| Type | Mobile Home |
Parking
| Parking Pad |
Land
| Acreage | No | Land Amenities | Park |
| Size Total Text | Mobile Home Pad (mhp) |
Rooms
| Level | Type | Length | Width | Dimensions |
|---|---|---|---|---|
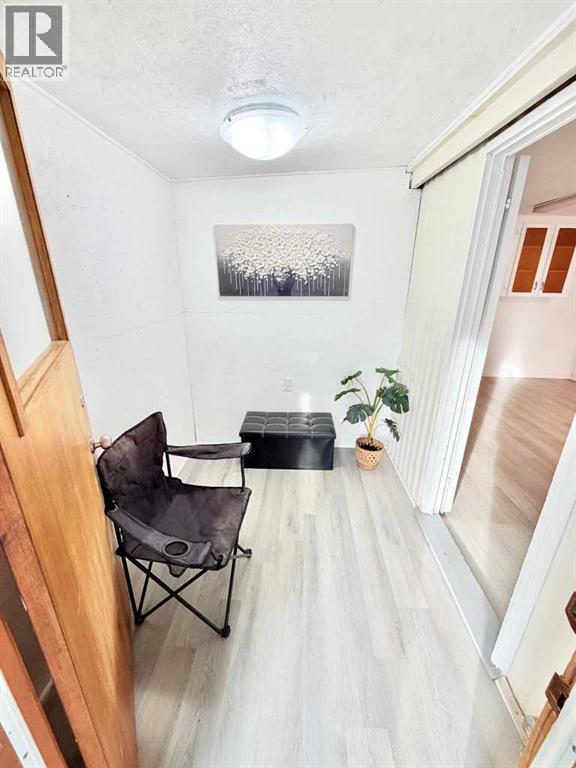
| Main Level | Foyer | 5.75 Ft x 7.33 Ft | ||
| Main Level | Kitchen | 7.33 Ft x 13.08 Ft | ||
| Main Level | Bedroom | 10.17 Ft x 7.83 Ft | ||
| Main Level | Primary Bedroom | 13.25 Ft x 10.33 Ft | ||
| Main Level | Living Room/dining Room | 15.58 Ft x 13.25 Ft | ||
| Main Level | Den | 11.75 Ft x 7.50 Ft | ||
| Main Level | Bedroom | 10.17 Ft x 7.83 Ft | ||
| Main Level | 4pc Bathroom | 7.33 Ft x 10.17 Ft |
Agents and Offices
- Sheryl Fehr
- Office:
What's Nearby
Similar Properties

106, 2300 13 Street N, Lethbridge, Alberta
- MLS® # A2340701
- SHAUNA GRUNINGER
- RE/MAX Real Estate - Lethbridge