

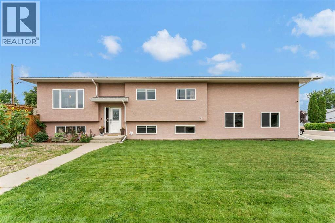
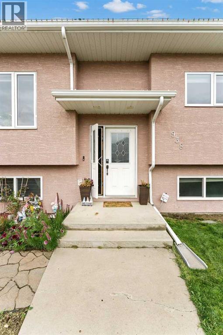
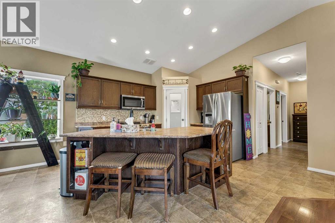
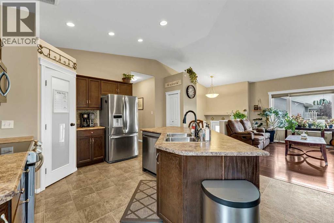
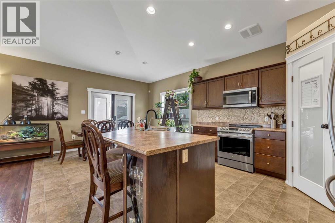
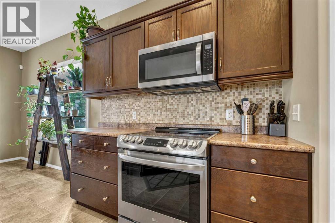
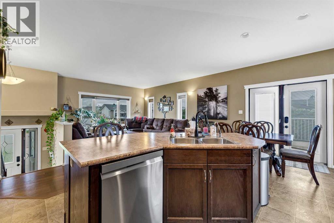
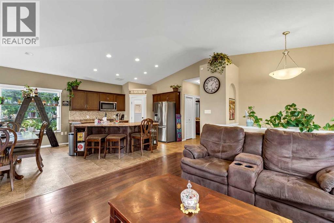
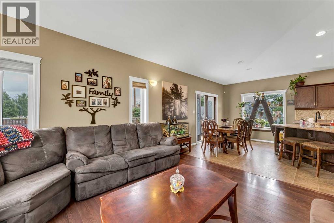
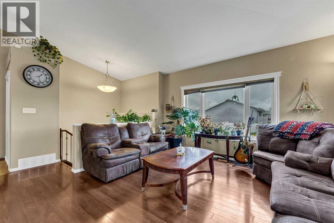
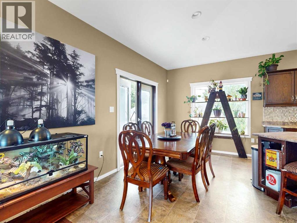
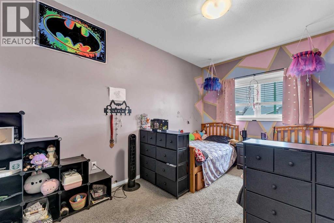
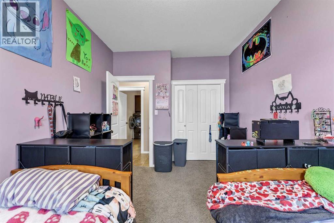
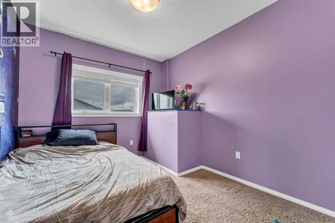
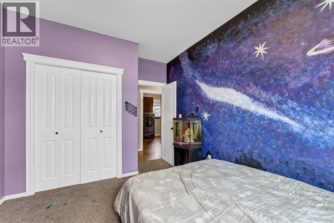
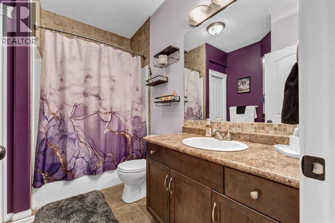
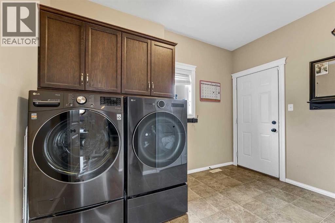
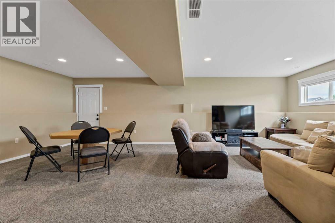
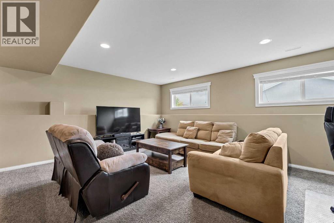
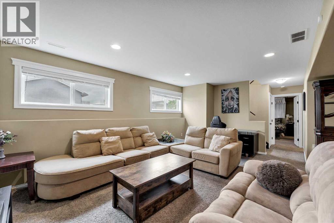
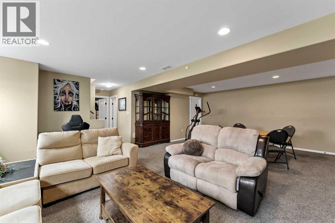
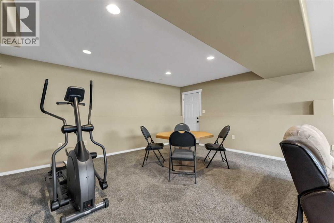
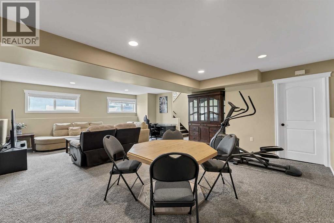
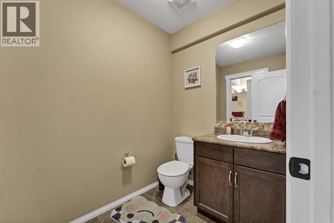
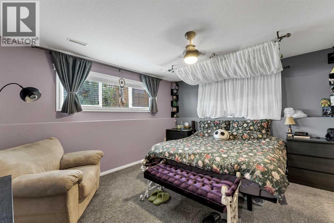
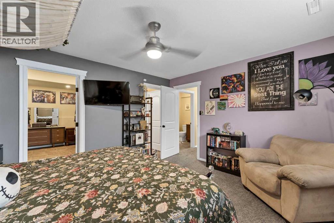
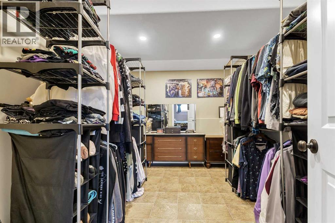
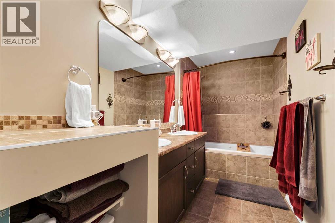
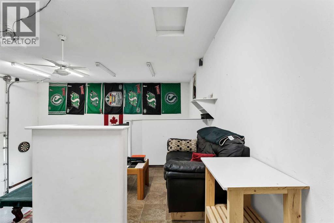
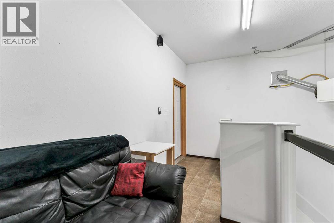
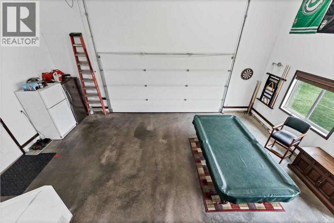
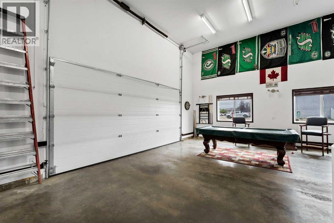
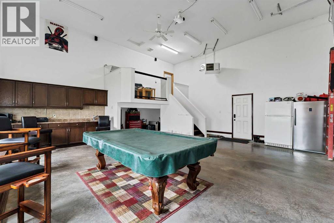
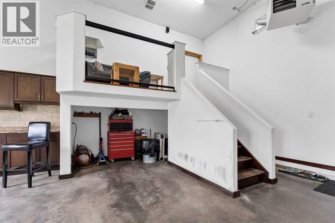
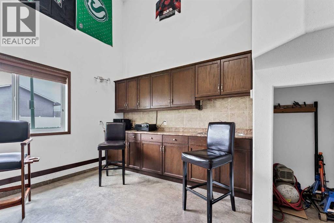
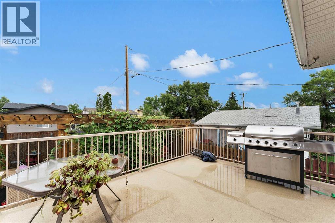
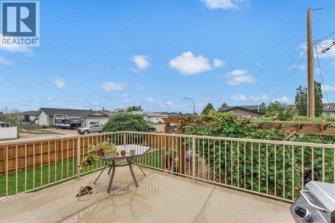
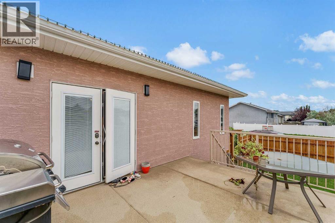
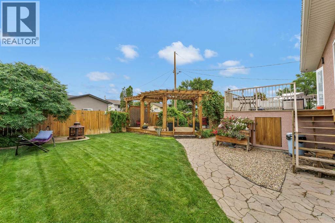
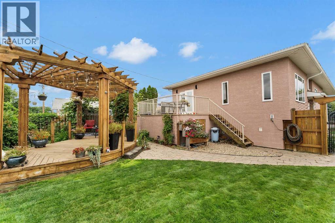
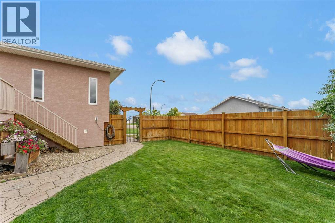
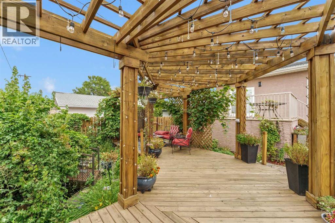
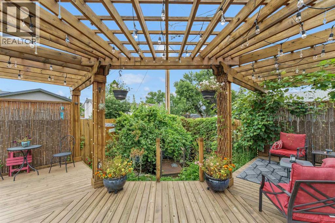
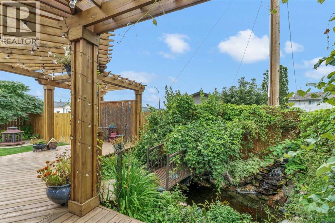
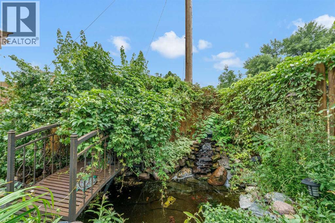
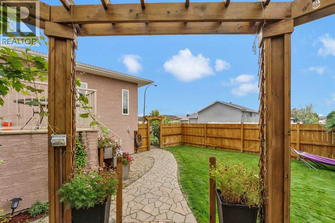
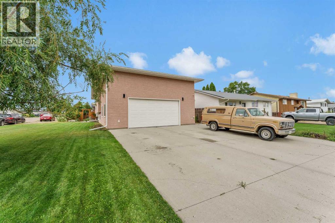
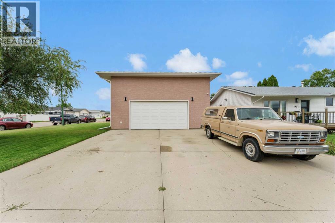
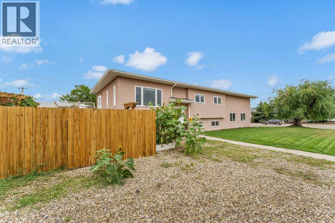
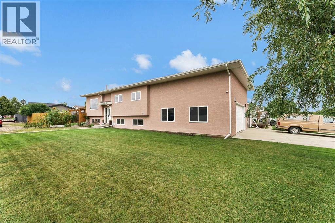
Welcome to a stunning bi-level in Redcliff situated on an impressive double lot, thoughtfully designed to maximize both outdoor enjoyment and functional indoor living. The fully landscaped backyard serves as a private oasis complete with a gazebo, fish pond, and ample space for a dog run. The way the home is situated on the lot allows for appreciable parking. Inside, a hardwood-accented there is an expansive, sun-filled open kitchen and main living area with dining that offers an open concept footprint partnered with great vaulted ceilings. Highlighted by large windows and garden doors opening to a large back deck, accompanied with enclosed storage below, and a beautiful outdoor setting. The kitchen centers around a functional island with built-in power outlets, double sinks, a garburator, and island seating. The main level also houses a four-piece bathroom with built-in storage niches, along with a dedicated laundry room with a double storage closet making for a perfect drop zone with convenient access to the garage's mezzanine level and 2 comfortable bedrooms. The lower level offers direct access from a bright, expansive family room that serves as a seamless entry point to the garage. The living room is expansive and offers enough space for multipurpose living. The primary suite delivers exceptional scale, centered around a luxurious ensuite with dual vanities, a deep jetted tub with a shower, a private water closet. The adjoining walk-in closet offers a great space, easily accommodating a custom island dresser without compromising hanging area. Equipped as a year-round workspace and entertainment hub, the oversized garage is fully finished, heated, and fitted with surround sound, a projector screen, abundant cabinetry, and a double sink with hot and cold water. Outdoors, the generous driveway easily accommodates three vehicles along with dedicated RV parking. (id:51989)
Features of 938 6 Street Se
- MLS® Number A2336531
- Price $459,900
- Bedrooms: 3
- Bathrooms: 2
- Square Footage: 1169 sqft
- Property Type: House
- Amenities Near By Golf Course, Park, Playground, Schools, Shopping
- Community Features Golf Course Development
- Parking Space Total 6
- Plan 3042av
- Structure Deck
Buildings
| Bathroom Total | 2 | Bedrooms Above Ground | 2 |
| Bedrooms Below Ground | 1 | Bedrooms Total | 3 |
| Appliances | Refrigerator, Dishwasher, Microwave Range Hood Combo, Window Coverings, Garage Door Opener, Washer & Dryer | Architectural Style | Bi-level |
| Basement Development | Finished | Basement Features | Separate Entrance |
| Basement Type | Full (finished) | Constructed Date | 2010 |
| Construction Style Attachment | Detached | Cooling Type | Central Air Conditioning |
| Flooring Type | Carpeted, Laminate, Linoleum, Tile | Foundation Type | Poured Concrete |
| Heating Type | Forced Air | Size Interior | 1169 Sqft |
| Total Finished Area | 1169 Sqft | Type | House |
Parking
| Concrete | |
| Attached Garage | 2 |
| Garage | |
| Heated Garage | |
| Other | |
| Street | |
| R V |
Land
| Acreage | No | Fence Type | Fence |
| Land Amenities | Golf Course, Park, Playground, Schools, Shopping | Size Depth | 12.08 M |
| Size Frontage | 4.64 M | Size Irregular | 603.81 |
| Size Total | 603.81 Sqft|0-4,050 Sqft | Size Total Text | 603.81 Sqft|0-4,050 Sqft |
| Zoning Description | R1 |
Rooms
| Level | Type | Length | Width | Dimensions |
|---|---|---|---|---|
| Basement | Family Room | 25.00 Ft x 19.92 Ft | ||
| Basement | Primary Bedroom | 13.83 Ft x 12.42 Ft | ||
| Basement | Other | 12.25 Ft x 8.17 Ft | ||
| Basement | 5pc Bathroom | 12.25 Ft x 5.33 Ft | ||
| Main Level | Other | 7.42 Ft x 3.58 Ft | ||
| Upper Level | Living Room | 14.58 Ft x 13.75 Ft | ||
| Upper Level | Dining Room | 13.50 Ft x 8.00 Ft | ||
| Upper Level | Kitchen | 11.08 Ft x 14.00 Ft | ||
| Upper Level | Bedroom | 11.25 Ft x 9.83 Ft | ||
| Upper Level | 4pc Bathroom | 8.08 Ft x 9.58 Ft | ||
| Upper Level | Bedroom | 13.75 Ft x 9.58 Ft | ||
| Upper Level | Laundry Room | 11.42 Ft x 7.33 Ft |
Agents and Offices
- BROOKLYN KALISTA
- Office: Royal LePage Community Realty
What's Nearby
Similar Properties

61 Rossmere Way Se, Medicine Hat, Alberta
- MLS® # A2334225
- BEN ZADIMERSKY
- Royal LePage Community Realty