

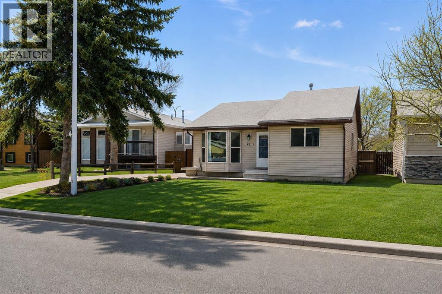
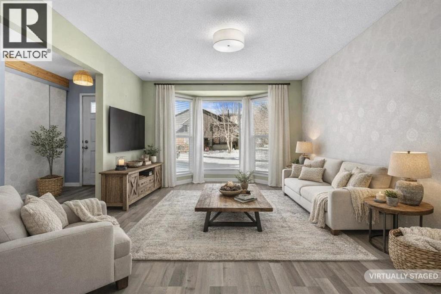
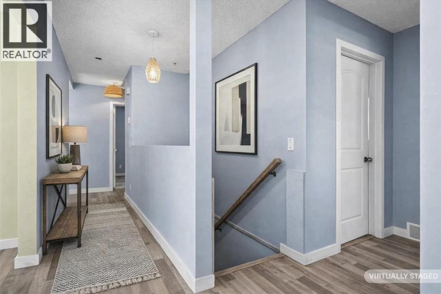
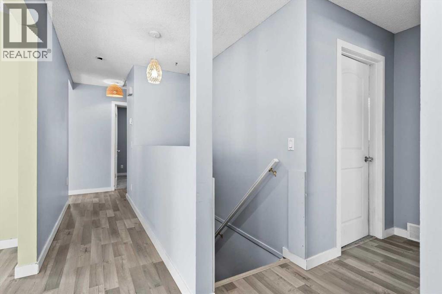
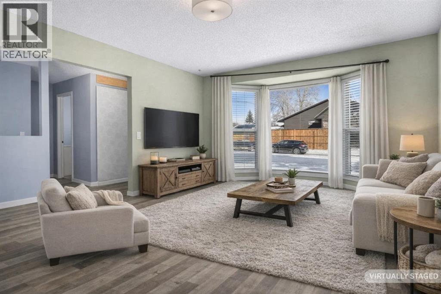
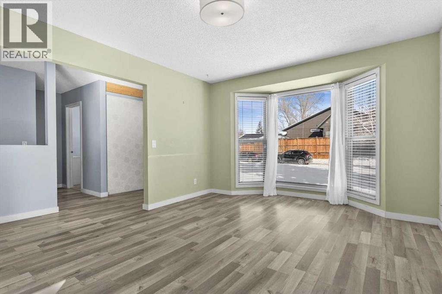
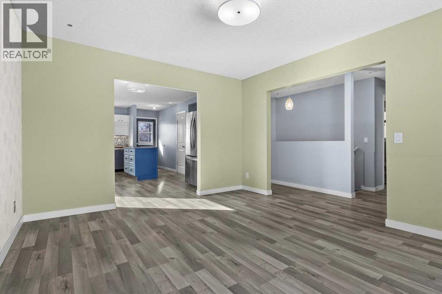
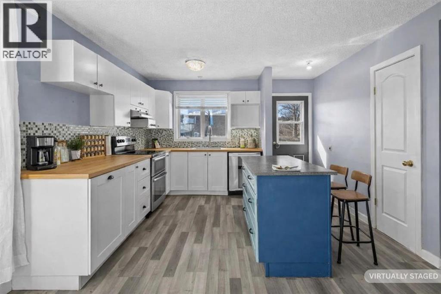
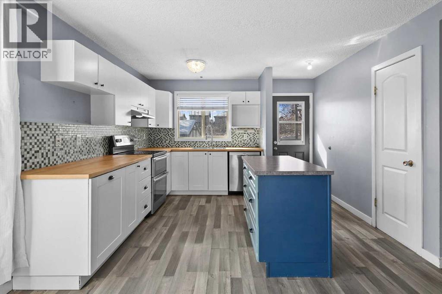
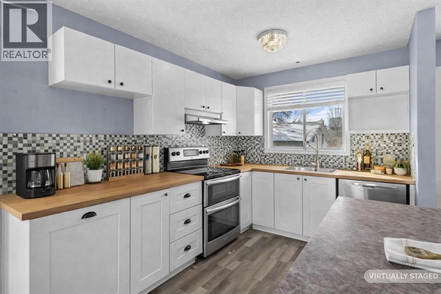
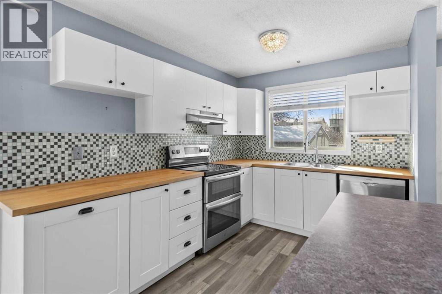
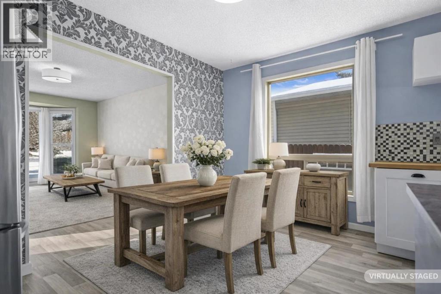
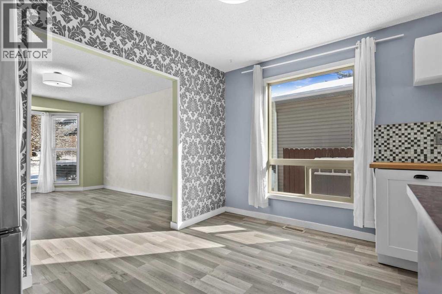
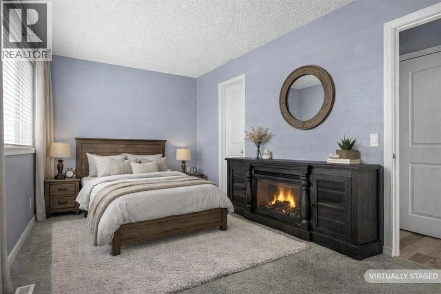
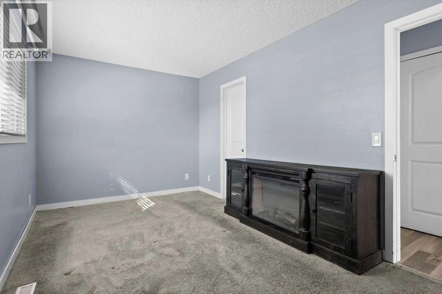
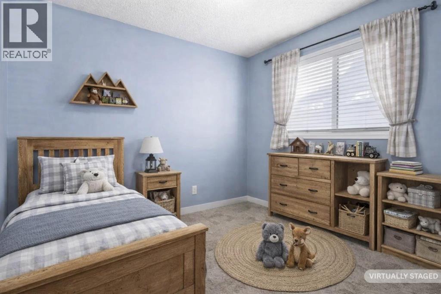
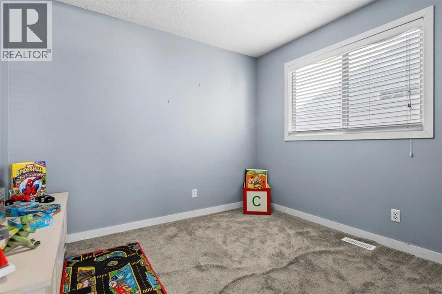
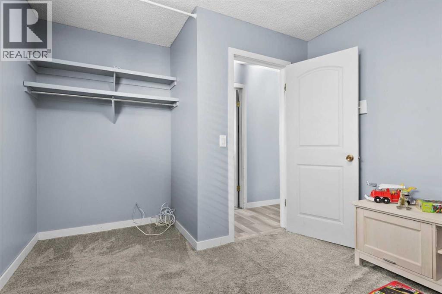
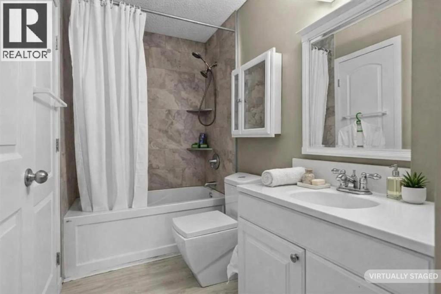
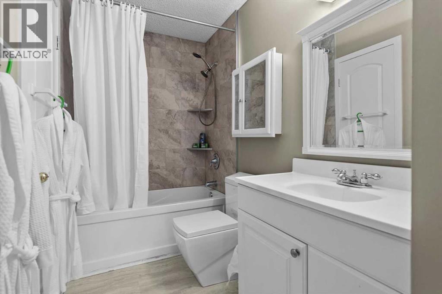
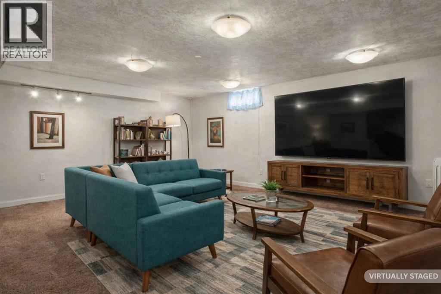
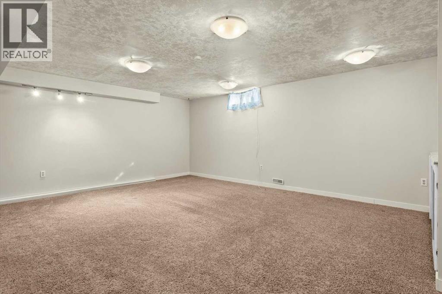
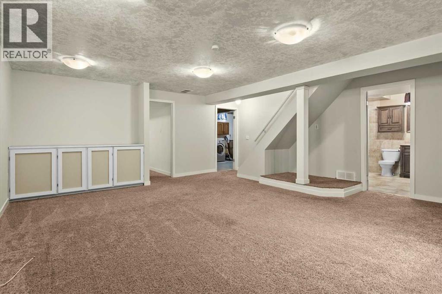
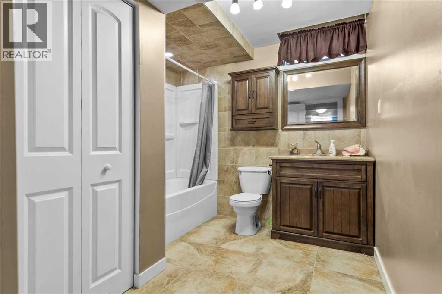
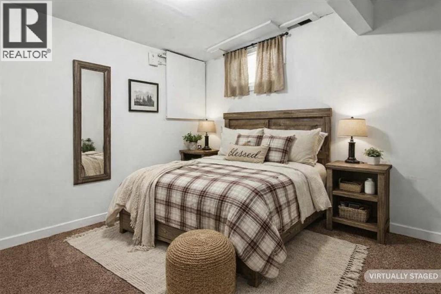
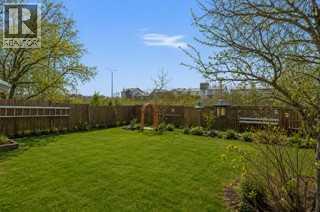
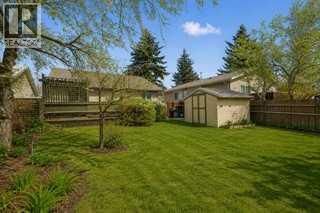
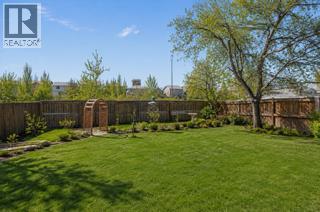
Super cute bungalow, tucked into a massive lot, with the most beautiful Summer gardens, in the family friendly neighbourhood of Meadowbrook. This home offers the perfect blend of comfort, convenience, and outdoor living. Inside, you'll find a functional and well-designed layout featuring three spacious bedrooms and two full bathrooms. The versatile design would be ideal for families, down-sizers, or anyone seeking single-level living. Bright interior with plenty of natural light throughout. Outside, you’ll fall in love with the expansive yard—perfect for entertaining, gardening, or simply relaxing. Backing directly onto a peaceful green belt, with no Yankee noise. This home has loads of added privacy with a serene backdrop and no rear neighbours. The community of Meadowbrook is wildly convenient; within walking distance to all of your essential amenities including shopping, schools, parks, and pathways So, whether you're looking for your first home, downsizing, or an investment property, this charming bungalow offers incredible value in a sought-after location. Great opportunity to get into the market and buy a single family home with room to add loads of value with a few simple projects. (id:51989)
Features of 72 Marquis Place Se
- MLS® Number A2317744
- Price $476,000
- Bedrooms: 4
- Bathrooms: 2
- Square Footage: 1077 sqft
- Property Type: House
- Community Name: Meadowbrook
- Features See Remarks, No Neighbours Behind
- Parking Space Total 2
- Plan 7811612
- Structure Deck, See Remarks
Buildings
| Bathroom Total | 2 | Bedrooms Above Ground | 3 |
| Bedrooms Below Ground | 1 | Bedrooms Total | 4 |
| Appliances | Washer, Refrigerator, Dishwasher, Stove, Dryer, Garburator | Architectural Style | Bungalow |
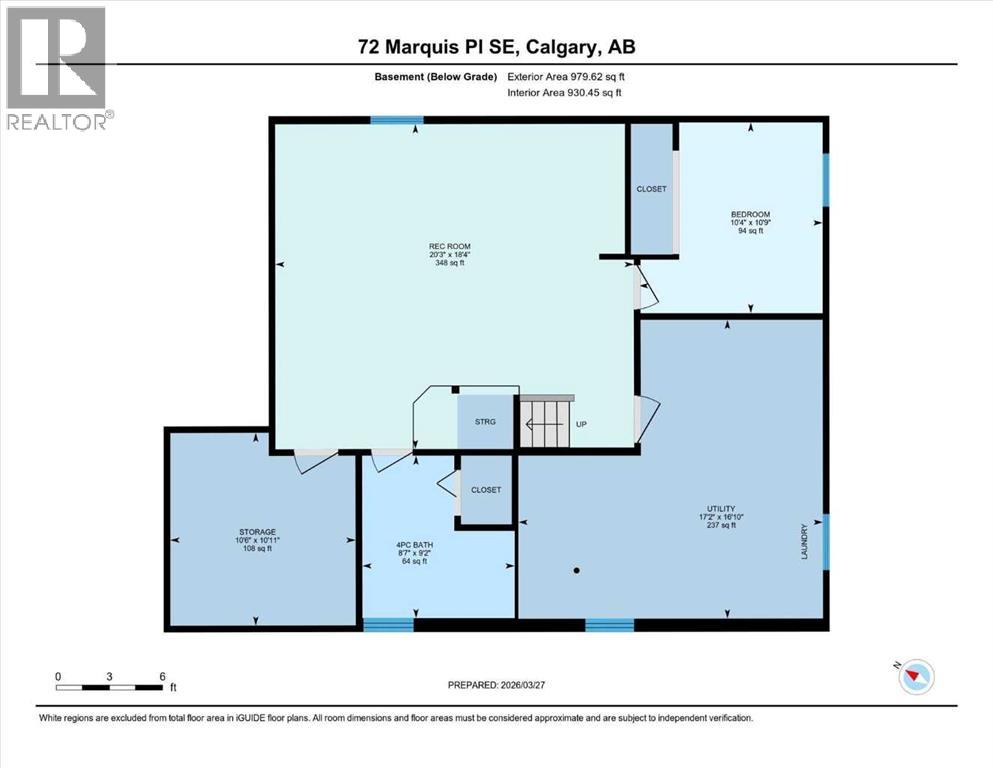
| Basement Development | Finished | Basement Type | Full (finished) |
| Constructed Date | 1978 | Construction Material | Wood Frame |
| Construction Style Attachment | Detached | Cooling Type | None |
| Flooring Type | Carpeted, Laminate | Foundation Type | Poured Concrete |
| Heating Fuel | Natural Gas | Heating Type | Forced Air |
| Stories Total | 1 | Size Interior | 1077 Sqft |
| Total Finished Area | 1077.44 Sqft | Type | House |
Parking
| Other | |
| Parking Pad |
Land
| Acreage | No | Fence Type | Fence |
| Landscape Features | Fruit Trees, Landscaped | Size Depth | 37.8 M |
| Size Frontage | 9.73 M | Size Irregular | 514.20 |
| Size Total | 514.2 M2|4,051 - 7,250 Sqft | Size Total Text | 514.2 M2|4,051 - 7,250 Sqft |
| Zoning Description | R1 |
Rooms
| Level | Type | Length | Width | Dimensions |
|---|---|---|---|---|
| Basement | 4pc Bathroom | 9.17 Ft x 8.58 Ft | ||
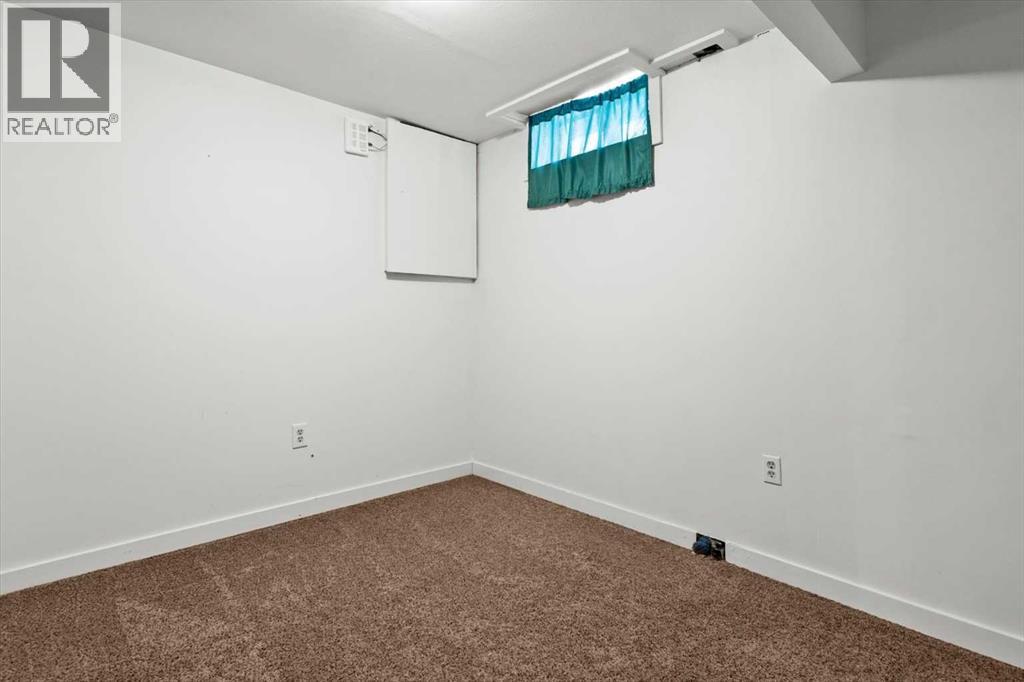
| Basement | Bedroom | 10.75 Ft x 10.33 Ft | ||
| Basement | Recreational, Games Room | 18.33 Ft x 20.25 Ft | ||
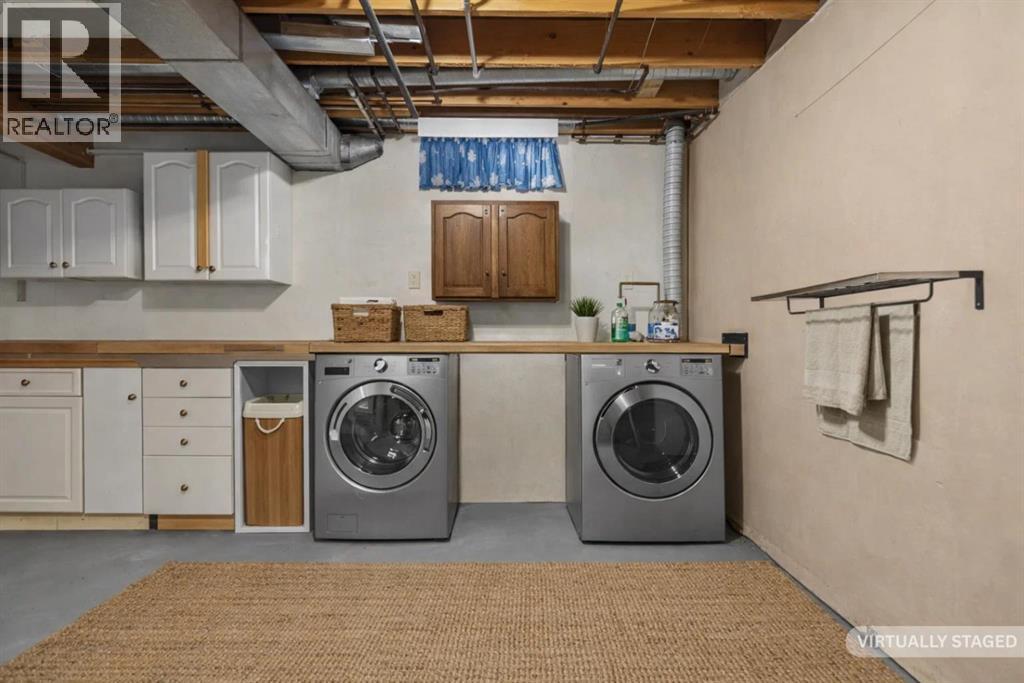
| Basement | Storage | 10.92 Ft x 10.50 Ft | ||
| Basement | Furnace | 17.17 Ft x 16.83 Ft | ||
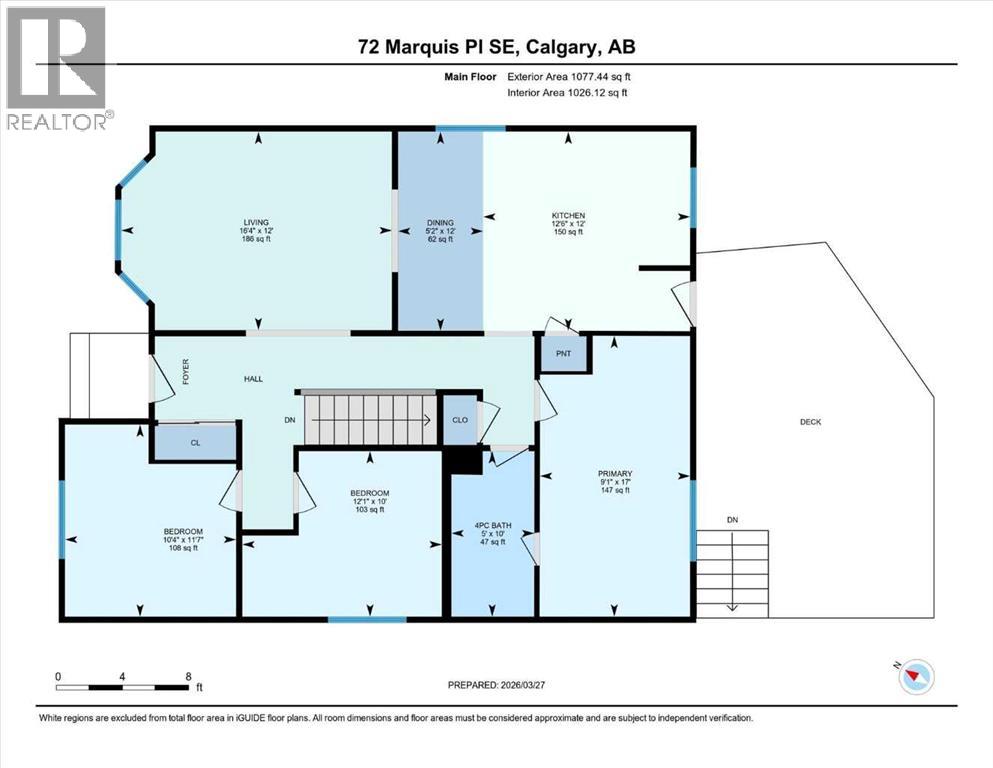
| Main Level | Living Room | 16.33 Ft x 12.00 Ft | ||
| Main Level | Eat In Kitchen | 12.50 Ft x 12.00 Ft | ||
| Main Level | Dining Room | 12.00 Ft x 12.50 Ft | ||
| Main Level | Primary Bedroom | 17.00 Ft x 9.08 Ft | ||
| Main Level | Bedroom | 11.58 Ft x 10.33 Ft | ||
| Main Level | Bedroom | 12.08 Ft x 10.00 Ft | ||
| Main Level | 4pc Bathroom | 10.00 Ft x 5.00 Ft |
Agents and Offices
- Ian Porter
- Jan Graham
- Office: Cir Realty
What's Nearby
Similar Properties

1001 17 Street Se, High River, Alberta
- MLS® # A2325268
- Joshua M. Torrence
- Century 21 Foothills Real Estate