

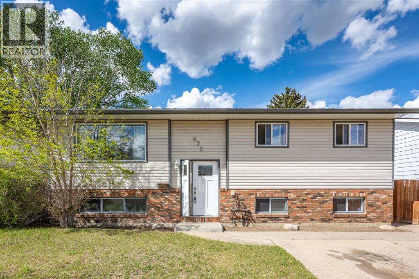
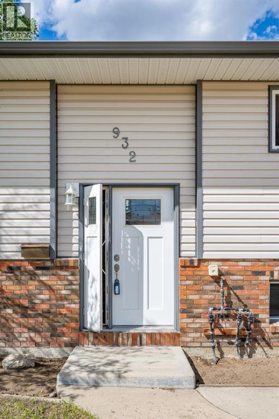
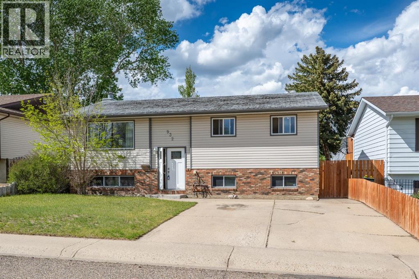
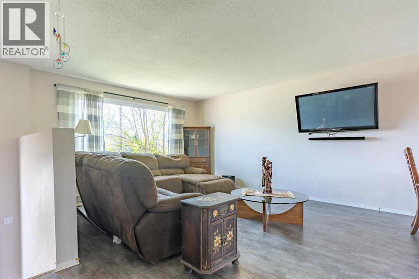
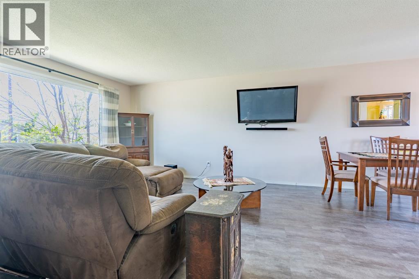
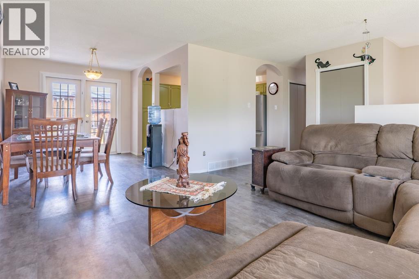
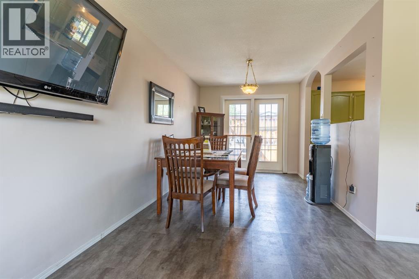
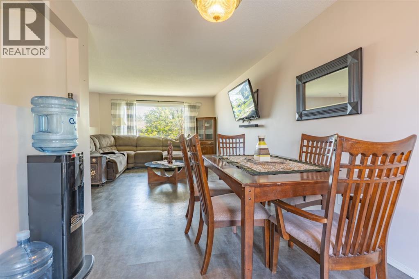
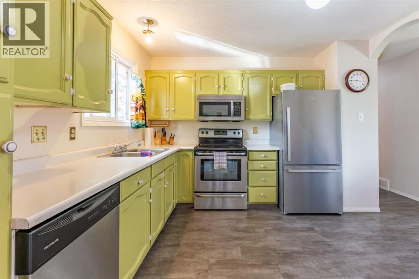
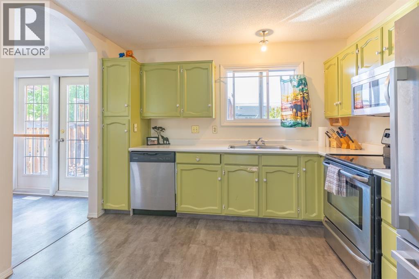
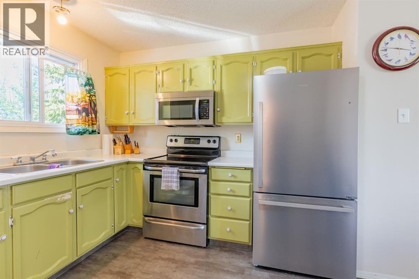
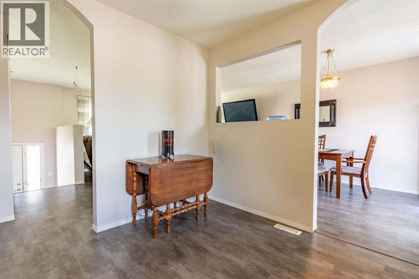
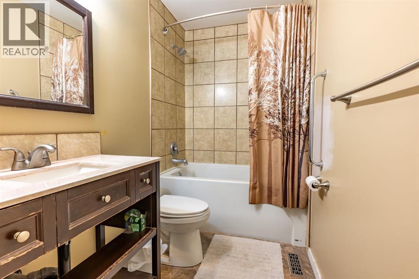
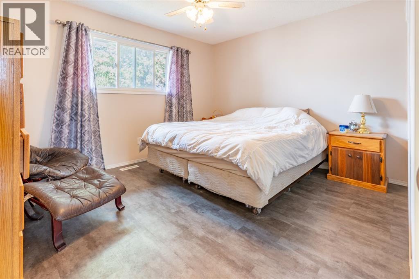
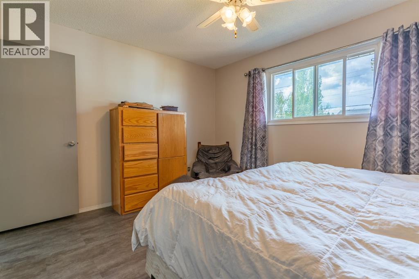
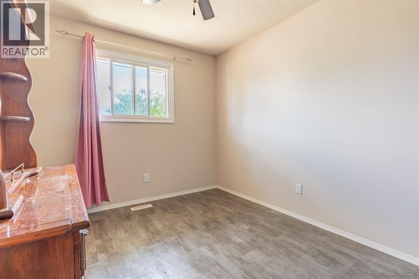
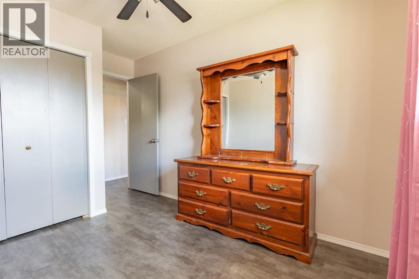
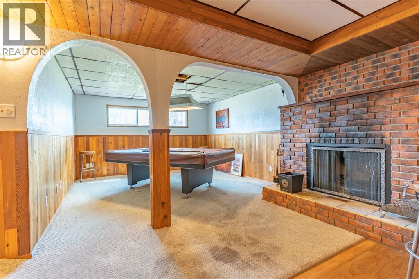
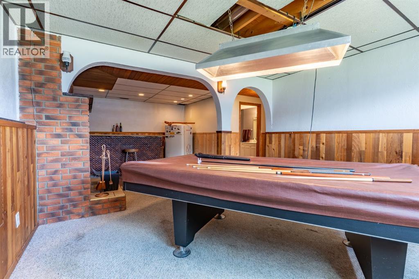
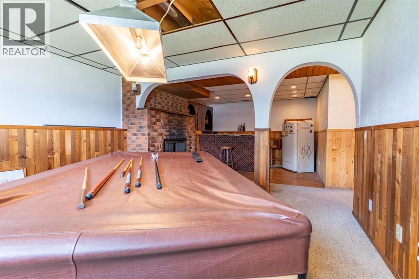
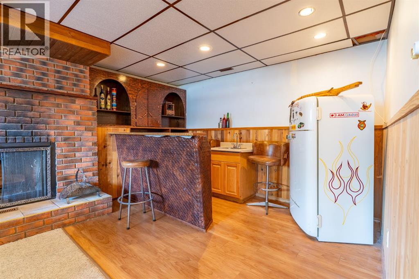
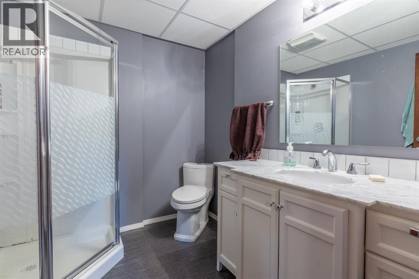
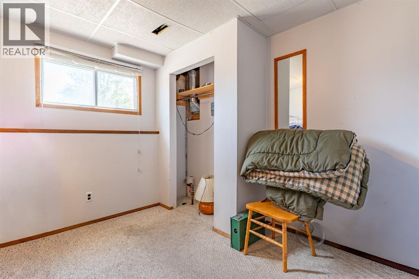
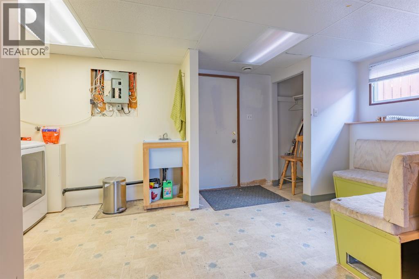
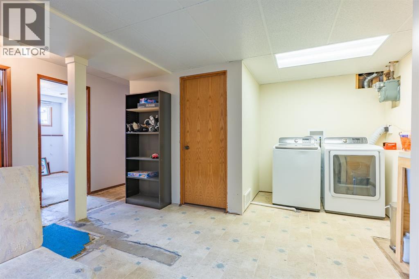
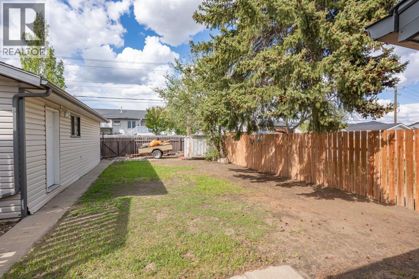
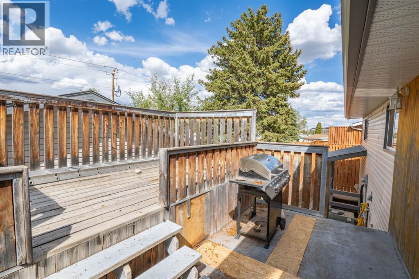
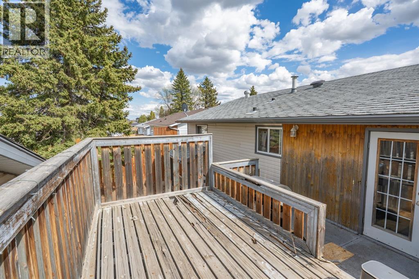
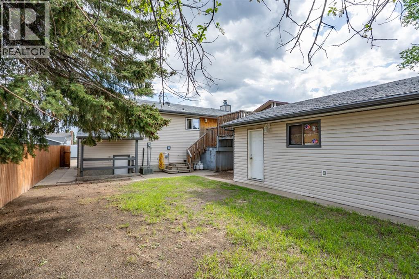
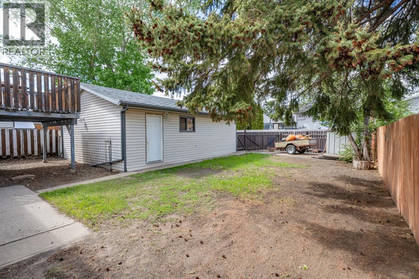
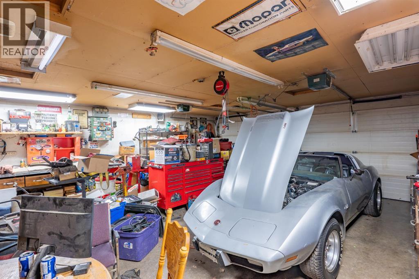
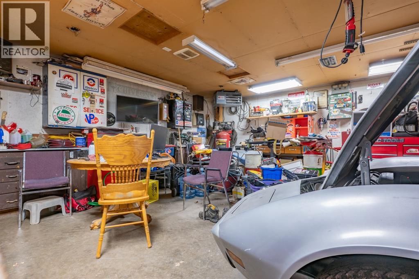
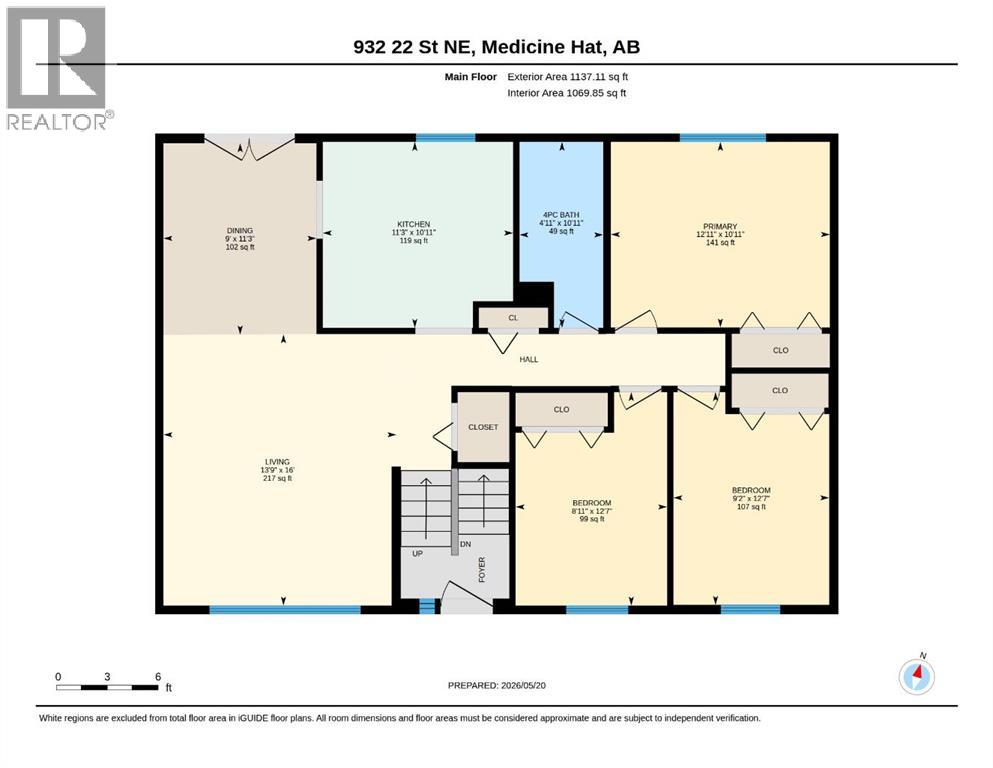
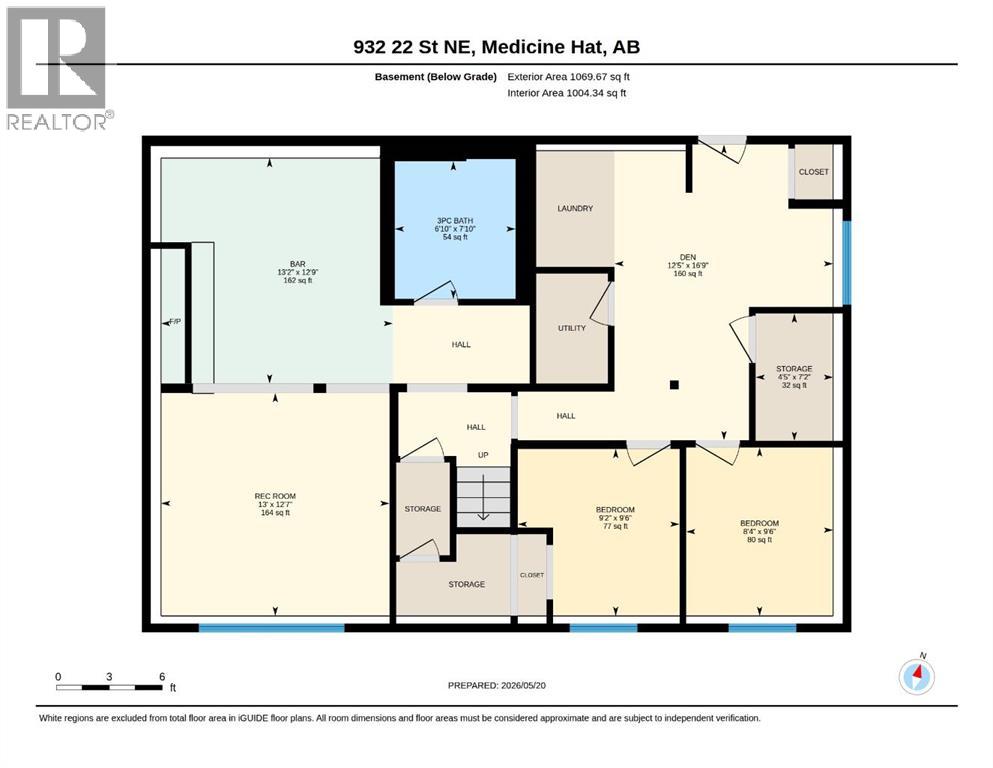
Welcome to this spacious bungalow located in Crescent Heights N.E., offering plenty of room and tons of potential for the right buyer. Conveniently situated near schools, parks, shopping, and other everyday amenities, this property is a great opportunity for someone looking for space and a functional layout in an established neighbourhood. The main floor features a bright living room, kitchen and dining area, three bedrooms, and a full 4-piece bathroom. Downstairs is where the home really shows some personality — featuring a retro-style basement complete with a fun bar area, cozy fireplace, and plenty of space for a games room, pool table setup, movie nights, or entertaining guests. Additional bedrooms, storage, and laundry space add to the functionality. Outside, you’ll find a private yard and a large 22.5 x 28.5 detached double garage offering excellent parking, storage, or workshop potential. With plenty of space inside and out, this property offers a unique opportunity to enjoy a home with character in a convenient north-end location. (id:51989)
Features of 932 22 Street Ne
- MLS® Number A2313743
- Price $349,900
- Bedrooms: 5
- Bathrooms: 2
- Square Footage: 1137 sqft
- Property Type: House
- Community Name: Northeast Crescent Heights
- Amenities Near By Schools
- Features Back Lane
- Parking Space Total 4
- Plan 7410918
- Structure Deck
Buildings
| Bathroom Total | 2 | Bedrooms Above Ground | 3 |
| Bedrooms Below Ground | 2 | Bedrooms Total | 5 |
| Appliances | See Remarks | Architectural Style | Bi-level |
| Basement Development | Finished | Basement Features | Separate Entrance, Walk-up |
| Basement Type | Full (finished) | Constructed Date | 1976 |
| Construction Material | Poured Concrete, Wood Frame | Construction Style Attachment | Detached |
| Cooling Type | Central Air Conditioning | Exterior Finish | Brick, Concrete, Vinyl Siding |
| Fireplace Present | Yes | Fireplace Total | 1 |
| Flooring Type | Carpeted, Linoleum, Vinyl | Foundation Type | Poured Concrete |
| Heating Fuel | Natural Gas | Heating Type | Forced Air |
| Size Interior | 1137 Sqft | Total Finished Area | 1137 Sqft |
| Type | House |
Parking
| Detached Garage | 2 |
| Other | |
| Parking Pad |
Land
| Acreage | No | Fence Type | Fence |
| Land Amenities | Schools | Landscape Features | Lawn |
| Size Depth | 35.05 M | Size Frontage | 15.24 M |
| Size Irregular | 5750.00 | Size Total | 5750 Sqft|4,051 - 7,250 Sqft |
| Size Total Text | 5750 Sqft|4,051 - 7,250 Sqft | Zoning Description | R-ld |
Rooms
| Level | Type | Length | Width | Dimensions |
|---|---|---|---|---|
| Basement | 3pc Bathroom | 7.83 Ft x 6.83 Ft | ||
| Basement | Other | 12.75 Ft x 13.17 Ft | ||
| Basement | Bedroom | 9.50 Ft x 8.33 Ft | ||
| Basement | Bedroom | 9.50 Ft x 9.17 Ft | ||
| Basement | Den | 16.75 Ft x 13.75 Ft | ||
| Basement | Recreational, Games Room | 12.58 Ft x 13.00 Ft | ||
| Basement | Storage | 7.17 Ft x 4.42 Ft | ||
| Main Level | 4pc Bathroom | 10.92 Ft x 4.92 Ft | ||
| Main Level | Bedroom | 12.58 Ft x 8.92 Ft | ||
| Main Level | Bedroom | 12.58 Ft x 9.17 Ft | ||
| Main Level | Dining Room | 11.25 Ft x 9.00 Ft | ||
| Main Level | Kitchen | 10.92 Ft x 11.25 Ft | ||
| Main Level | Living Room | 16.00 Ft x 13.75 Ft | ||
| Main Level | Primary Bedroom | 10.92 Ft x 12.92 Ft |
Agents and Offices
- JOEY SABOURIN
- Office: Exp Realty
What's Nearby
Similar Properties
