

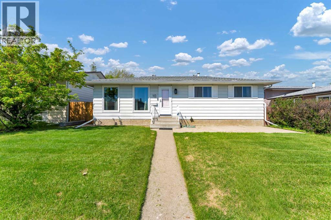
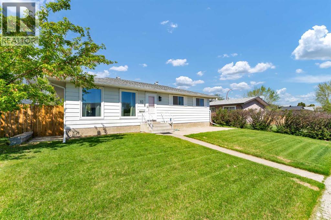
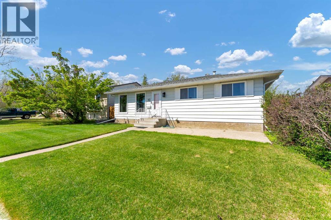
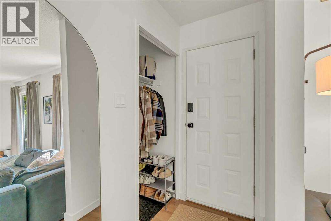
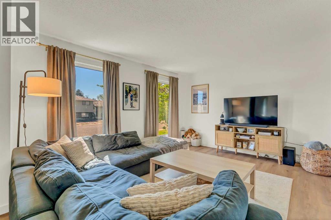
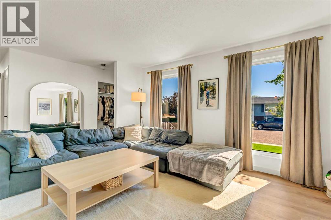
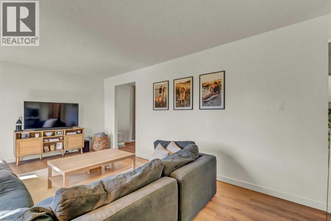
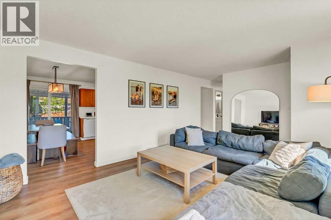
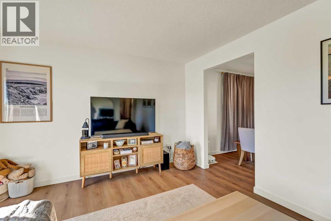
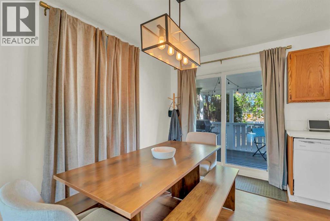
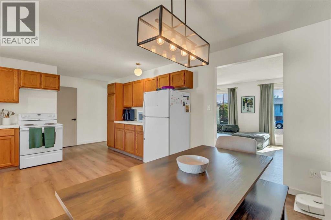
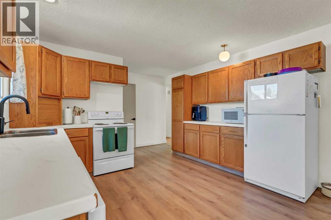
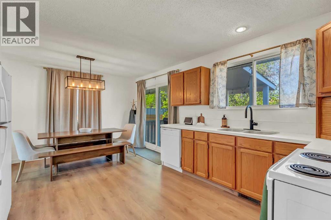
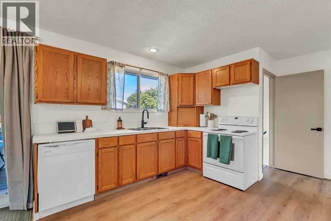
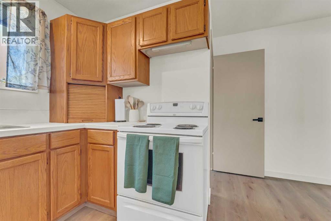
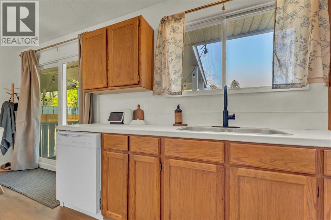
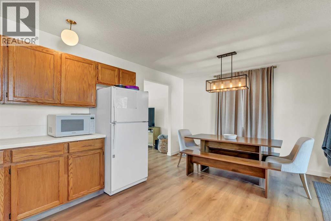
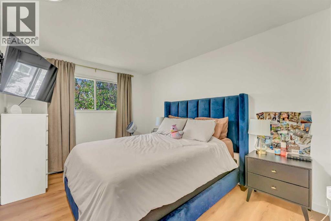
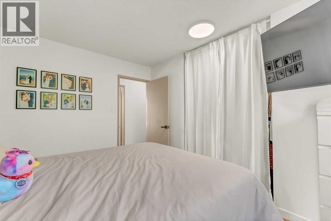
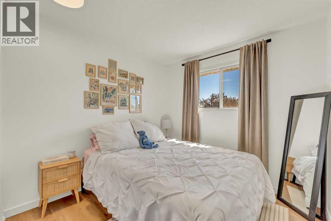
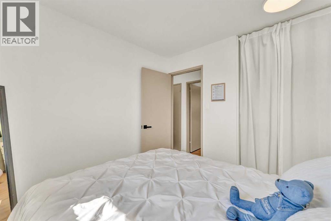
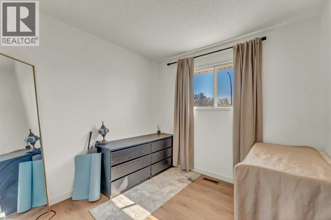
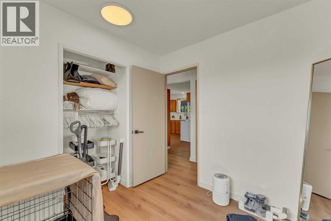
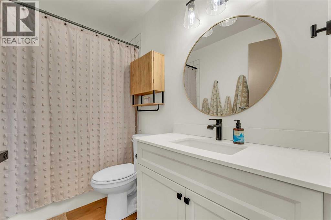
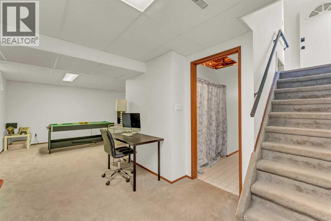
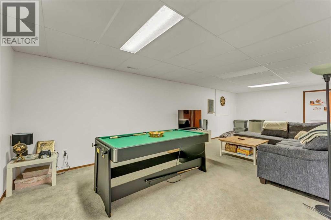
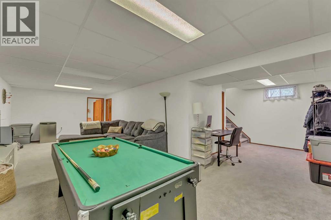
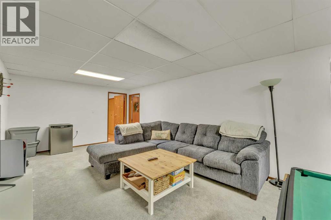
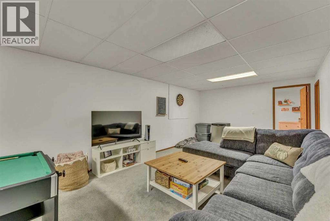
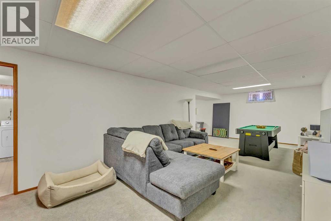
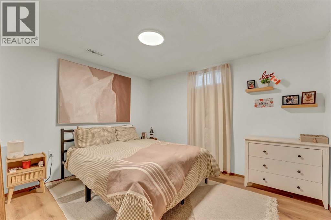
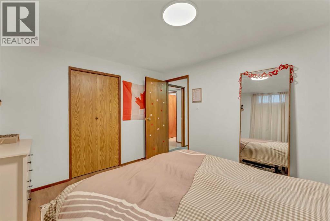
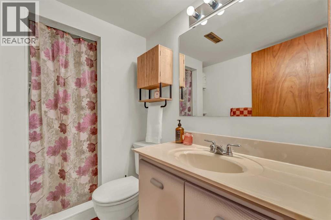
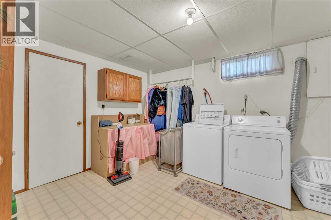
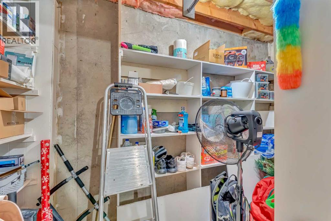
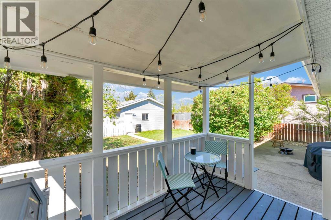
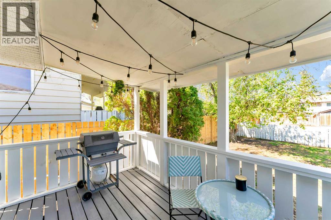
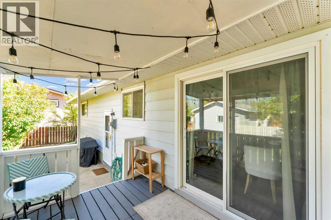
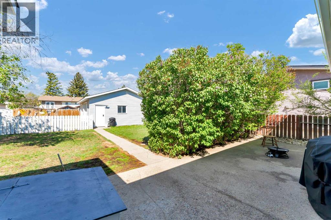
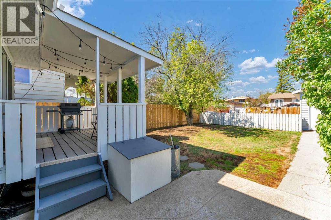
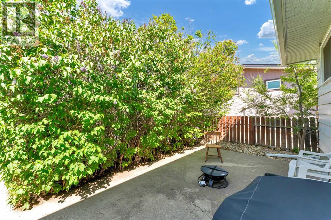
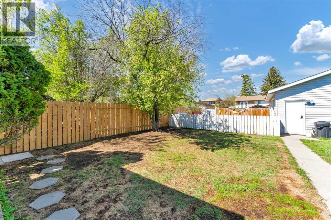
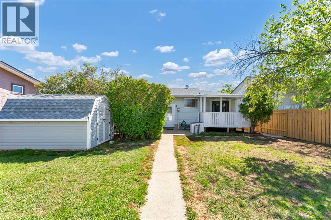
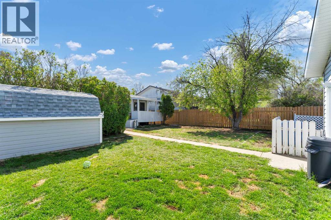
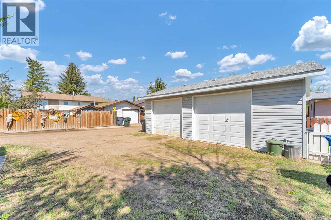
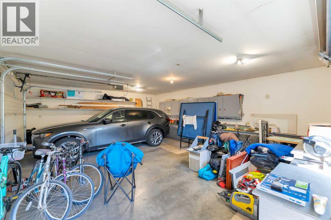
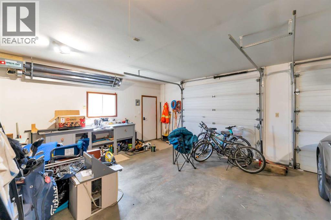
Welcome to 10 Hayward Court NE, located in a quiet court in the heart of Crescent Heights and close to all amenities including shopping, schools, restaurants, parks, and the Family Leisure Centre. This well-maintained 3+1 bedroom, 2 full bathroom home offers numerous updates throughout and plenty of functional living space for the growing family. The main floor features updated vinyl plank flooring, fresh paint, an updated 4-piece bathroom, 3 good-sized bedrooms, and comfortable entertaining areas filled with natural light. The fully developed basement offers a large family room, additional bedroom, 3-piece bathroom, and excellent storage space. Outside you’ll appreciate the private yard complete with covered deck and patio areas, perfect for relaxing or entertaining guests. The oversized fully finished detached garage plus additional RV parking provide excellent parking and workspace options. Move-in ready in a fantastic family-friendly location! (id:51989)
Features of 10 Hayward Court Ne
- MLS® Number A2311937
- Price $389,899
- Bedrooms: 4
- Bathrooms: 2
- Square Footage: 1056 sqft
- Property Type: House
- Community Name: Northeast Crescent Heights
- Features See Remarks, Other, Back Lane
- Parking Space Total 4
- Plan 7410135
- Structure Deck
Buildings
| Bathroom Total | 2 | Bedrooms Above Ground | 3 |
| Bedrooms Below Ground | 1 | Bedrooms Total | 4 |
| Appliances | Refrigerator, Dishwasher, Stove, Window Coverings, Garage Door Opener, Washer & Dryer | Architectural Style | Bungalow |
| Basement Development | Finished | Basement Type | Full (finished) |
| Constructed Date | 1975 | Construction Style Attachment | Detached |
| Cooling Type | Central Air Conditioning | Flooring Type | Carpeted, Linoleum, Vinyl Plank |
| Foundation Type | Poured Concrete | Heating Type | Forced Air |
| Stories Total | 1 | Size Interior | 1056 Sqft |
| Total Finished Area | 1056 Sqft | Type | House |
Parking
| Detached Garage | 2 |
Land
| Acreage | No | Fence Type | Fence |
| Landscape Features | Lawn | Size Depth | 39.62 M |
| Size Frontage | 15.24 M | Size Irregular | 603.80 |
| Size Total | 603.8 M2|4,051 - 7,250 Sqft | Size Total Text | 603.8 M2|4,051 - 7,250 Sqft |
| Zoning Description | R-ld |
Rooms
| Level | Type | Length | Width | Dimensions |
|---|---|---|---|---|
| Lower Level | Other | 11.00 Ft x 9.00 Ft | ||
| Lower Level | Family Room | 27.75 Ft x 11.75 Ft | ||
| Lower Level | Bedroom | 11.58 Ft x 10.67 Ft | ||
| Lower Level | Laundry Room | 6.33 Ft x 3.75 Ft | ||
| Lower Level | 3pc Bathroom | 7.92 Ft x 5.25 Ft | ||
| Lower Level | Storage | 12.25 Ft x 4.50 Ft | ||
| Lower Level | Furnace | 6.42 Ft x 5.58 Ft | ||
| Main Level | Other | 9.50 Ft x 3.67 Ft | ||
| Main Level | Living Room | 14.67 Ft x 12.67 Ft | ||
| Main Level | Dining Room | 12.58 Ft x 7.75 Ft | ||
| Main Level | Kitchen | 12.58 Ft x 10.58 Ft | ||
| Main Level | 4pc Bathroom | 8.83 Ft x 5.08 Ft | ||
| Main Level | Primary Bedroom | 12.58 Ft x 9.92 Ft | ||
| Main Level | Bedroom | 9.17 Ft x 9.00 Ft | ||
| Main Level | Bedroom | 9.17 Ft x 9.08 Ft |
Agents and Offices
- DAVID MULDER
- Office: RE/MAX Medalta Real Estate
What's Nearby
Similar Properties

411 Abadan Place Ne, Calgary, Alberta
- MLS® # A2315918
- Mark Stanley A. Jamias
- Katrina Serquina
- Real Estate Professionals Inc.