

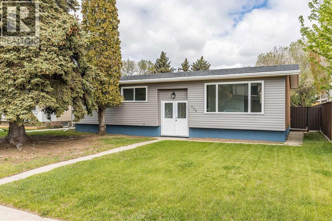
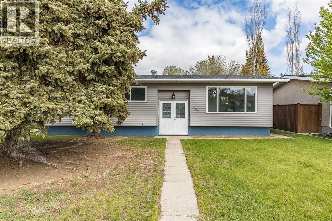
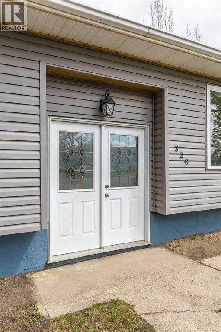
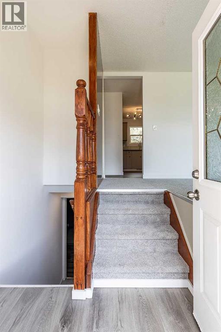
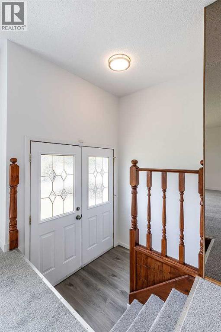
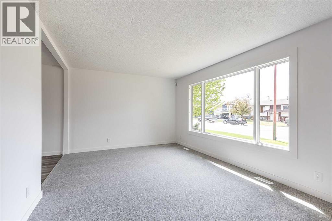
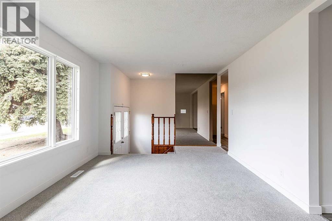
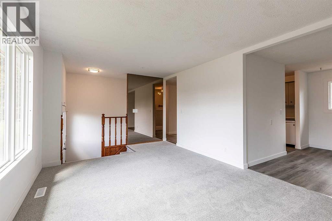
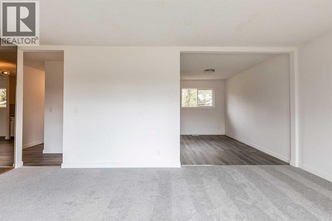
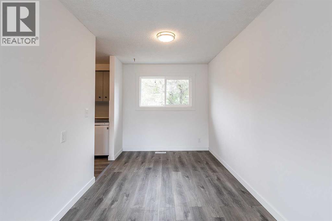
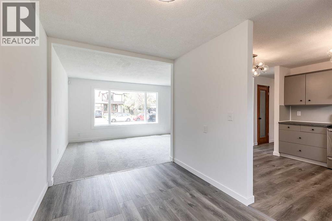
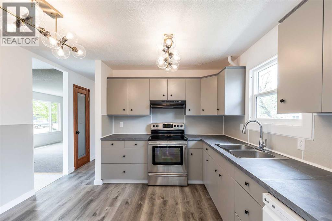
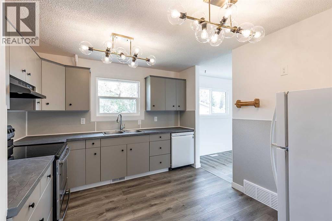
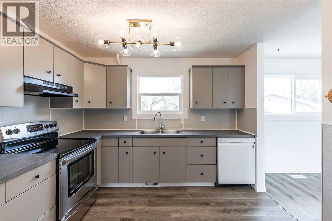
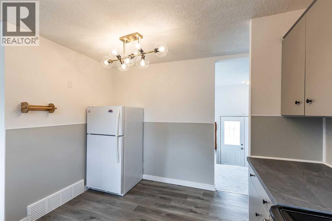
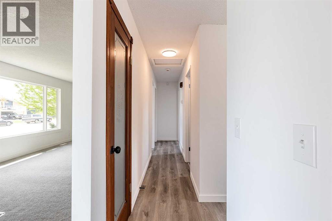
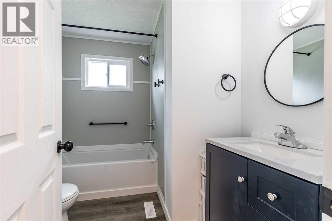
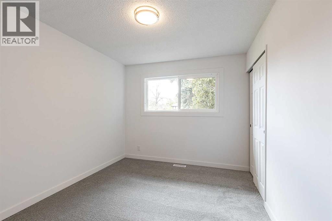
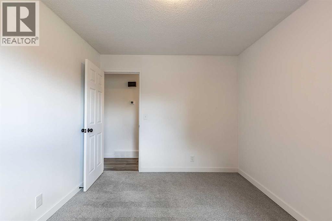
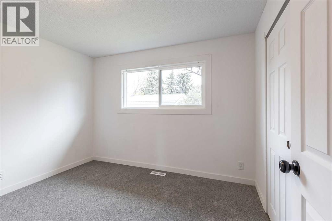
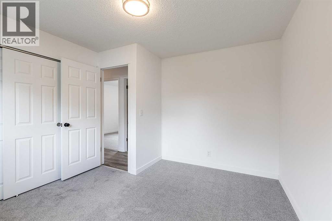
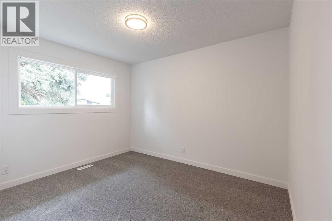
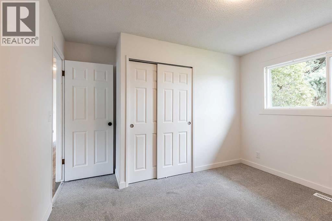
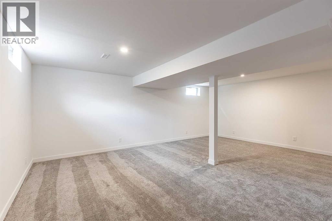
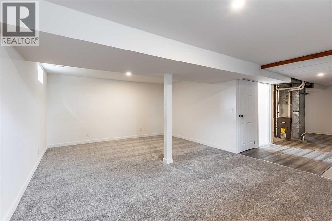
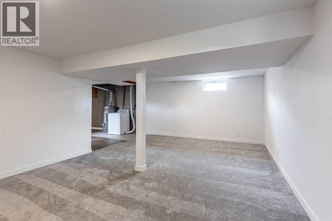
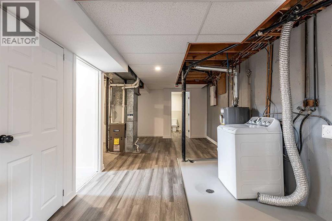
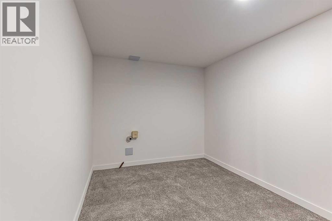
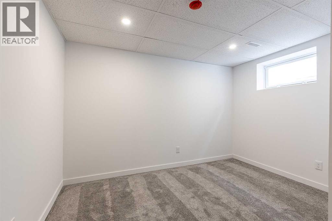
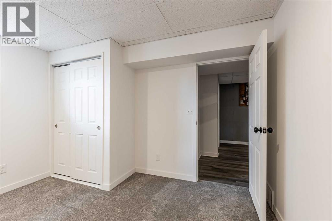
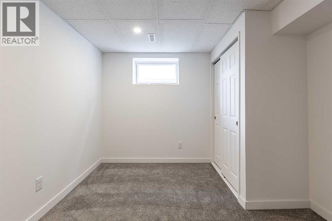
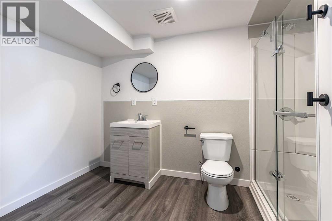
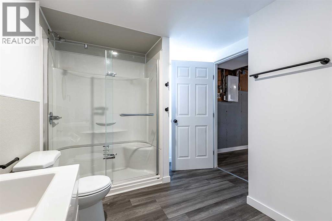
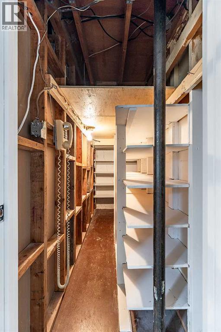
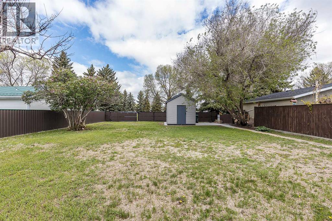
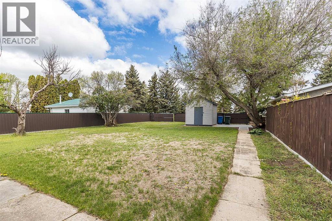
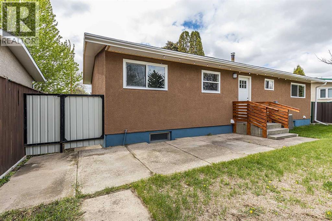
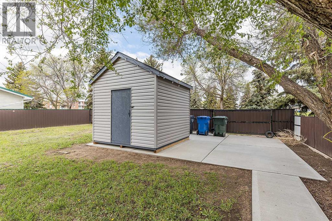
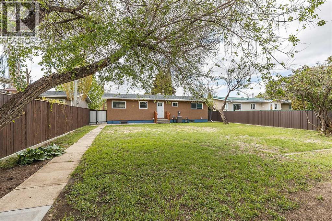
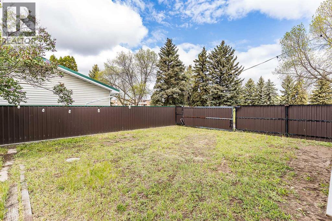
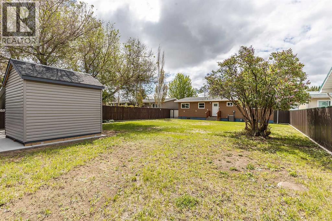
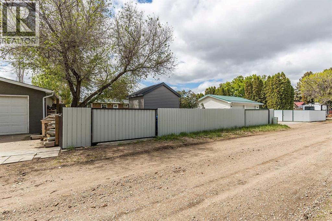
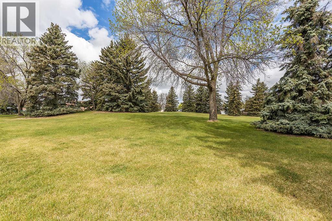
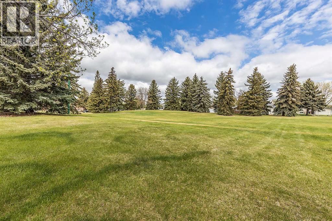
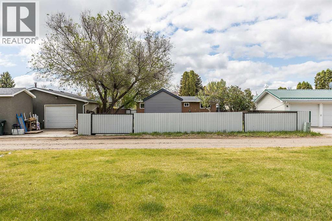
Welcome to this beautifully renovated bi-level, perfectly situated on a 7,000+ sq ft lot backing directly onto the greenspace of McQueen Park. Offering stylish updates, thoughtful improvements, and incredible outdoor space, this move-in-ready home is sure to impress. The main floor also showcases all new windows, while the exterior has been refreshed with new siding, soffit, and gutters for added curb appeal and peace of mind. Inside, you’ll find extensive renovations throughout, including all new vinyl plank flooring and carpet, fresh paint, and updated lighting fixtures that create a bright, modern feel. The main floor offers 3 bedrooms, a 4 piece bathroom and an updated kitchen featuring soft-close cabinetry and a functional layout perfect for everyday living and entertaining alike. Downstairs, the basement includes a recreation room, a fully permitted 3-piece bathroom and a spacious 4th bedroom, providing excellent flexibility for growing families, guests, or a home office setup. Additional upgrades include a new furnace (2025), central air conditioning (2025), new back door (2025), and updated railings on the back steps (2025). Outside, the oversized yard offers exceptional potential with a concrete parking pad, a 10’ x 10’ shed for extra storage and room for RV parking or a potential garage. Backing onto park space with no rear neighbours, this property combines modern updates, functionality, and a fantastic location. (id:51989)
Features of 320 16 Street Ne
- MLS® Number A2313232
- Price $379,900
- Bedrooms: 4
- Bathrooms: 2
- Square Footage: 1050 sqft
- Property Type: House
- Community Name: Northeast Crescent Heights
- Amenities Near By Park, Playground, Schools
- Features See Remarks, Back Lane, No Neighbours Behind
- Parking Space Total 2
- Plan 1828lk
- Structure None
Buildings
| Bathroom Total | 2 | Bedrooms Above Ground | 3 |
| Bedrooms Below Ground | 1 | Bedrooms Total | 4 |
| Appliances | Washer, Refrigerator, Dishwasher, Stove, Hood Fan | Architectural Style | Bi-level |
| Basement Development | Finished | Basement Type | Full (finished) |
| Constructed Date | 1973 | Construction Style Attachment | Detached |
| Cooling Type | Central Air Conditioning | Exterior Finish | Vinyl Siding |
| Flooring Type | Carpeted, Vinyl Plank | Foundation Type | Poured Concrete |
| Heating Type | Forced Air | Size Interior | 1050 Sqft |
| Total Finished Area | 1050 Sqft | Type | House |
Parking
| Other | |
| Parking Pad | |
| R V | |
| R V | |
| R V |
Land
| Acreage | No | Fence Type | Fence |
| Land Amenities | Park, Playground, Schools | Landscape Features | Landscaped |
| Size Depth | 39.73 M | Size Frontage | 16.76 M |
| Size Irregular | 7150.00 | Size Total | 7150 Sqft|4,051 - 7,250 Sqft |
| Size Total Text | 7150 Sqft|4,051 - 7,250 Sqft | Zoning Description | Ld-r |
Rooms
| Level | Type | Length | Width | Dimensions |
|---|---|---|---|---|
| Basement | 3pc Bathroom | 8.67 Ft x 10.75 Ft | ||
| Basement | Bedroom | 11.75 Ft x 9.80 Ft | ||
| Basement | Laundry Room | 4.58 Ft x 8.00 Ft | ||
| Lower Level | Family Room | 20.83 Ft x 14.08 Ft | ||
| Lower Level | Cold Room | 11.42 Ft x 3.67 Ft | ||
| Lower Level | Den | 8.50 Ft x 11.17 Ft | ||
| Main Level | Kitchen | 10.50 Ft x 11.67 Ft | ||
| Main Level | Dining Room | 7.83 Ft x 11.67 Ft | ||
| Main Level | Living Room | 11.33 Ft x 15.42 Ft | ||
| Main Level | 4pc Bathroom | 7.33 Ft x 8.48 Ft | ||
| Main Level | Primary Bedroom | 10.92 Ft x 11.67 Ft | ||
| Main Level | Bedroom | 11.33 Ft x 9.33 Ft | ||
| Main Level | Bedroom | 11.33 Ft x 9.25 Ft |
Agents and Offices
- KYLE CHURCH
- BRYAN DE JONG
- Office: 2 Percent Realty
What's Nearby
Similar Properties

116 19 Street Ne, Medicine Hat, Alberta
- MLS® # A2312800
- TRAVIS VAN MAARION
- Royal LePage Community Realty