

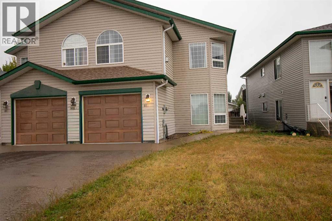
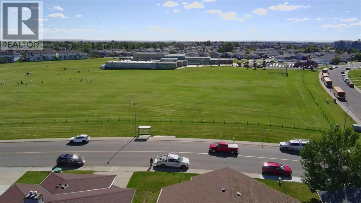
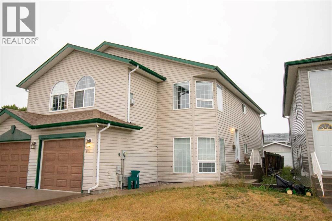
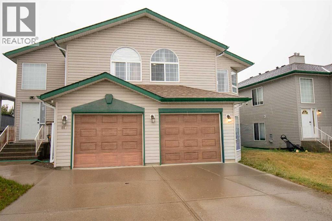
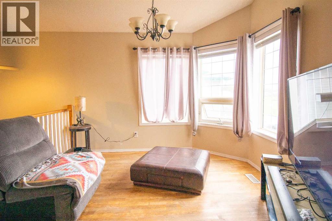
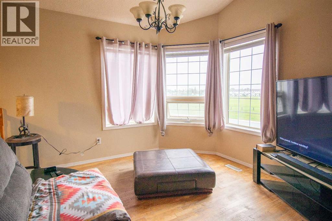
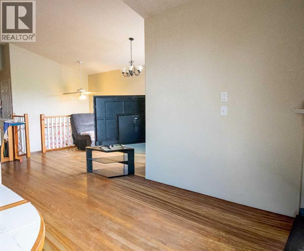
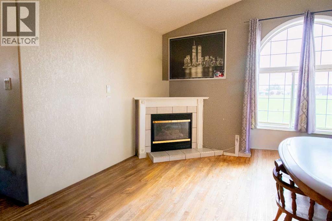
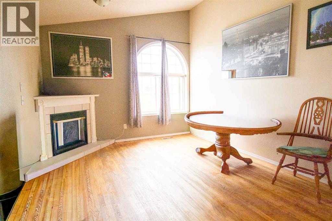
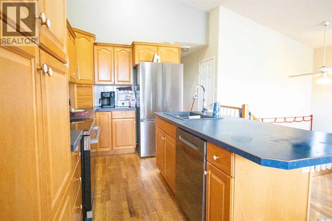
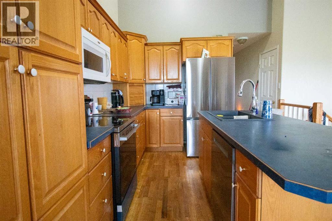
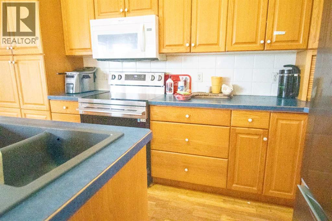
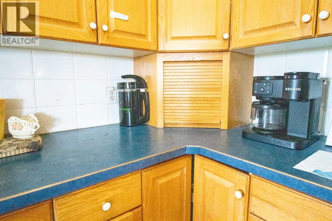
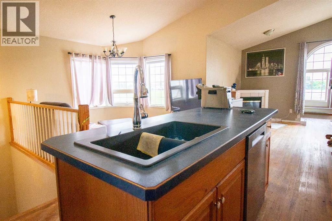
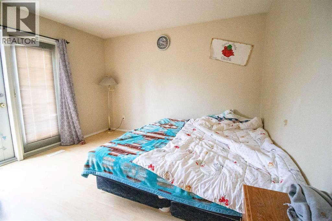
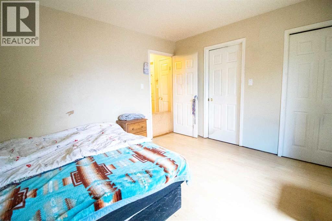
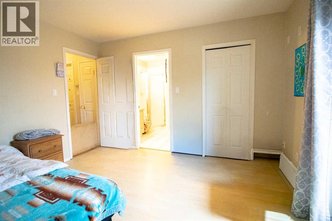
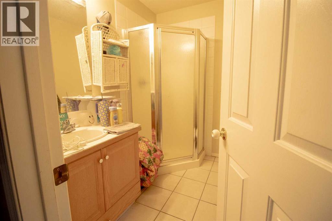
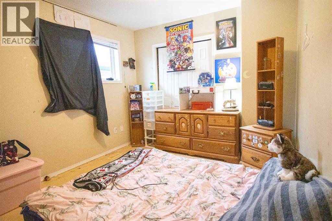
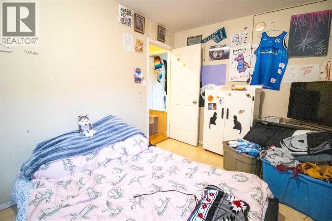
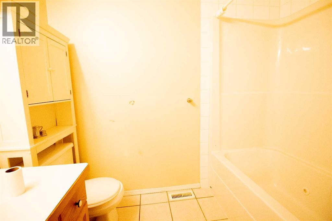
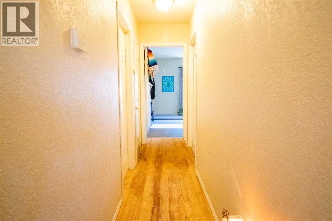
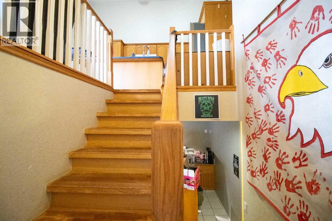
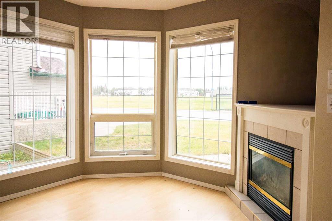
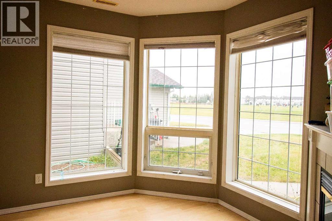
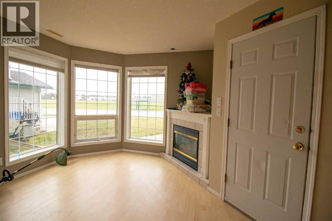
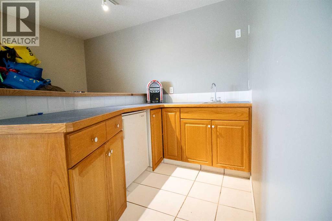
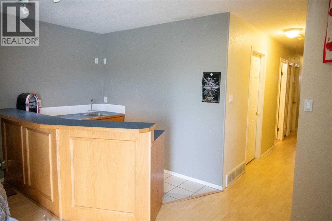
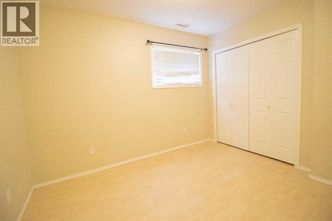
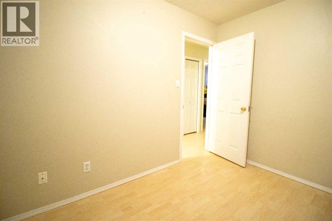
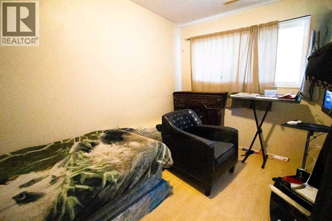
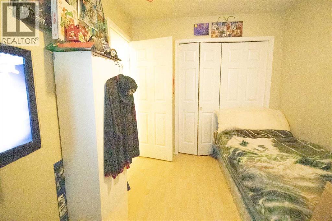
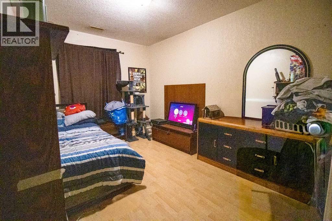
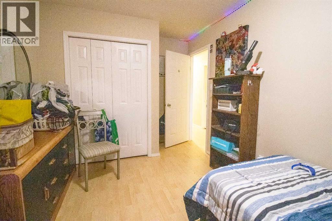
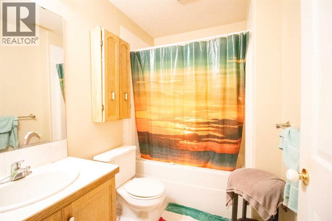
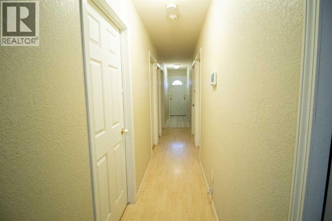
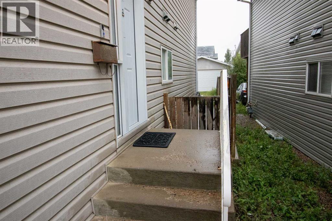
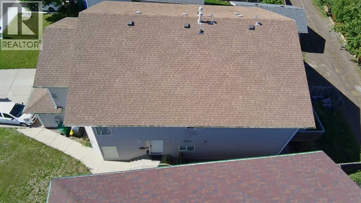
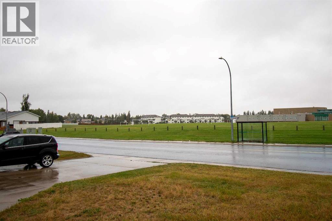
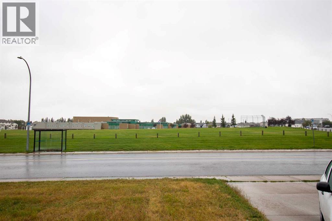
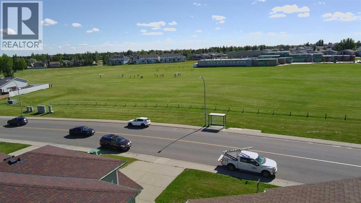
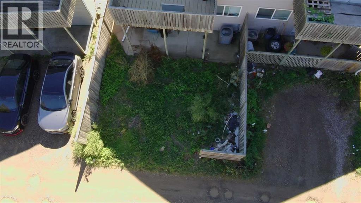
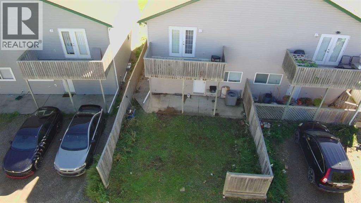
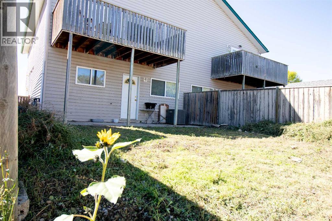
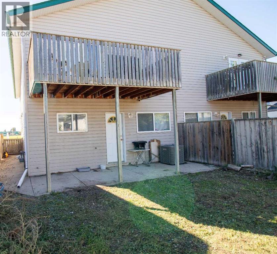
Looking for a home that’s got five bedrooms, three bathrooms, a single attached garage, and room for a little personality? You just found it.This bi-level is move-in ready today, with a few easy opportunities to add your own touches. No need to become best friends with a contractor — unless you want to!The park is right across the street, so the kids can burn off some energy while you enjoy a little peace and quiet. And downstairs, the wet bar is ready for game nights, entertaining, or simply pretending you’re running the neighbourhood’s coolest basement pub.Great for a family, first-time buyer, or investor looking for a revenue property.Bring your favourite realtor, come have a look, and see if this could be your next home! Some pictures have had personal belongings removed with AI. (id:51989)
Features of 818 Red Crow Boulevard W
- MLS® Number A2344923
- Price $365,000
- Bedrooms: 5
- Bathrooms: 3
- Square Footage: 1059 sqft
- Property Type: Duplex
- Community Name: Indian Battle Heights
- Amenities Near By Park, Playground, Schools, Shopping
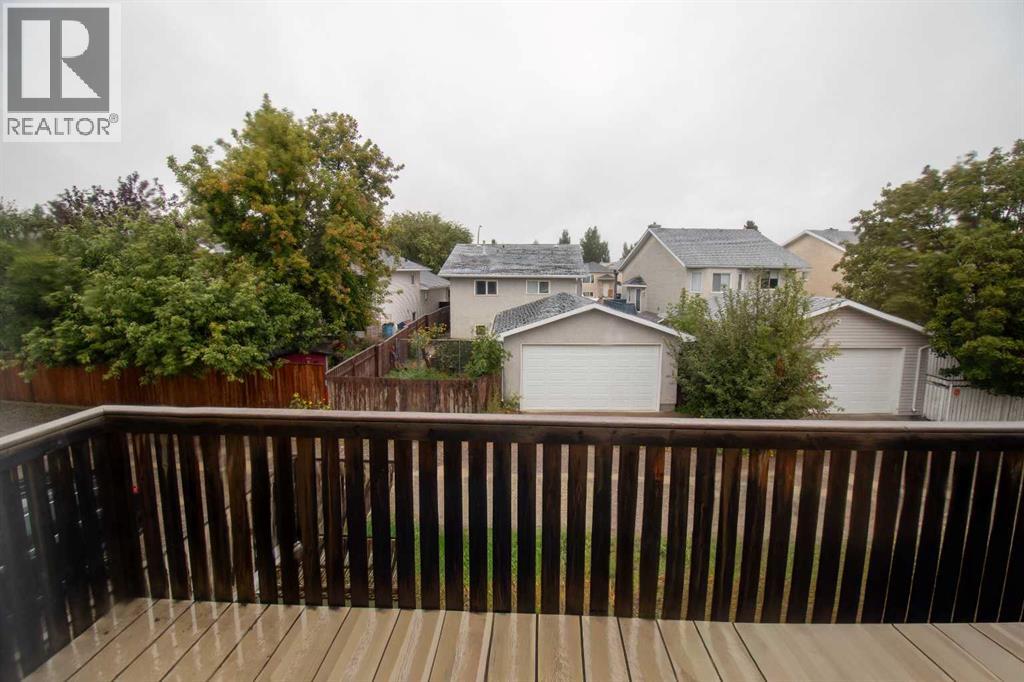
- Features Back Lane
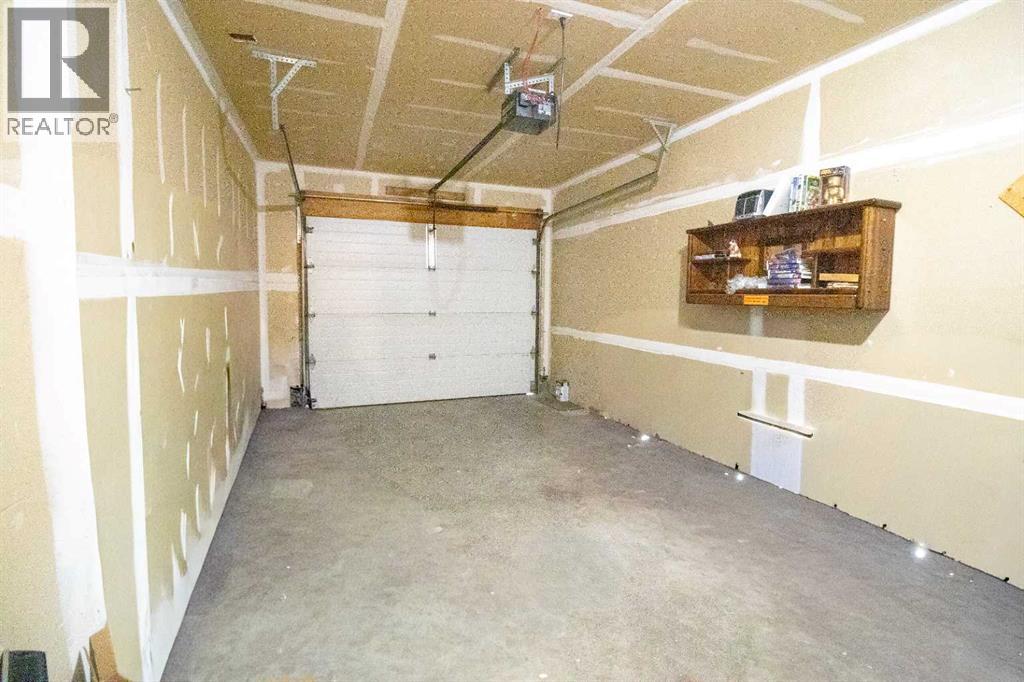
- Parking Space Total 3
- Plan 9812267
Buildings
| Bathroom Total | 3 | Bedrooms Above Ground | 2 |
| Bedrooms Below Ground | 3 | Bedrooms Total | 5 |
| Amperage | 100 Amp Service | Appliances | Washer, Refrigerator, Window/sleeve Air Conditioner, Dishwasher, Stove, Dryer |
| Architectural Style | Bi-level | Basement Development | Finished |
| Basement Features | Walk Out | Basement Type | Full (finished) |
| Constructed Date | 1998 | Construction Style Attachment | Semi-detached |
| Cooling Type | Central Air Conditioning | Exterior Finish | Vinyl Siding |
| Fireplace Present | Yes | Fireplace Total | 1 |
| Flooring Type | Hardwood, Laminate, Linoleum | Foundation Type | Poured Concrete |
| Heating Fuel | Natural Gas | Heating Type | Forced Air |
| Stories Total | 1 | Size Interior | 1059 Sqft |
| Total Finished Area | 1059 Sqft | Type | Duplex |
| Utility Power | 100 Amp Service | Utility Water | Municipal Water |
Parking
| Attached Garage | 1 |
Land
| Acreage | No | Fence Type | Partially Fenced |
| Land Amenities | Park, Playground, Schools, Shopping | Landscape Features | Lawn |
| Sewer | Municipal Sewage System | Size Depth | 32.61 M |
| Size Frontage | 8.84 M | Size Irregular | 3103.00 |
| Size Total | 3103 Sqft|0-4,050 Sqft | Size Total Text | 3103 Sqft|0-4,050 Sqft |
| Zoning Description | R-l |
Rooms
| Level | Type | Length | Width | Dimensions |
|---|---|---|---|---|
| Basement | Family Room | 21.00 Ft x 18.58 Ft | ||
| Basement | Bedroom | 14.58 Ft x 8.83 Ft | ||
| Basement | Bedroom | 10.92 Ft x 8.83 Ft | ||
| Basement | Bedroom | 12.00 Ft x 8.25 Ft | ||
| Basement | Furnace | 8.25 Ft x 6.17 Ft | ||
| Basement | Other | 8.50 Ft x 6.25 Ft | ||
| Basement | 4pc Bathroom | 8.08 Ft x 5.50 Ft | ||
| Main Level | Kitchen | 11.08 Ft x 18.67 Ft | ||
| Main Level | Living Room | 10.83 Ft x 10.00 Ft | ||
| Main Level | Dining Room | 11.08 Ft x 9.00 Ft | ||
| Main Level | Primary Bedroom | 13.17 Ft x 11.92 Ft | ||
| Main Level | Bedroom | 13.58 Ft x 9.75 Ft | ||
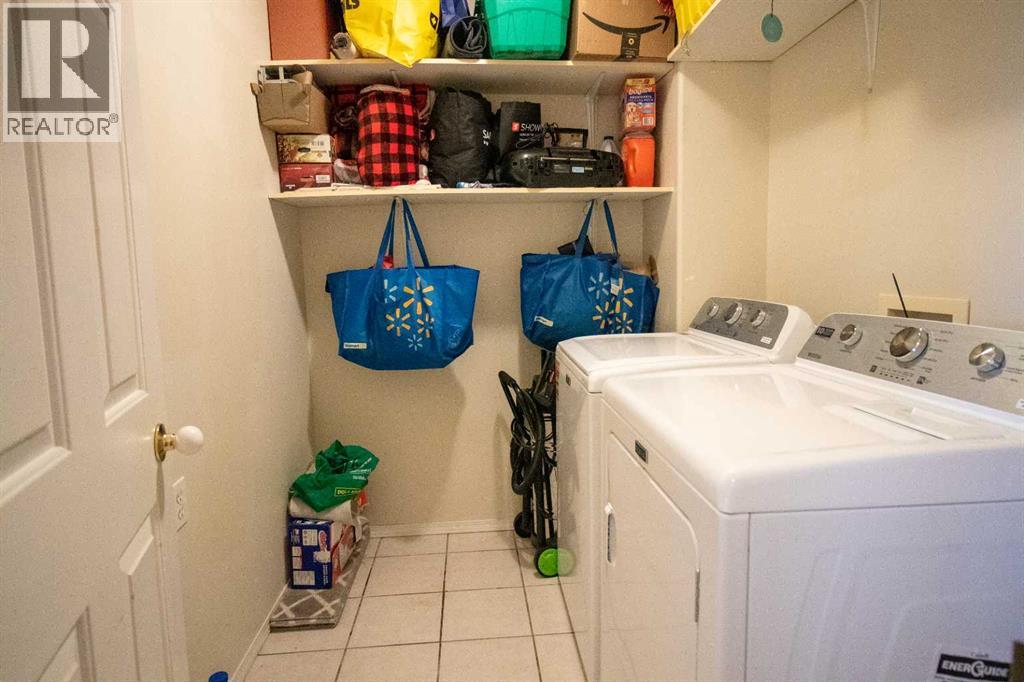
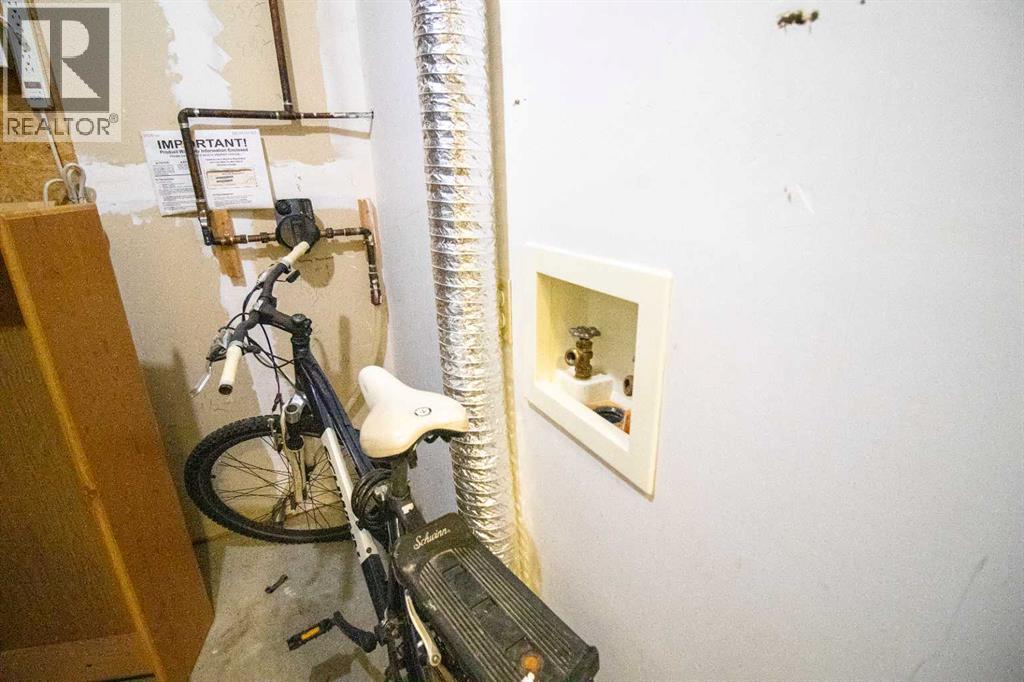
| Main Level | Laundry Room | 7.50 Ft x 6.08 Ft | ||
| Main Level | 4pc Bathroom | 8.00 Ft x 7.50 Ft | ||
| Main Level | 3pc Bathroom | 7.50 Ft x 5.92 Ft |
Utilities
| Cable | Available | Electricity | Connected |
| Natural Gas | Connected | Telephone | Available |
| Sewer | Connected | Water | Connected |
Agents and Offices
- Sheldon Pierson
- Rex Alcock
- Office: Onyx Realty Ltd.
What's Nearby
Similar Properties

71 Laval Boulevard W, Lethbridge, Alberta
- MLS® # A2334874
- Sheldon Pierson
- Rex Alcock
- Onyx Realty Ltd.
28 Cayuga Crescent W, Lethbridge, Alberta
- MLS® # A2322348
- MEGHAN WITTIG
- SCOTT LOWATER
- Onyx Realty Ltd.