

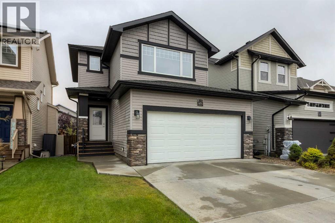
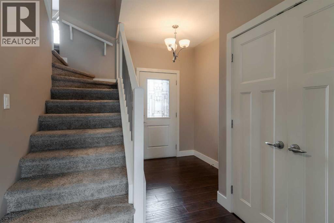
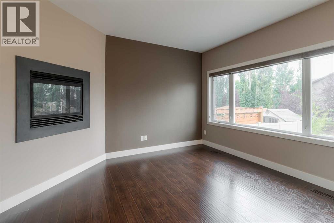
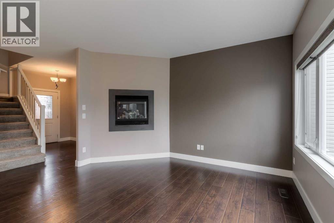
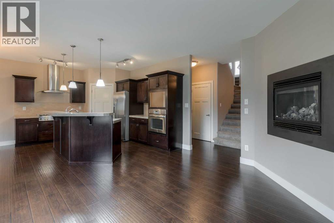
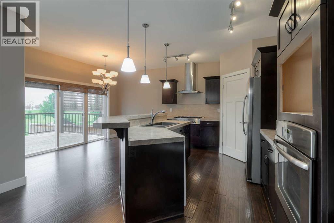
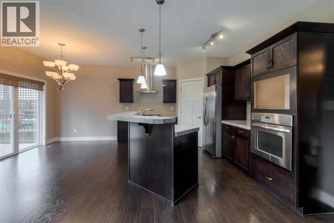
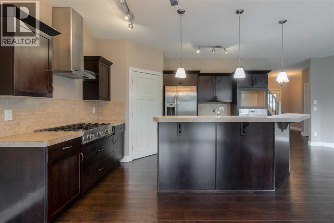
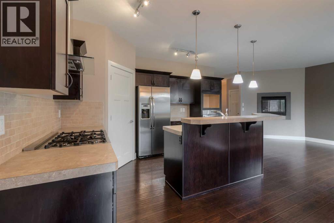
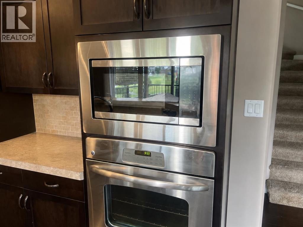
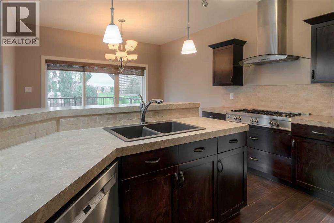
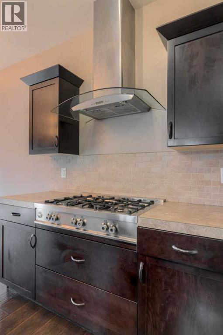
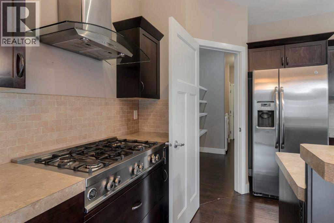
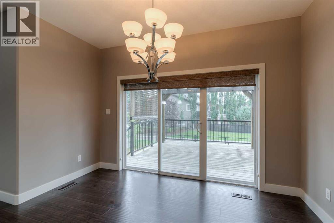
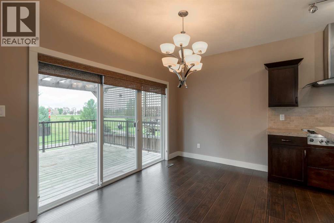
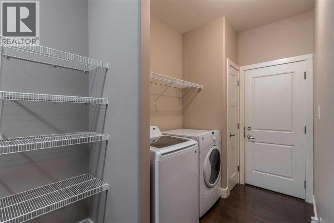
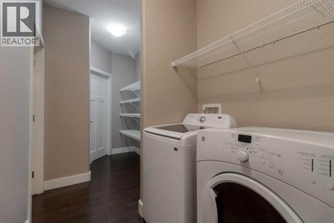
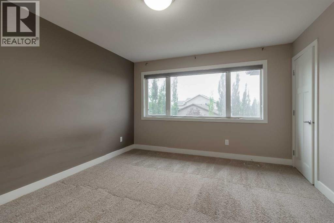
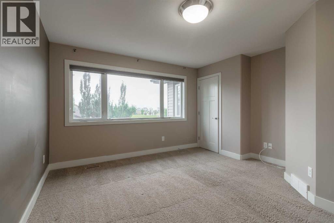
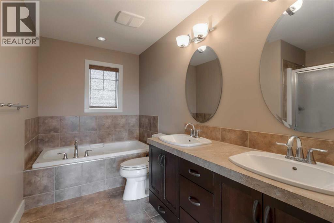
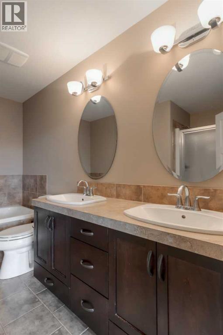
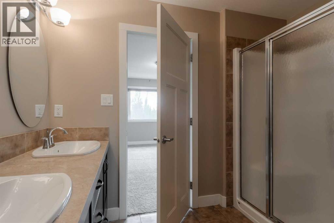
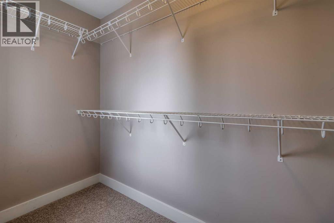
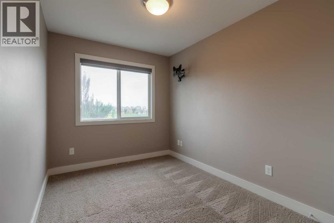
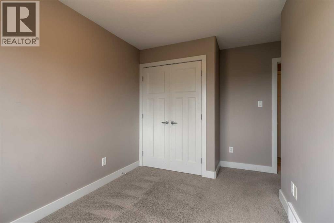
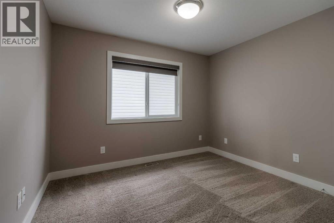
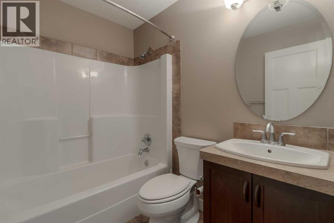
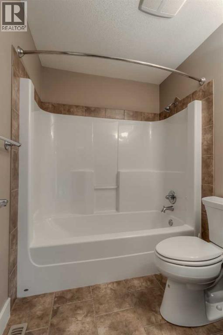
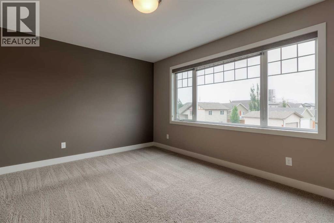
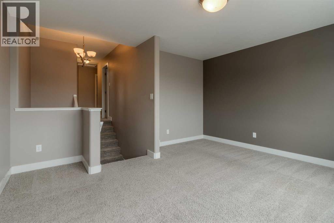
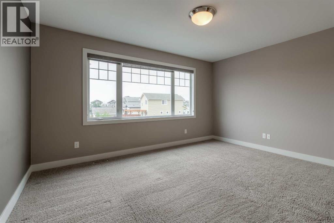
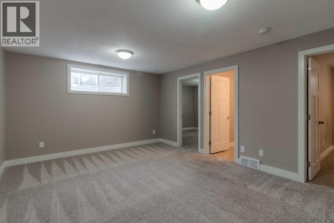
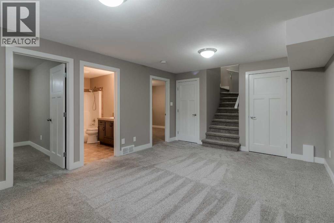
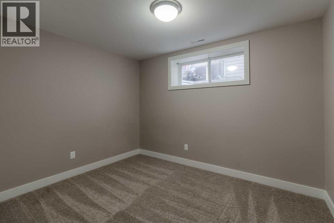
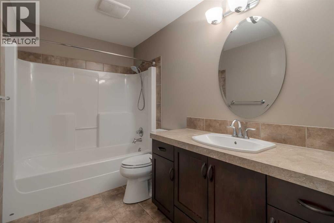
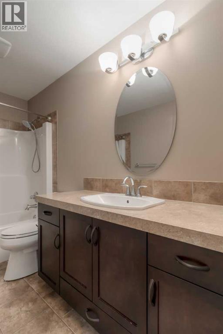
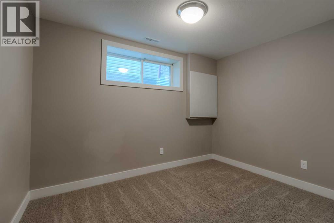
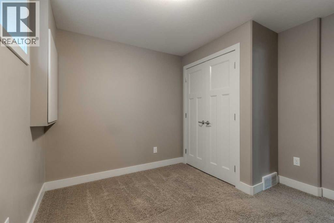
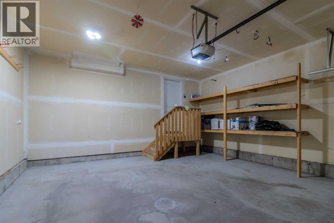
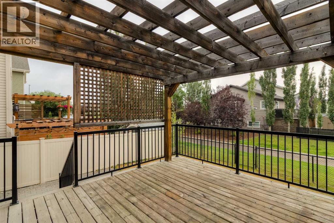
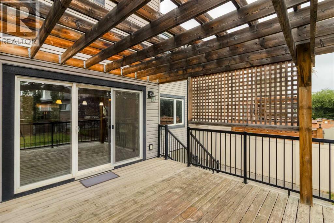
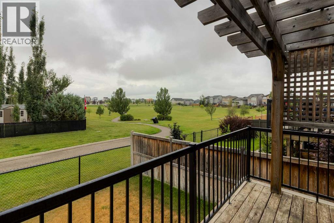
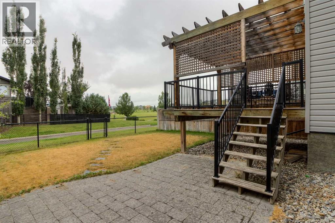
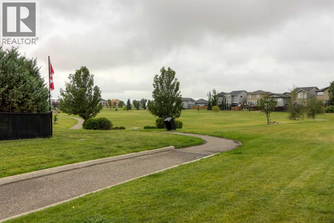
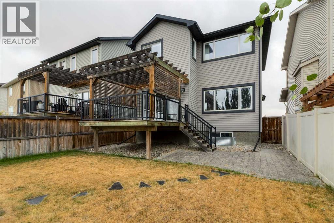
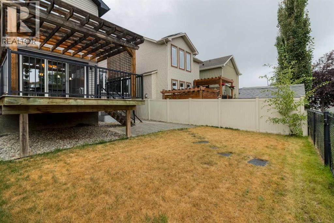
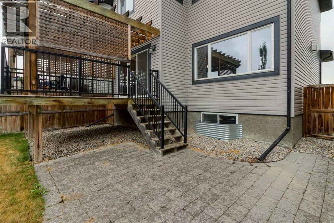
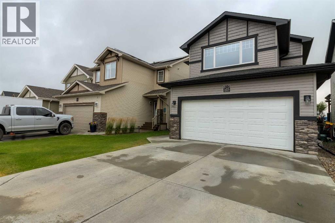
Welcome home to this move-in ready family home in Copperwood, perfectly situated backing onto Keystone Park and within walking distance of Coalbanks Elementary School, parks, the YMCA, restaurants, and everyday amenities. With plenty of space for everyone and a backyard that opens directly onto green space, this is a home made for family life.The main floor features a bright, open layout where the living, dining, and kitchen spaces come together, with large windows overlooking the park. The living room offers a cozy fireplace, while the spacious kitchen is thoughtfully designed with a built-in wall oven, brand new built-in microwave, gas Bertazzoni cooktop, and a large walk-through pantry connecting to the mudroom and laundry.Upstairs, the bonus room over the garage is the perfect spot for kids to play, family movie nights, or a comfortable second family room. Three bedrooms include a spacious primary suite with walk-in closet and ensuite featuring a soaker tub, double vanity, and separate shower.The fully finished basement gives the family even more room to spread out, with two additional bedrooms, a bathroom, and a large family room. Outside, the beautifully landscaped backyard features a rear deck and pergola, creating a wonderful space for summer dinners, playtime, and relaxing together.With its family-friendly location, generous living space, and beautiful park views, this Copperwood home has everything you need to settle in and enjoy life together. (id:51989)
Features of 810 Keystone Meadows W
- MLS® Number A2336221
- Price $650,000
- Bedrooms: 5
- Bathrooms: 4
- Square Footage: 1743 sqft
- Property Type: House
- Community Name: Copperwood
- Amenities Near By Park, Playground, Schools, Shopping
- Parking Space Total 4
- Plan 1013580
- Structure Deck
Buildings
| Bathroom Total | 4 | Bedrooms Above Ground | 3 |
| Bedrooms Below Ground | 2 | Bedrooms Total | 5 |
| Appliances | See Remarks | Basement Development | Finished |
| Basement Type | Full (finished) | Constructed Date | 2011 |
| Construction Style Attachment | Detached | Cooling Type | Central Air Conditioning |
| Exterior Finish | Vinyl Siding | Flooring Type | Carpeted, Laminate, Linoleum |
| Foundation Type | Poured Concrete | Half Bath Total | 1 |
| Heating Type | Forced Air | Stories Total | 2 |
| Size Interior | 1743 Sqft | Total Finished Area | 1743.03 Sqft |
| Type | House |
Parking
| Attached Garage | 2 |
Land
| Acreage | No | Fence Type | Fence |
| Land Amenities | Park, Playground, Schools, Shopping | Landscape Features | Landscaped, Lawn |
| Size Depth | 32 M | Size Frontage | 10.67 M |
| Size Irregular | 3570.00 | Size Total | 3570 Sqft|0-4,050 Sqft |
| Size Total Text | 3570 Sqft|0-4,050 Sqft | Zoning Description | R-l |
Rooms
| Level | Type | Length | Width | Dimensions |
|---|---|---|---|---|
| Second Level | Family Room | 15.00 Ft x 13.08 Ft | ||
| Second Level | Bedroom | 11.25 Ft x 13.17 Ft | ||
| Second Level | Bedroom | 11.25 Ft x 10.83 Ft | ||
| Second Level | 4pc Bathroom | 7.58 Ft x 5.92 Ft | ||
| Second Level | Primary Bedroom | 13.42 Ft x 14.17 Ft | ||
| Second Level | 5pc Bathroom | 9.58 Ft x 11.00 Ft | ||
| Second Level | 4pc Bathroom | 10.50 Ft x 5.92 Ft | ||
| Basement | Recreational, Games Room | 12.75 Ft x 17.17 Ft | ||
| Basement | Bedroom | 10.50 Ft x 11.17 Ft | ||
| Basement | Bedroom | 10.50 Ft x 11.17 Ft | ||
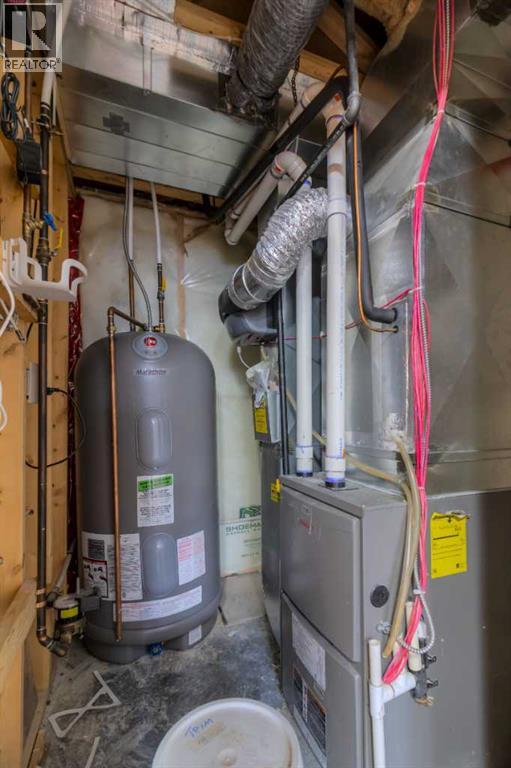
| Basement | Furnace | 5.33 Ft x 6.75 Ft | ||
| Main Level | Living Room | 12.58 Ft x 13.83 Ft | ||
| Main Level | Kitchen | 12.50 Ft x 11.25 Ft | ||
| Main Level | Dining Room | 12.50 Ft x 7.42 Ft | ||
| Main Level | Laundry Room | 2.58 Ft x 4.92 Ft | ||
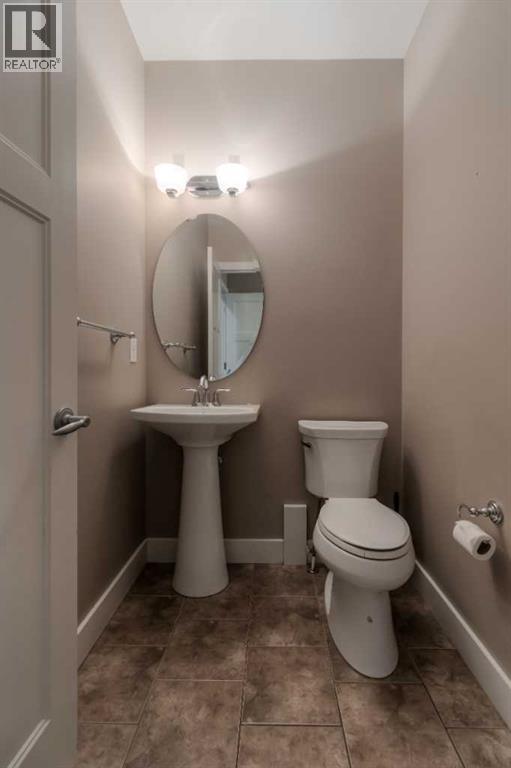
| Main Level | 2pc Bathroom | 4.67 Ft x 5.92 Ft |
Agents and Offices
- Tyler Martineau
- Office: Real Broker
What's Nearby
Similar Properties

154 Lasalle Terrace W, Lethbridge, Alberta
- MLS® # A2335501
- Whitney Maronda
- Kirby Maronda
- RE/MAX Real Estate - Lethbridge
889 Atlantic Cove W, Lethbridge, Alberta
- MLS® # A2332581
- JUSTIN MYER
- JENNIFER BRODOWAY
- Lethbridge Real Estate.com
63 Miners Road W, Lethbridge, Alberta
- MLS® # A2297297
- Kurtis Christopher Hawkins
- Brett Gurr
- Real Broker