

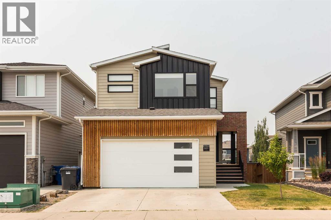
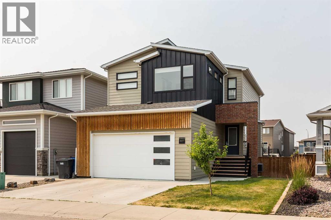
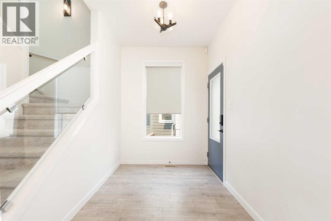
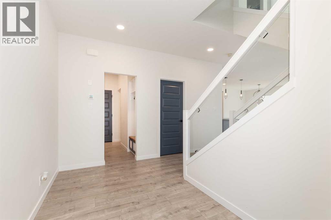
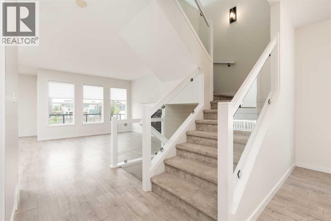
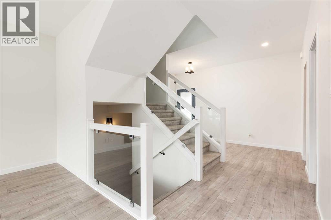
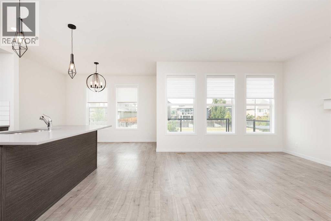
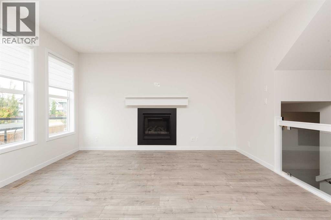
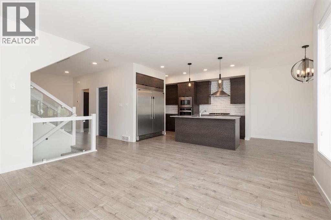
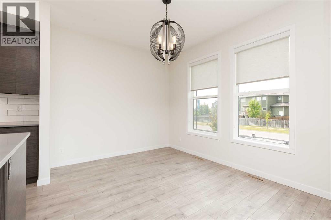
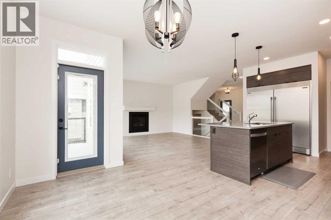
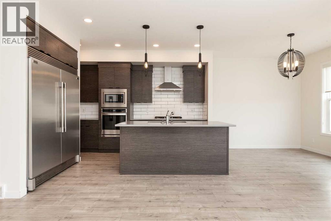
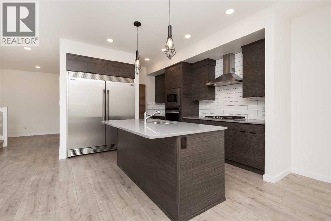
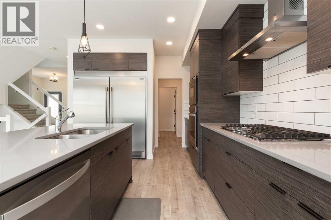
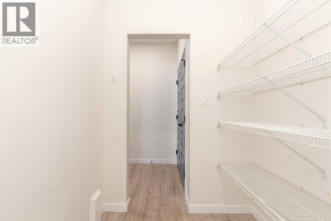
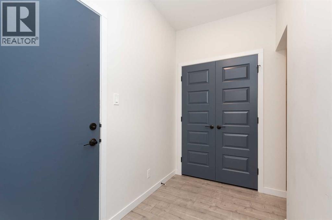
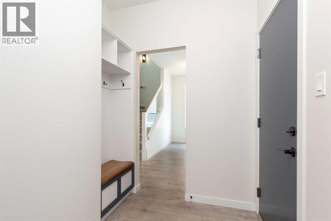
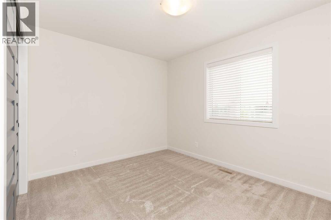
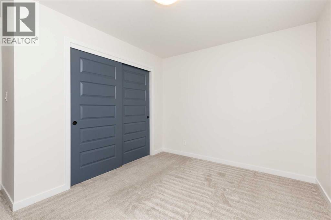
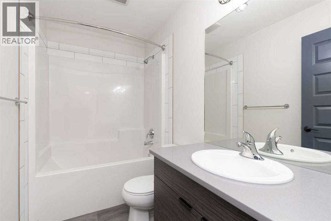
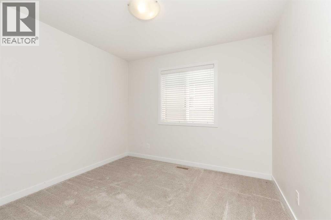
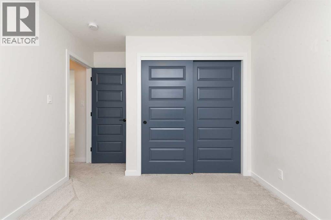
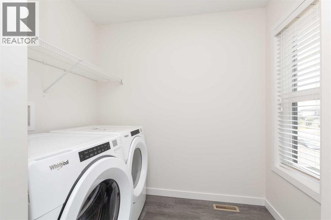
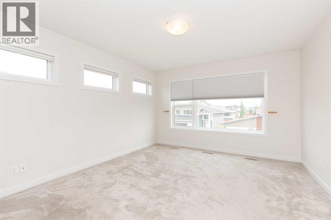
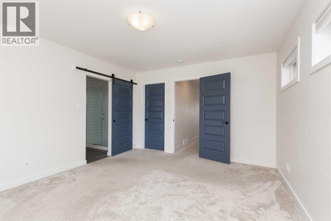
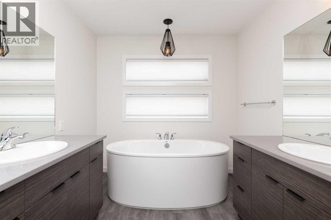
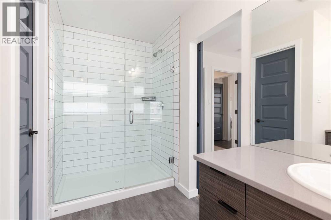
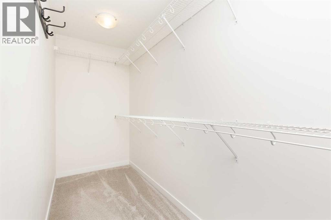
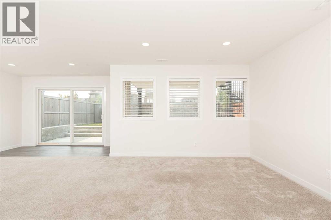
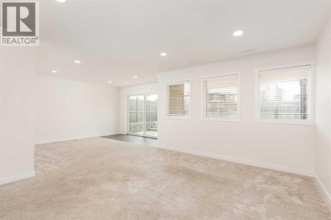
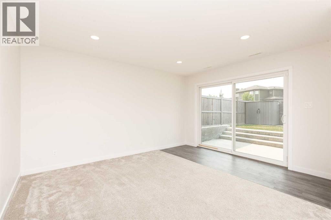
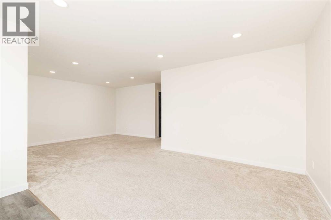
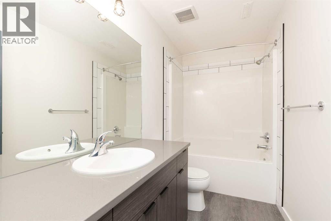
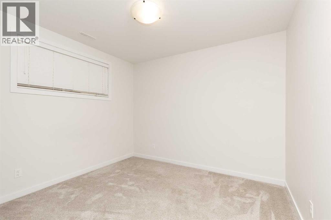
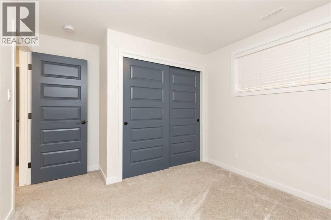
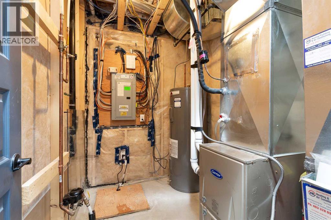
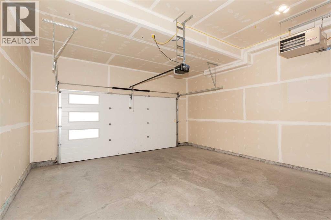
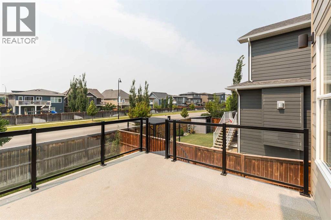
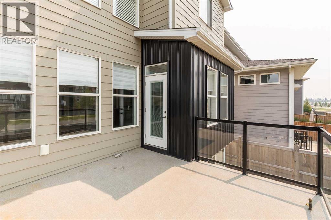
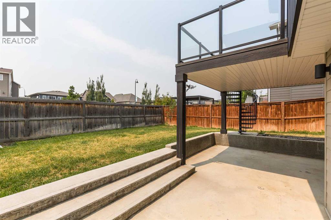
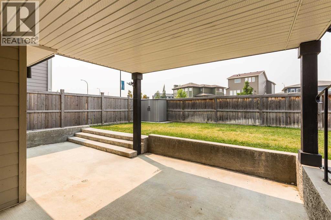
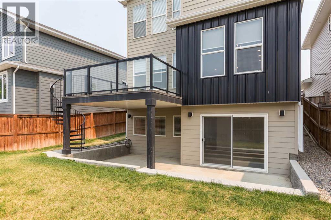
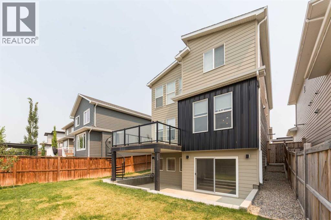
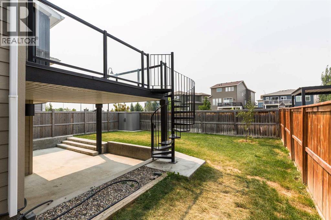
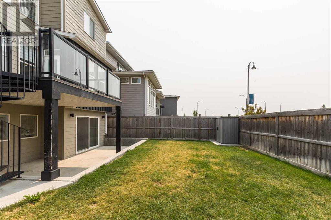
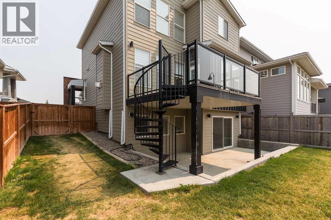
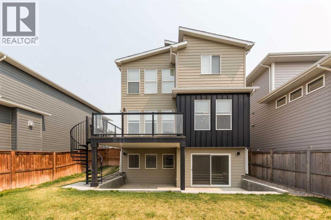
Welcome to this fully finished walkout two storey home in The Crossings, offering a modern exterior, Hardie board siding and excellent curb appeal. A covered front walkway leads to the inviting entrance and into a spacious mudroom conveniently located just off the garage. The mudroom connects directly to the walk in pantry, making it easy to unload groceries and keep everyday items organized.The open concept main floor is bright and welcoming, with large windows bringing in plenty of natural light. The kitchen provides generous cabinet and counter space and flows seamlessly into the dining area and comfortable living room, complete with a cozy fireplace.Upstairs, you will find a spacious bonus room, two additional bedrooms and an impressive master retreat. The master suite features a large walk in closet and a relaxing ensuite with a deep soaker tub. A generously sized laundry room with upgraded shelving is also conveniently located on the upper level.The fully developed walkout basement adds even more living space, including a family room, fourth bedroom and another full bathroom. Large basement windows and direct access to the backyard create a bright and comfortable lower level.Outside, the property is fully landscaped and fully fenced, providing a finished outdoor space that is ready to enjoy. Central air conditioning is also included for added comfort throughout the summer.Located in the architecturally controlled community of The Crossings, this home is just a few blocks from schools, shopping, restaurants, banking and other everyday amenities. This home is ready for immediate possession! (id:51989)
Features of 889 Atlantic Cove W
- MLS® Number A2332581
- Price $649,900
- Bedrooms: 4
- Bathrooms: 4
- Square Footage: 2005 sqft
- Property Type: House
- Community Name: The Crossings
- Features See Remarks, Other, Pvc Window, No Smoking Home
- Parking Space Total 4
- Plan 1610344
- Structure Deck
Buildings
| Bathroom Total | 4 | Bedrooms Above Ground | 3 |
| Bedrooms Below Ground | 1 | Bedrooms Total | 4 |
| Appliances | Refrigerator, Cooktop - Gas, Dishwasher, Microwave, Oven - Built-in, Hood Fan, Washer & Dryer | Basement Development | Finished |
| Basement Features | Walk Out | Basement Type | Full (finished) |
| Constructed Date | 2019 | Construction Style Attachment | Detached |
| Cooling Type | Central Air Conditioning | Exterior Finish | Composite Siding |
| Fireplace Present | Yes | Fireplace Total | 1 |
| Flooring Type | Carpeted, Laminate, Tile | Foundation Type | Poured Concrete |
| Half Bath Total | 1 | Heating Type | Forced Air |
| Stories Total | 2 | Size Interior | 2005 Sqft |
| Total Finished Area | 2005 Sqft | Type | House |
Parking
| Attached Garage | 2 |
Land
| Acreage | No | Fence Type | Fence |
| Landscape Features | Landscaped | Size Depth | 32 M |
| Size Frontage | 12.5 M | Size Irregular | 4304.00 |
| Size Total | 4304 Sqft|4,051 - 7,250 Sqft | Size Total Text | 4304 Sqft|4,051 - 7,250 Sqft |
| Zoning Description | R-cl |
Rooms
| Level | Type | Length | Width | Dimensions |
|---|---|---|---|---|
| Basement | Bedroom | 11.17 Ft x 10.25 Ft | ||
| Basement | 4pc Bathroom | .00 Ft x .00 Ft | ||
| Basement | Family Room | 20.00 Ft x 15.25 Ft | ||
| Main Level | Kitchen | 10.42 Ft x 11.42 Ft | ||
| Main Level | Living Room | 14.67 Ft x 13.92 Ft | ||
| Main Level | Other | 7.83 Ft x 11.00 Ft | ||
| Main Level | Dining Room | 9.08 Ft x 11.00 Ft | ||
| Main Level | Other | 6.83 Ft x 8.58 Ft | ||
| Main Level | 2pc Bathroom | .00 Ft x .00 Ft | ||
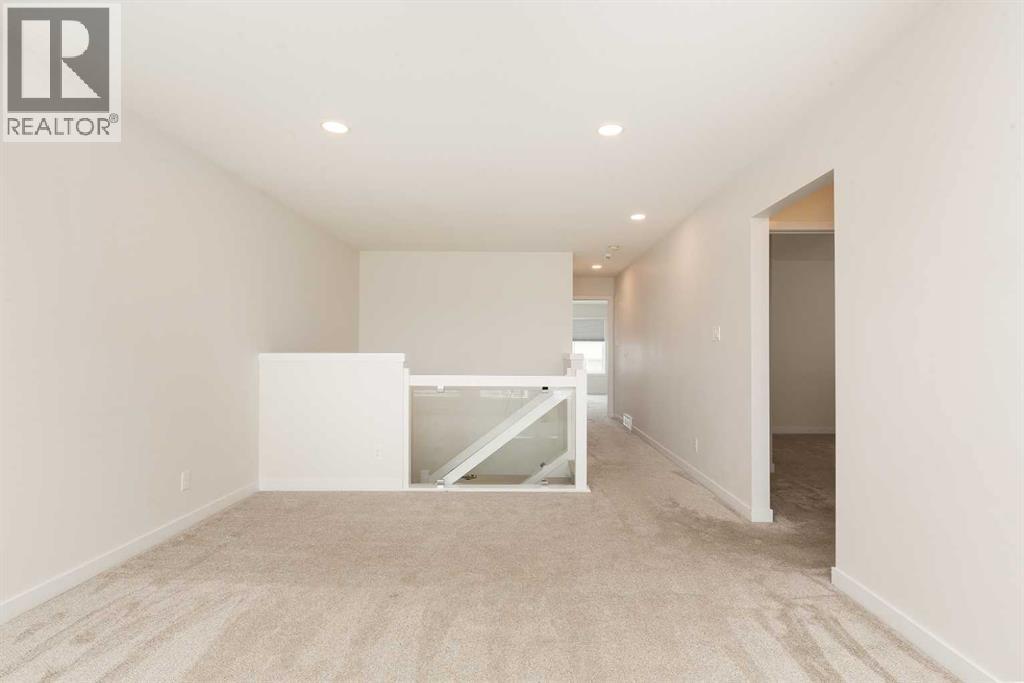
| Upper Level | Bonus Room | 14.67 Ft x 12.25 Ft | ||
| Upper Level | Bedroom | 9.58 Ft x 11.08 Ft | ||
| Upper Level | Laundry Room | 6.58 Ft x 9.00 Ft | ||
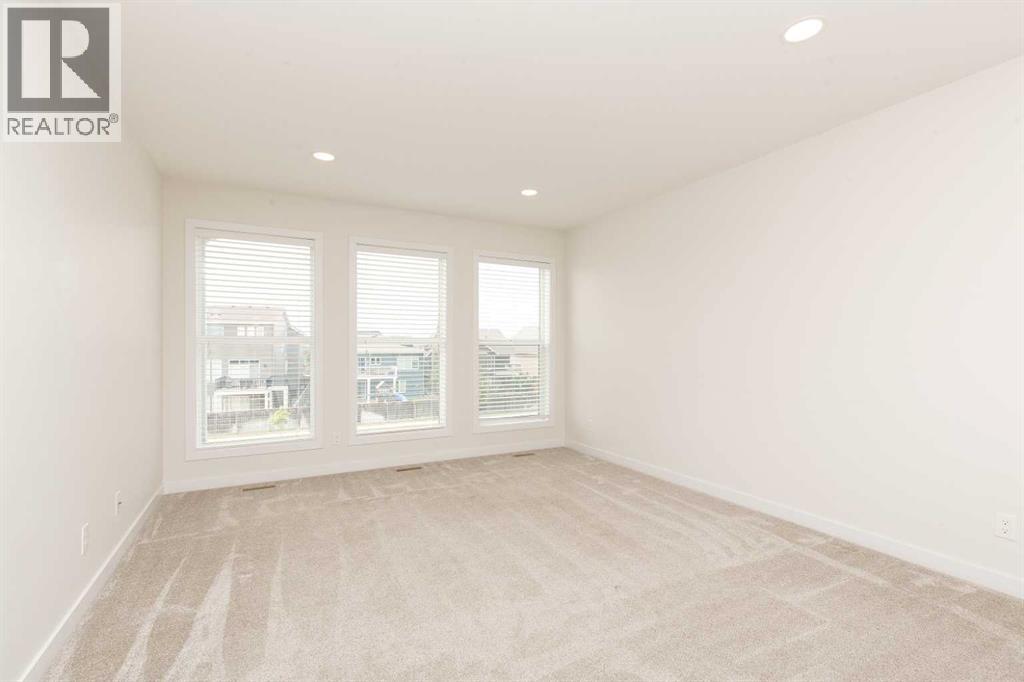
| Upper Level | Primary Bedroom | 14.83 Ft x 12.58 Ft | ||
| Upper Level | 5pc Bathroom | .00 Ft x .00 Ft | ||
| Upper Level | 4pc Bathroom | .00 Ft x .00 Ft | ||
| Upper Level | Bedroom | 10.17 Ft x 10.00 Ft |
Agents and Offices
- JUSTIN MYER
- JENNIFER BRODOWAY
- Office: Lethbridge Real Estate.com
What's Nearby
Similar Properties

1141 Abitibi Road W, Lethbridge, Alberta
- MLS® # A2341649
- JOEL COTE
- JUSTIN MYER
- Lethbridge Real Estate.com
151 Riverdale Terrace W, Lethbridge, Alberta
- MLS® # A2343226
- MILES GODLONTON
- RYAN GODLONTON
- Lethbridge Real Estate.com
558 Malahat Green W, Lethbridge, Alberta
- MLS® # A2333910
- MICHAEL SHANKS
- JUSTIN MYER
- Lethbridge Real Estate.com
82 Sherwood Boulevard W, Lethbridge, Alberta
- MLS® # A2322819
- Amy Tamaki
- SCOTT LOWATER
- Onyx Realty Ltd.