

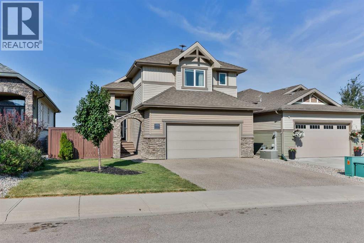
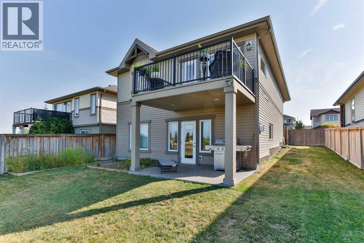
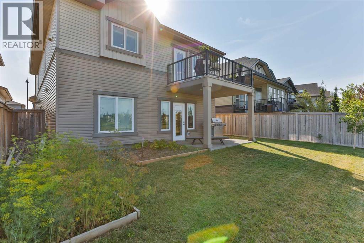
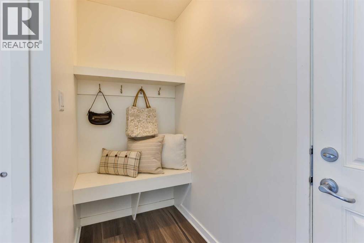
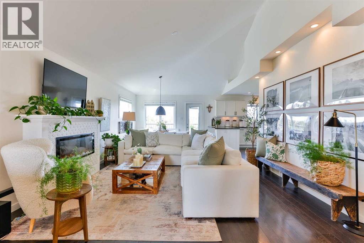
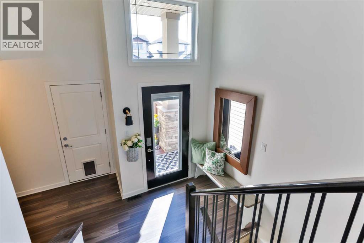
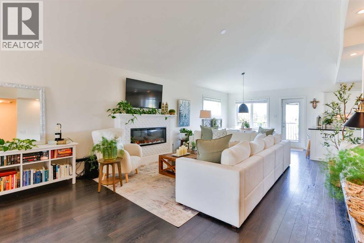
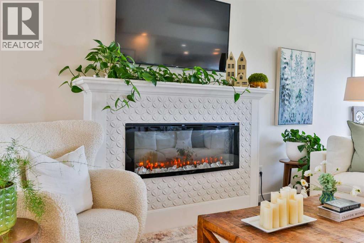
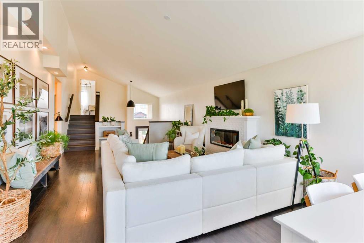
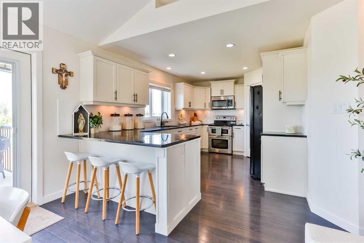
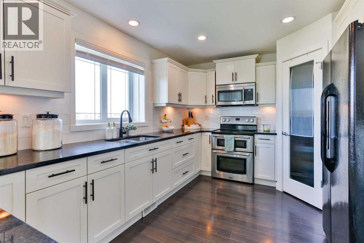
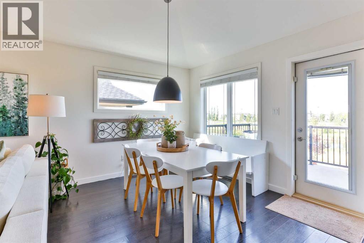
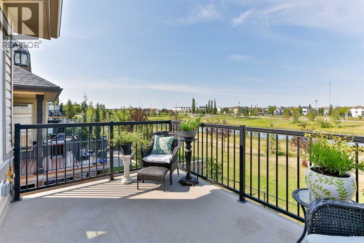
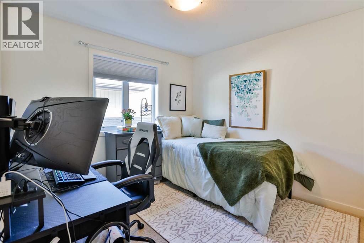
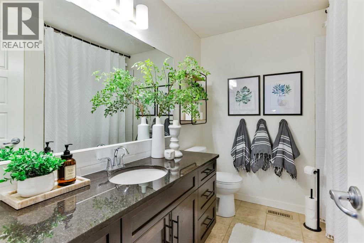
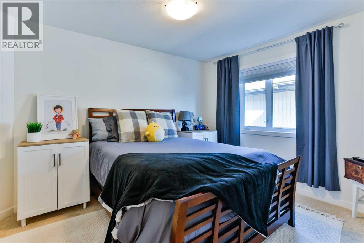
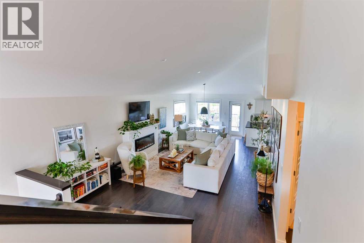
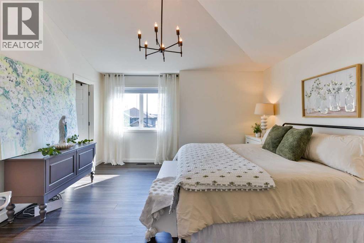
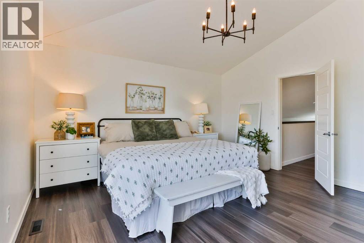
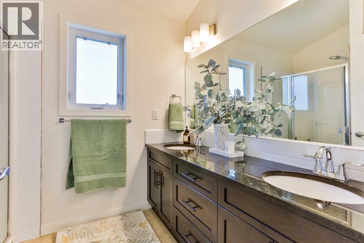
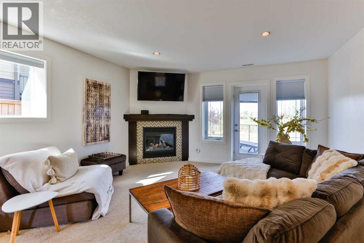
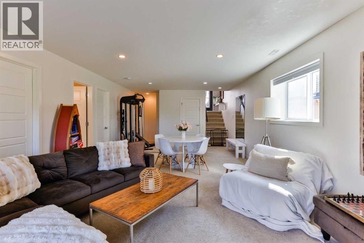
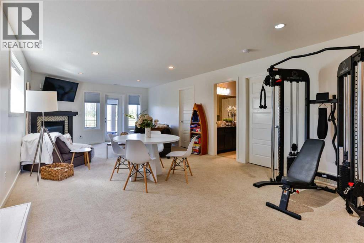
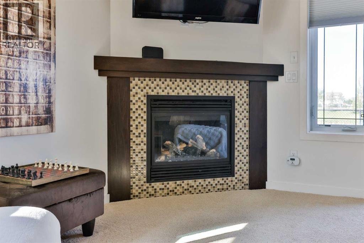
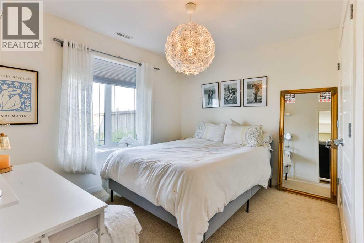
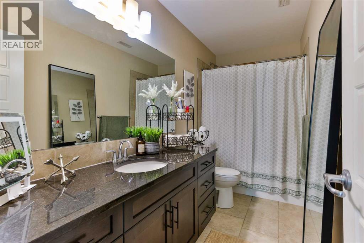
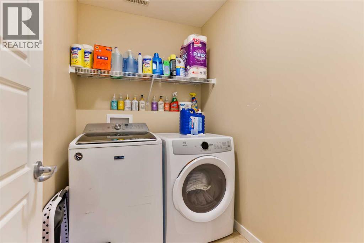
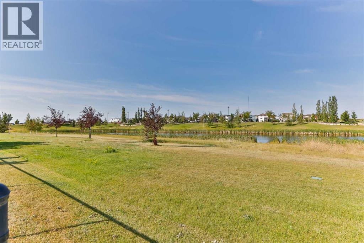
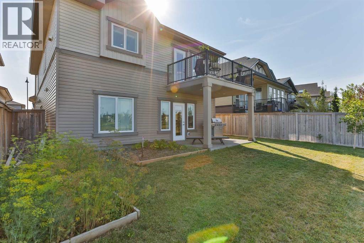
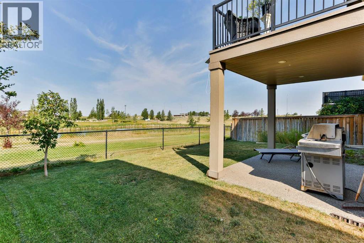
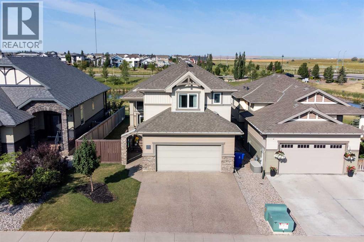
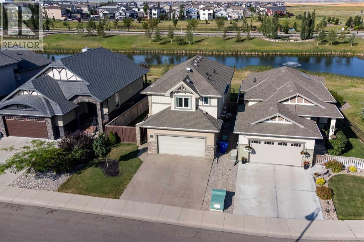
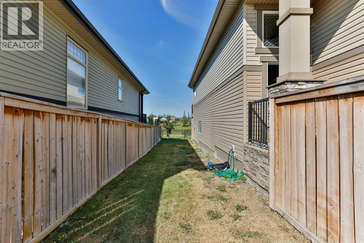
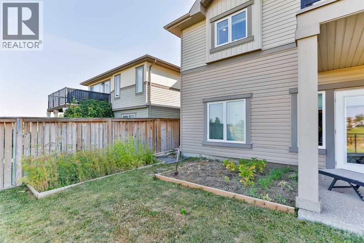
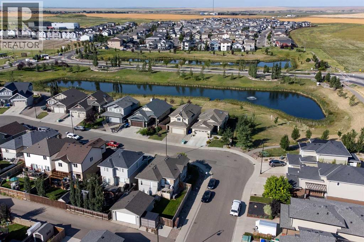
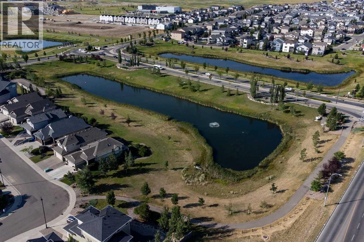
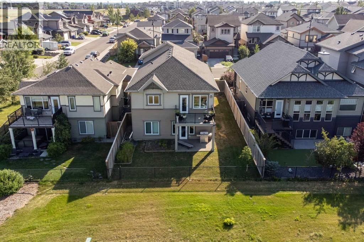
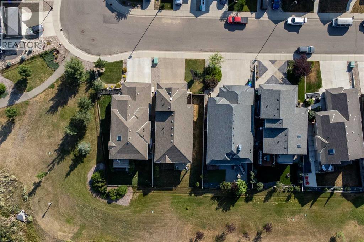
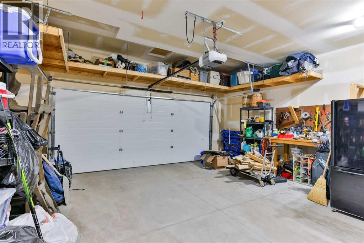
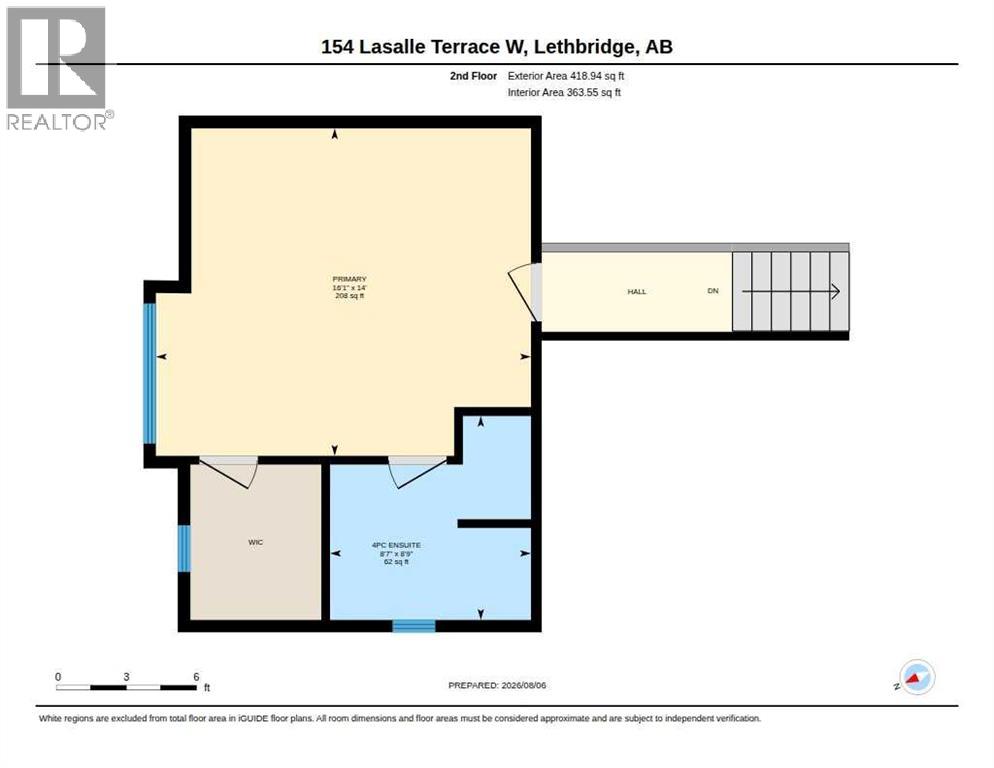
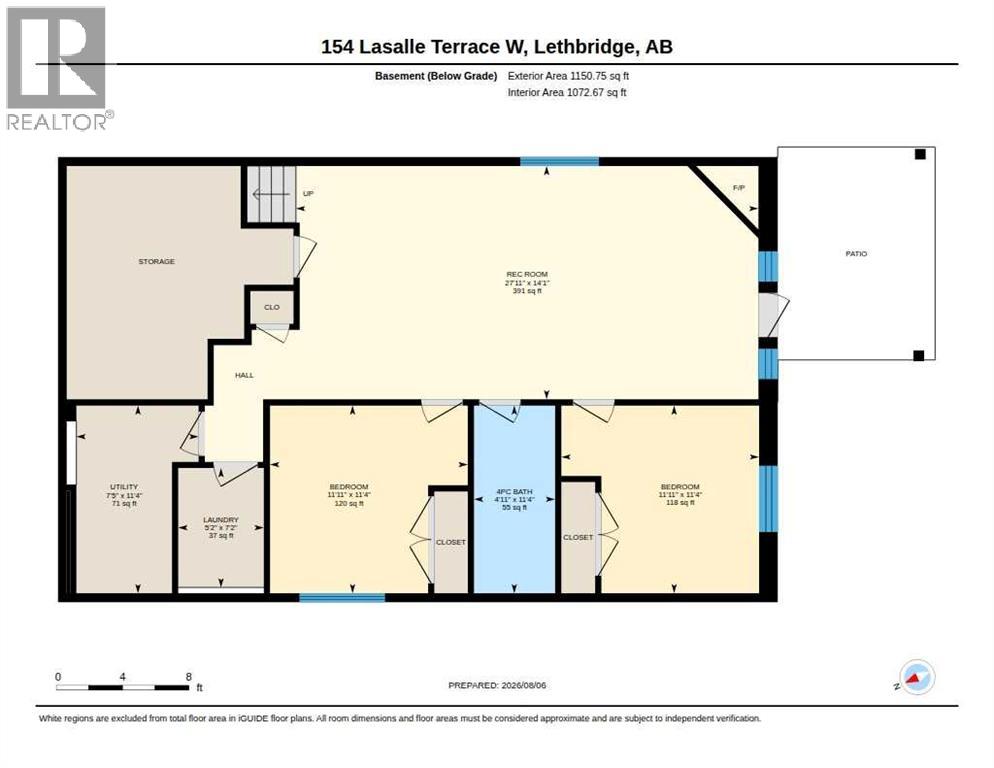
Beautifully decorated and backing directly onto the pond in desirable Cobalt Landing, this stunning bi-level home offers five bedrooms, three full bathrooms, and an ideal layout for families.From the moment you step inside, you’ll appreciate the spacious front foyer featuring a charming built-in bench, a large double closet and countertop space—perfect for storing keys, bags, and everyday essentials.The main floor showcases vaulted ceilings, an electric fireplace that creates a warm and inviting focal point in the living room, and a thoughtfully designed kitchen tucked just off the main living area. The kitchen features timeless white cabinetry, black granite countertops, a corner pantry, and plenty of workspace for everyday living and entertaining.The dining area opens onto a deck overlooking the tranquil pond, providing the perfect spot to enjoy your morning coffee or unwind in the evening while taking in the beautiful views. Two bedrooms and a spacious four-piece bathroom with large vanity complete the main level.Privately situated above the garage, the primary suite offers a peaceful retreat. You’ll love the newly installed vinyl plank flooring, including the custom stair nosing leading to the upper level. The primary bedroom features vaulted ceilings, a walk-in closet, and a well-appointed ensuite with double sinks and a 4-foot shower.The fully developed walkout basement is flooded with natural light thanks to the large windows and walkout design. This bright lower level offers a spacious family room with a cozy gas fireplace, two additional bedrooms, a full bathroom, and a conveniently located laundry area.Recent updates include fresh paint throughout, new vinyl plank flooring in the front entry and primary bedroom, an electric fireplace in the main living room, updated light fixtures, and a new kitchen faucet.Located on a quiet street in the sought-after Cobalt Landing neighbourhood, this home is just minutes from Safeway, shopping, restaurants, schools, parks, and other everyday amenities.Contact your favourite REALTOR® today to book your private showing and experience everything this exceptional home has to offer! (id:51989)
Features of 154 Lasalle Terrace W
- MLS® Number A2335501
- Price $639,900
- Bedrooms: 5
- Bathrooms: 3
- Square Footage: 1627 sqft
- Property Type: House
- Community Name: Garry Station
- Amenities Near By Playground, Schools, Shopping
- Parking Space Total 4
- Plan 1210758
- Structure Deck
Buildings
| Bathroom Total | 3 | Bedrooms Above Ground | 3 |
| Bedrooms Below Ground | 2 | Bedrooms Total | 5 |
| Appliances | Refrigerator, Dishwasher, Stove, Garburator, Microwave Range Hood Combo, Window Coverings, Washer & Dryer | Architectural Style | Bi-level |
| Basement Development | Finished | Basement Features | Walk Out |
| Basement Type | Full (finished) | Constructed Date | 2013 |
| Construction Material | Wood Frame | Construction Style Attachment | Detached |
| Cooling Type | Central Air Conditioning | Exterior Finish | Stone, Vinyl Siding |
| Fireplace Present | Yes | Fireplace Total | 2 |
| Flooring Type | Carpeted, Laminate, Tile | Foundation Type | Poured Concrete |
| Heating Fuel | Natural Gas | Heating Type | Forced Air |
| Size Interior | 1627 Sqft | Total Finished Area | 1627 Sqft |
| Type | House |
Parking
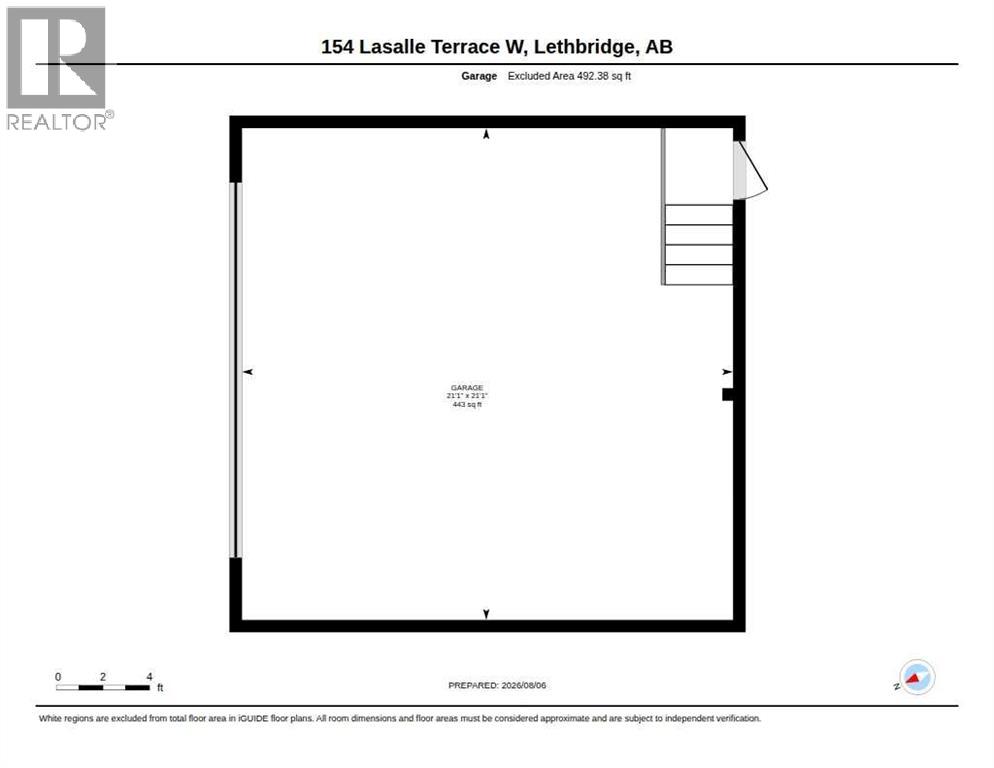
| Attached Garage | 2 |
Land
| Acreage | No | Fence Type | Fence |
| Land Amenities | Playground, Schools, Shopping | Landscape Features | Landscaped |
| Size Depth | 33.53 M | Size Frontage | 13.41 M |
| Size Irregular | 4837.00 | Size Total | 4837 Sqft|4,051 - 7,250 Sqft |
| Size Total Text | 4837 Sqft|4,051 - 7,250 Sqft | Zoning Description | R-l |
Rooms
| Level | Type | Length | Width | Dimensions |
|---|---|---|---|---|
| Basement | 4pc Bathroom | 11.33 Ft x 4.92 Ft | ||
| Basement | Bedroom | 11.33 Ft x 11.92 Ft | ||
| Basement | Bedroom | 11.33 Ft x 11.92 Ft | ||
| Basement | Laundry Room | 7.17 Ft x 5.17 Ft | ||
| Basement | Recreational, Games Room | 14.08 Ft x 27.92 Ft | ||
| Basement | Furnace | 11.33 Ft x 7.42 Ft | ||

| Main Level | 4pc Bathroom | 8.42 Ft x 8.08 Ft | ||
| Main Level | Bedroom | 12.00 Ft x 12.00 Ft | ||
| Main Level | Bedroom | 12.00 Ft x 12.92 Ft | ||
| Main Level | Dining Room | 14.75 Ft x 11.50 Ft | ||
| Main Level | Foyer | 14.67 Ft x 10.75 Ft | ||
| Main Level | Kitchen | 12.33 Ft x 11.33 Ft | ||
| Main Level | Living Room | 14.75 Ft x 19.83 Ft | ||
| Upper Level | 4pc Bathroom | 8.75 Ft x 8.58 Ft | ||
| Upper Level | Primary Bedroom | 14.00 Ft x 16.08 Ft |
Agents and Offices
- Whitney Maronda
- Kirby Maronda
- Office: RE/MAX Real Estate - Lethbridge
What's Nearby
Similar Properties

253 Rivergrove Chase W, Lethbridge, Alberta
- MLS® # A2332547
- Kent Earl
- Cari Hillyer
- Lethbridge Real Estate.com
37 Squamish Crescent W, Lethbridge, Alberta
- MLS® # A2349781
- Brent Black
- CHUCK GULYAS
- RE/MAX Real Estate - Lethbridge
561 Malahat Green W, Lethbridge, Alberta
- MLS® # A2336904
- Michael Shanks
- Jennifer Brodoway
- Lethbridge Real Estate.com
82 Sherwood Boulevard W, Lethbridge, Alberta
- MLS® # A2322819
- Amy Tamaki
- Scott Lowater
- Onyx Realty Ltd.