

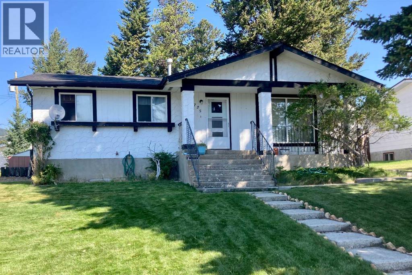
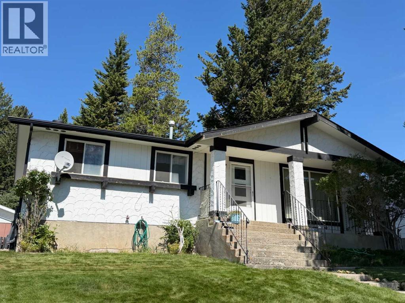
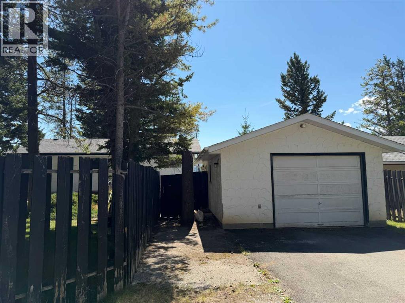
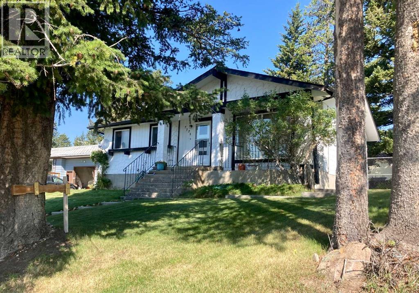
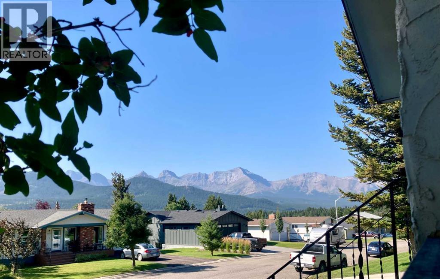
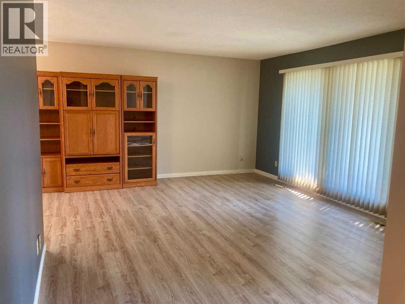
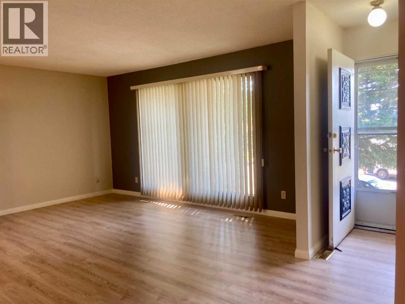
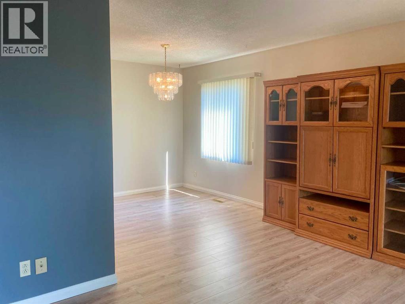
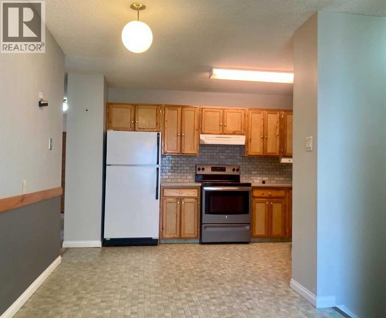
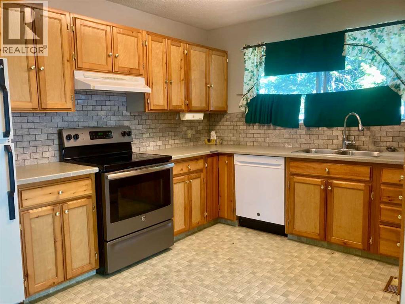
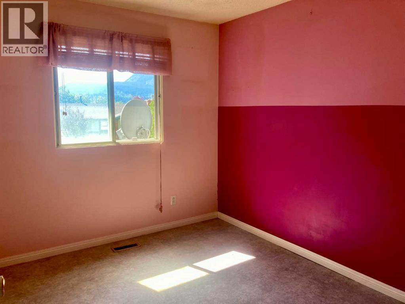
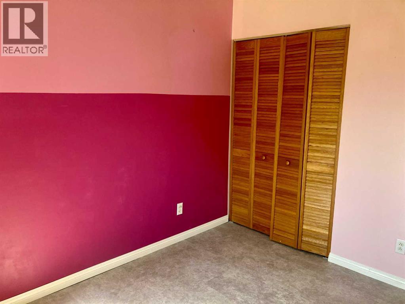
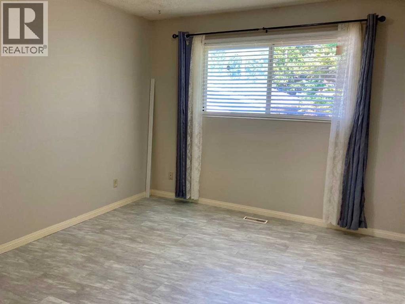
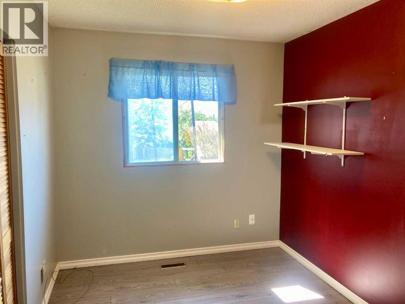
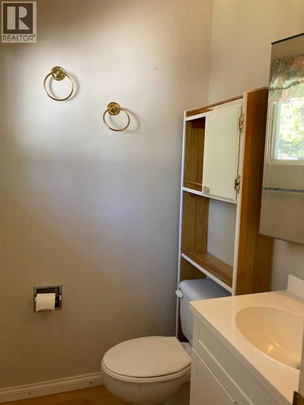
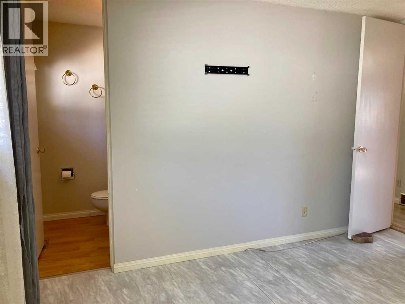
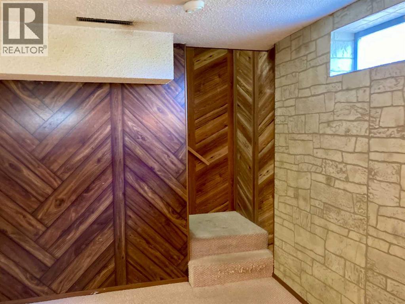
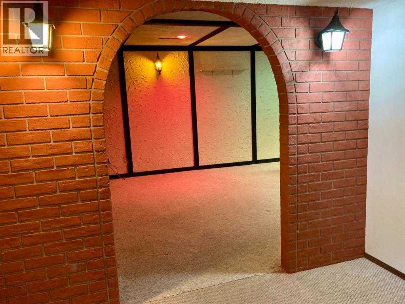
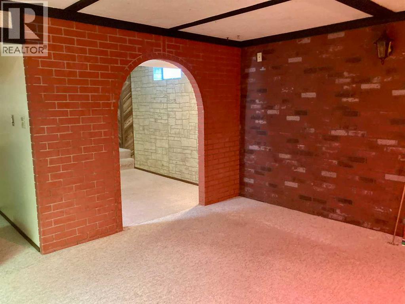
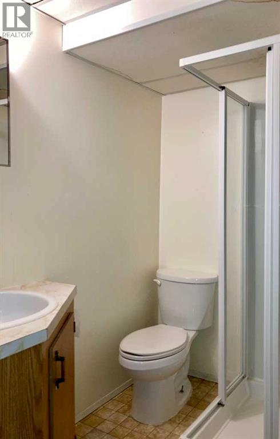
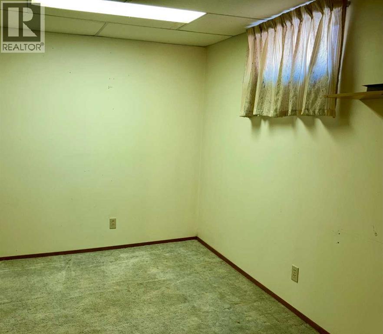
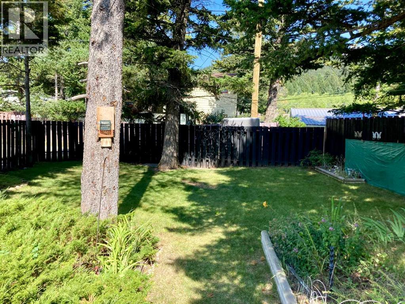
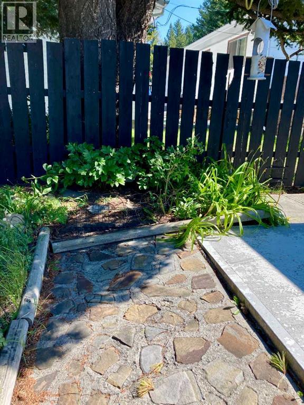
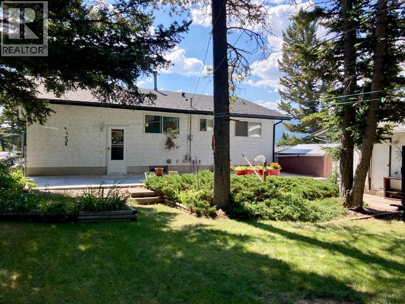
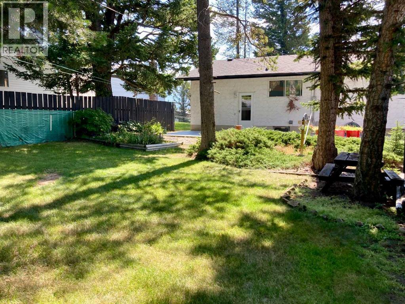
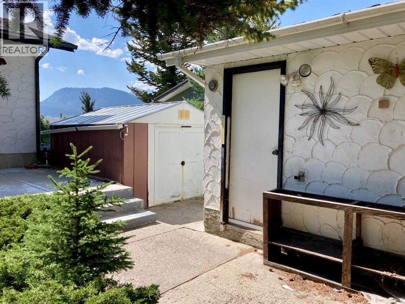
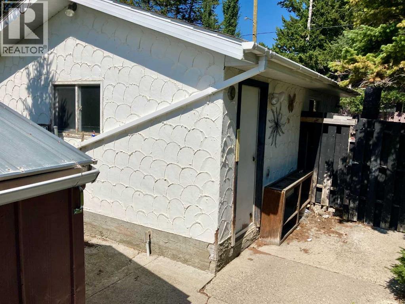
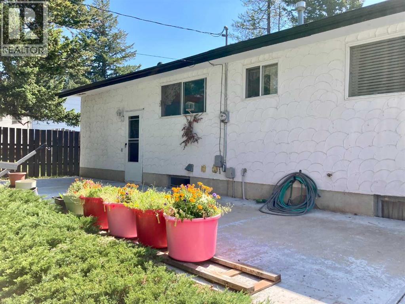
Welcome to your Rocky Mountain Home In Coleman. Experience the best of mountain living in the sought-after Pine View community. Breathtaking, unobstructed Rocky Mountain view right outside your door. This welcoming home offers a family friendly layout with beautiful outdoor spaces. Located less that a block from the children's park and close to the golf course, Crowsnest River, hiking trails, its an ideal location for an active family. You'll also have peace of mind with a new roof that is only two years old. Outside, the large fenced backyard is a private retreat with mature Douglas Fir trees, a established flower garden, with lots of room for children and pets. A standout feature is the oversized heated single garage, conveniently accessed from the from the back alley. Come see why mountain living feels right at home here. A must view. (id:51989)
Features of 7725 28 Avenue S
- MLS® Number A2341003
- Price $599,000
- Bedrooms: 4
- Bathrooms: 3
- Square Footage: 1120 sqft
- Property Type: House
- Amenities Near By Golf Course, Playground
- Community Features Golf Course Development, Fishing
- Features Back Lane
- Parking Space Total 3
- Plan 1355lk
- Structure Shed
Buildings
| Bathroom Total | 3 | Bedrooms Above Ground | 3 |
| Bedrooms Below Ground | 1 | Bedrooms Total | 4 |
| Appliances | Washer, Refrigerator, Dishwasher, Stove, Dryer, Microwave, Freezer, Hood Fan | Architectural Style | Bungalow |
| Basement Development | Finished | Basement Type | Full (finished) |
| Constructed Date | 1974 | Construction Style Attachment | Detached |
| Cooling Type | None | Exterior Finish | Stucco |
| Flooring Type | Carpeted, Laminate, Linoleum | Foundation Type | Poured Concrete |
| Half Bath Total | 1 | Heating Fuel | Natural Gas |
| Heating Type | Forced Air | Stories Total | 1 |
| Size Interior | 1120 Sqft | Total Finished Area | 1120 Sqft |
| Type | House |
Parking
| Detached Garage | 1 |
Land
| Acreage | No | Fence Type | Fence |
| Land Amenities | Golf Course, Playground | Landscape Features | Garden Area, Landscaped, Lawn |
| Size Depth | 34.09 M | Size Frontage | 19.81 M |
| Size Irregular | 7269.60 | Size Total | 7269.6 Sqft|7,251 - 10,889 Sqft |
| Size Total Text | 7269.6 Sqft|7,251 - 10,889 Sqft | Zoning Description | Res. |
Rooms
| Level | Type | Length | Width | Dimensions |
|---|---|---|---|---|
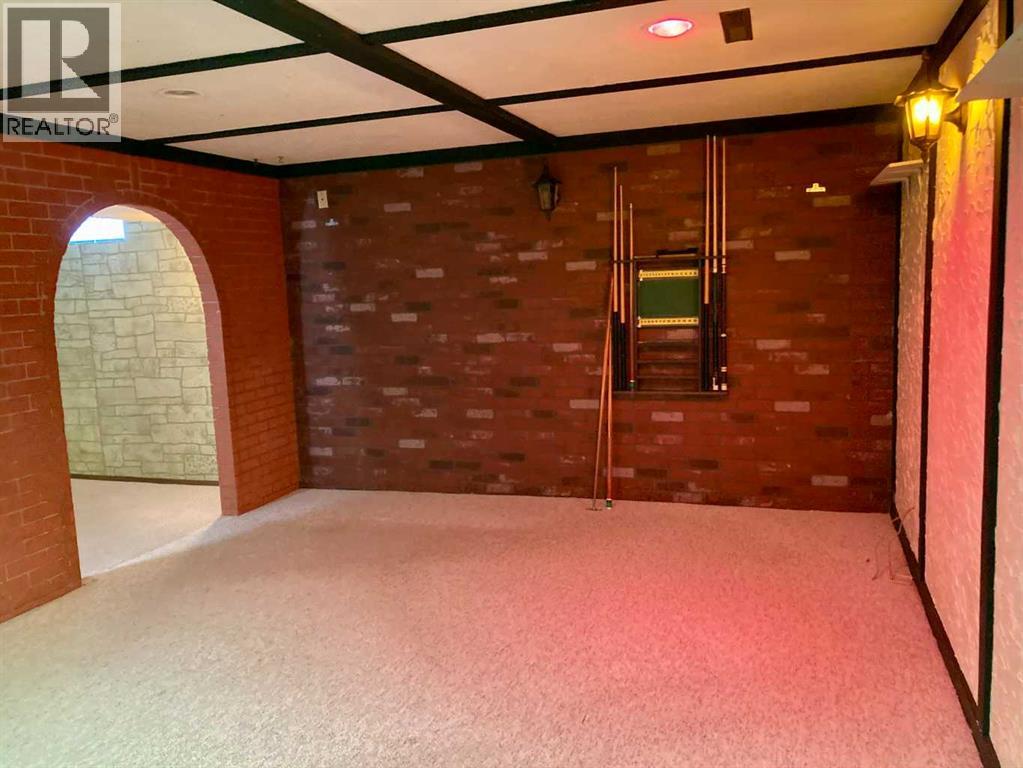
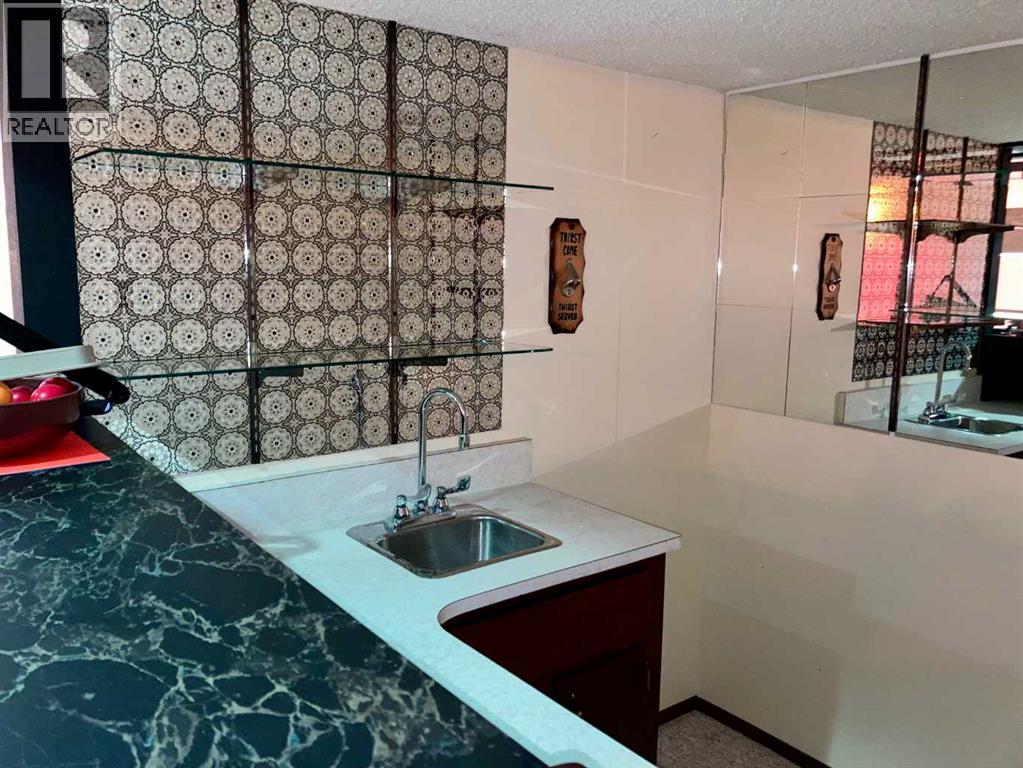
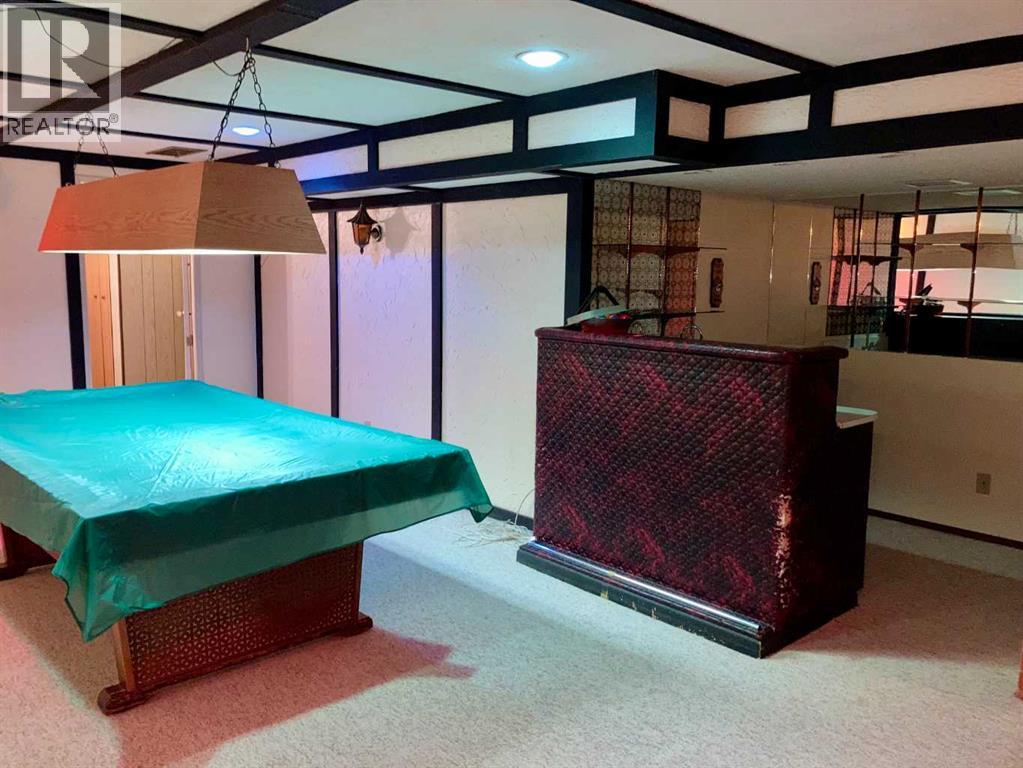
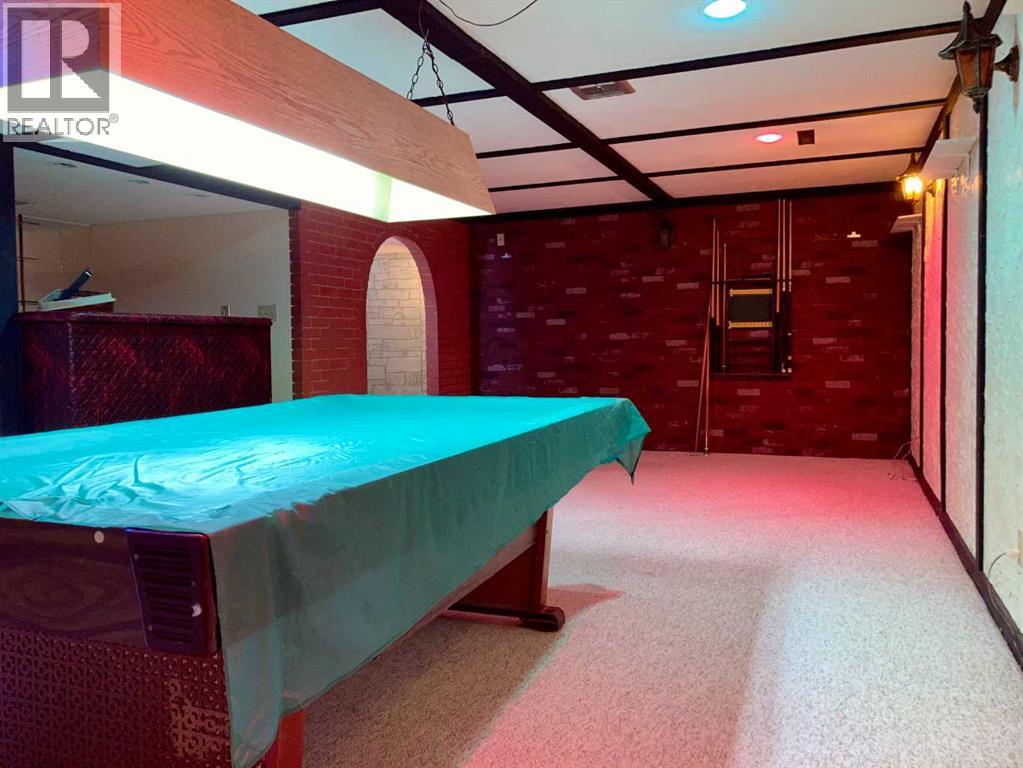
| Basement | Recreational, Games Room | 18.17 Ft x 12.67 Ft | ||
| Basement | Recreational, Games Room | 7.42 Ft x 7.00 Ft | ||
| Basement | Bedroom | 12.92 Ft x 11.25 Ft | ||
| Basement | 3pc Bathroom | 5.67 Ft x 4.75 Ft | ||
| Basement | Storage | 12.75 Ft x 9.58 Ft | ||
| Basement | Laundry Room | 17.17 Ft x 7.33 Ft | ||
| Basement | Furnace | 5.67 Ft x 4.75 Ft | ||
| Main Level | Living Room | 19.08 Ft x 14.00 Ft | ||
| Main Level | Kitchen | 13.58 Ft x 13.33 Ft | ||
| Main Level | Dining Room | 9.67 Ft x 9.42 Ft | ||
| Main Level | Primary Bedroom | 13.25 Ft x 11.00 Ft | ||
| Main Level | 2pc Bathroom | 5.00 Ft x 4.67 Ft | ||
| Main Level | Bedroom | 10.25 Ft x 9.00 Ft | ||
| Main Level | Bedroom | 10.25 Ft x 8.33 Ft | ||
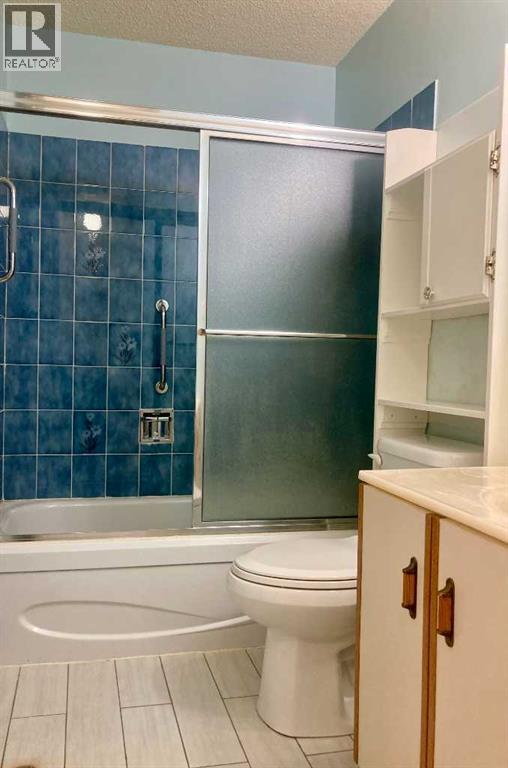
| Main Level | 4pc Bathroom | 8.25 Ft x 5.00 Ft |
Agents and Offices
- SONYA COCCIOLONI
- Jennifer Coccioloni
- Office: Royal LePage South Country - Crowsnest Pass
What's Nearby
Similar Properties

9629 Wedgewood Drive S, Wedgewood, Alberta
- MLS® # A2329826
- Brandi Martin
- Wendy Wright-Blondin
- Century 21 Grande Prairie Realty Inc.
1218 Lakemount Place S, Lethbridge, Alberta
- MLS® # A2331231
- KEITH PUSHOR
- Royal LePage South Country - Lethbridge
544 Couleesprings Crescent S, Lethbridge, Alberta
- MLS® # A2339599
- MARK KOZAK
- Century 21 Foothills South Real Estate
2518 44 Street S, Lethbridge, Alberta
- MLS® # A2335346
- Kurtis Christopher Hawkins
- Brett Gurr
- Real Broker