

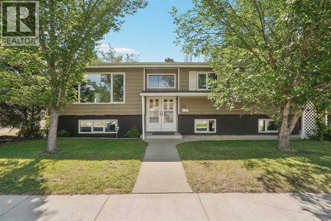
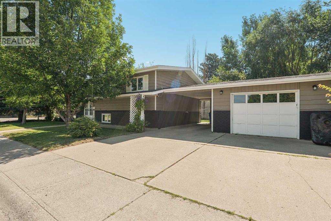
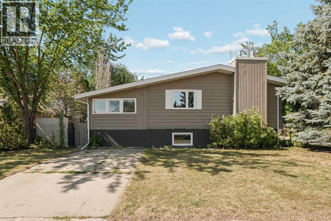
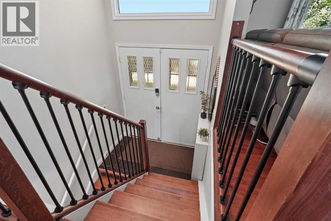
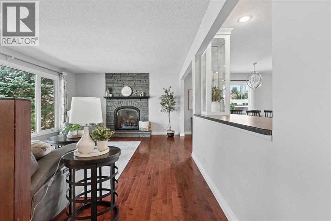
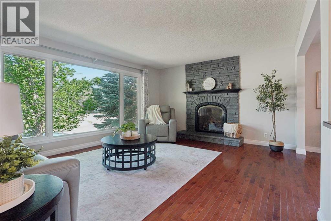
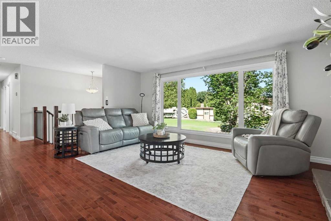
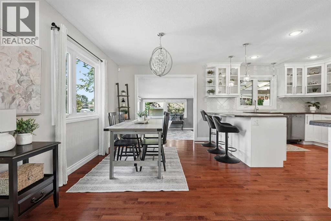
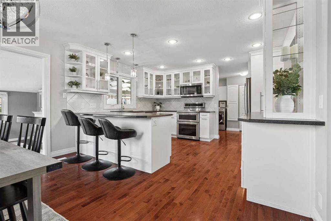
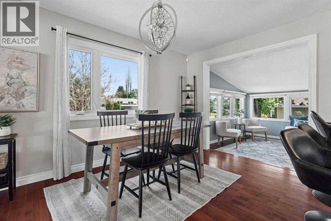
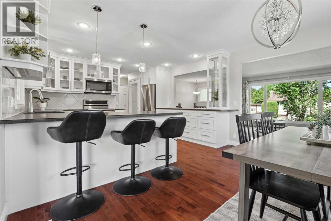
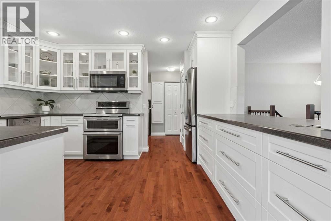
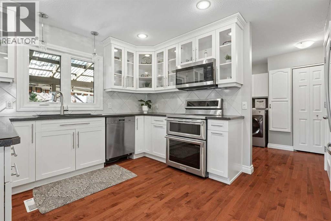
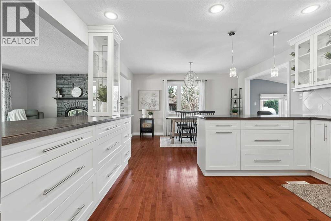
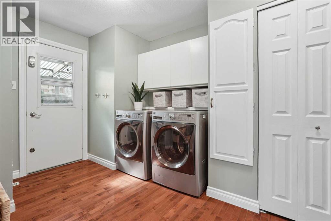
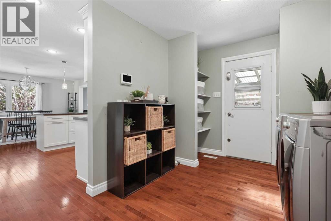
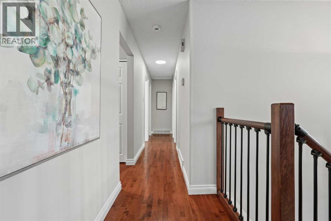
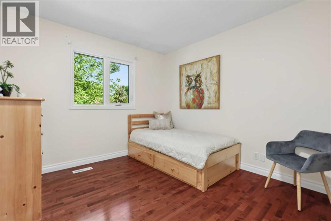
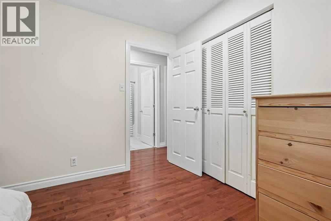
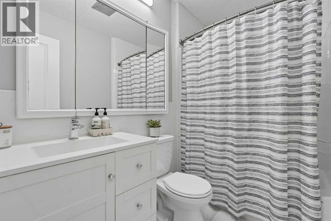
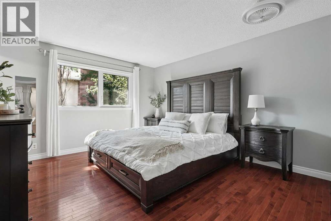
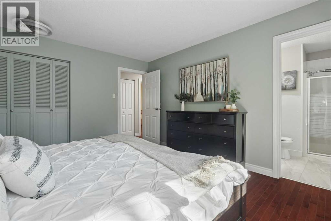
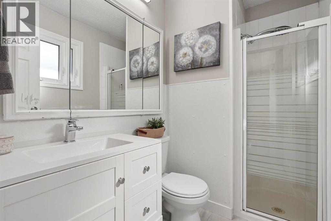
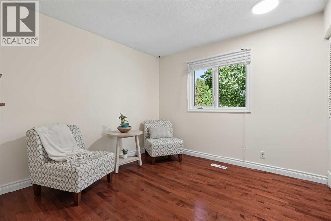
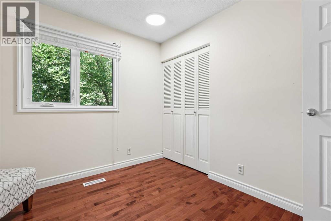
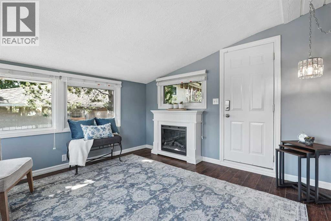
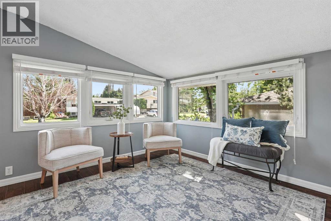
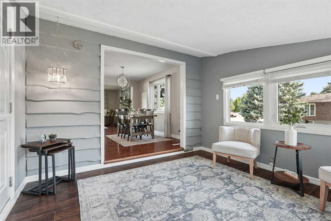
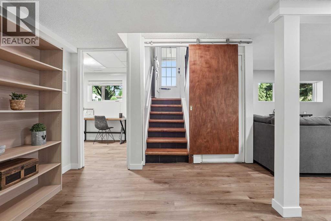
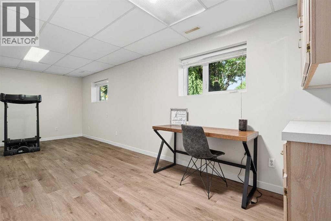
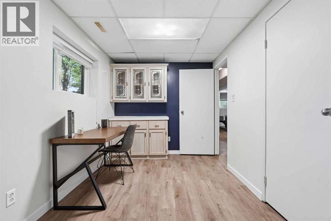
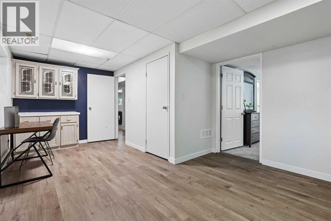

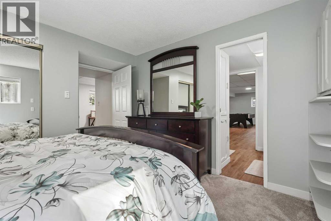
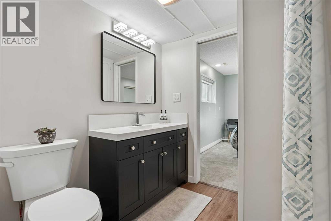
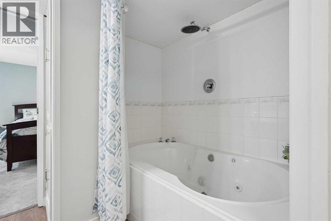
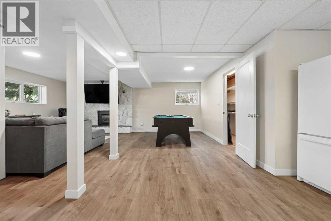
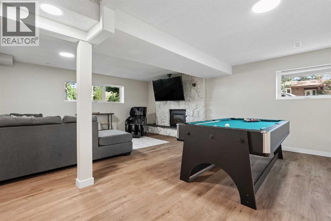
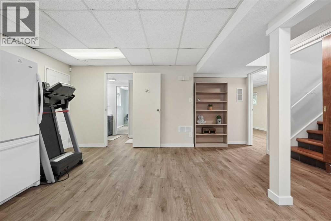
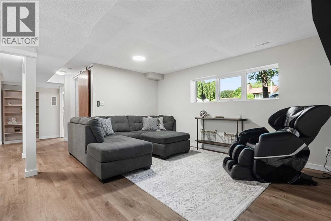
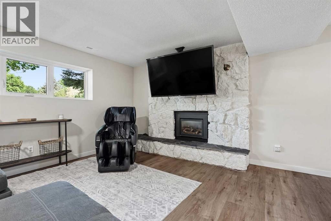
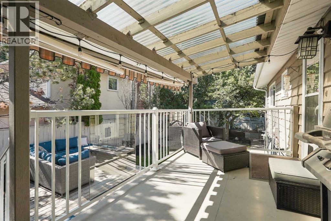
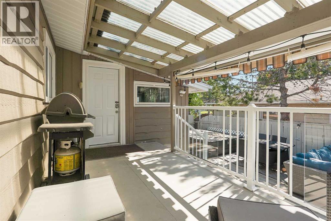
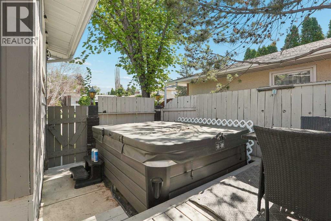
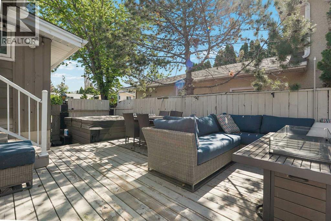
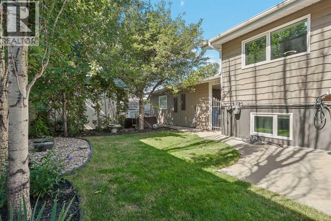
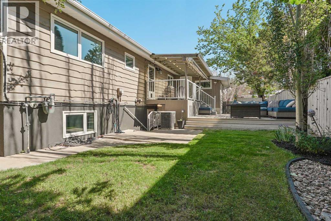
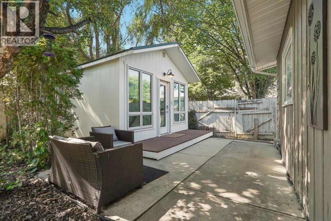
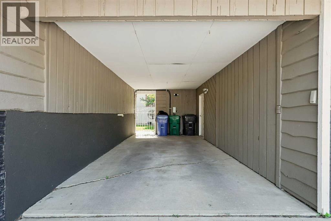
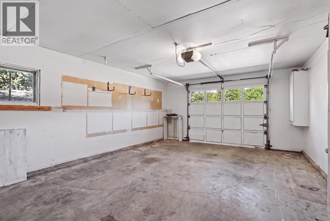
Here's your chance to own an immaculate bi-level home on a corner lot right near Henderson Lake. Located in one of the most desirable locations in Lethbridge, 210 Dunkirk St S is a beauty. Tons of updates have happened in this home and you will notice as soon as you enter. The main level is spacious with tons of space across its open floor plan. The living room is nice and cozy with a fireplace and tons of room for all of your furniture. The dining area and kitchen will be a focal point of this home. There's also a great sitting/family room here that will be great for your morning coffee. The main level features three bedrooms, including the primary with an ensuite. Laundry can also be found on this level. Downstairs, you have a massive rec room that can be turned into whatever you want. There's another bedroom, an office, and plenty of storage. The backyard here is amazing with a big deck and plenty of green space. There's also a detached bonus room that you can turn into a home office or whatever you need it to be. With an attached carport and a single garage, your parking needs are spoken for. Don't sleep on this home, contact your favourite REALTOR® today to book your private showing! (id:51989)
Features of 210 Dunkirk Street S
- MLS® Number A2334536
- Price $614,999
- Bedrooms: 4
- Bathrooms: 3
- Square Footage: 1517 sqft
- Property Type: House
- Community Name: Glendale
- Amenities Near By Park, Playground, Schools, Shopping, Water Nearby
- Community Features Lake Privileges
- Parking Space Total 4
- Plan 7510923
- Structure Deck
Buildings
| Bathroom Total | 3 | Bedrooms Above Ground | 3 |
| Bedrooms Below Ground | 1 | Bedrooms Total | 4 |
| Appliances | Washer, Refrigerator, Gas Stove(s), Dishwasher, Dryer, Microwave, Window Coverings | Architectural Style | Bi-level |
| Basement Development | Finished | Basement Features | Walk-up |
| Basement Type | Full (finished) | Constructed Date | 1976 |
| Construction Material | Wood Frame | Construction Style Attachment | Detached |
| Cooling Type | Central Air Conditioning | Fireplace Present | Yes |
| Fireplace Total | 2 | Flooring Type | Carpeted, Hardwood, Laminate, Tile |
| Foundation Type | Poured Concrete | Heating Type | Forced Air |
| Size Interior | 1517 Sqft | Total Finished Area | 1517 Sqft |
| Type | House |
Parking
| Carport | |
| Attached Garage | 1 |
Land
| Acreage | No | Fence Type | Fence |
| Land Amenities | Park, Playground, Schools, Shopping, Water Nearby | Landscape Features | Landscaped, Lawn |
| Size Depth | 31.39 M | Size Frontage | 20.12 M |
| Size Irregular | 6680.00 | Size Total | 6680 Sqft|4,051 - 7,250 Sqft |
| Size Total Text | 6680 Sqft|4,051 - 7,250 Sqft | Zoning Description | R-l |
Rooms
| Level | Type | Length | Width | Dimensions |
|---|---|---|---|---|
| Basement | 4pc Bathroom | Measurements not available | ||
| Basement | Bedroom | 12.83 Ft x 12.25 Ft | ||
| Basement | Office | 11.75 Ft x 22.17 Ft | ||
| Basement | Recreational, Games Room | 25.00 Ft x 27.33 Ft | ||
| Basement | Storage | 3.50 Ft x 16.00 Ft | ||
| Basement | Furnace | 6.83 Ft x 6.50 Ft | ||
| Main Level | 3pc Bathroom | Measurements not available | ||
| Main Level | 4pc Bathroom | Measurements not available | ||
| Main Level | Bedroom | 10.08 Ft x 10.17 Ft | ||
| Main Level | Bedroom | 10.17 Ft x 10.00 Ft | ||
| Main Level | Dining Room | 13.50 Ft x 9.25 Ft | ||
| Main Level | Family Room | 11.75 Ft x 11.42 Ft | ||
| Main Level | Kitchen | 13.50 Ft x 8.67 Ft | ||
| Main Level | Laundry Room | 13.50 Ft x 8.67 Ft | ||
| Main Level | Living Room | 13.50 Ft x 17.50 Ft | ||
| Main Level | Primary Bedroom | 13.42 Ft x 12.00 Ft |
Agents and Offices
- Amy Tamaki
- SCOTT LOWATER
- Office: Onyx Realty Ltd.
What's Nearby
Similar Properties

3733 21 Avenue S, Lethbridge, Alberta
- MLS® # A2328209
- Alex Desjardins
- Custom Real Estate Solutions Ltd
2500 43 Street S, Lethbridge, Alberta
- MLS® # A2315931
- BRAD TRADEWELL
- CHUCK GULYAS
- RE/MAX Real Estate - Lethbridge
544 Couleesprings Crescent S, Lethbridge, Alberta
- MLS® # A2339599
- MARK KOZAK
- Century 21 Foothills South Real Estate
4517 31 Avenue S, Lethbridge, Alberta
- MLS® # A2297009
- Kurtis Christopher Hawkins
- Brett Gurr
- Real Broker
2530 44 Street S, Lethbridge, Alberta
- MLS® # A2334416
- Kurtis Christopher Hawkins
- Brett Gurr
- Real Broker