

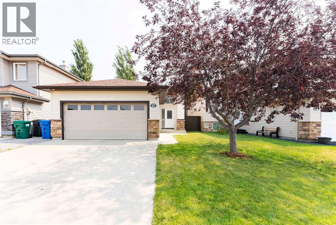
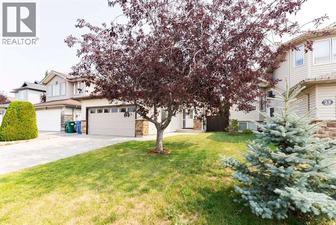
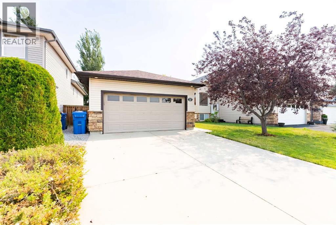
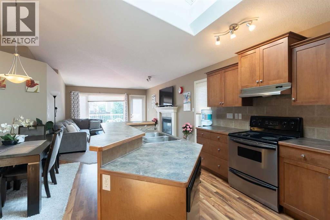
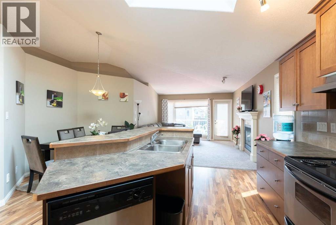
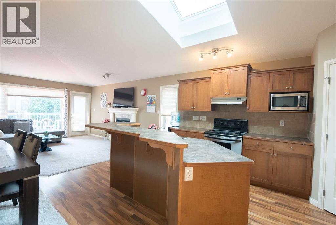
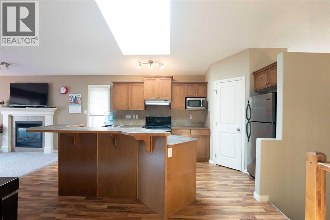
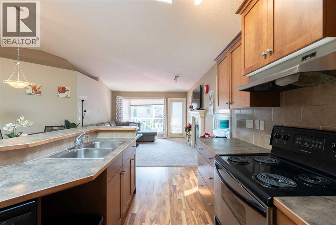
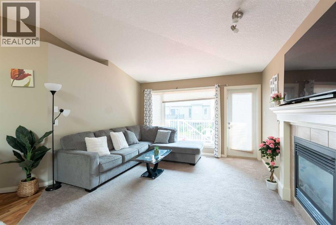
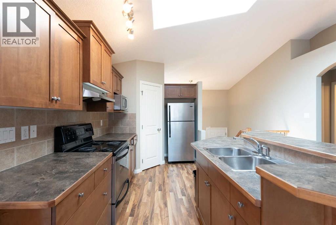
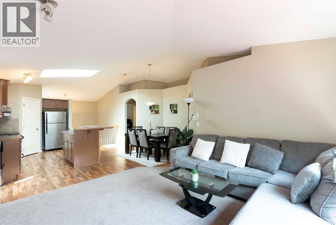
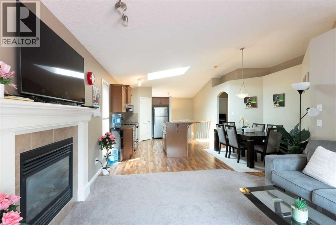
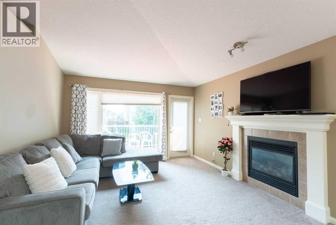
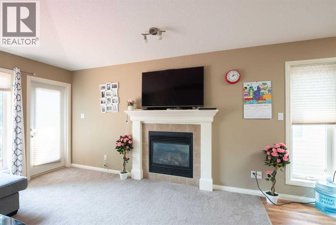
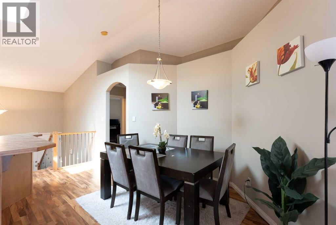
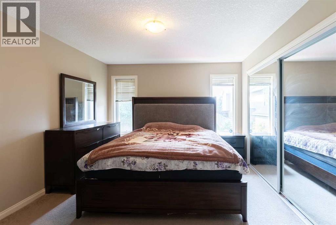
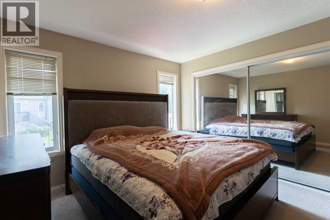
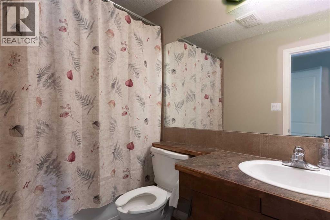
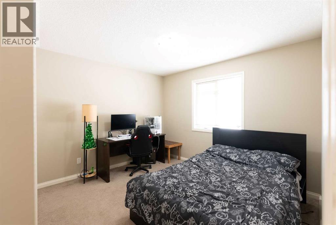
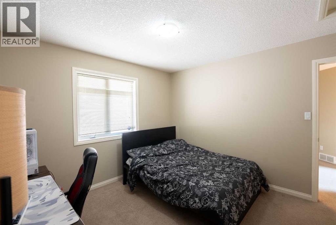
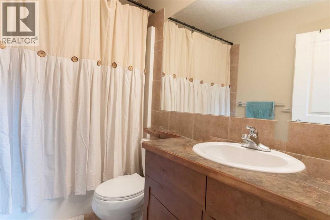
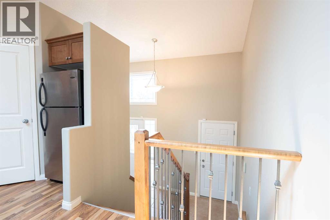
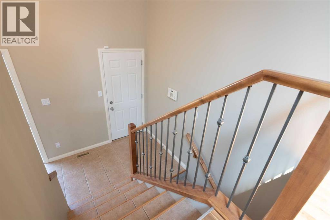
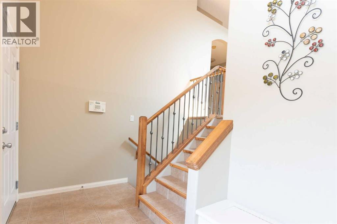
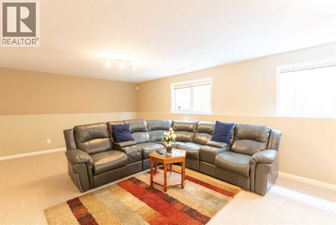
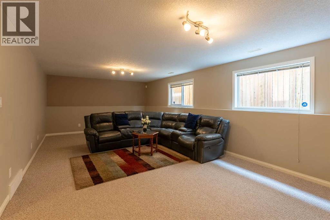
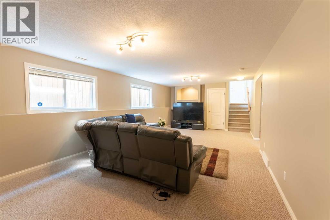
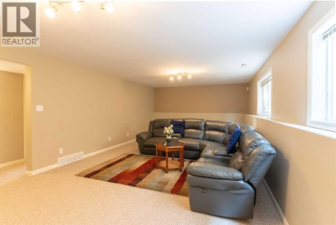
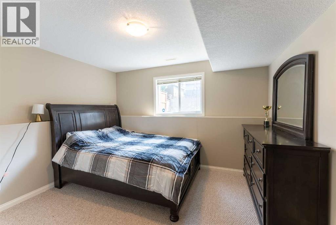
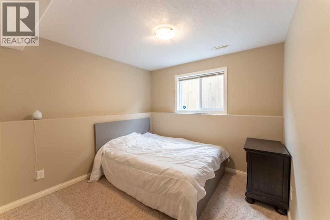
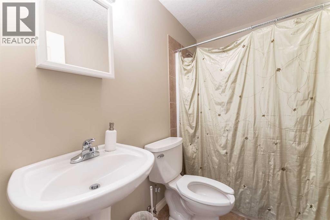
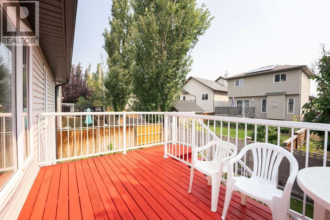
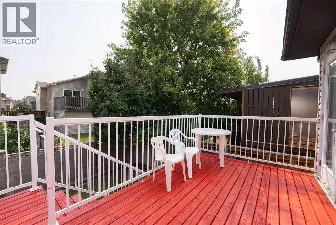
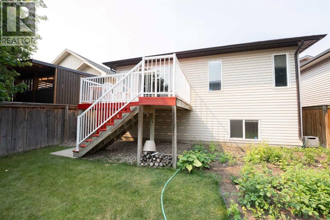
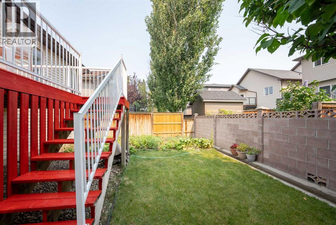
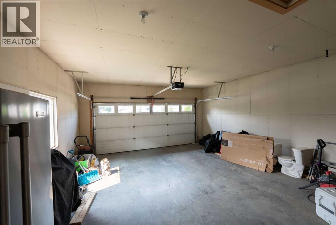
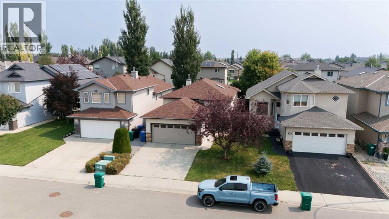
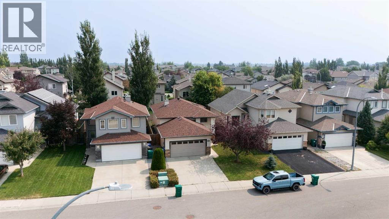
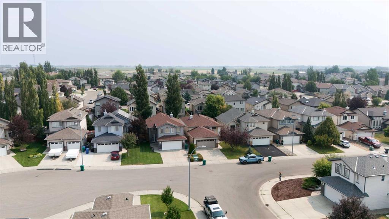
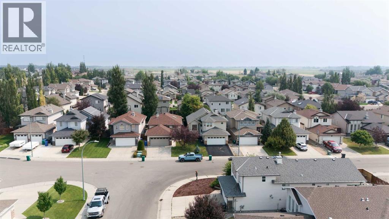
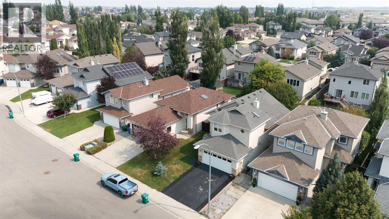
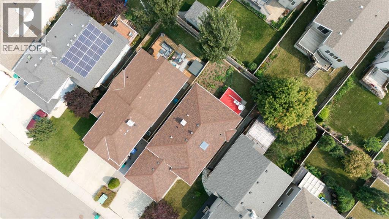
Welcome home to this beautiful, bright southside property in the desirable community of Fairmont!With just over 2,000 sq. ft. of developed living space, this home offers plenty of room for the whole family, featuring 4 bedrooms, 3 full bathrooms, and a spacious layout that feels both comfortable and inviting. The primary bedroom includes a lovely ensuite, while the two generously sized lower-level rooms offer plenty of flexibility for bedrooms, a home office, gym, or whatever your family needs.The main floor is bright and welcoming, with high ceilings, large windows, a spacious kitchen, ample pantry storage, and a cozy gas fireplace, the perfect spot to gather with family and friends.Outside, you’ll love the great yard and the convenience of a double attached garage, giving you plenty of room for vehicles, toys, and storage.Located in a fantastic southside community close to parks, schools, shopping, and everyday amenities, this is a home that truly checks a lot of boxes.Come see it for yourself, or book a showing with your preferred REALTOR® today! (id:51989)
Features of 27 Fairmont Road S
- MLS® Number A2337965
- Price $585,000
- Bedrooms: 4
- Bathrooms: 3
- Square Footage: 1102 sqft
- Property Type: House
- Community Name: Fairmont
- Amenities Near By Park, Shopping, Water Nearby
- Community Features Lake Privileges
- Features Pvc Window, No Animal Home, No Smoking Home
- Parking Space Total 4
- Plan 0413932
- Structure Deck
Buildings
| Bathroom Total | 3 | Bedrooms Above Ground | 2 |
| Bedrooms Below Ground | 2 | Bedrooms Total | 4 |
| Appliances | Refrigerator, Dishwasher, Stove, Microwave, Microwave Range Hood Combo, Window Coverings, Garage Door Opener, Washer & Dryer | Architectural Style | Bi-level |
| Basement Development | Finished | Basement Type | Full (finished) |
| Constructed Date | 2004 | Construction Style Attachment | Detached |
| Cooling Type | Central Air Conditioning | Exterior Finish | Brick, Vinyl Siding |
| Fireplace Present | Yes | Fireplace Total | 1 |
| Flooring Type | Carpeted, Ceramic Tile, Laminate | Foundation Type | Poured Concrete |
| Heating Type | Forced Air | Size Interior | 1102 Sqft |
| Total Finished Area | 1102.24 Sqft | Type | House |
Parking
| Attached Garage | 2 |
Land
| Acreage | No | Fence Type | Fence |
| Land Amenities | Park, Shopping, Water Nearby | Landscape Features | Lawn |
| Size Depth | 32.61 M | Size Frontage | 10.97 M |
| Size Irregular | 3847.00 | Size Total | 3847 Sqft|0-4,050 Sqft |
| Size Total Text | 3847 Sqft|0-4,050 Sqft | Zoning Description | R-cl |
Rooms
| Level | Type | Length | Width | Dimensions |
|---|---|---|---|---|
| Basement | Bedroom | 11.75 Ft x 12.08 Ft | ||
| Basement | Recreational, Games Room | 13.58 Ft x 29.92 Ft | ||
| Basement | 4pc Bathroom | 8.33 Ft x 4.92 Ft | ||
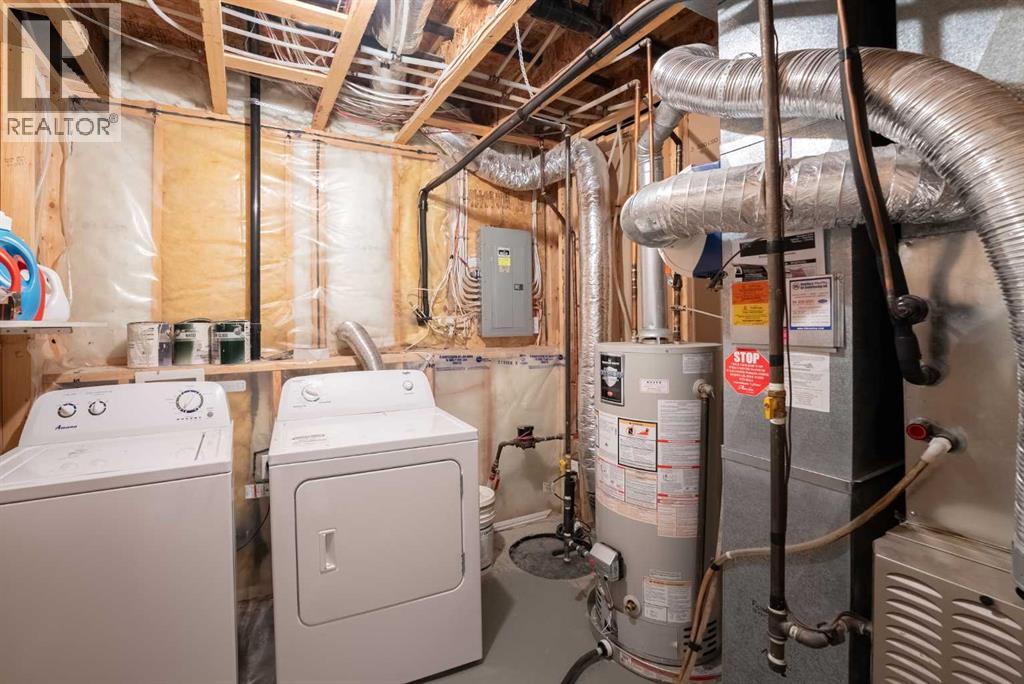
| Basement | Furnace | 8.25 Ft x 8.75 Ft | ||
| Basement | Bedroom | 11.92 Ft x 9.42 Ft | ||
| Main Level | Primary Bedroom | 11.50 Ft x 17.58 Ft | ||
| Main Level | Living Room | 12.75 Ft x 13.92 Ft | ||
| Main Level | 4pc Bathroom | 5.00 Ft x 8.83 Ft | ||
| Main Level | Dining Room | 9.33 Ft x 18.00 Ft | ||
| Main Level | Kitchen | 8.92 Ft x 17.33 Ft | ||
| Main Level | 4pc Bathroom | 8.50 Ft x 4.92 Ft | ||
| Main Level | Bedroom | 12.50 Ft x 11.50 Ft |
Agents and Offices
- Hayley Tanner
- Courtney Atkinson
- Office:
What's Nearby
Similar Properties

216 Sixmile Common S, Lethbridge, Alberta
- MLS® # A2350641
- Felina Elizabeth Squires
- Scott Lowater
- Onyx Realty Ltd.
4324 25 Avenue S, Lethbridge, Alberta
- MLS® # A2267469
- BRAD TRADEWELL
- CHUCK GULYAS
- RE/MAX Real Estate - Lethbridge
2526 44 Street S, Lethbridge, Alberta
- MLS® # A2328589
- Kurtis Christopher Hawkins
- Brett Gurr
- Real Broker
2518 44 Street S, Lethbridge, Alberta
- MLS® # A2335346
- Kurtis Christopher Hawkins
- Brett Gurr
- Real Broker