

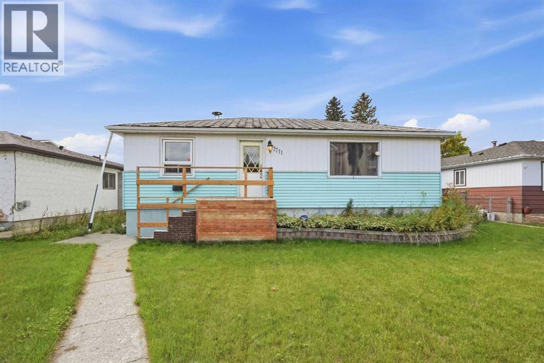
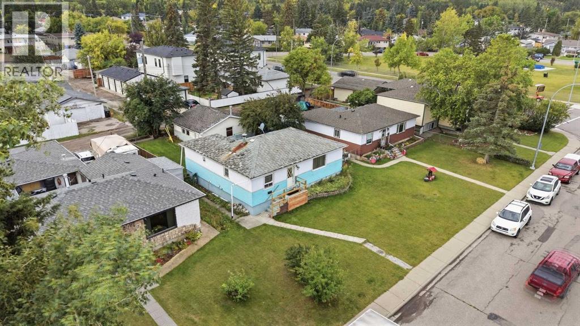
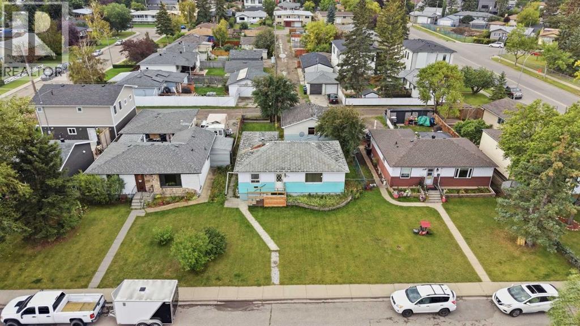
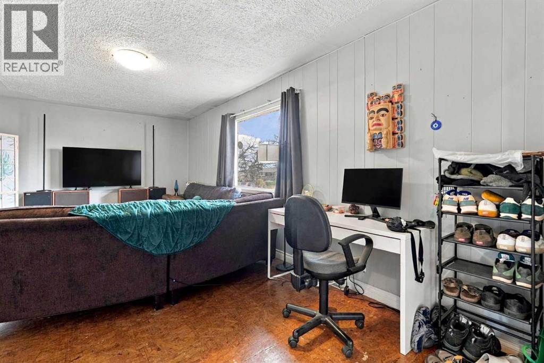
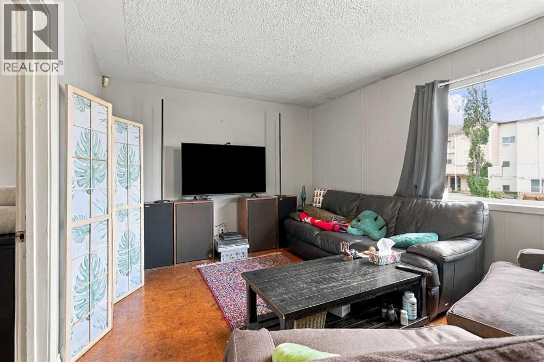
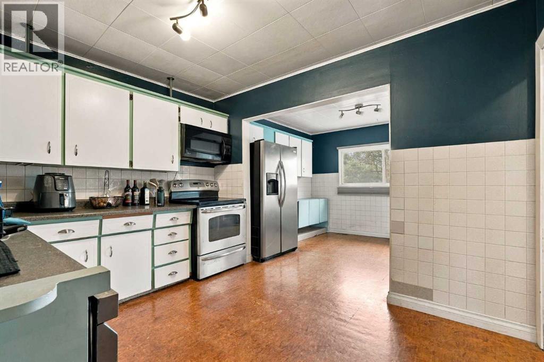
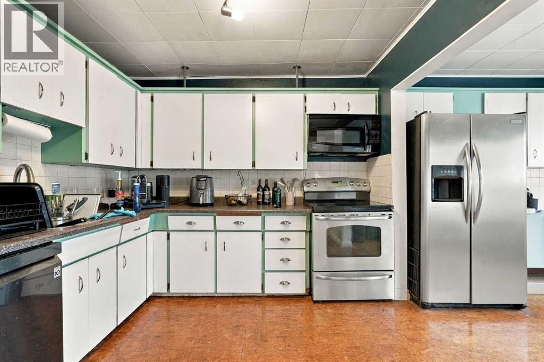
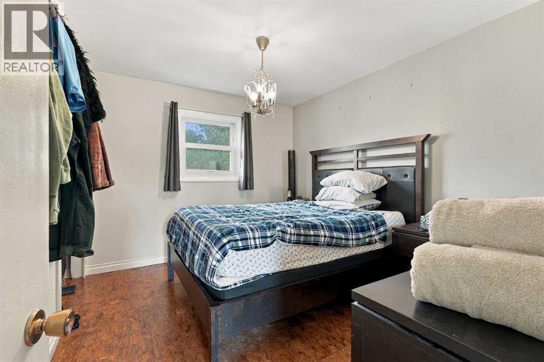
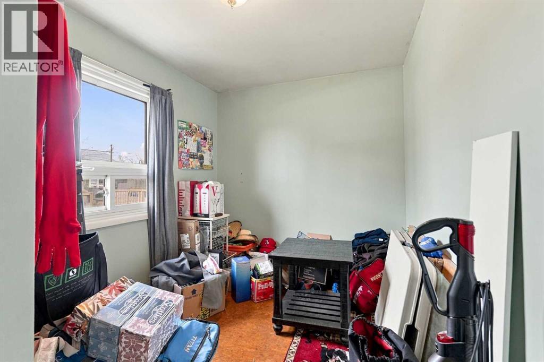
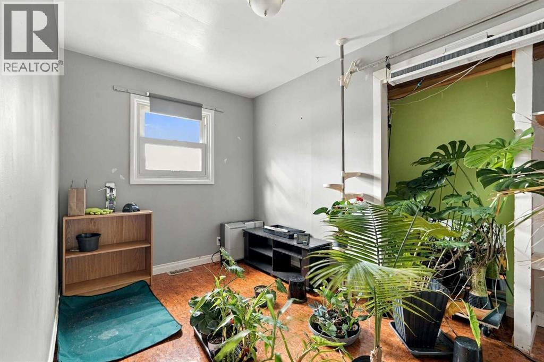
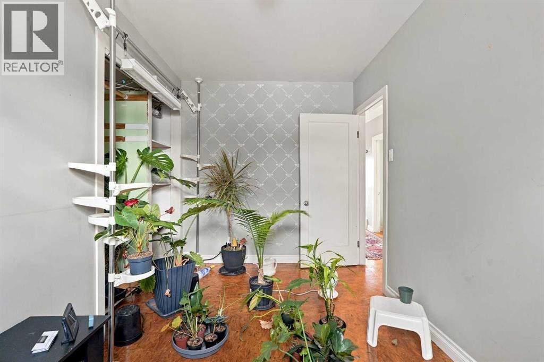
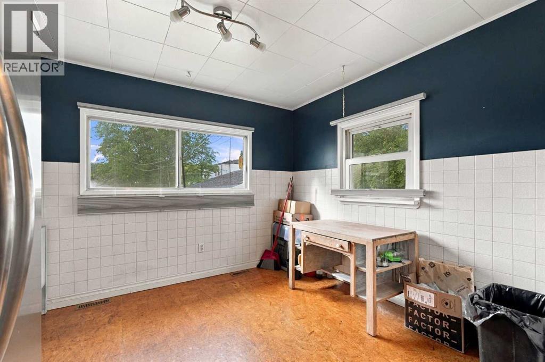
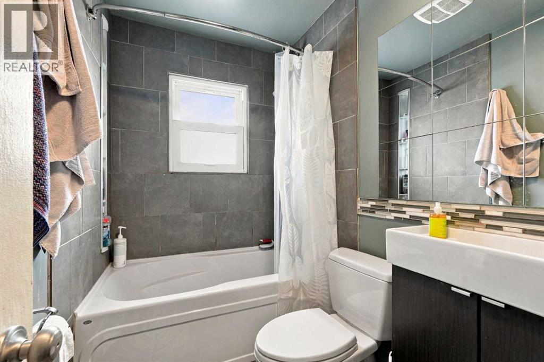
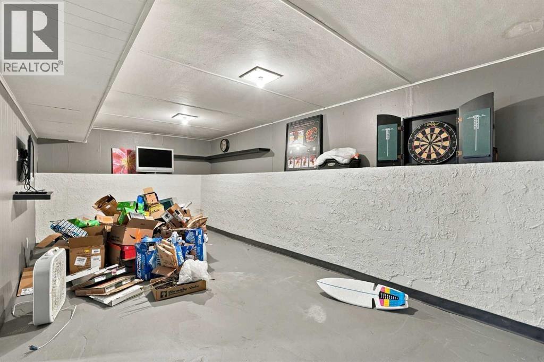
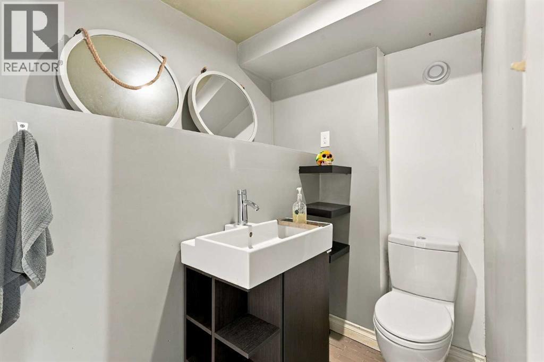
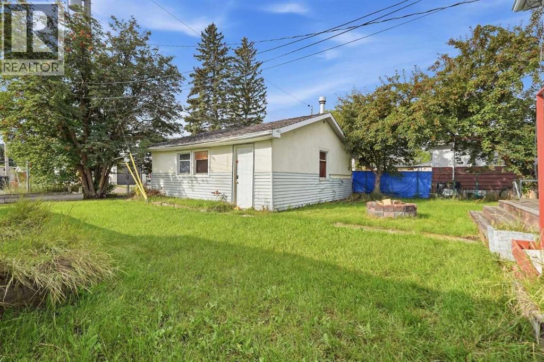
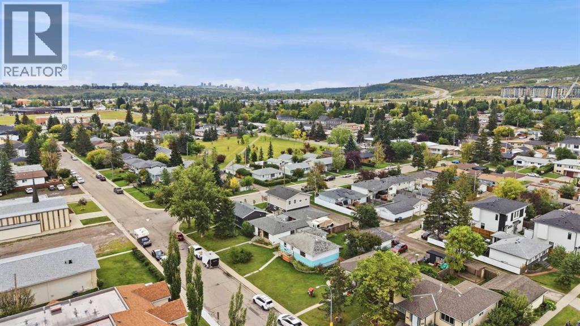
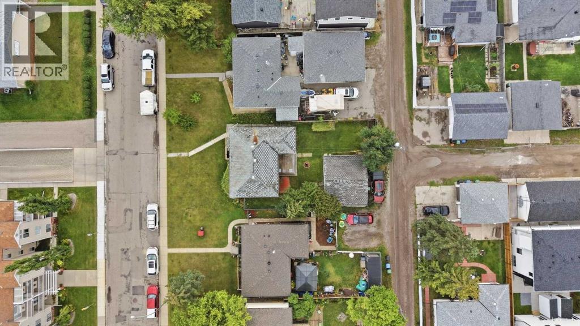
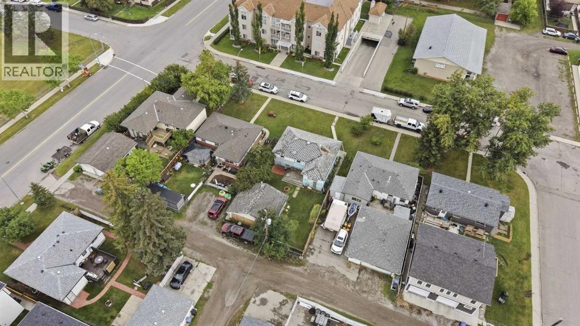
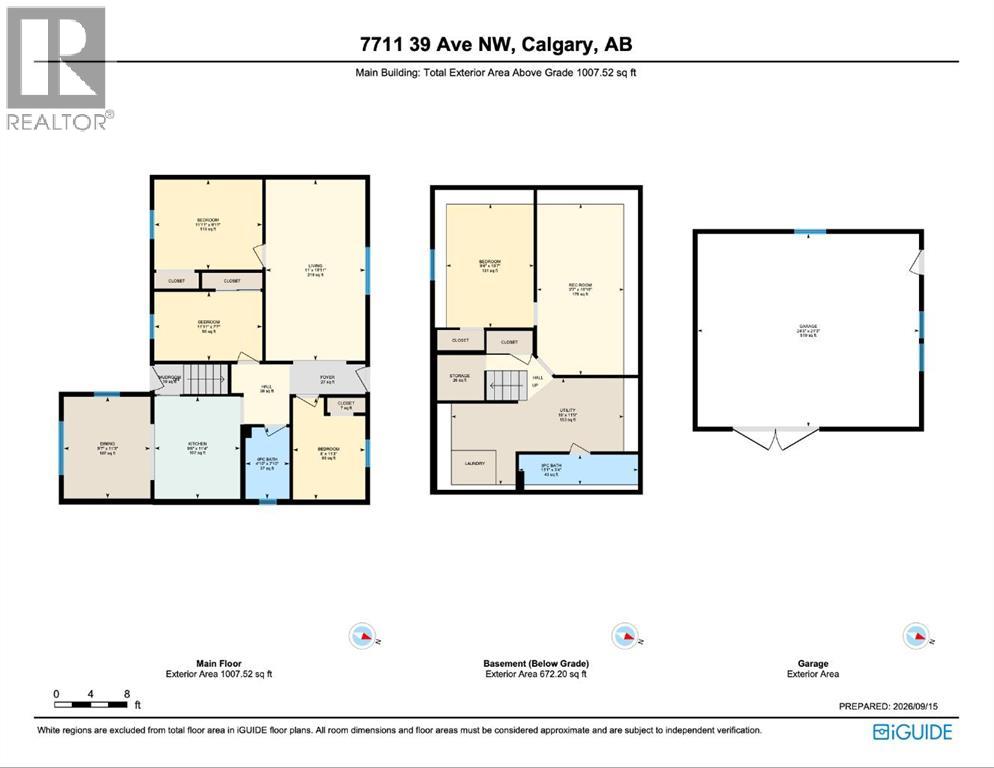
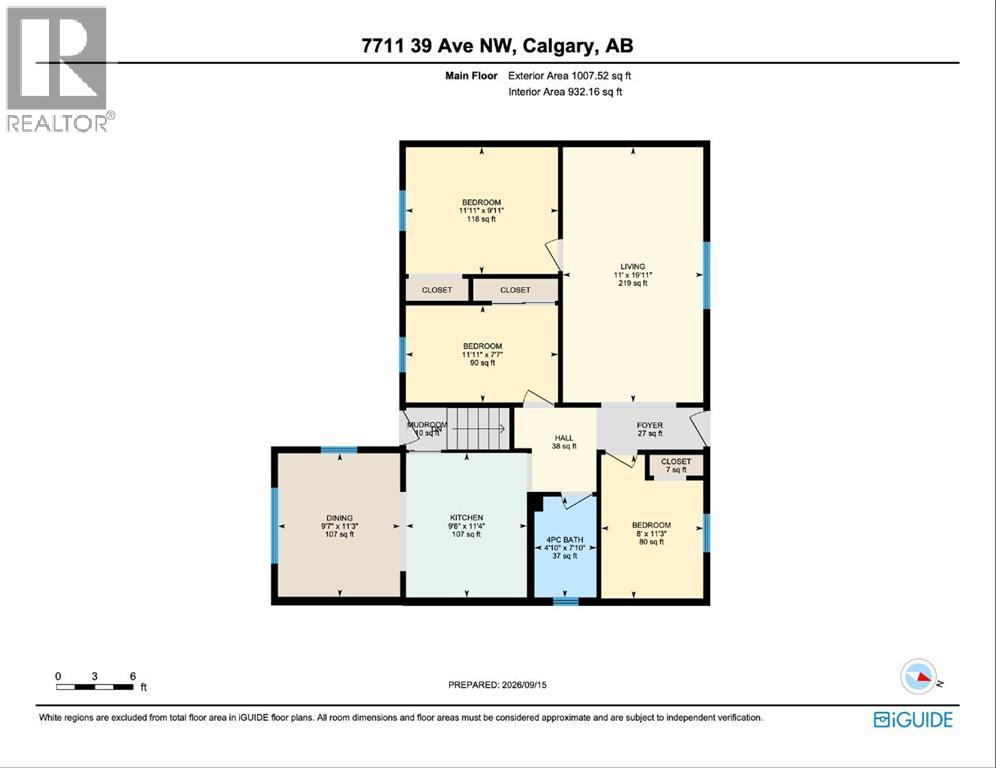
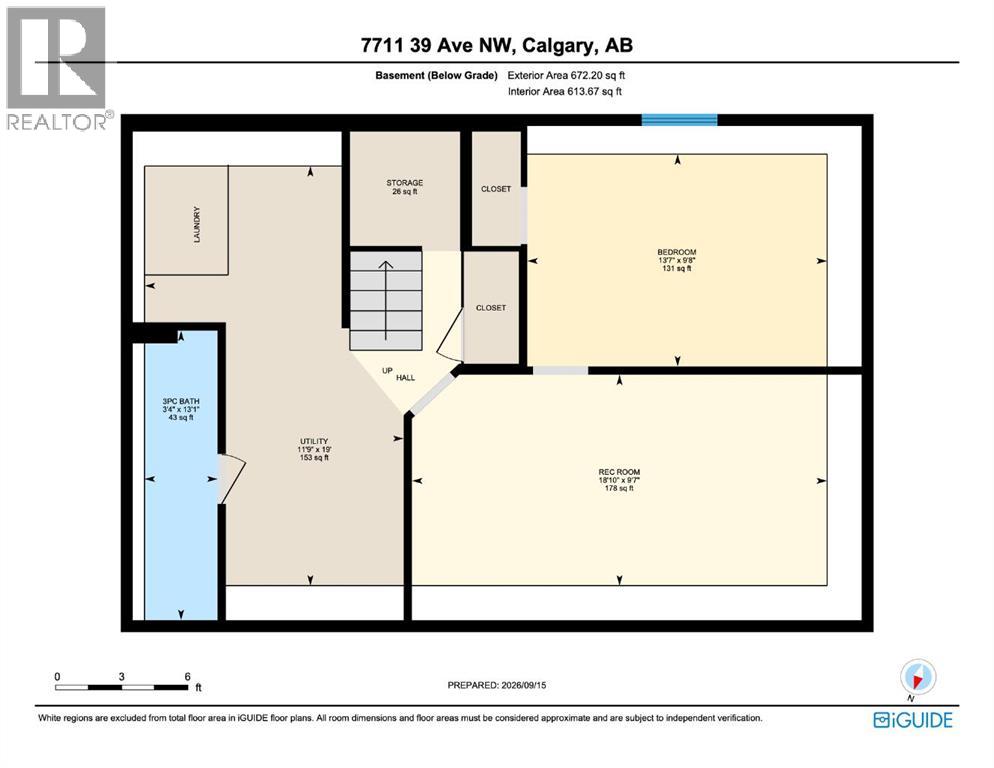
RARE R-CG DEVELOPMENT OPPORTUNITY IN BOWNESS! Attention builders, developers and investors: this 50' x 110' rectangular lot offers something increasingly difficult to find. Following the repeal of Calgary’s citywide blanket rezoning on August 4, 2026, most residential properties reverted to their previous lower-density zoning. This property remains designated R-CG, preserving a range of potential redevelopment opportunities not available to most surrounding properties.The level 5,500 sq. ft. parcel features desirable rear-lane access and supports the variety of grade-oriented housing forms available under R-CG zoning.The existing 1,007 sq. ft. bungalow offers three bedrooms on the main level, an additional bedroom and developed living space downstairs, two full bathrooms, a separate entrance, and a large double detached garage.Located in the established community of Bowness, close to parks, schools, shopping and everyday amenities, this is an exceptional opportunity to secure a well-located property where the long-term value is firmly rooted in the land and its increasingly rare R-CG zoning. (id:51989)
Features of 7711 39 Avenue Nw
- MLS® Number A2345518
- Price $529,900
- Bedrooms: 4
- Bathrooms: 2
- Square Footage: 1008 sqft
- Property Type: House
- Community Name: Bowness
- Amenities Near By Park, Playground, Schools, Shopping
- Features Back Lane, Level
- Parking Space Total 2
- Plan 6962hb
- Structure Deck
Buildings
| Bathroom Total | 2 | Bedrooms Above Ground | 3 |
| Bedrooms Below Ground | 1 | Bedrooms Total | 4 |
| Appliances | Washer, Refrigerator, Range - Electric, Dishwasher, Dryer, Microwave Range Hood Combo | Architectural Style | Bungalow |
| Basement Development | Finished | Basement Type | Full (finished) |
| Constructed Date | 1957 | Construction Material | Wood Frame |
| Construction Style Attachment | Detached | Cooling Type | None |
| Exterior Finish | Vinyl Siding, Wood Siding | Flooring Type | Linoleum |
| Foundation Type | Poured Concrete | Heating Fuel | Natural Gas |
| Heating Type | Forced Air | Stories Total | 1 |
| Size Interior | 1008 Sqft | Total Finished Area | 1007.52 Sqft |
| Type | House |
Parking
| Detached Garage | 2 |
Land
| Acreage | No | Fence Type | Fence |
| Land Amenities | Park, Playground, Schools, Shopping | Size Depth | 33.62 M |
| Size Frontage | 15.24 M | Size Irregular | 511.00 |
| Size Total | 511 M2|4,051 - 7,250 Sqft | Size Total Text | 511 M2|4,051 - 7,250 Sqft |
| Zoning Description | R-cg |
Rooms
| Level | Type | Length | Width | Dimensions |
|---|---|---|---|---|
| Basement | 3pc Bathroom | 13.08 Ft x 3.33 Ft | ||
| Basement | Bedroom | 9.67 Ft x 13.58 Ft | ||
| Basement | Recreational, Games Room | 9.58 Ft x 18.83 Ft | ||
| Basement | Furnace | 19.00 Ft x 11.75 Ft | ||
| Main Level | 4pc Bathroom | 4.83 Ft x 7.83 Ft | ||
| Main Level | Bedroom | 11.92 Ft x 7.58 Ft | ||
| Main Level | Bedroom | 11.92 Ft x 9.92 Ft | ||
| Main Level | Bedroom | 8.00 Ft x 11.25 Ft | ||
| Main Level | Dining Room | 9.58 Ft x 11.25 Ft | ||
| Main Level | Kitchen | 9.50 Ft x 11.33 Ft | ||
| Main Level | Living Room | 11.00 Ft x 19.92 Ft |
Agents and Offices
- Spencer Tonkinson
- Paul Stutz
- Office: RE/MAX Innovations
What's Nearby
Similar Properties

32 Macewan Park Link Nw, Calgary, Alberta
- MLS® # A2333588
- Alexander Tumang
- Miguel Tumang
- RE/MAX First