



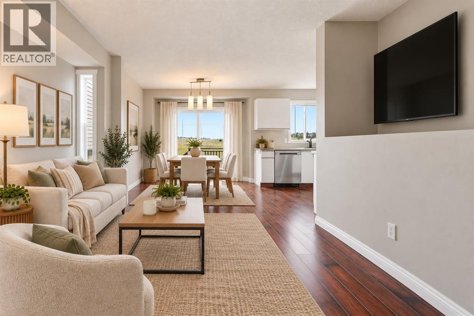
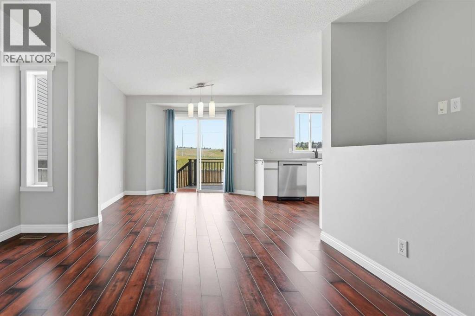
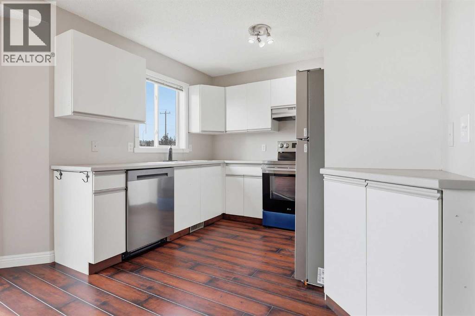

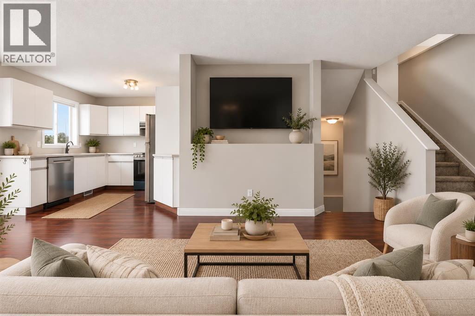
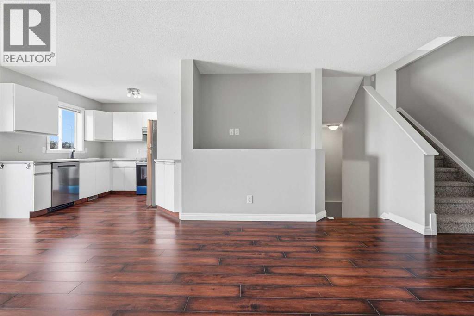
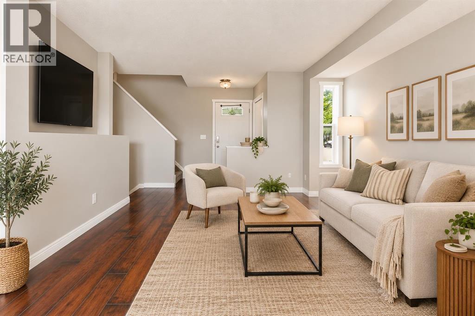
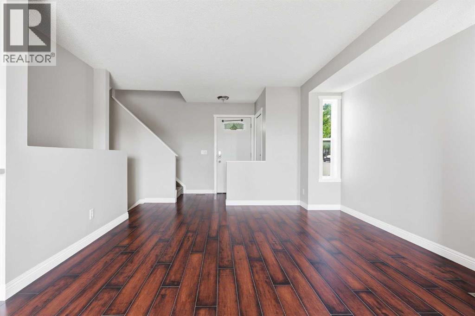
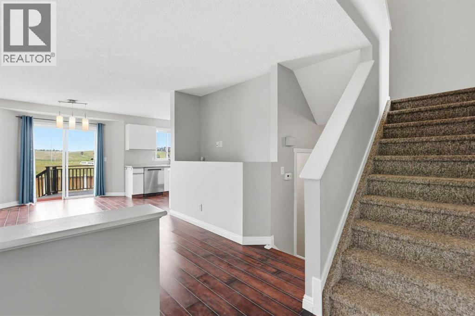

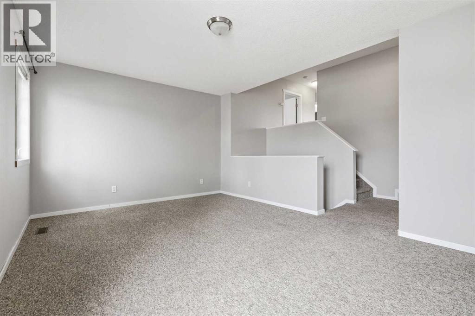
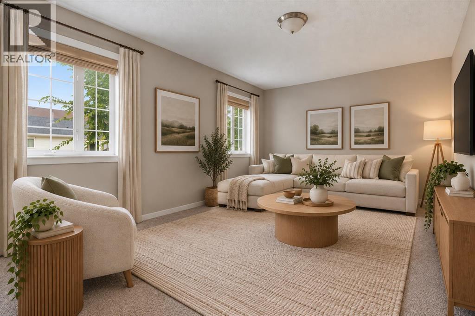
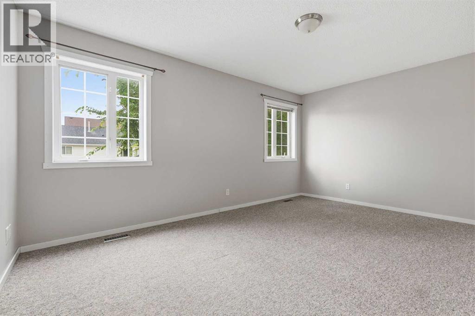

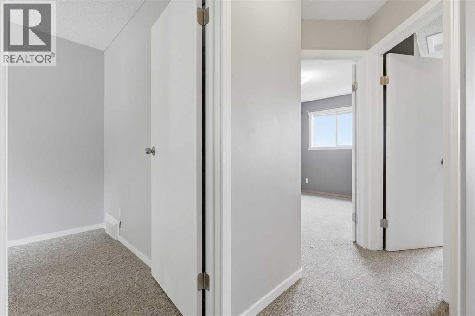


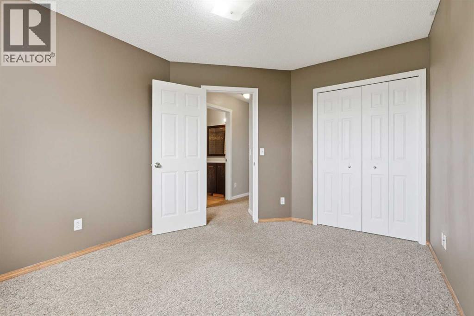
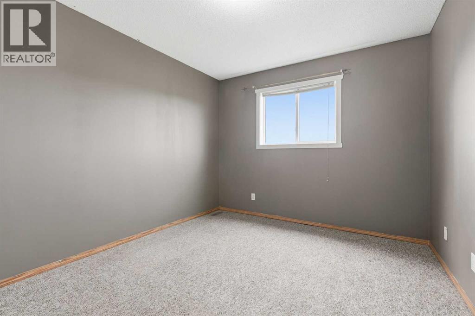
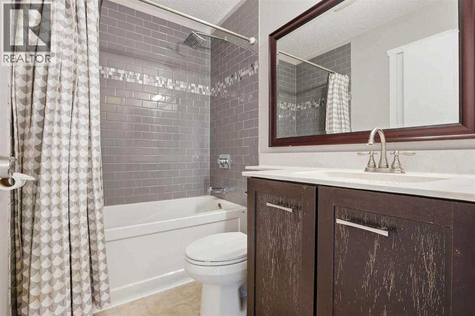
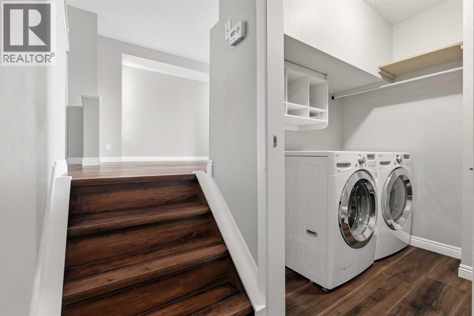
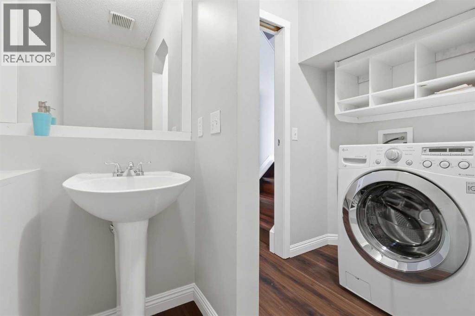
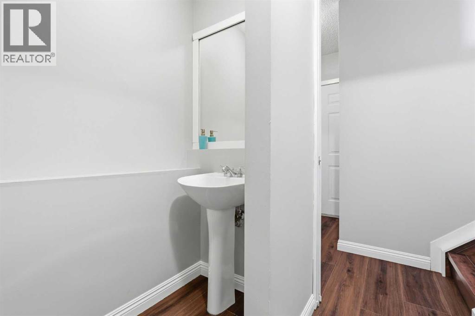


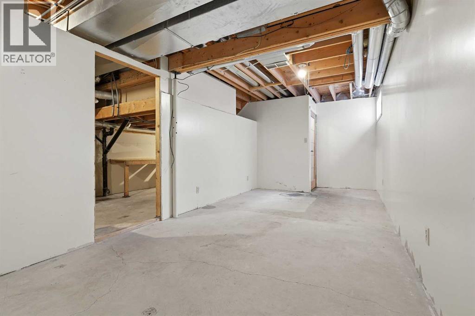
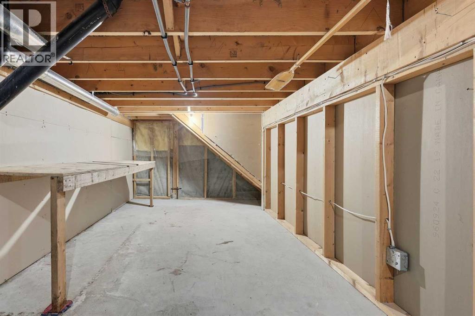

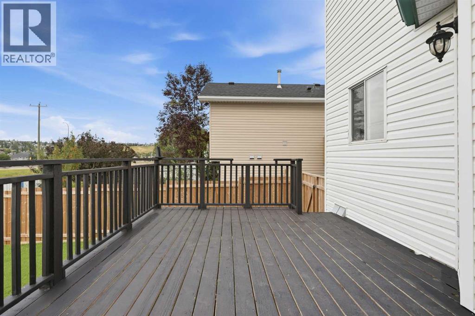
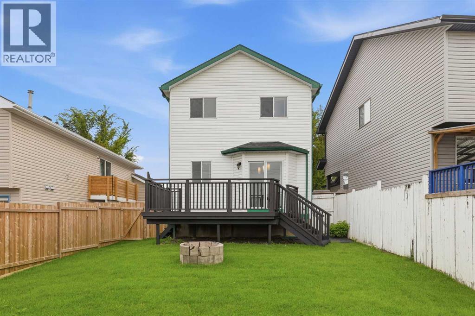
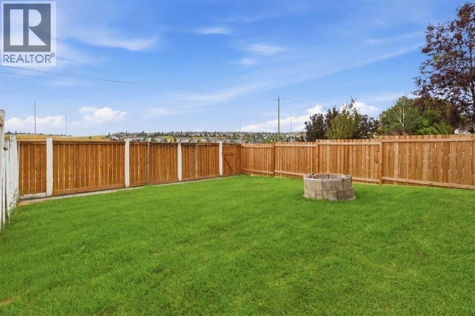


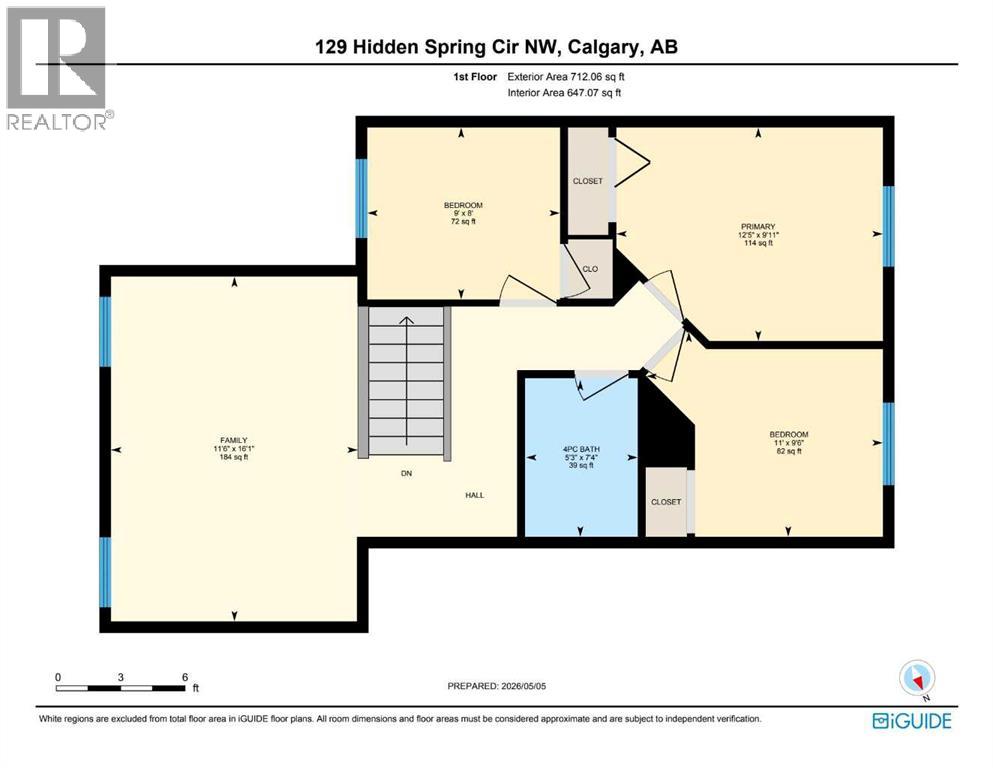

Over $46,000 in Recent Upgrades Already Completed.This detached home in Hidden Valley backs directly onto a walking and biking path with green space behind, offering a double attached garage, over 1,200 square feet above grade, and quick access to Stoney Trail and Beddington Trail.The seller has invested more than $46,000 in major improvements, including a new roof, partial siding and fascia updates, new grass sod, partial fencing replacement, new flooring throughout the main level and stairs, brand new kitchen appliances under warranty, a full interior repaint, a bathroom refresh, and a furnace and hot water tank both replaced within the last six years.The main floor features living and dining areas, a kitchen, and a mudroom leading to the laundry and a half bath. Upstairs offers three bedrooms, a full bathroom, and a spacious bonus room, ready for the new owner to add their own finishing touches. The unfinished basement is a blank canvas for a home gym, media room, or extra living and storage space.With no homes directly behind and a backyard backing onto pathways and green space, this is a strong opportunity for a first time buyer or investor in a well established community close to parks, schools, transit, and major routes. Book your showing today. (id:51989)
Features of 129 Hidden Spring Circle Nw
- MLS® Number A2344168
- Price $515,000
- Bedrooms: 3
- Bathrooms: 2
- Square Footage: 1236 sqft
- Property Type: House
- Community Name: Hidden Valley
- Amenities Near By Park, Playground, Schools, Shopping
- Features See Remarks, No Neighbours Behind
- Parking Space Total 4
- Plan 9312510
- Structure None
Buildings
| Bathroom Total | 2 | Bedrooms Above Ground | 3 |
| Bedrooms Total | 3 | Appliances | Washer, Refrigerator, Dishwasher, Range, Dryer |
| Basement Development | Unfinished | Basement Type | Full (unfinished) |
| Constructed Date | 1995 | Construction Style Attachment | Detached |
| Cooling Type | None | Exterior Finish | Vinyl Siding |
| Flooring Type | Carpeted, Linoleum | Foundation Type | Poured Concrete |
| Half Bath Total | 1 | Heating Fuel | Natural Gas |
| Heating Type | Forced Air | Stories Total | 2 |
| Size Interior | 1236 Sqft | Total Finished Area | 1236.05 Sqft |
| Type | House |
Parking
| Attached Garage | 2 |
Land
| Acreage | No | Fence Type | Fence |
| Land Amenities | Park, Playground, Schools, Shopping | Size Frontage | 9.85 M |
| Size Irregular | 332.00 | Size Total | 332 M2|0-4,050 Sqft |
| Size Total Text | 332 M2|0-4,050 Sqft | Zoning Description | R-cg |
Rooms
| Level | Type | Length | Width | Dimensions |
|---|---|---|---|---|
| Second Level | Bonus Room | 16.08 Ft x 11.50 Ft | ||
| Second Level | 4pc Bathroom | 7.33 Ft x 5.25 Ft | ||
| Second Level | Bedroom | 8.00 Ft x 9.00 Ft | ||
| Second Level | Bedroom | 9.50 Ft x 11.00 Ft | ||
| Second Level | Primary Bedroom | 9.92 Ft x 12.42 Ft | ||
| Basement | Furnace | 8.33 Ft x 19.50 Ft | ||
| Basement | Other | 9.25 Ft x 22.83 Ft | ||
| Main Level | Living Room | 12.83 Ft x 12.50 Ft | ||
| Main Level | Dining Room | 10.25 Ft x 11.08 Ft | ||
| Main Level | Kitchen | 8.75 Ft x 9.83 Ft | ||
| Main Level | 2pc Bathroom | 2.58 Ft x 6.42 Ft |
Agents and Offices
- Heather Fabris
- Office: Cir Realty
What's Nearby
Similar Properties

39 Hidden Valley Link Nw, Calgary, Alberta
- MLS® # A2341904
- Jeffrey Tincher
- Brad McCallum
- Real Broker
224 Berwick Way Nw, Calgary, Alberta
- MLS® # A2338257
- Jeff Lu
- Larry Tang
- Trec The Real Estate Company
32 Macewan Park Link Nw, Calgary, Alberta
- MLS® # A2333588
- Alexander Tumang
- Miguel Tumang
- RE/MAX First