

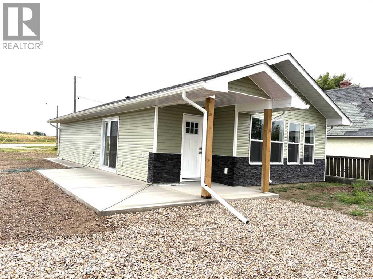
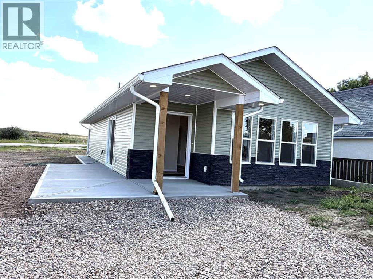
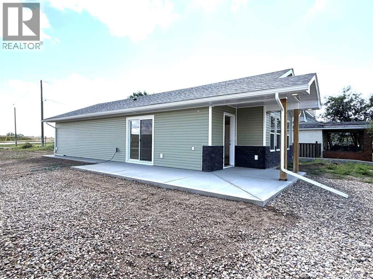
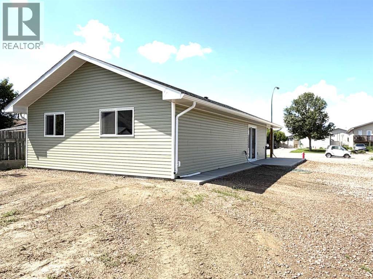
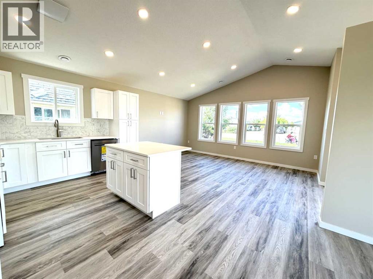
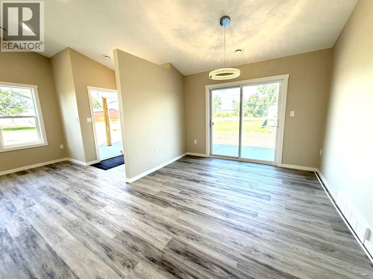
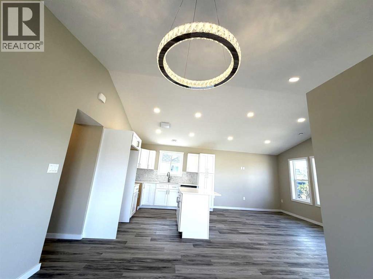
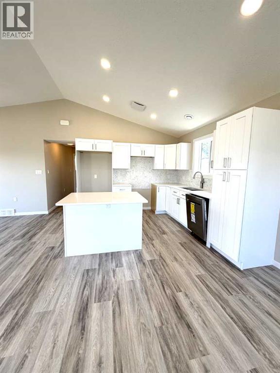
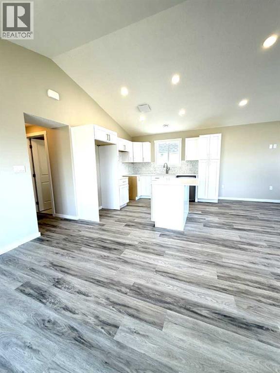
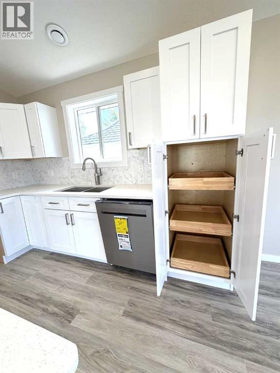
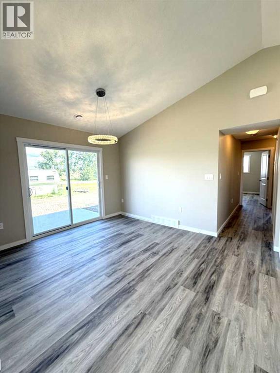
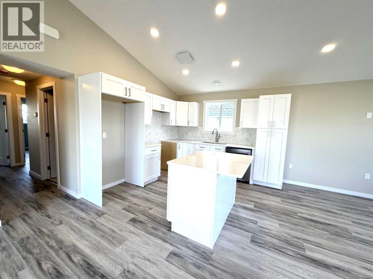
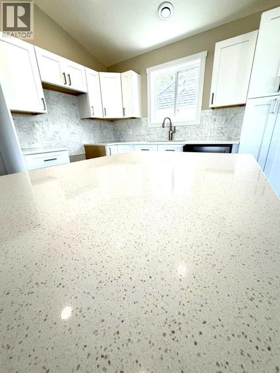
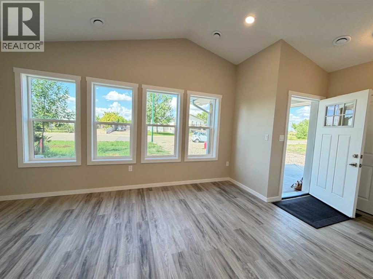
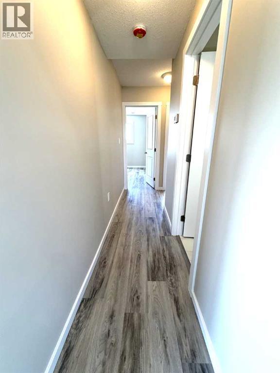
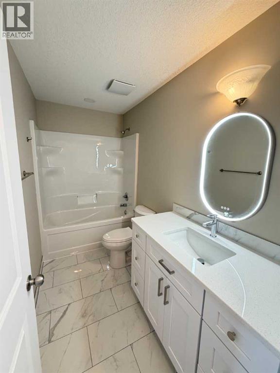
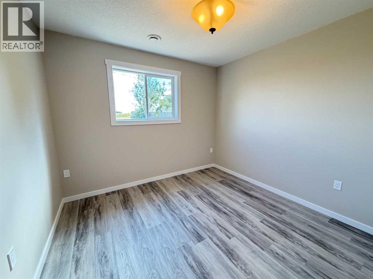
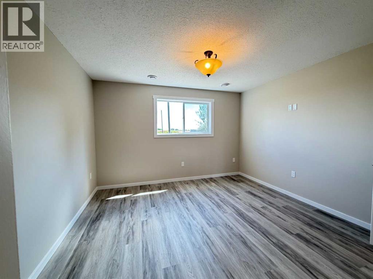
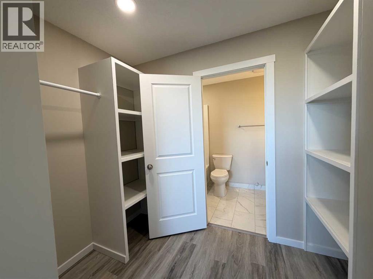
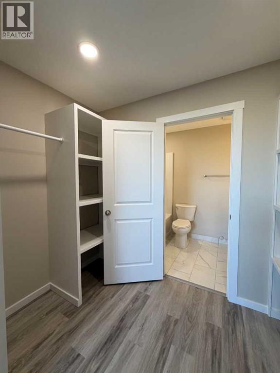
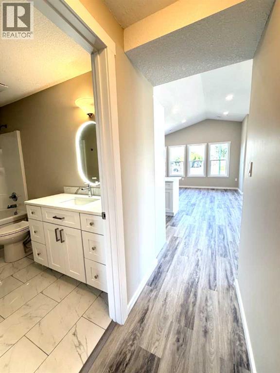
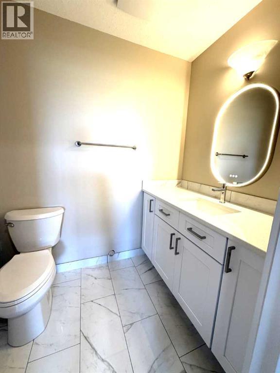
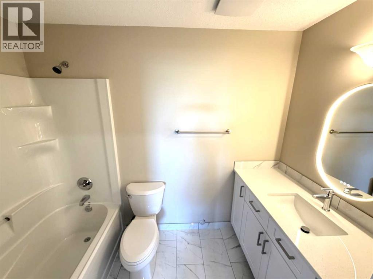
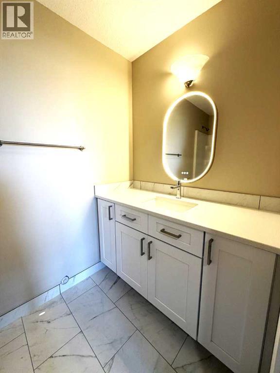
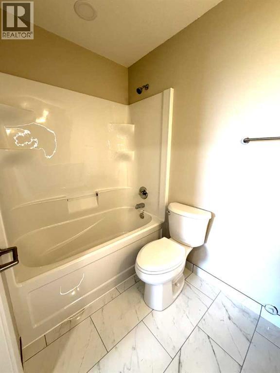
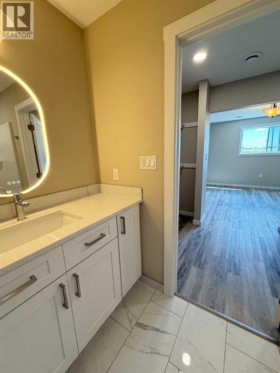
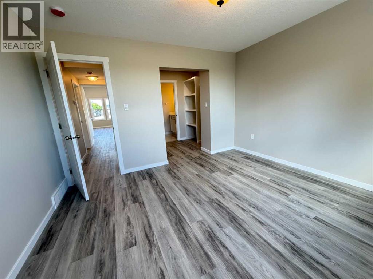
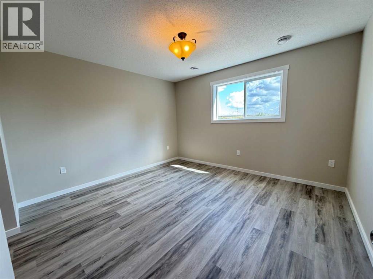
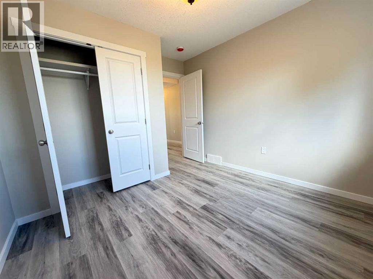
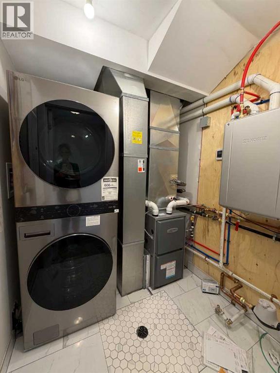
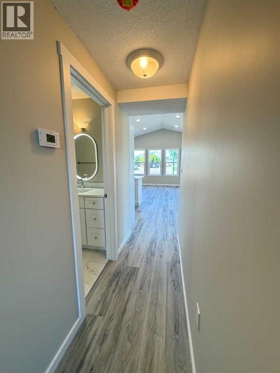
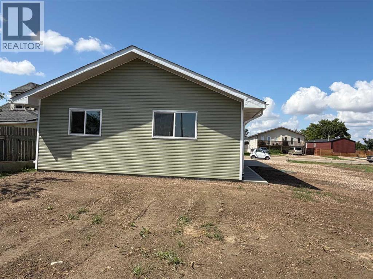
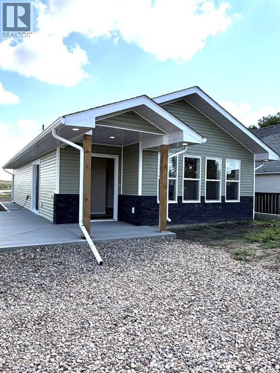
Easy Living with No Stairs!Looking for a beautiful, low-maintenance home with everything conveniently located on one level? This newly built 1,158 sq. ft. bungalow offers comfortable, stylish living with no stairs!? 2 spacious bedrooms? 2 full bathrooms? Bright, open-concept floor plan? Beautiful kitchen with quartz countertops? Full appliance package included? Plenty of cabinet with storage space? Convenient one-level livingWhether you're downsizing, starting out, or simply looking for an easy-living home, this fantastic bungalow is worth a look!?? Call today to schedule your private showing and come see all this wonderful home has to offer! (id:51989)
Features of 418 Main Street N
- MLS® Number A2337893
- Price $349,000
- Bedrooms: 2
- Bathrooms: 2
- Square Footage: 1158 sqft
- Property Type: House
- Amenities Near By Golf Course, Park, Playground, Recreation Nearby, Schools, Shopping
- Community Features Golf Course Development
- Features See Remarks, Pvc Window, No Animal Home
- Parking Space Total 4
- Plan 0813417
Buildings
| Bathroom Total | 2 | Bedrooms Above Ground | 2 |
| Bedrooms Total | 2 | Appliances | Refrigerator, Dishwasher, Stove, Microwave Range Hood Combo, See Remarks, Washer/dryer Stack-up |
| Architectural Style | Bungalow | Basement Type | None |
| Constructed Date | 2026 | Construction Material | Wood Frame |
| Construction Style Attachment | Detached | Cooling Type | Central Air Conditioning |
| Exterior Finish | See Remarks, Vinyl Siding | Flooring Type | Laminate |
| Foundation Type | Poured Concrete | Heating Type | Forced Air |
| Stories Total | 1 | Size Interior | 1158 Sqft |
| Total Finished Area | 1158 Sqft | Type | House |
Parking
| Other |
Land
| Acreage | No | Fence Type | Not Fenced |
| Land Amenities | Golf Course, Park, Playground, Recreation Nearby, Schools, Shopping | Size Frontage | 29.01 M |
| Size Irregular | 12255.00 | Size Total | 12255 Sqft|10,890 - 21,799 Sqft (1/4 - 1/2 Ac) |
| Size Total Text | 12255 Sqft|10,890 - 21,799 Sqft (1/4 - 1/2 Ac) | Zoning Description | R4 |
Rooms
| Level | Type | Length | Width | Dimensions |
|---|---|---|---|---|
| Main Level | Primary Bedroom | 125.42 Ft x 11.58 Ft | ||
| Main Level | Bedroom | 10.00 Ft x 11.58 Ft | ||
| Main Level | 4pc Bathroom | Measurements not available | ||
| Main Level | 4pc Bathroom | Measurements not available | ||
| Main Level | Kitchen | 23.00 Ft x 10.75 Ft | ||
| Main Level | Living Room | 10.33 Ft x 16.00 Ft | ||
| Main Level | Other | 6.00 Ft x 5.00 Ft | ||
| Main Level | Furnace | 6.58 Ft x 6.17 Ft |
Agents and Offices
- SANDY KAPELLER
- Office: RE/MAX Medalta Real Estate
What's Nearby
Similar Properties

1323 3a Avenue N, Lethbridge, Alberta
- MLS® # A2336401
- SHAUNA GRUNINGER
- RE/MAX Real Estate - Lethbridge
735 17 Street N, Lethbridge, Alberta
- MLS® # A2328874
- MARK KOZAK
- Century 21 Foothills South Real Estate