

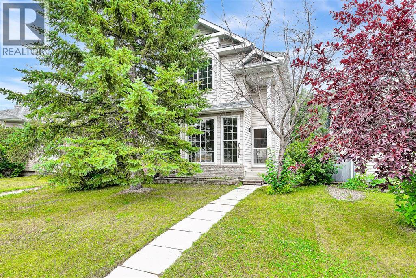
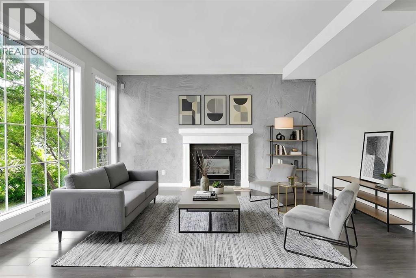
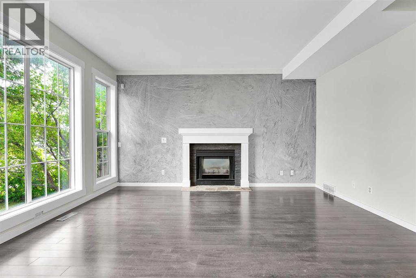
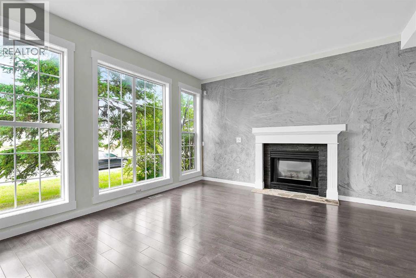
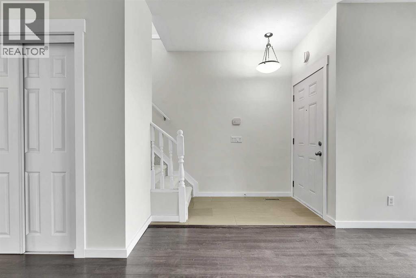
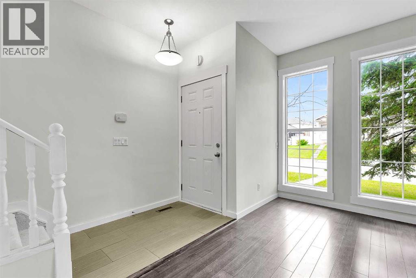
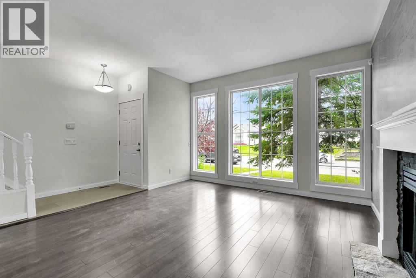
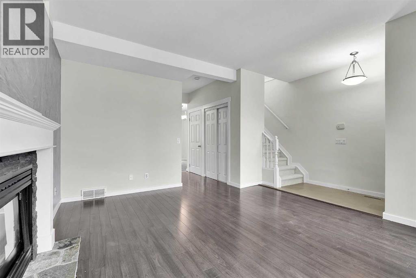
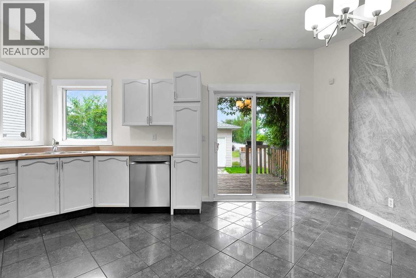
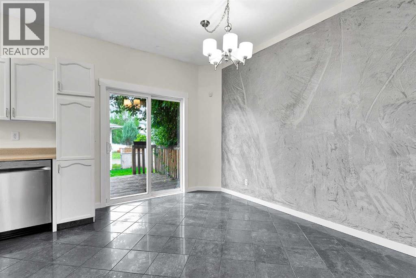
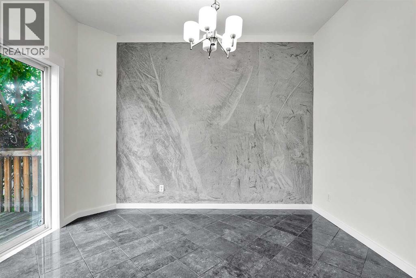
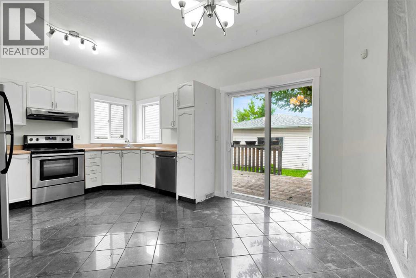
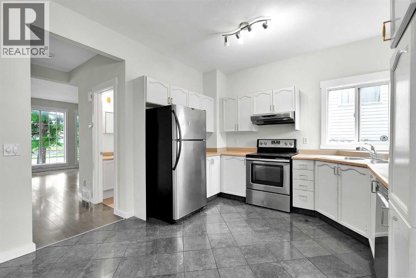
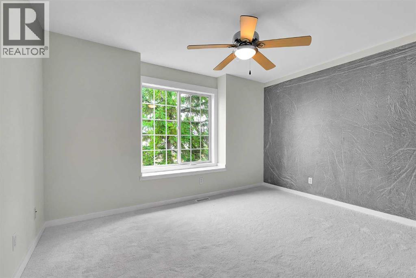
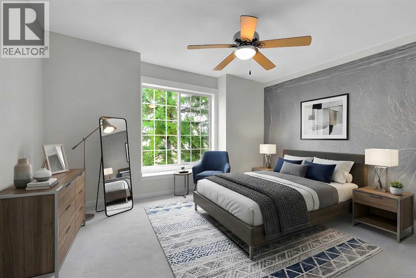
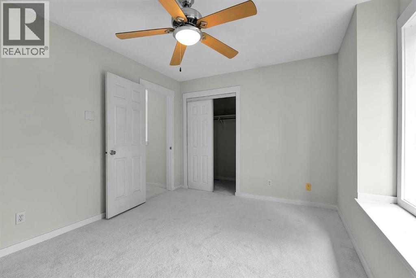
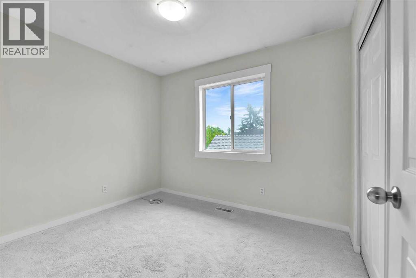
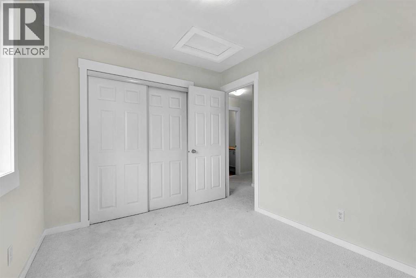
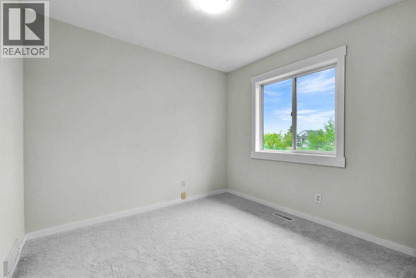
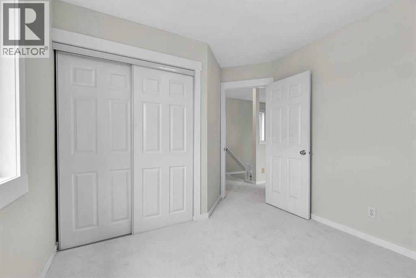
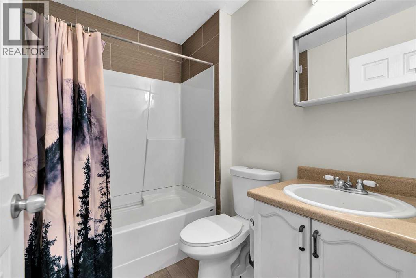
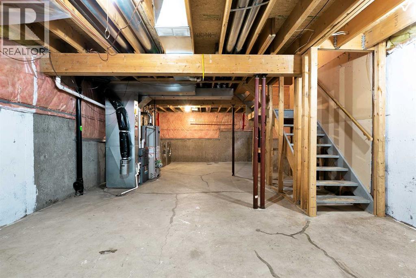
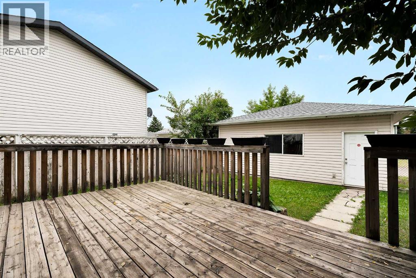
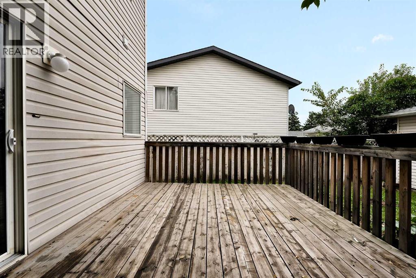
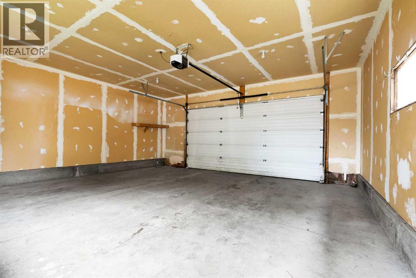
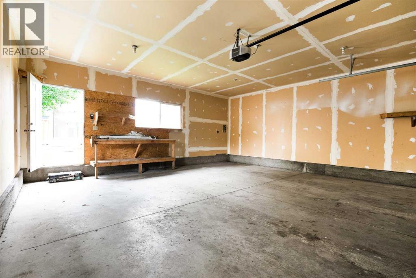
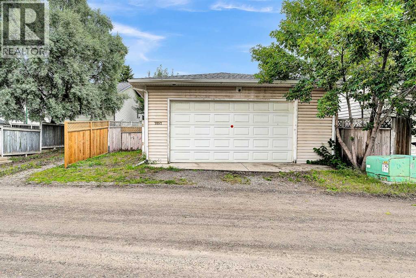
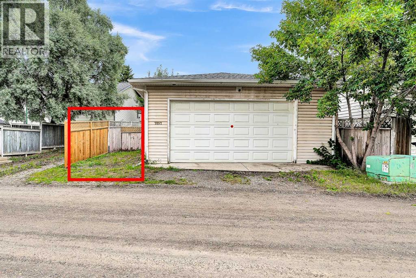
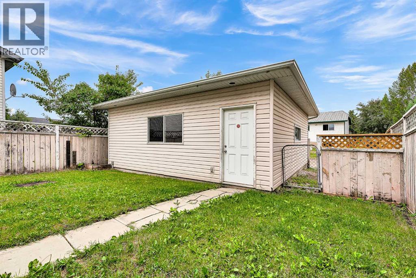
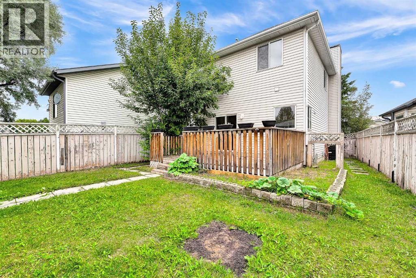
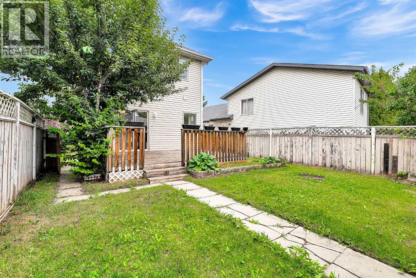
Refreshed & revitalized with FRESH paint and BRAND-NEW carpet, this well-kept 3-bedroom, 1.5-bathroom home with 9ft main floor ceilings, is perfect for a growing starter family, offering generously sized bedrooms filled with natural light from large windows. Inside, stylish feature walls add contemporary flair to both the main floor living room, dining area, and the primary bedroom, while the kitchen shines with stainless steel appliances. The outdoor space features a 17' x 12' expansive deck built for entertainment and hosting, all within a private, fenced-in yard. Automotive enthusiasts and hobbyists will appreciate the rare, drywalled, OVERSIZED, double-detached garage (23' x 23'), alongside a single additional carport that conveniently doubles as RV parking. Plus, the sizeable lower level is a blank canvas ready to be customized to your exact needs and design ideas. All of this is situated in the established community of Monterey Park with nearby playgrounds, parks, schools, shopping, and transit, offering quick access to major roadways for an easy commute. Don’t delay—book your showing today, and click on the virtual tour for a 3D view! (id:51989)
Features of 7097 Laguna Way Ne
- MLS® Number A2337713
- Price $499,990
- Bedrooms: 3
- Bathrooms: 2
- Square Footage: 1194 sqft
- Property Type: House
- Community Name: Monterey Park
- Amenities Near By Park, Playground, Schools, Shopping
- Features Back Lane, No Smoking Home
- Parking Space Total 2
- Plan 9510024
Buildings
| Bathroom Total | 2 | Bedrooms Above Ground | 3 |
| Bedrooms Total | 3 | Appliances | Refrigerator, Dishwasher, Stove, Hood Fan, Washer & Dryer |
| Basement Development | Unfinished | Basement Type | Full (unfinished) |
| Constructed Date | 1995 | Construction Material | Wood Frame |
| Construction Style Attachment | Detached | Cooling Type | None |
| Exterior Finish | Vinyl Siding | Fireplace Present | Yes |
| Fireplace Total | 1 | Flooring Type | Carpeted, Laminate, Tile |
| Foundation Type | Poured Concrete | Half Bath Total | 1 |
| Heating Type | Forced Air | Stories Total | 2 |
| Size Interior | 1194 Sqft | Total Finished Area | 1194 Sqft |
| Type | House |
Parking
| Detached Garage | 2 |
| Parking Pad | |
| R V |
Land
| Acreage | No | Fence Type | Fence |
| Land Amenities | Park, Playground, Schools, Shopping | Landscape Features | Landscaped |
| Size Depth | 34.3 M | Size Frontage | 8.25 M |
| Size Irregular | 335.00 | Size Total | 335 M2|0-4,050 Sqft |
| Size Total Text | 335 M2|0-4,050 Sqft | Zoning Description | R-c1n |
Rooms
| Level | Type | Length | Width | Dimensions |
|---|---|---|---|---|
| Main Level | Living Room | 15.33 Ft x 12.92 Ft | ||
| Main Level | Kitchen | 11.33 Ft x 9.00 Ft | ||
| Main Level | Dining Room | 11.42 Ft x 6.00 Ft | ||
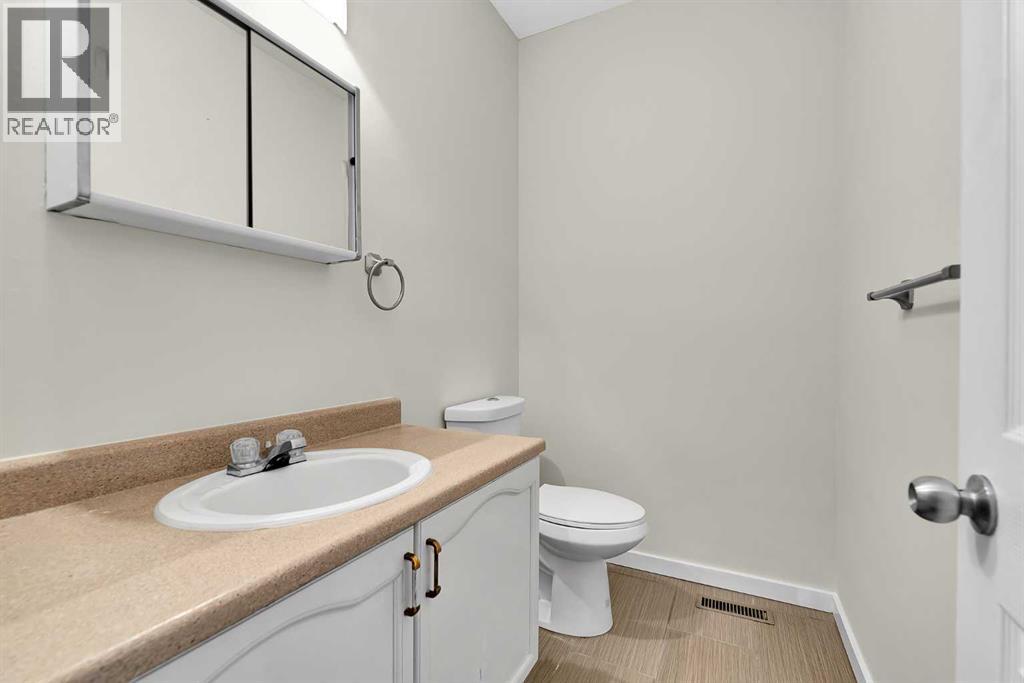
| Main Level | 2pc Bathroom | 7.08 Ft x 4.75 Ft | ||
| Upper Level | Primary Bedroom | 12.92 Ft x 9.75 Ft | ||
| Upper Level | Other | 7.33 Ft x 3.67 Ft | ||
| Upper Level | Bedroom | 10.42 Ft x 8.58 Ft | ||
| Upper Level | Bedroom | 9.58 Ft x 8.67 Ft | ||
| Upper Level | 4pc Bathroom | 7.33 Ft x 5.42 Ft |
Agents and Offices
- Tina Ho
- Office: Century 21 Bravo Realty
What's Nearby
Similar Properties

179 Saddlemead Green Ne, Calgary, Alberta
- MLS® # A2313635
- Julie Vesuwalla
- Charles Zhang
- Century 21 Bamber Realty Ltd.
163 Saddlemont Crescent Ne, Calgary, Alberta
- MLS® # A2333548
- Marlyn R. David
- Jahaziel David
- Diamond Realty & Associates Ltd