

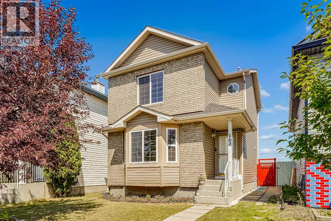
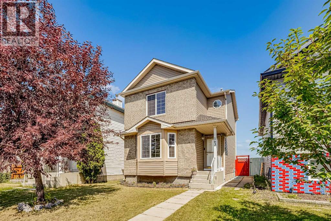
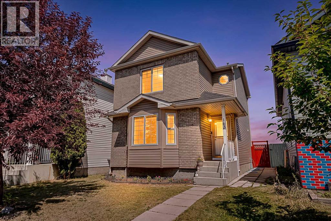
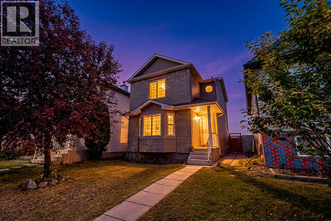
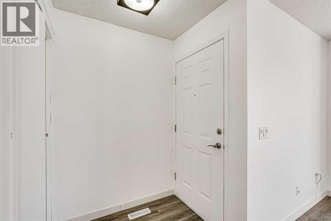
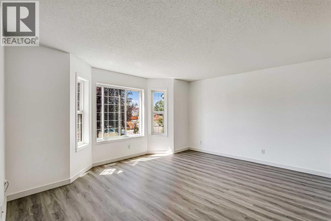
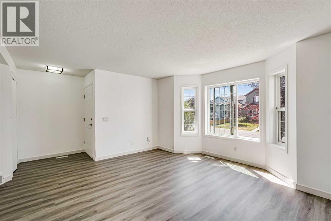
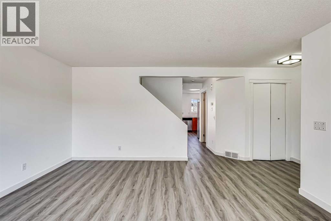
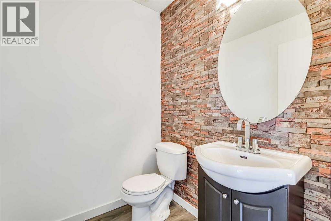
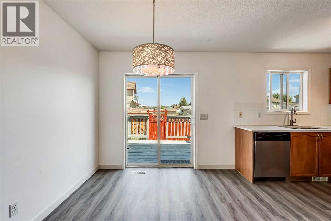
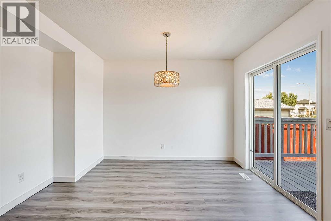
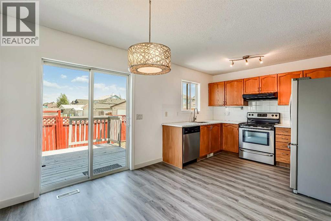
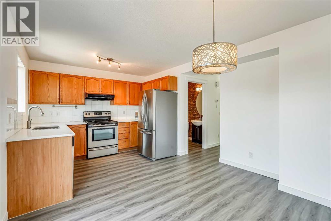
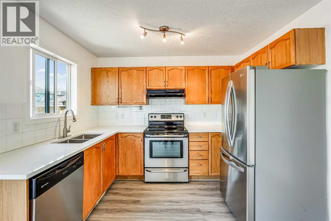
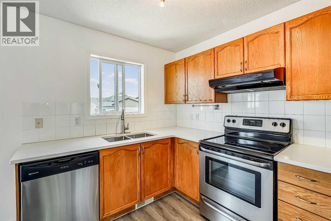
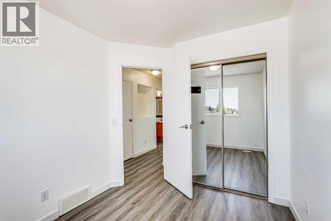
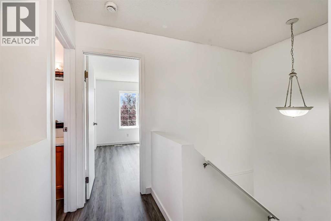
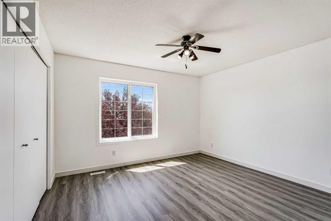
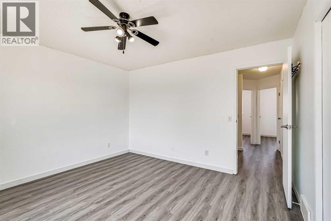
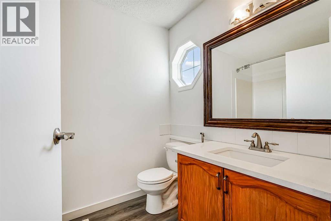
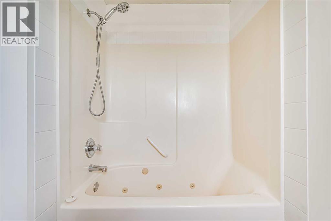
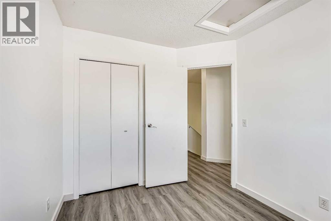
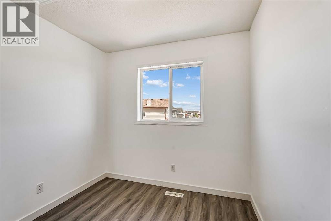
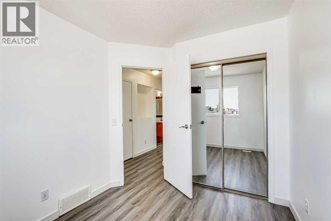
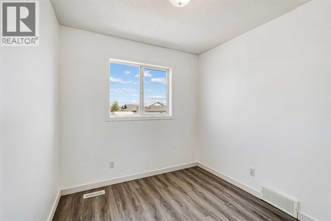
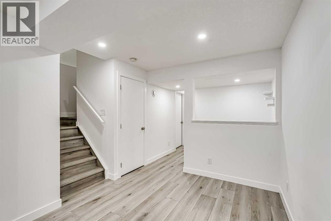
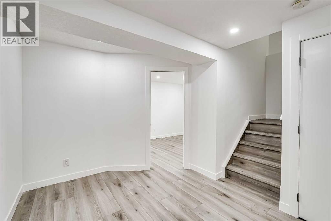
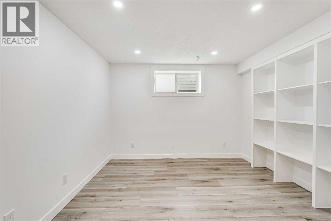
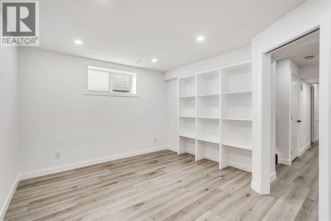
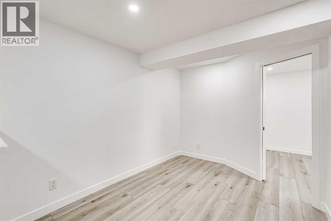
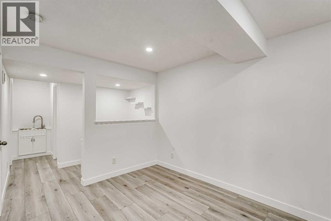
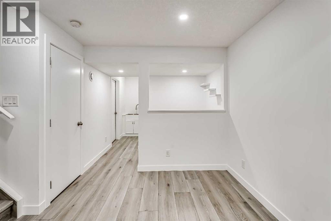
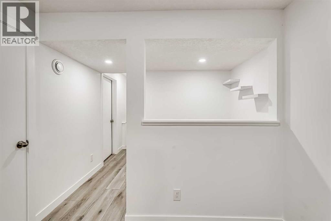
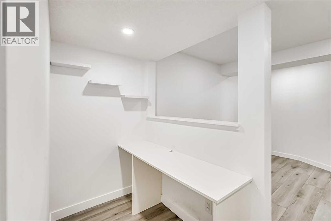
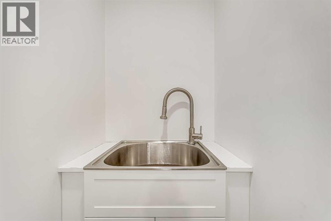
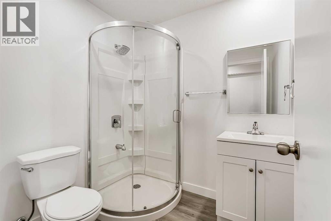
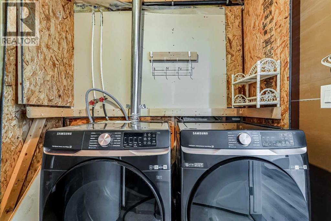
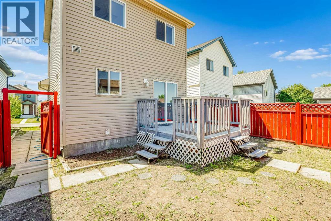
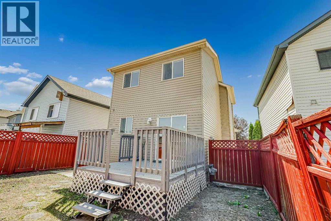
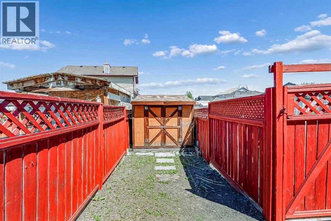
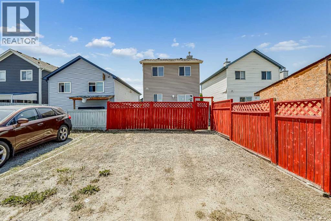
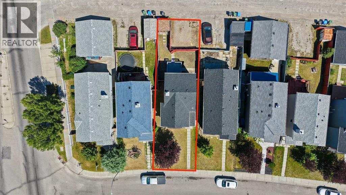
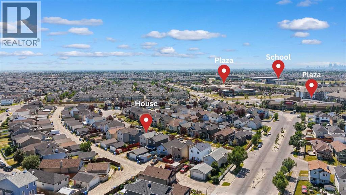
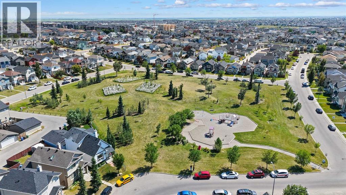
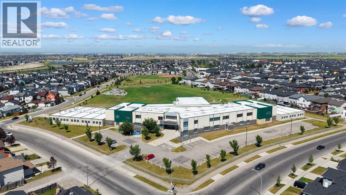
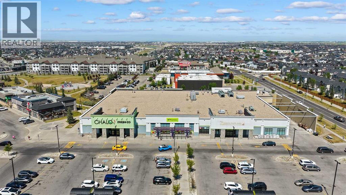
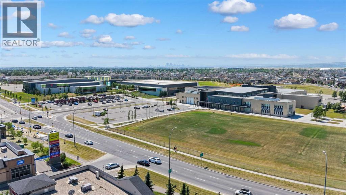
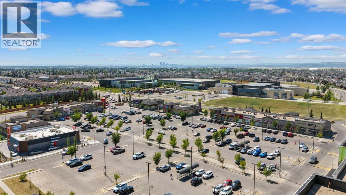
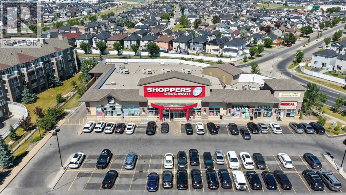
Welcome to this beautifully updated 2-storey home in the heart of Saddle Ridge, offering 4 bedrooms, 2 1/2 bathrooms, and a fully developed basement with a full bathroom providing the perfect space for a recreation room, home office, guest area, or growing family. Thoughtfully maintained and move-in ready. This home combines modern updates with everyday functionality. The bright main floor features newly installed luxury vinyl that extends throughout the entire main and second floor, fresh painted throughout, and a stylish new kitchen backsplash, quartz countertop that adds a contemporary touch. Upstairs you'll find 3 bedrooms, while the fully developed basement expands your living space with the convenience of an additional bedroom and a full bathroom. Enjoy peace of mind with numerous recent upgrades, including Shingles replaced 2 years ago, a hot water tank and humidifier installed 3 years ago, a recently serviced furnace, and a washer and dryer that are 3 years old. Step outside to the fully fenced backyard featuring a storage shed for all your seasonal and gardening needs. Ideally situated within walking distance to Light of Christ School, parks, playgrounds, grocery stores, restaurants, and Shoppers Drug Mart, this home also offers convenient access to transit, Nelson Mandela High School, shopping, and everyday amenities. With excellent walkability to Saddletown C-Train, and easy access to major roadways, this is an outstanding opportunity for first-time home buyers, growing families, or investors looking to own in one of northeast Calgary's most desirable communities. (id:51989)
Features of 163 Saddlemont Crescent Ne
- MLS® Number A2333548
- Price $519,900
- Bedrooms: 4
- Bathrooms: 3
- Square Footage: 1179 sqft
- Property Type: House
- Community Name: Saddle Ridge
- Amenities Near By Park, Playground, Schools, Shopping
- Features Back Lane
- Parking Space Total 2
- Plan 0111988
- Structure Deck
Buildings
| Bathroom Total | 3 | Bedrooms Above Ground | 3 |
| Bedrooms Below Ground | 1 | Bedrooms Total | 4 |
| Appliances | Washer, Refrigerator, Dishwasher, Stove, Dryer, Microwave, Hood Fan | Basement Development | Finished |
| Basement Type | Full (finished) | Constructed Date | 2002 |
| Construction Material | Poured Concrete | Construction Style Attachment | Detached |
| Cooling Type | None | Exterior Finish | Asphalt, Brick, Concrete, Vinyl Siding |
| Flooring Type | Vinyl Plank | Foundation Type | Poured Concrete |
| Half Bath Total | 1 | Heating Type | Forced Air |
| Stories Total | 2 | Size Interior | 1179 Sqft |
| Total Finished Area | 1179.27 Sqft | Type | House |
Parking
| Other | |
| Parking Pad |
Land
| Acreage | No | Fence Type | Fence |
| Land Amenities | Park, Playground, Schools, Shopping | Landscape Features | Fruit Trees |
| Size Frontage | 8.27 M | Size Irregular | 271.00 |
| Size Total | 271 M2|0-4,050 Sqft | Size Total Text | 271 M2|0-4,050 Sqft |
| Zoning Description | R-g |
Rooms
| Level | Type | Length | Width | Dimensions |
|---|---|---|---|---|
| Second Level | Bedroom | 8.25 Ft x 9.75 Ft | ||
| Second Level | Bedroom | 8.25 Ft x 9.58 Ft | ||
| Second Level | 4pc Bathroom | 6.00 Ft x 8.67 Ft | ||
| Second Level | Primary Bedroom | 12.50 Ft x 12.08 Ft | ||
| Basement | Laundry Room | 6.83 Ft x 11.08 Ft | ||
| Basement | 4pc Bathroom | 8.83 Ft x 7.00 Ft | ||
| Basement | Other | 8.83 Ft x 4.25 Ft | ||
| Basement | Recreational, Games Room | 9.75 Ft x 11.75 Ft | ||
| Basement | Bedroom | 13.83 Ft x 11.58 Ft | ||
| Main Level | Dining Room | 7.83 Ft x 11.58 Ft | ||
| Main Level | Kitchen | 9.17 Ft x 11.58 Ft | ||
| Main Level | 2pc Bathroom | 5.58 Ft x 5.00 Ft | ||
| Main Level | Living Room | 14.92 Ft x 14.00 Ft |
Agents and Offices
- Marlyn R. David
- Jahaziel David
- Office: Diamond Realty & Associates Ltd
What's Nearby
Similar Properties

13 Saddlecrest Green Ne, Calgary, Alberta
- MLS® # A2328876
- Al Dharamsi
- Amanda Beattie
- RE/MAX Complete Realty
28 Whiteram Close Ne, Calgary, Alberta
- MLS® # A2332606
- Ricky Ahuja
- Arpit Ahuja
- Maxwell Capital Realty