

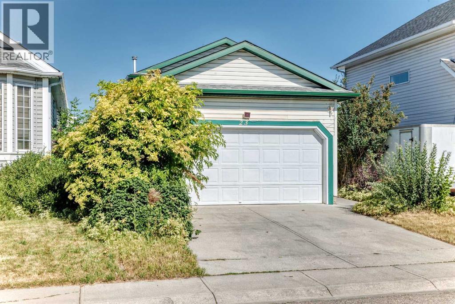
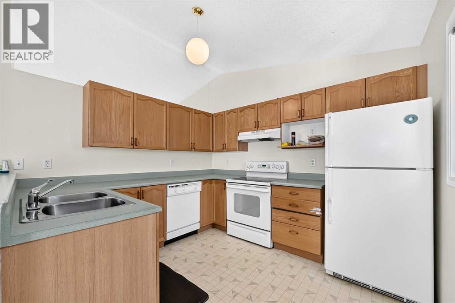
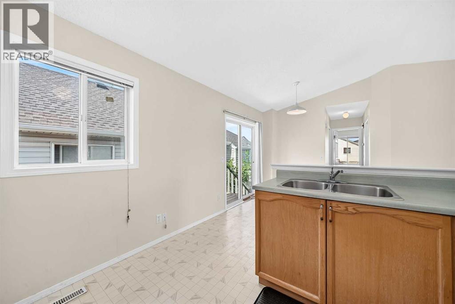
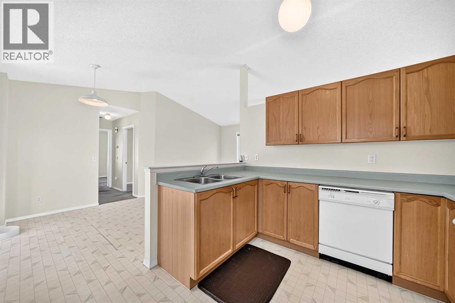
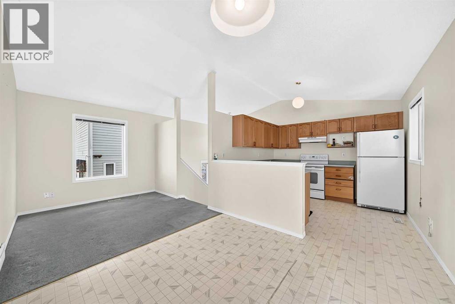
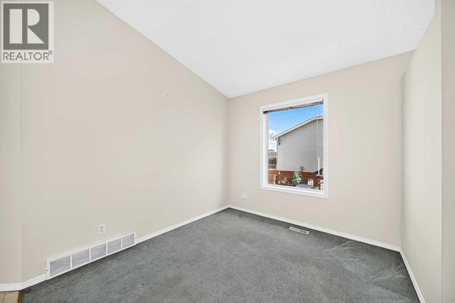
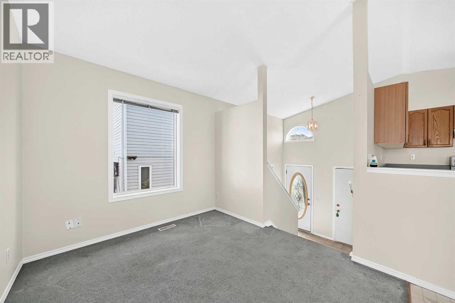
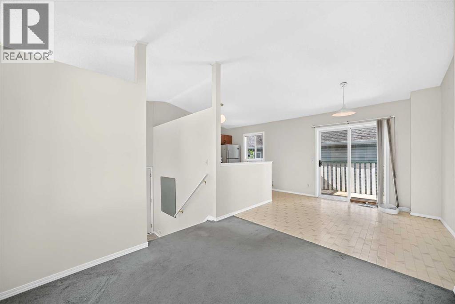
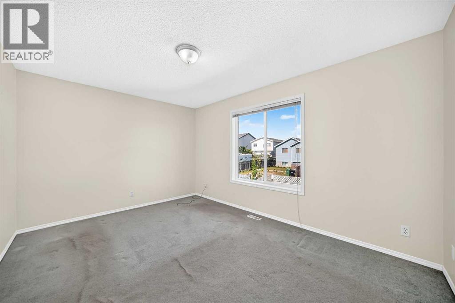
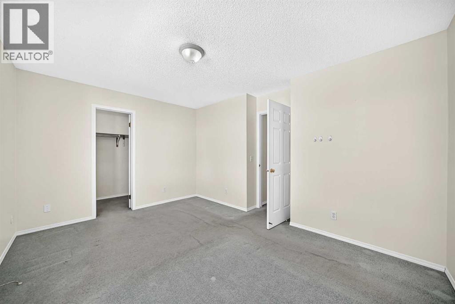
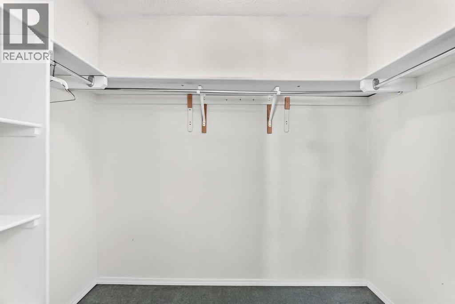
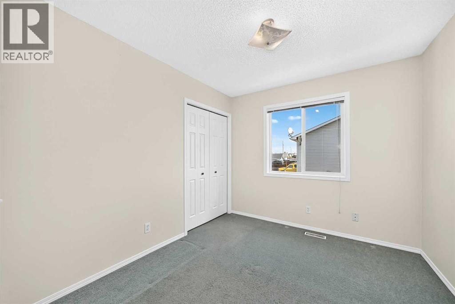
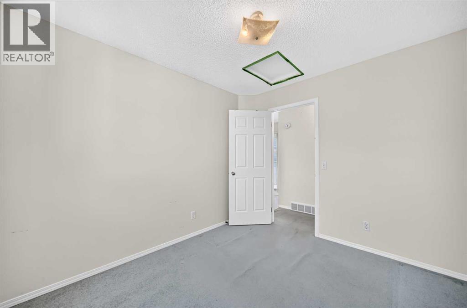
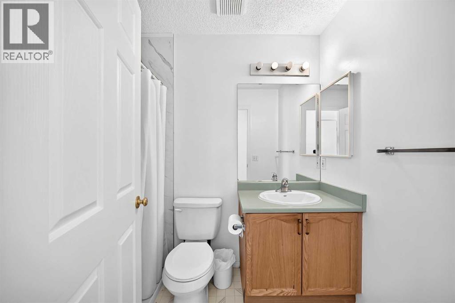
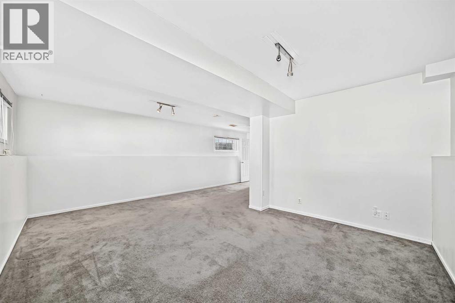
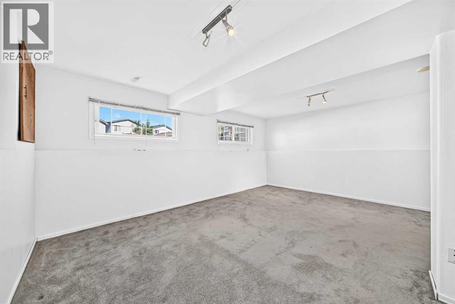
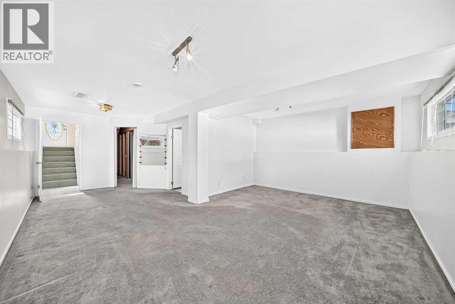
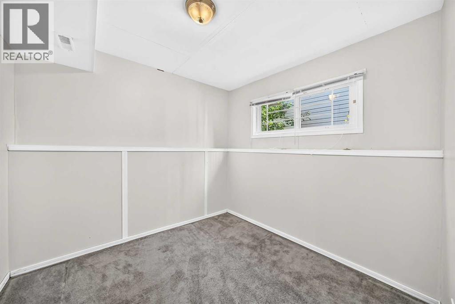
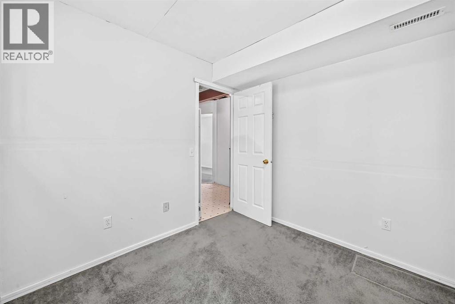
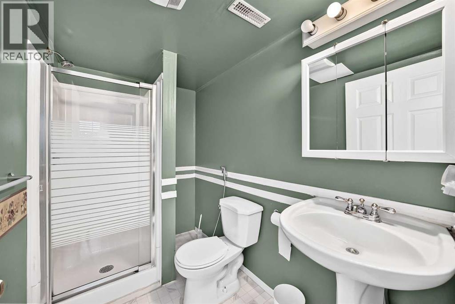
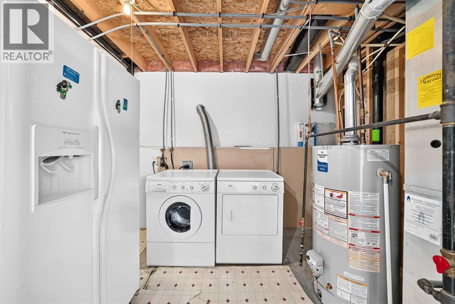
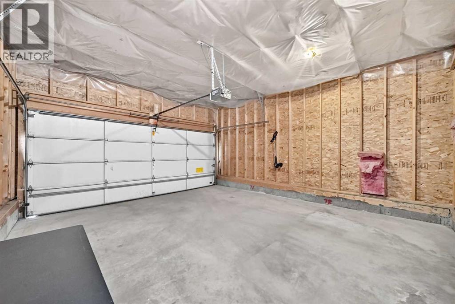
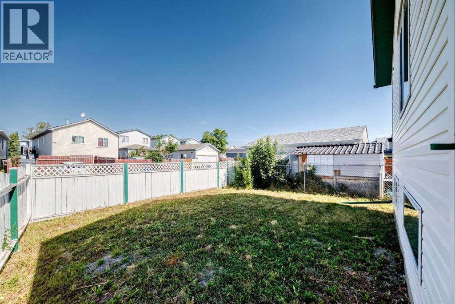
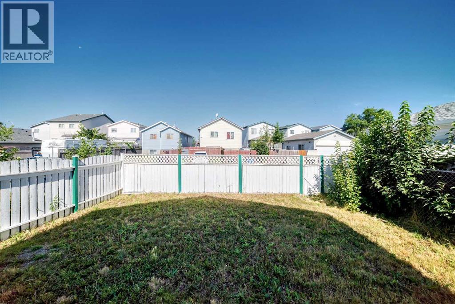
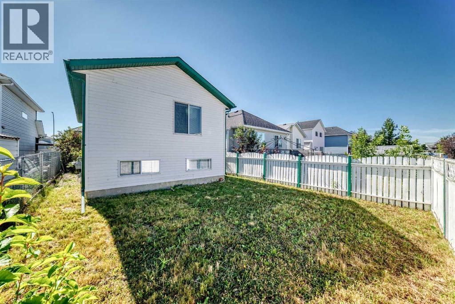
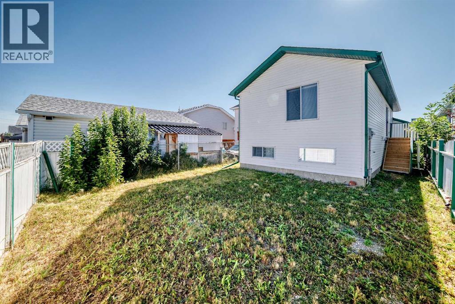
Welcome to this bright and inviting bi-level home in Monterey Park, situated on a large lot and featuring a double front attached garage. The main level offers an open floor plan with a spacious kitchen, dining area and sun filled living room, along with two generously sized bedrooms and a full bathroom. The fully finished lower level provides a large, versatile recreation space, a den, a second full bathroom and a convenient laundry area. The expansive lot offers plenty of outdoor space and endless possibilities for gardening, entertaining or creating your ideal backyard retreat. Offering plenty of space and potential, this warm and comfortable home is ready for your personal touches and style. An excellent opportunity you won’t want to miss! (id:51989)
Features of 23 San Diego Manor Ne
- MLS® Number A2334580
- Price $459,900
- Bedrooms: 2
- Bathrooms: 2
- Square Footage: 804 sqft
- Property Type: House
- Community Name: Monterey Park
- Amenities Near By Park, Playground, Schools, Shopping
- Features See Remarks, Back Lane
- Parking Space Total 4
- Plan 9512692
- Structure None
Buildings
| Bathroom Total | 2 | Bedrooms Above Ground | 2 |
| Bedrooms Total | 2 | Appliances | Washer, Refrigerator, Dishwasher, Stove, Dryer |
| Architectural Style | Bi-level | Basement Development | Finished |
| Basement Type | Full (finished) | Constructed Date | 1997 |
| Construction Material | Wood Frame | Construction Style Attachment | Detached |
| Cooling Type | None | Exterior Finish | Vinyl Siding |
| Flooring Type | Carpeted, Linoleum | Foundation Type | Poured Concrete |
| Heating Type | Forced Air | Size Interior | 804 Sqft |
| Total Finished Area | 803.8 Sqft | Type | House |
Parking
| Attached Garage | 2 |
Land
| Acreage | No | Fence Type | Fence |
| Land Amenities | Park, Playground, Schools, Shopping | Size Frontage | 9.16 M |
| Size Irregular | 297.00 | Size Total | 297 M2|0-4,050 Sqft |
| Size Total Text | 297 M2|0-4,050 Sqft | Zoning Description | R-cg |
Rooms
| Level | Type | Length | Width | Dimensions |
|---|---|---|---|---|
| Basement | Storage | 8.42 Ft x 8.67 Ft | ||
| Basement | Den | 9.08 Ft x 9.17 Ft | ||
| Basement | Laundry Room | 11.92 Ft x 10.92 Ft | ||
| Basement | 3pc Bathroom | 7.92 Ft x 4.92 Ft | ||
| Basement | Family Room | 23.67 Ft x 17.92 Ft | ||
| Main Level | Other | 8.17 Ft x 5.58 Ft | ||
| Main Level | Living Room | 8.92 Ft x 8.58 Ft | ||
| Main Level | Dining Room | 10.42 Ft x 9.83 Ft | ||
| Main Level | Kitchen | 10.00 Ft x 10.42 Ft | ||
| Main Level | Bedroom | 10.75 Ft x 9.00 Ft | ||
| Main Level | 4pc Bathroom | 4.92 Ft x 7.92 Ft | ||
| Main Level | Primary Bedroom | 11.50 Ft x 14.17 Ft | ||
| Main Level | Other | 4.42 Ft x 8.08 Ft |
Agents and Offices
- Imo Manji
- Office: RE/MAX Realty Professionals
What's Nearby
Similar Properties

67 Falchurch Crescent Ne, Calgary, Alberta
- MLS® # A2336366
- Jeff Lu
- Larry Tang
- Trec The Real Estate Company