

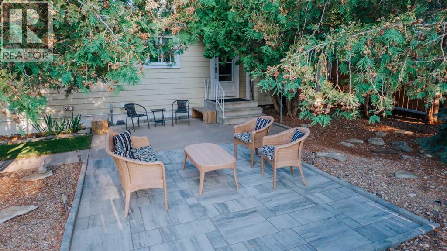
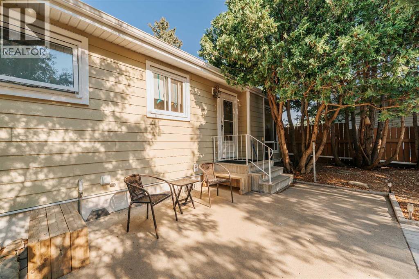
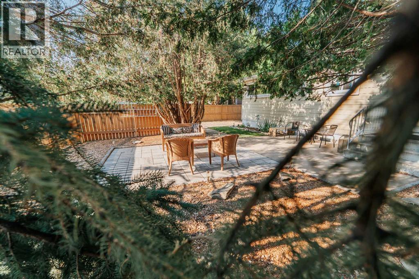
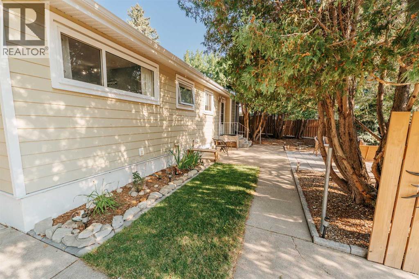
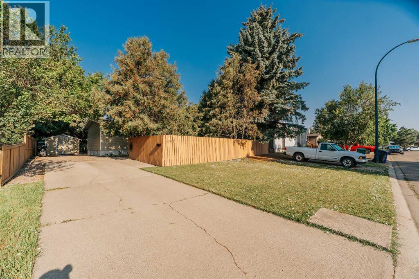
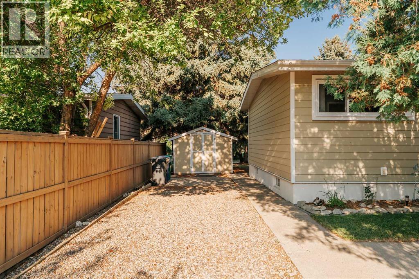
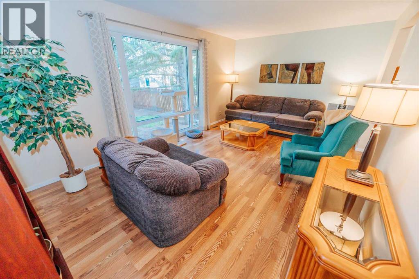
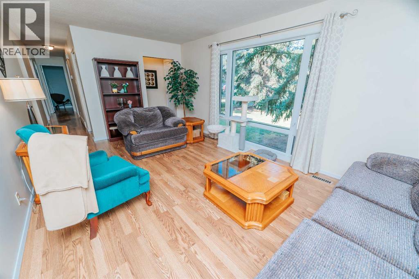
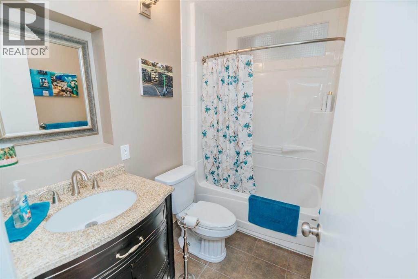
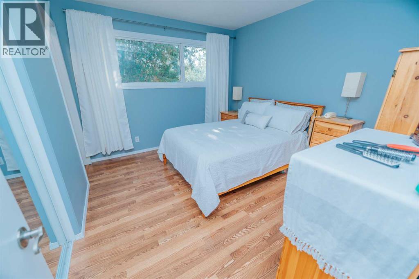
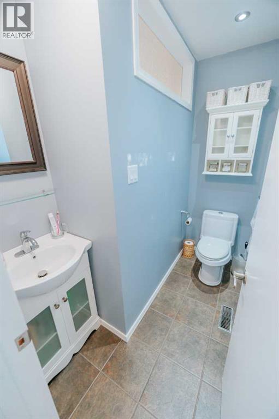
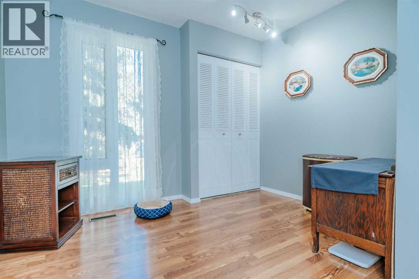
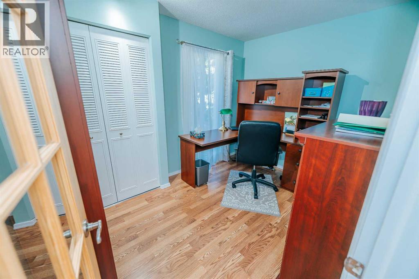
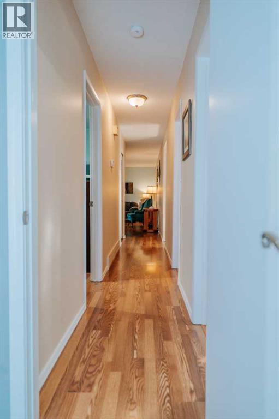
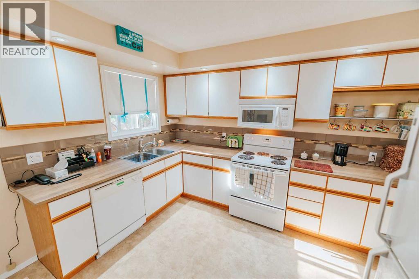
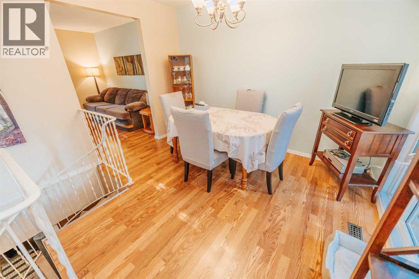
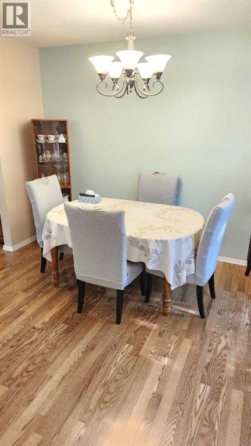
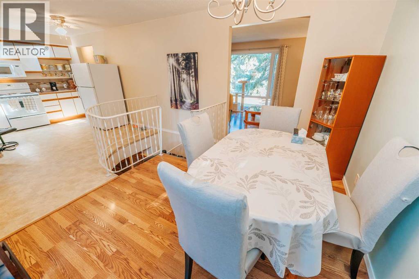
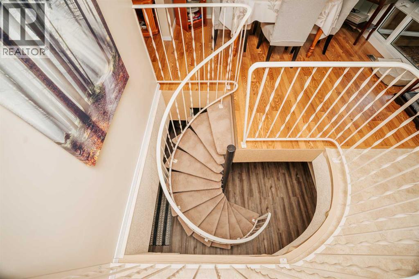
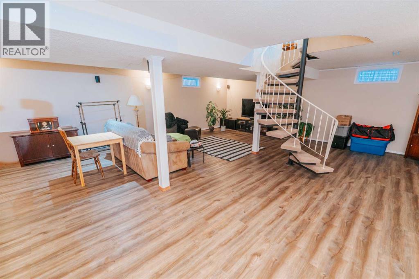
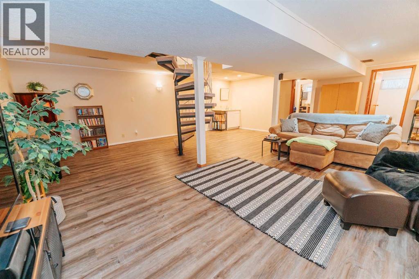
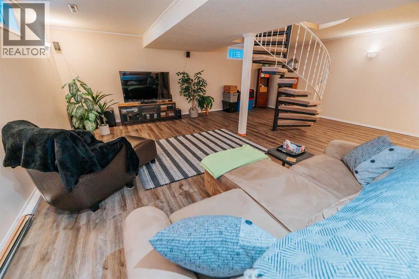
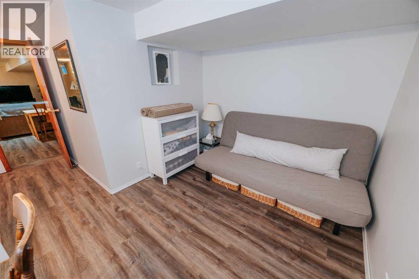
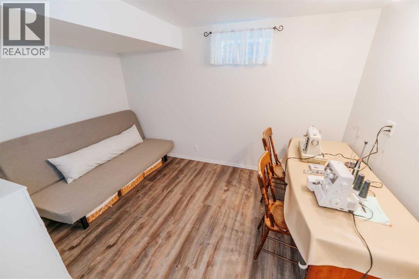
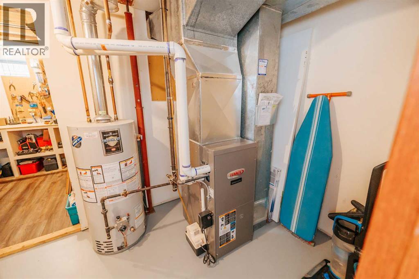
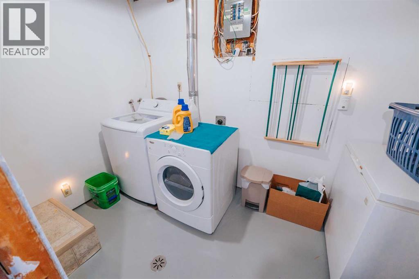
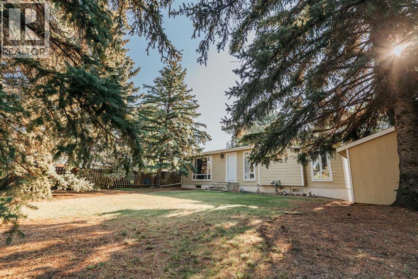
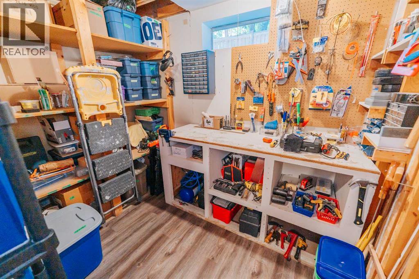
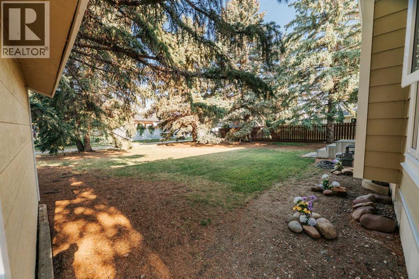
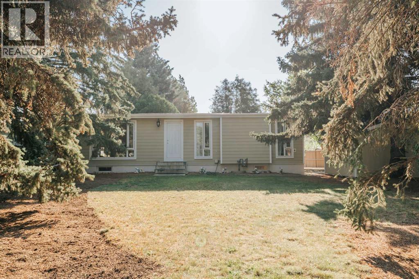
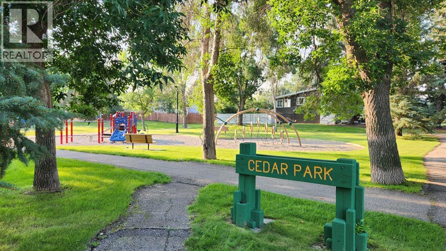
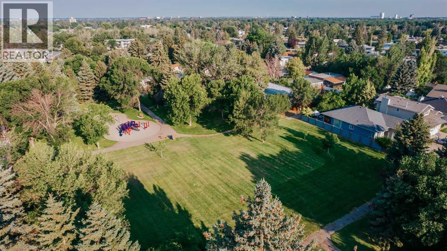
Renovated bungalow on mature treed lot. Located in quiet cul-de-sac, with walking path in back, and just a few doors from Cedar Park and playground. Over the years, this owner has updated the inside cosmetics and furnace, and has comprehensively updated exterior with windows, soffit , fascia, eavestrough and added 3'8" fanfold insulation, underneath the James Hardie siding. 3 Bedrooms and 2 bathrooms upstairs, plus developed basement. Large kitchen and spacious dining area and living room. True pride of ownership evident, a must see! (id:51989)
Features of 1302 Michigan Place S
- MLS® Number A2332067
- Price $408,700
- Bedrooms: 4
- Bathrooms: 4
- Square Footage: 1110 sqft
- Property Type: House
- Community Name: Redwood
- Amenities Near By Park, Playground, Schools
- Features Treed
- Parking Space Total 2
- Plan 6924jk
Buildings
| Bathroom Total | 4 | Bedrooms Above Ground | 3 |
| Bedrooms Below Ground | 1 | Bedrooms Total | 4 |
| Appliances | Washer, Refrigerator, Stove, Dryer, Window Coverings | Architectural Style | Bungalow |
| Basement Development | Finished | Basement Type | Full (finished) |
| Constructed Date | 1972 | Construction Style Attachment | Detached |
| Cooling Type | None | Flooring Type | Laminate |
| Foundation Type | Poured Concrete | Half Bath Total | 3 |
| Heating Type | Forced Air | Stories Total | 1 |
| Size Interior | 1110 Sqft | Total Finished Area | 1110 Sqft |
| Type | House |
Parking
| Other |
Land
| Acreage | No | Fence Type | Partially Fenced |
| Land Amenities | Park, Playground, Schools | Size Depth | 41.12 M |
| Size Frontage | 19.87 M | Size Irregular | 8766.00 |
| Size Total | 8766 Sqft|7,251 - 10,889 Sqft | Size Total Text | 8766 Sqft|7,251 - 10,889 Sqft |
| Zoning Description | R-l |
Rooms
| Level | Type | Length | Width | Dimensions |
|---|---|---|---|---|
| Basement | Family Room | 22.00 Ft x 26.75 Ft | ||
| Basement | Bedroom | 15.75 Ft x 12.33 Ft | ||
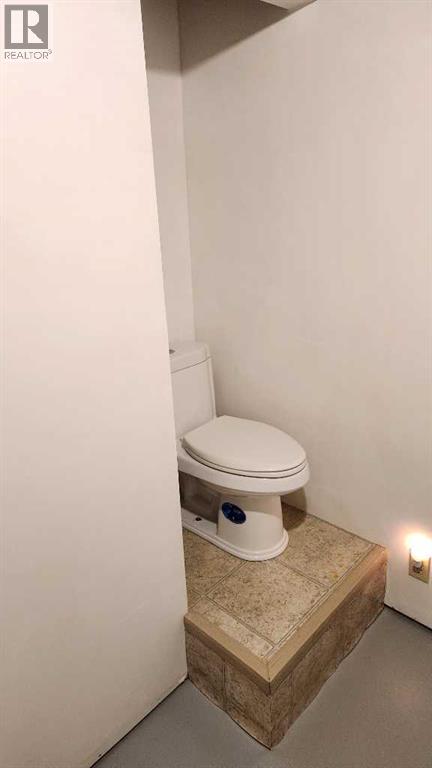
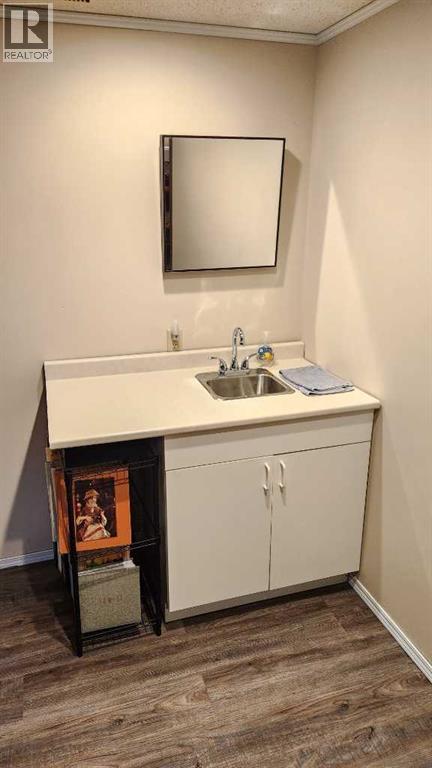
| Basement | 1pc Bathroom | Measurements not available | ||
| Basement | 1pc Bathroom | Measurements not available | ||
| Main Level | Dining Room | 11.42 Ft x 9.33 Ft | ||
| Main Level | Kitchen | 12.92 Ft x 11.50 Ft | ||
| Main Level | Living Room | 18.17 Ft x 11.42 Ft | ||
| Main Level | 4pc Bathroom | Measurements not available | ||
| Main Level | Bedroom | 8.08 Ft x 11.00 Ft | ||
| Main Level | 2pc Bathroom | Measurements not available | ||
| Main Level | Primary Bedroom | 11.50 Ft x 10.25 Ft | ||
| Main Level | Bedroom | 11.42 Ft x 10.50 Ft |
Agents and Offices
- JEFF REIMER
- Office: Royal LePage South Country - Lethbridge
What's Nearby
Similar Properties
