

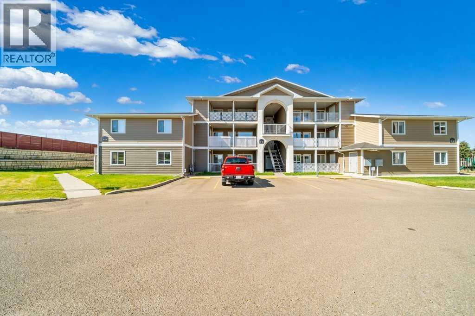
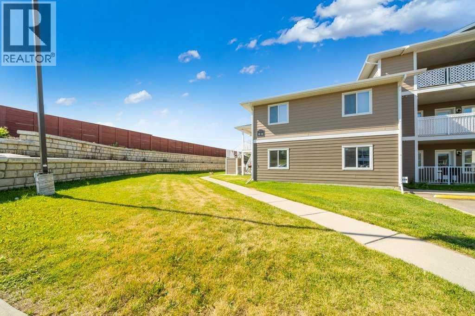
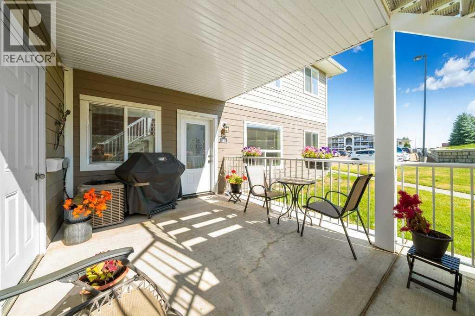
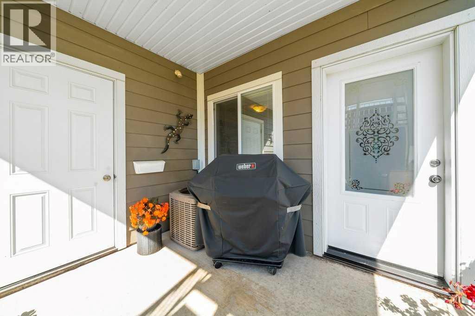
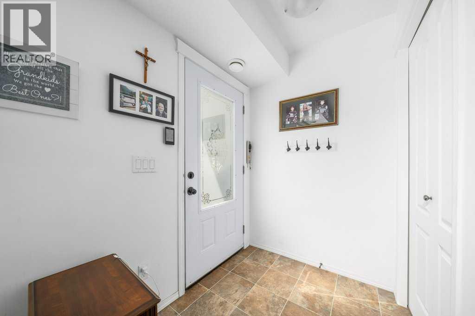
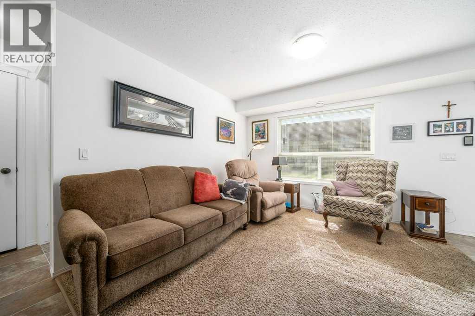
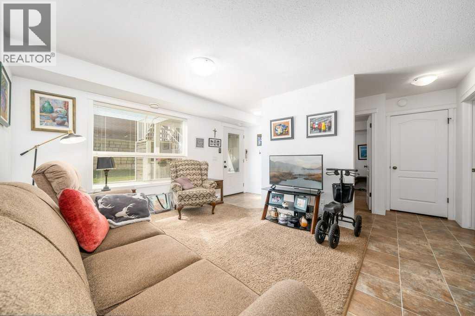
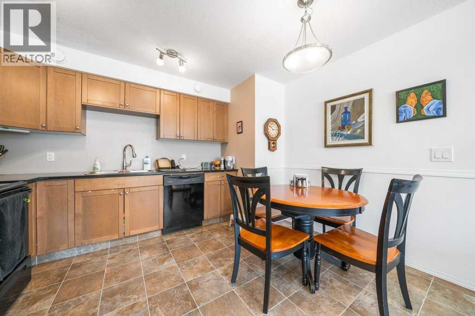
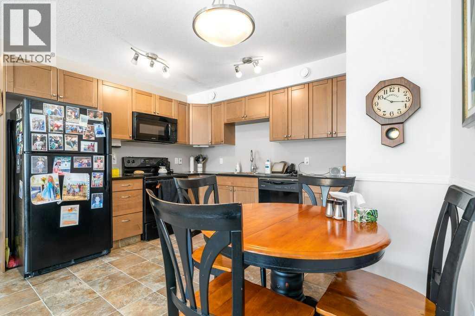
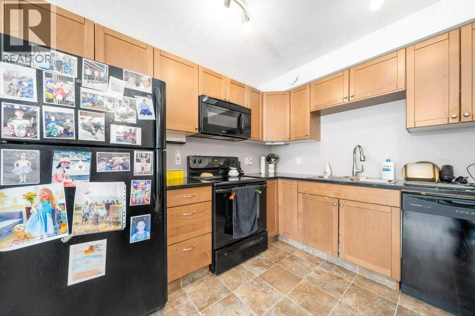
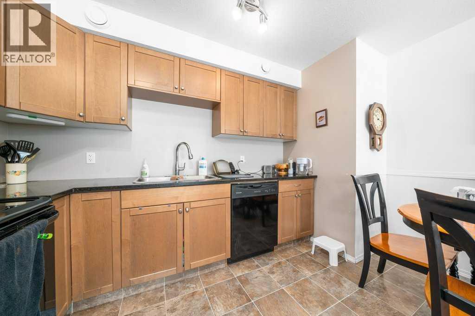
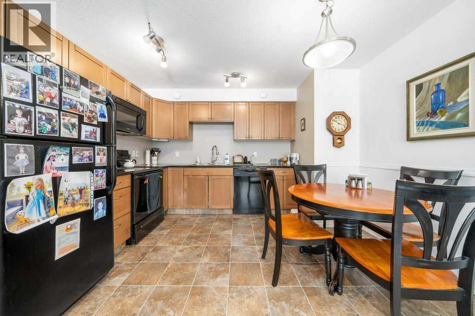
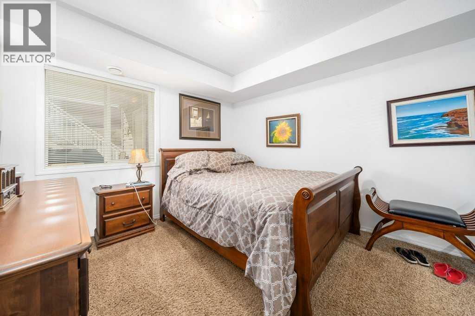
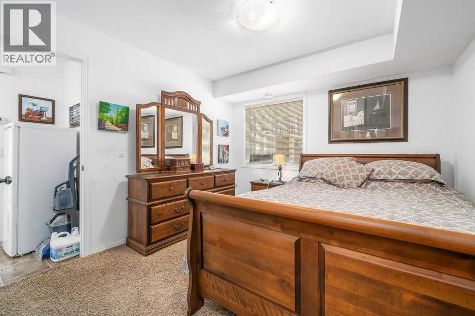
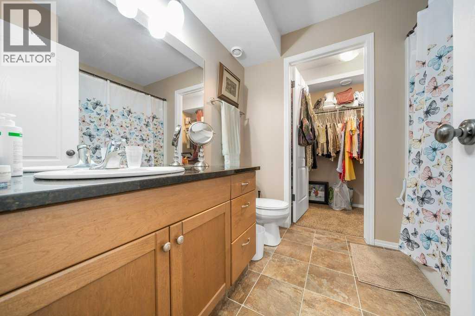
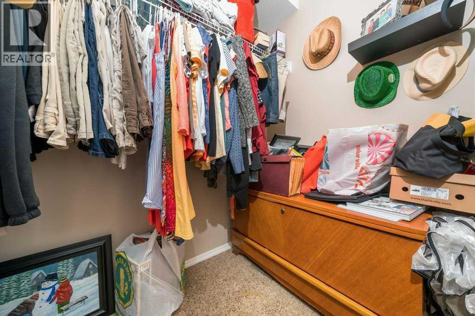
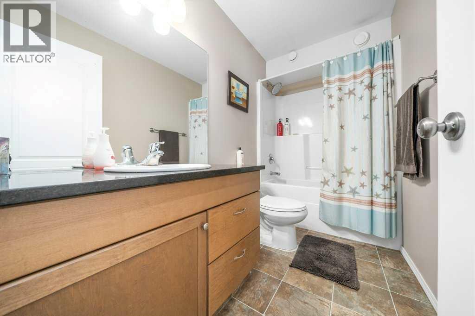
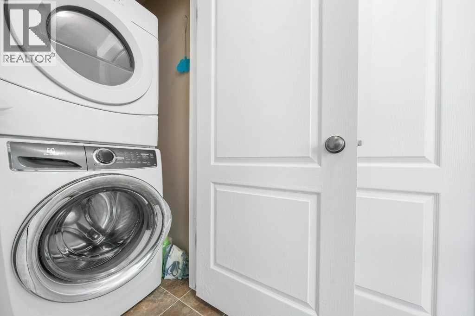
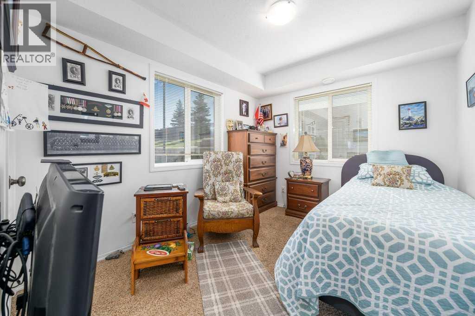
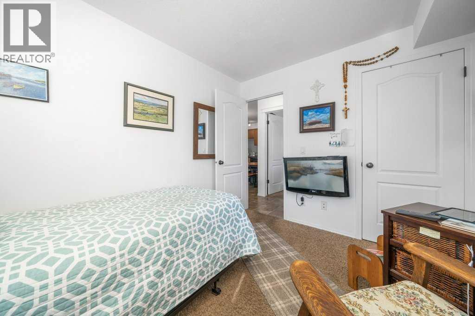
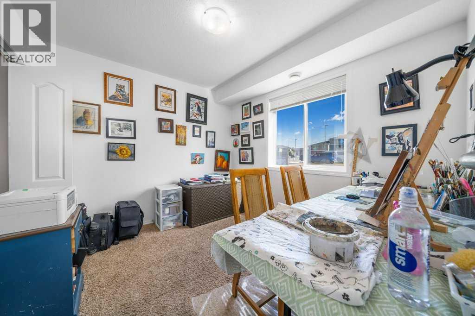
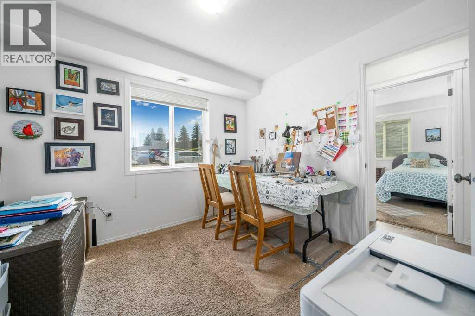
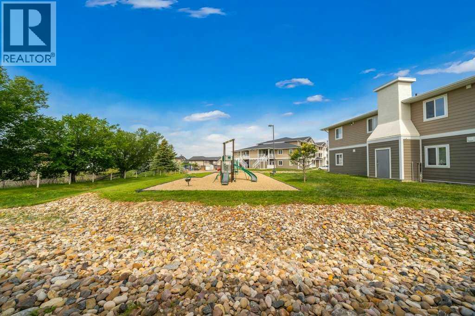
Welcome to this beautifully maintained main-floor corner unit offering exceptional convenience, modern finishes, and a bright, private setting. With no stairs, a concrete covered patio, and its own exterior storage unit, this home delivers comfort and practicality in one of Southlands’ most walkable locations.Inside, you’ll find 3 spacious bedrooms and 2 full bathrooms, including a 4-piece ensuite in the primary suite. The open-concept layout features granite countertops, maple cabinetry, a full appliance package, and stacking in-suite laundry. Enjoy year-round comfort with central air conditioning, and appreciate the thoughtful design that makes this unit feel both welcoming and functional.This condo includes two parking stalls—one assigned and one titled—providing flexibility and value. The building has no age restrictions, and pets under 22 lbs are allowed, making it ideal for a wide range of buyers.Located within walking distance to shopping, restaurants, and near scenic walking paths, this home offers an unbeatable blend of convenience and lifestyle.Condo fees of $324.61 include: Heat, Water, Professional management, Exterior insurance, Reserve fund contributions, Lawn maintenance, Snow removal.A perfect opportunity for first-time buyers, downsizers, or investors seeking a move-in-ready home in a prime SE location. (id:51989)
Features of 125 Southlands Pointe Se
- MLS® Number A2335029
-
Price
$234,900
Maintenance, Insurance, Ground Maintenance, Property Management, Reserve Fund Contributions, Waste Removal, Water
$324.61 Monthly - Bedrooms: 3
- Bathrooms: 2
- Square Footage: 965 sqft
- Property Type: Row / Townhouse
- Community Name: Southland
- Amenities Near By Shopping
- Community Features Pets Allowed, Pets Allowed With Restrictions
- Features Parking
- Parking Space Total 2
- Plan 1311736
Buildings
| Bathroom Total | 2 | Bedrooms Above Ground | 3 |
| Bedrooms Total | 3 | Appliances | Washer, Refrigerator, Dishwasher, Stove, Dryer, Microwave Range Hood Combo, Window Coverings |
| Architectural Style | Bungalow | Basement Type | None |
| Constructed Date | 2009 | Construction Style Attachment | Attached |
| Cooling Type | Central Air Conditioning | Exterior Finish | Vinyl Siding |
| Flooring Type | Carpeted, Linoleum | Foundation Type | None |
| Heating Type | Forced Air | Stories Total | 1 |
| Size Interior | 965 Sqft | Total Finished Area | 965 Sqft |
| Type | Row / Townhouse |
Parking
| Other |
Land
| Acreage | No | Fence Type | Not Fenced |
| Land Amenities | Shopping | Landscape Features | Landscaped |
| Size Total Text | Unknown | Zoning Description | R-md |
Rooms
| Level | Type | Length | Width | Dimensions |
|---|---|---|---|---|
| Main Level | Living Room | 11.17 Ft x 11.58 Ft | ||
| Main Level | Other | 13.58 Ft x 12.42 Ft | ||
| Main Level | Primary Bedroom | 13.00 Ft x 10.50 Ft | ||
| Main Level | 4pc Bathroom | Measurements not available | ||
| Main Level | Bedroom | 10.00 Ft x 9.33 Ft | ||
| Main Level | 4pc Bathroom | Measurements not available | ||
| Main Level | Bedroom | 10.92 Ft x 9.00 Ft |
Agents and Offices
- PATRICE MORRISON
- Office: River Street Real Estate
What's Nearby
Similar Properties

7, 3800 Fonda Way Se, Calgary, Alberta
- MLS® # A2332169
- Elaine J. Pippi
- Diamond Realty & Associates Ltd
69, 5425 Pensacola Crescent Se, Calgary, Alberta
- MLS® # A2335204
- Jill Conroy
- Warren Leslie
- RE/MAX First
19, 298 Somerset Way Way Se, Medicine Hat, Alberta
- MLS® # A2334440
- JASON CAVE
- RE/MAX Medalta Real Estate
643 5 Street Se, Medicine Hat, Alberta
- MLS® # A2322713
- TERRA BOCKMAN
- LISA JERRED
- River Street Real Estate