

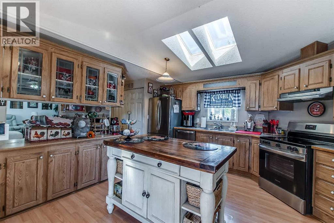
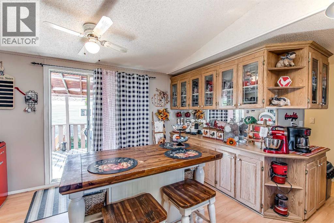
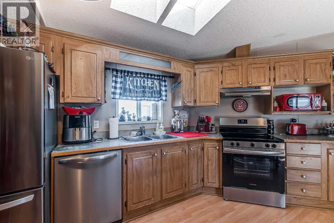
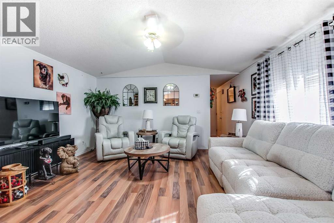
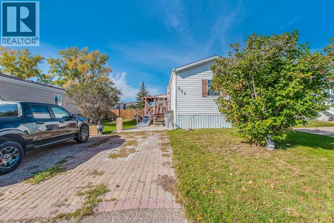
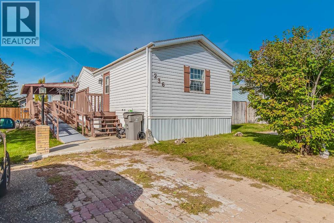
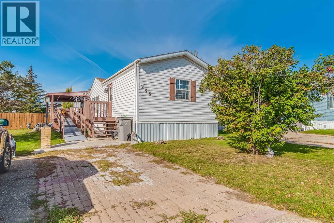
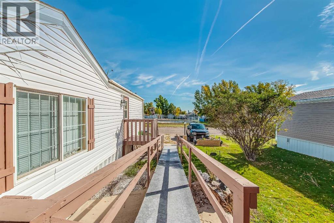
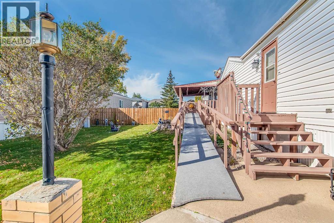
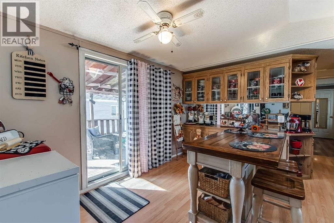
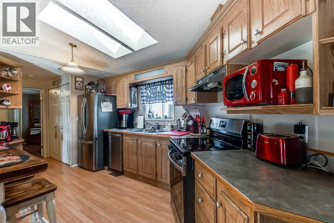
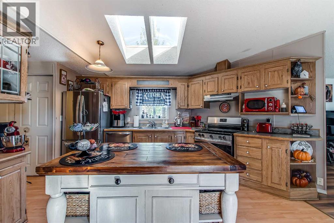
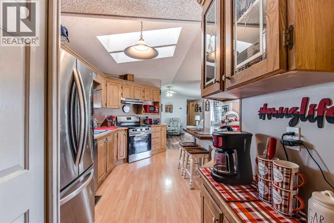
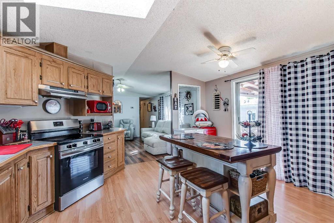
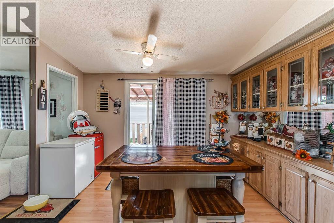
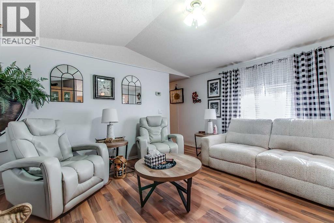
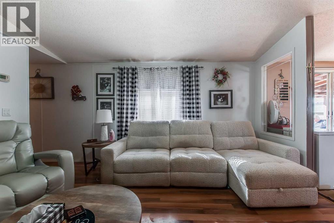
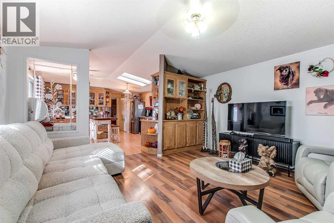
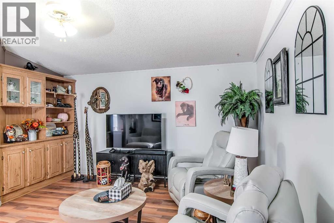
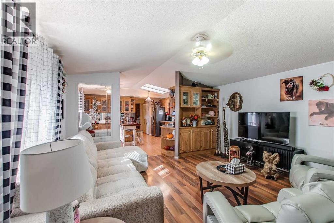
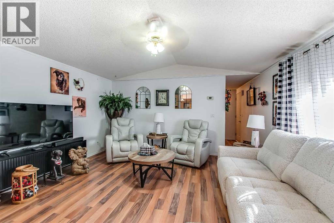
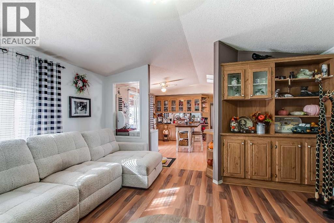
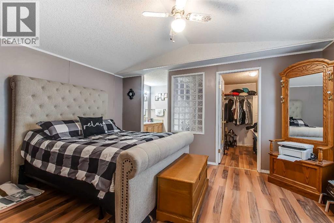
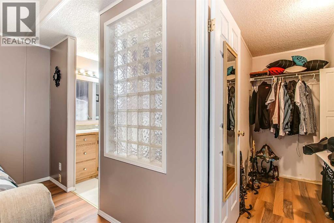
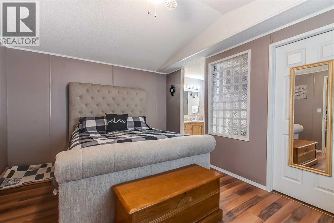
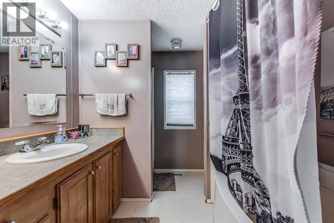
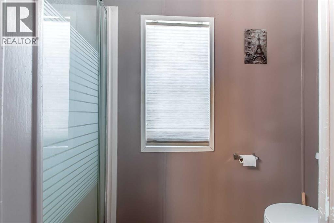
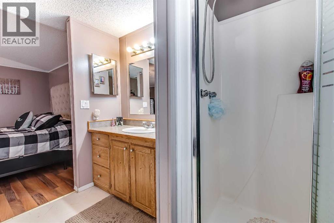
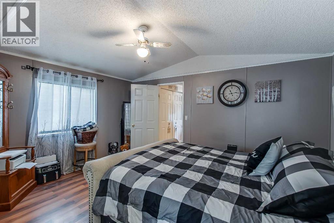
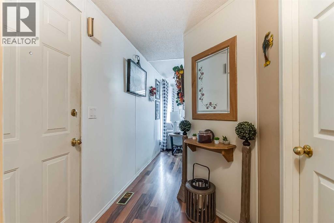
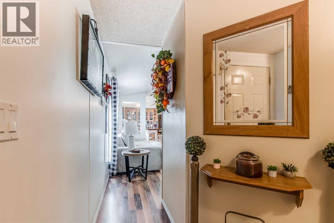
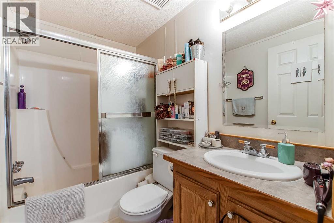
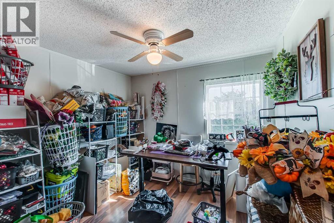
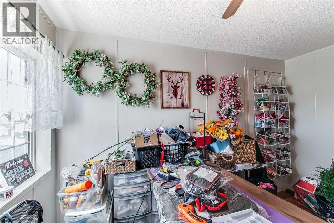
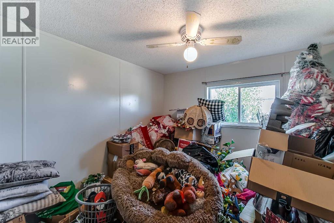
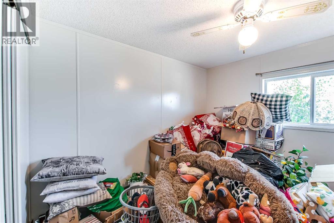
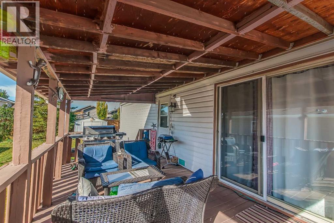
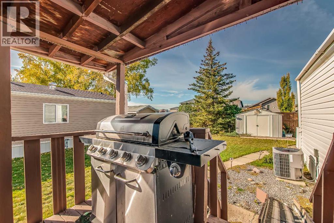
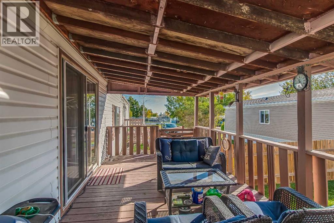
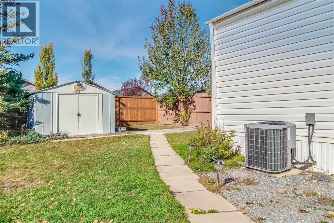
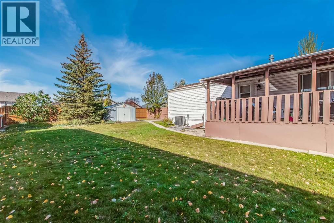
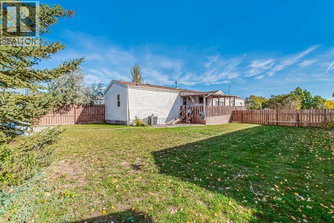
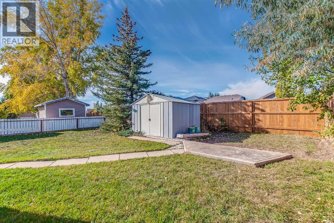
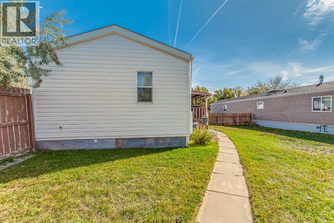
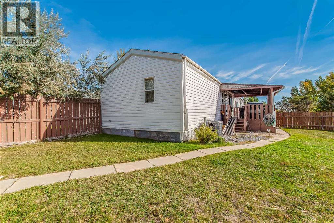
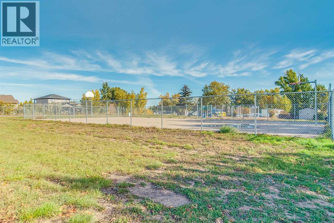
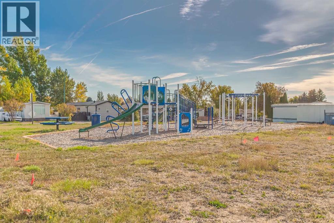
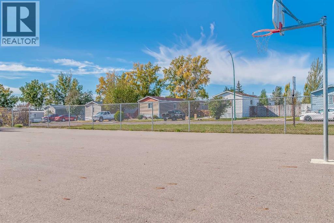
Welcome to this clean and well-maintained single-wide home situated on a leased lot built in 1994. Offering 3 bedrooms and 2 four-piece bathrooms, this home provides plenty of comfortable living space for the whole family. The spacious primary bedroom features a huge walk-in closet, providing excellent storage.The bright and spacious kitchen offers plenty of room to move around with an island, pantry and an abundance of natural light from the skylight. It includes patio doors that lead directly to the beautiful covered deck. Enjoy your morning coffee or outdoor entertaining in the fully fenced yard, offering a great space for kids, pets, and relaxing outdoors. There is a ramp if needed.A well-kept home located right across from a park with a practical layout, generous living space, and inviting outdoor areas ready for you to make it your own. (id:51989)
Features of 236, 4000 13 Avenue Se
- MLS® Number A2350040
- Price $149,800
- Bedrooms: 3
- Bathrooms: 2
- Square Footage: 1280 sqft
- Property Type: Mobile Home
- Community Name: SE Southridge
- Amenities Near By Playground, Schools, Shopping
- Community Features Pets Allowed With Restrictions
- Parking Space Total 2
- Structure Deck
Buildings
| Bathroom Total | 2 | Bedrooms Above Ground | 3 |
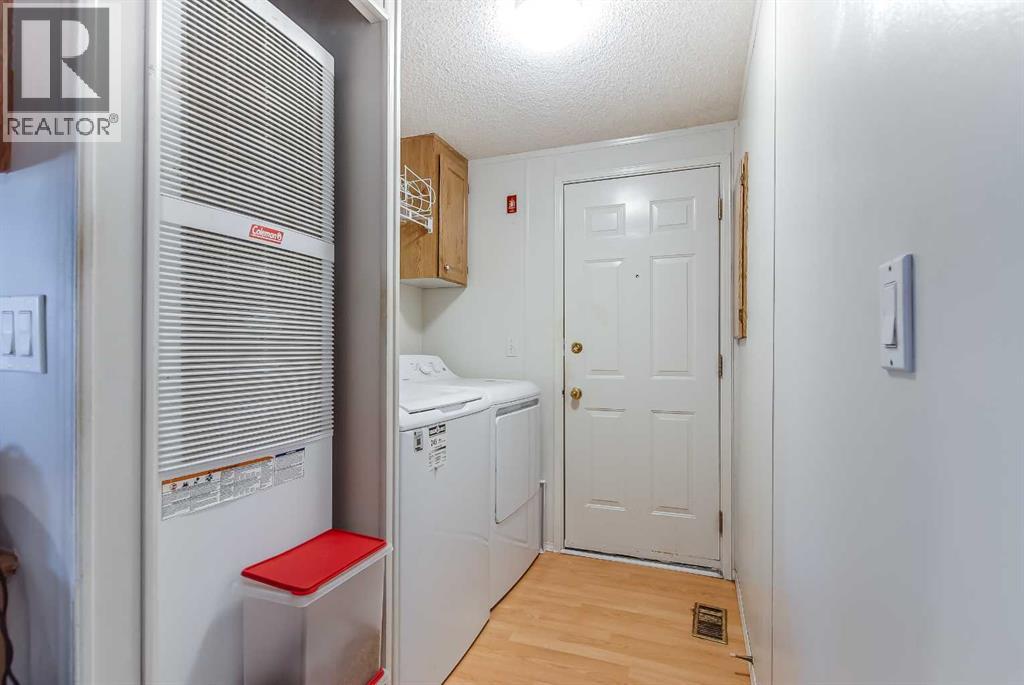
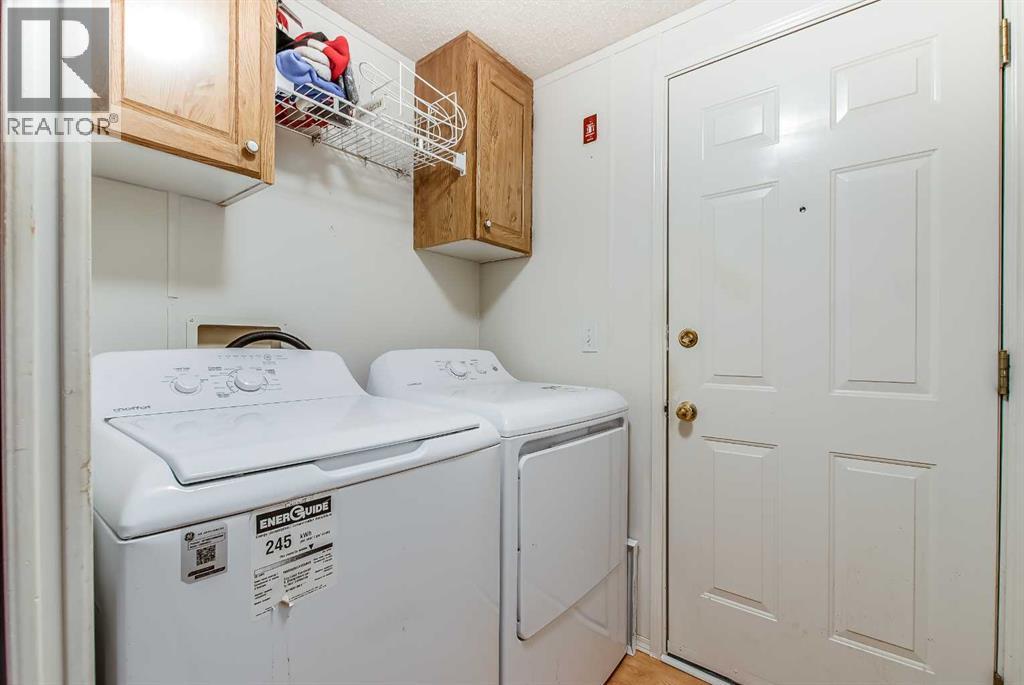
| Bedrooms Total | 3 | Appliances | Refrigerator, Dishwasher, Stove, Hood Fan, Washer & Dryer |
| Architectural Style | Mobile Home | Constructed Date | 1994 |
| Cooling Type | Central Air Conditioning | Flooring Type | Laminate |
| Heating Type | Forced Air | Stories Total | 1 |
| Size Interior | 1280 Sqft | Total Finished Area | 1280 Sqft |
| Type | Mobile Home |
Parking
| Parking Pad |
Land
| Acreage | No | Land Amenities | Playground, Schools, Shopping |
| Size Total Text | Mobile Home Pad (mhp) |
Rooms
| Level | Type | Length | Width | Dimensions |
|---|---|---|---|---|
| Main Level | Living Room | 14.92 Ft x 14.00 Ft | ||
| Main Level | 4pc Bathroom | Measurements not available | ||
| Main Level | Bedroom | 9.50 Ft x 10.00 Ft | ||
| Main Level | Bedroom | 9.50 Ft x 10.00 Ft | ||
| Main Level | Kitchen | 15.17 Ft x 13.58 Ft | ||
| Main Level | Primary Bedroom | 11.17 Ft x 14.92 Ft | ||
| Main Level | 4pc Bathroom | Measurements not available |
Agents and Offices
- TERRA BOCKMAN
- LISA JERRED
- Office: River Street Real Estate
What's Nearby
Similar Properties

130, 6724 17 Avenue Se, Calgary, Alberta
- MLS® # A2327129
- Elaine J. Pippi
- Diamond Realty & Associates Ltd
49, 4000 13 Avenue Se, Medicine Hat, Alberta
- MLS® # A2336463
- TERRA BOCKMAN
- LISA JERRED
- River Street Real Estate