

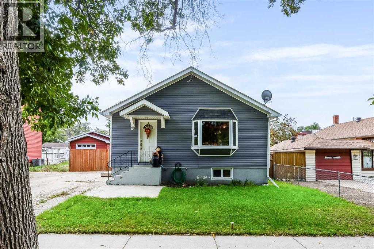
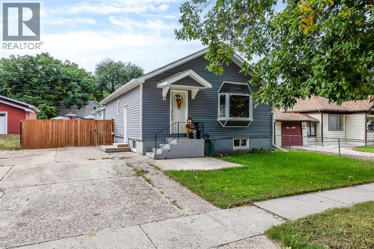
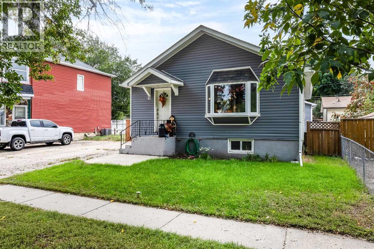
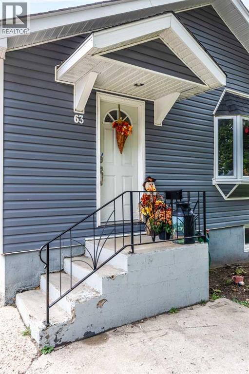
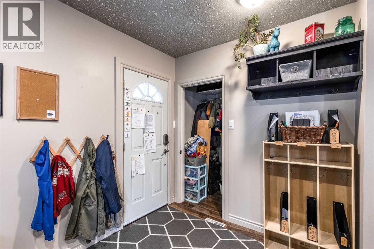
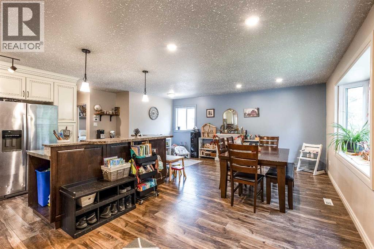
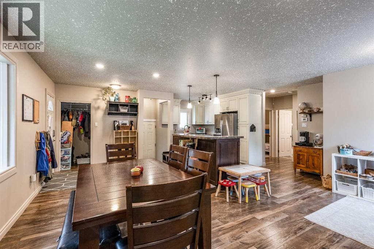
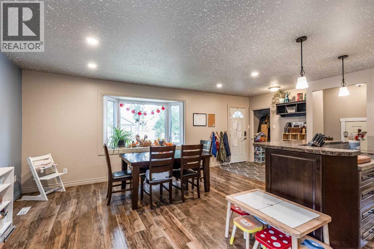
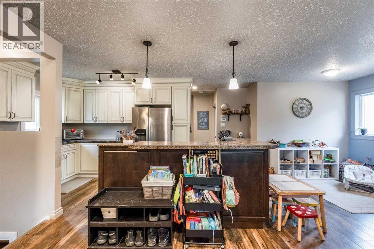
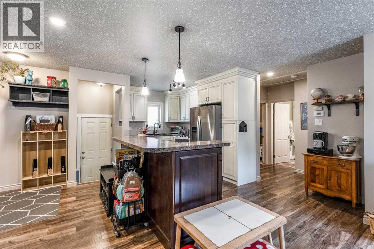
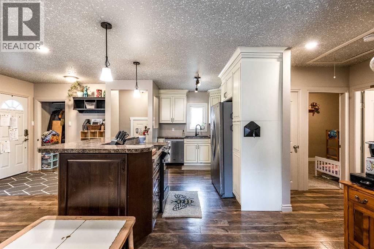
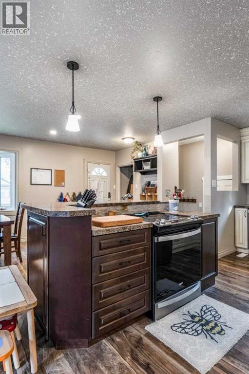
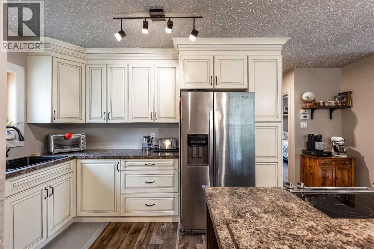
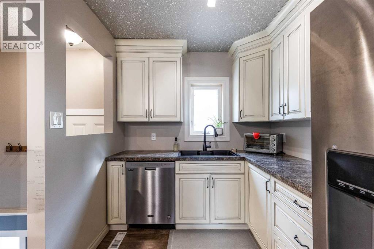
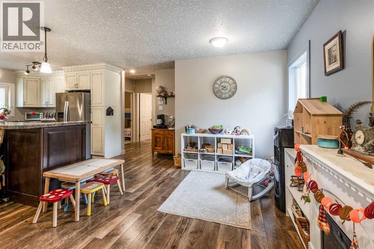
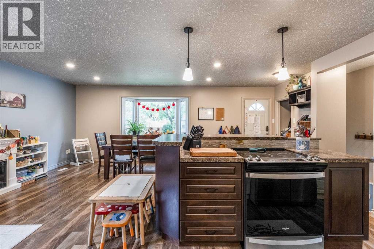
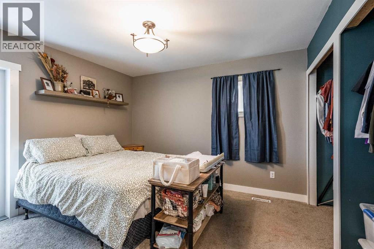
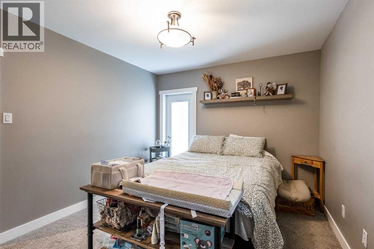
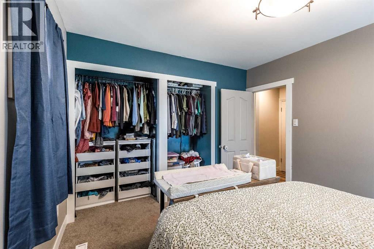
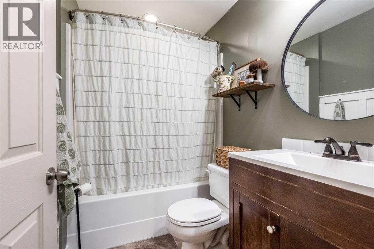
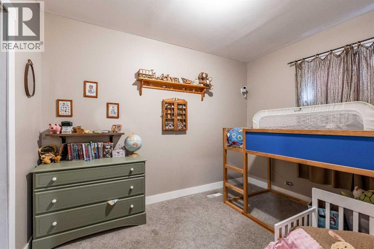
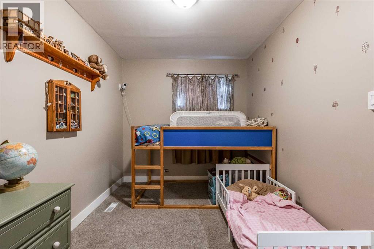
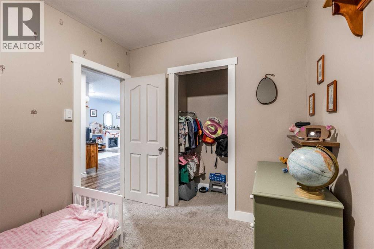
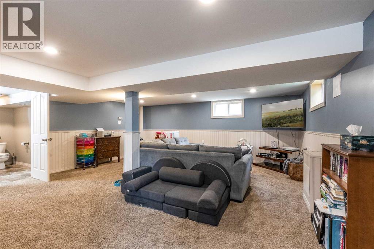
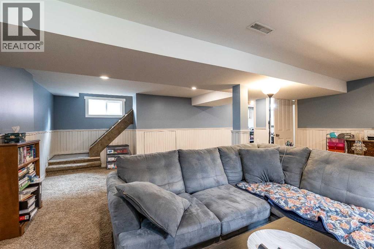
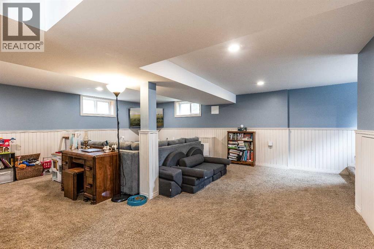
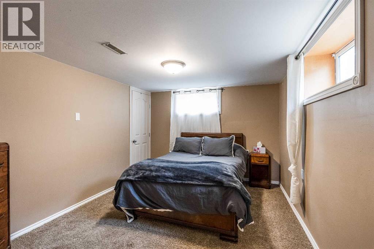
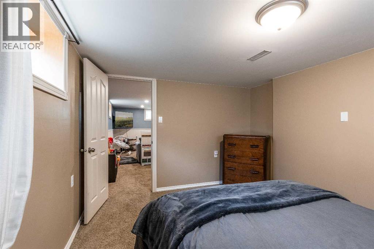
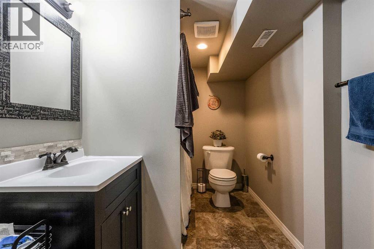
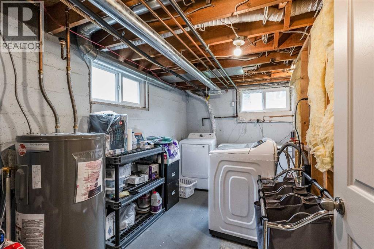
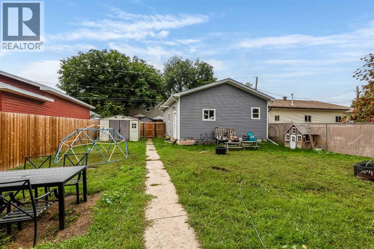
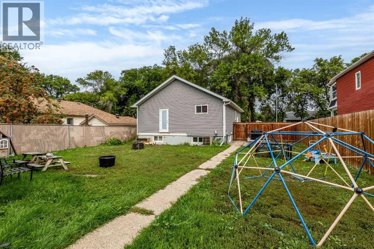
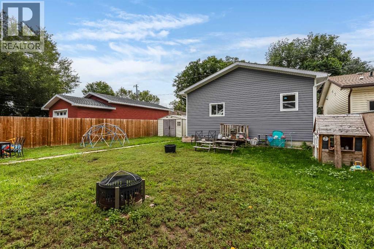
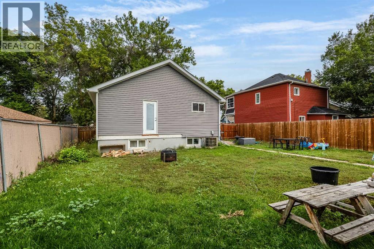
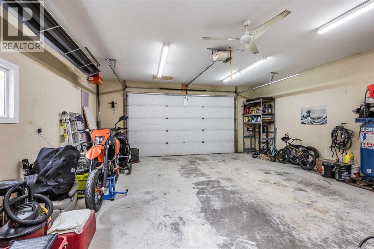
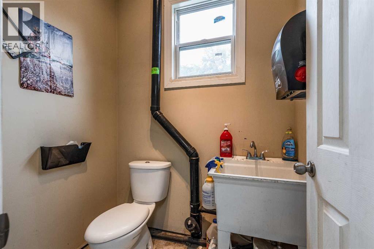
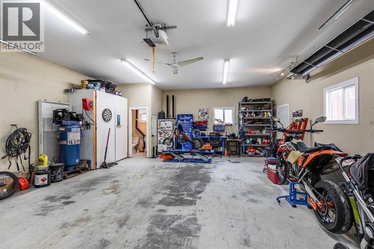
This cozy bungalow is a fantastic opportunity for first-time buyers, young families, or anyone looking for a comfortable home with an exceptional garage/shop! Ideally located close to schools, shopping, parks, the outdoor pool, restaurants, and so much more, this home offers convenience and plenty of space both inside and out. Step inside to a great open living space with a functional layout and a comfortable kitchen and dining area featuring updated cabinetry and stainless-steel appliances. The open-concept design creates a welcoming space that is perfect for hosting guests, enjoying family time, or keeping an eye on the kids while preparing meals. The main floor features two bedrooms and a four-piece bathroom, along with central air conditioning and numerous updates throughout. The fully developed basement provides even more room for the family, featuring a good-sized additional bedroom, a second four-piece bathroom, and extra storage space in the downstairs laundry room. Outside, enjoy the large, fully fenced yard with lots of room for kids to play, pets to roam, or for entertaining family and friends. The driveway provides additional parking, but the real showstopper is the detached heated garage…it even includes a convenient two-piece bathroom. Whether you're a handyman, mechanic, hobbyist, collector, or simply need serious storage and workspace, this is a space that offers possibilities that are hard to find. With a great location on a picturesque tree lined street, this fully developed move-in-ready home checks so many boxes both inside and out. Don't wait — this is one you don’t want to miss! (id:51989)
Features of 63 Aberdeen Street Se
- MLS® Number A2345393
- Price $360,000
- Bedrooms: 3
- Bathrooms: 2
- Square Footage: 885 sqft
- Property Type: House
- Community Name: SE Hill
- Amenities Near By Park, Playground, Recreation Nearby, Schools, Shopping
- Features Back Lane, Pvc Window, No Smoking Home
- Parking Space Total 2
- Plan 636m
- Structure Shed, None
Buildings
| Bathroom Total | 2 | Bedrooms Above Ground | 2 |
| Bedrooms Below Ground | 1 | Bedrooms Total | 3 |
| Appliances | Refrigerator, Dishwasher, Stove, Window Coverings, Garage Door Opener, Washer & Dryer | Architectural Style | Bungalow |
| Basement Development | Finished | Basement Type | Full (finished) |
| Constructed Date | 1947 | Construction Material | Wood Frame |
| Construction Style Attachment | Detached | Cooling Type | Central Air Conditioning |
| Exterior Finish | Vinyl Siding | Flooring Type | Carpeted, Vinyl, Vinyl Plank |
| Foundation Type | Poured Concrete | Heating Fuel | Natural Gas |
| Heating Type | Forced Air | Stories Total | 1 |
| Size Interior | 885 Sqft | Total Finished Area | 885 Sqft |
| Type | House |
Parking
| Detached Garage | 2 |
| Garage | |
| Heated Garage | |
| Other |
Land
| Acreage | No | Fence Type | Fence |
| Land Amenities | Park, Playground, Recreation Nearby, Schools, Shopping | Landscape Features | Landscaped |
| Size Depth | 39.62 M | Size Frontage | 15.24 M |
| Size Irregular | 6500.00 | Size Total | 6500 Sqft|4,051 - 7,250 Sqft |
| Size Total Text | 6500 Sqft|4,051 - 7,250 Sqft | Zoning Description | R-ld |
Rooms
| Level | Type | Length | Width | Dimensions |
|---|---|---|---|---|
| Basement | Recreational, Games Room | 21.50 Ft x 18.83 Ft | ||
| Basement | Bedroom | 10.42 Ft x 12.75 Ft | ||
| Basement | 4pc Bathroom | 5.92 Ft x 8.42 Ft | ||
| Basement | Laundry Room | 10.25 Ft x 13.17 Ft | ||
| Basement | Storage | 4.00 Ft x 12.17 Ft | ||
| Main Level | Foyer | 7.83 Ft x 7.50 Ft | ||
| Main Level | Living Room | 13.83 Ft x 13.25 Ft | ||
| Main Level | Kitchen | 11.42 Ft x 11.75 Ft | ||
| Main Level | Dining Room | 13.83 Ft x 7.50 Ft | ||
| Main Level | Primary Bedroom | 10.67 Ft x 12.17 Ft | ||
| Main Level | Bedroom | 8.42 Ft x 11.08 Ft | ||
| Main Level | 4pc Bathroom | 5.25 Ft x 7.50 Ft |
Agents and Offices
- TRACEY BITZ
- Office: Royal LePage Community Realty
What's Nearby
Similar Properties

422 5 Street Se, Medicine Hat, Alberta
- MLS® # A2334760
- TERRA BOCKMAN
- LISA JERRED
- River Street Real Estate