

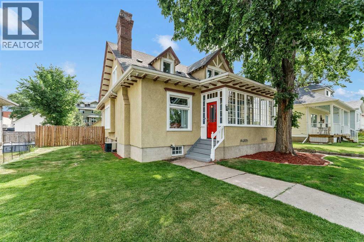
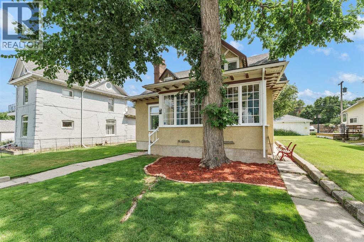
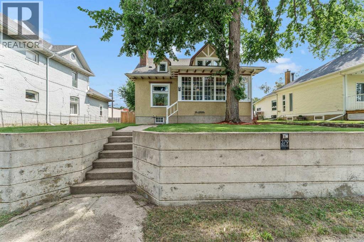
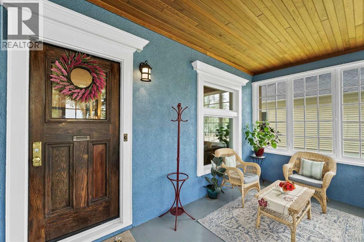
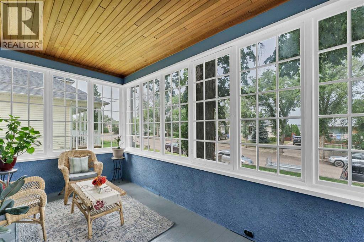
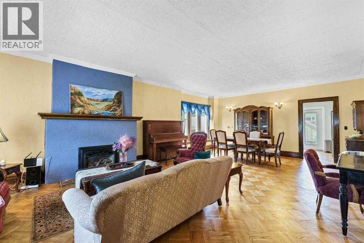
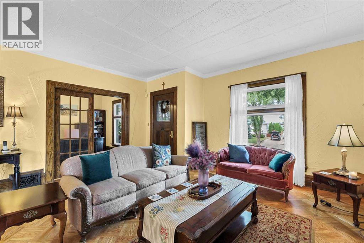
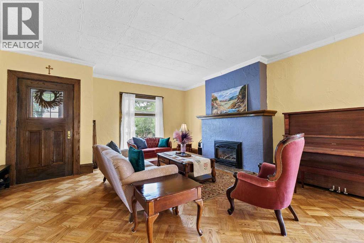
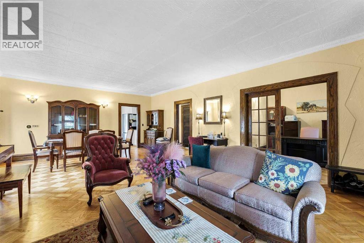
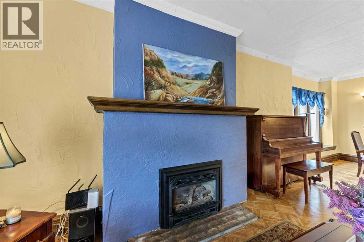
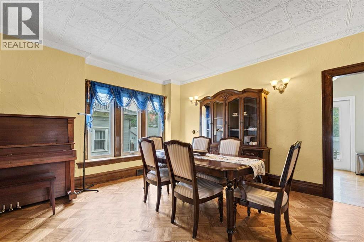
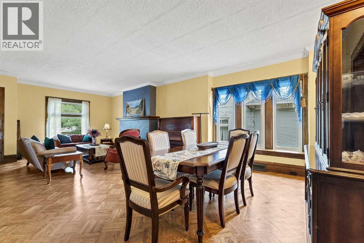
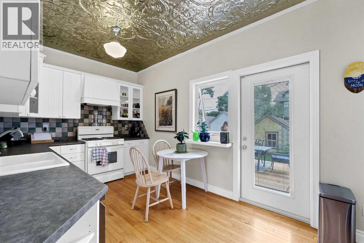
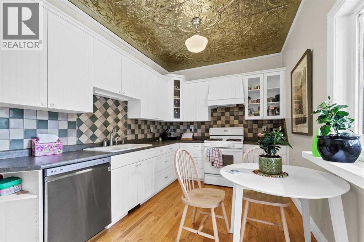
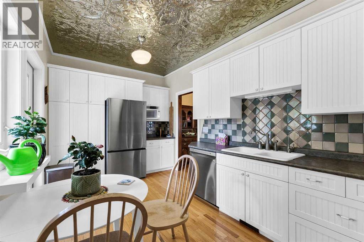
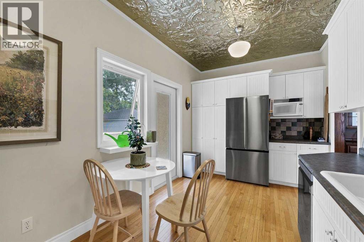
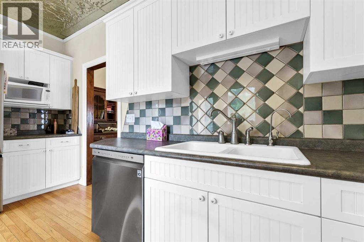
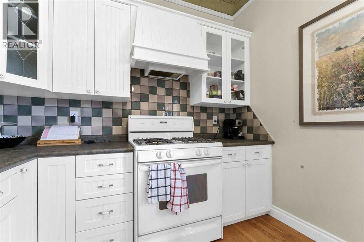
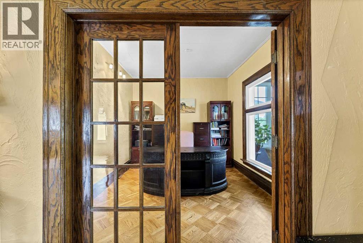
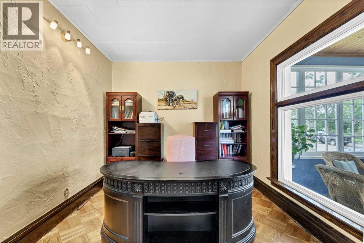
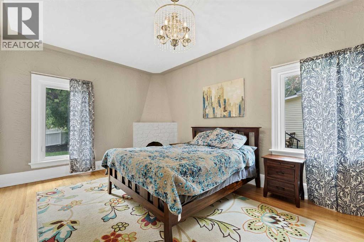
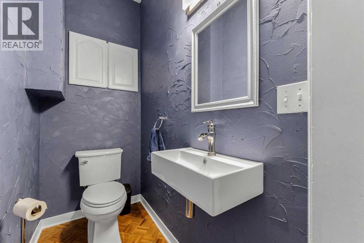
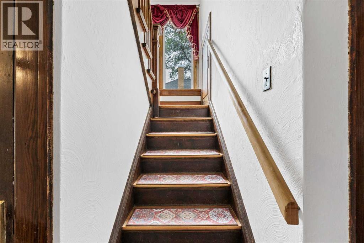
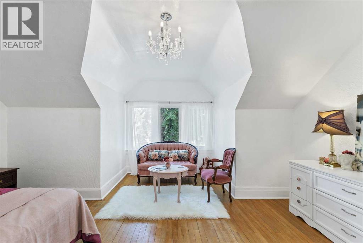
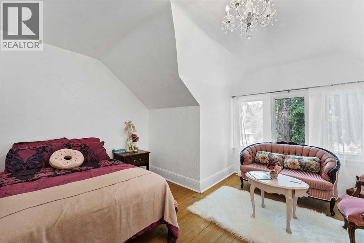
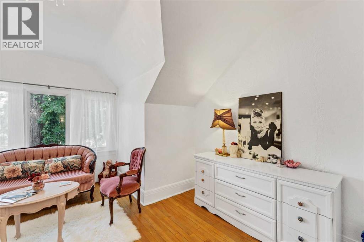
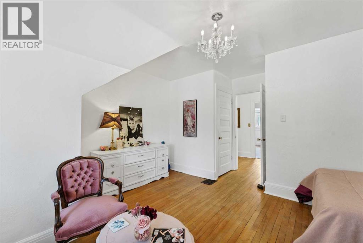
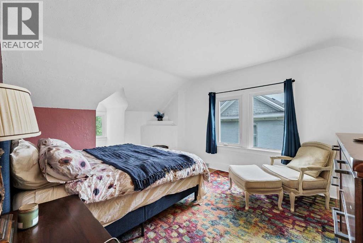
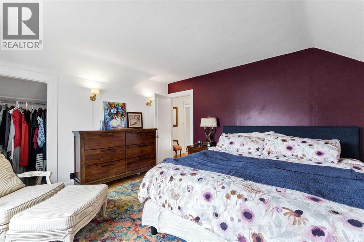
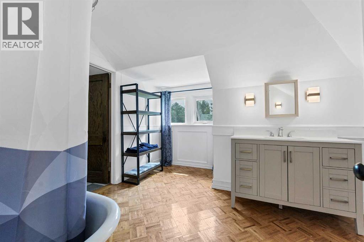
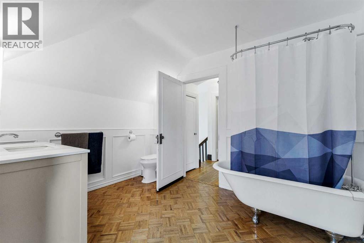
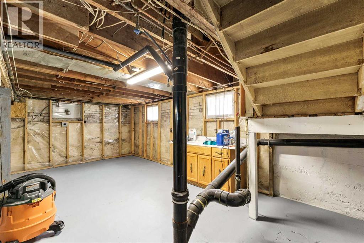
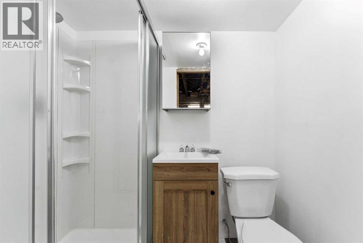
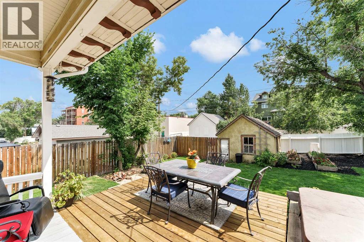
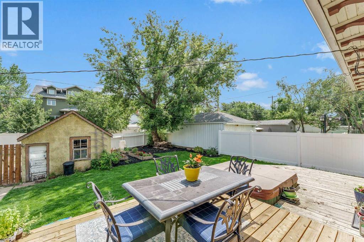
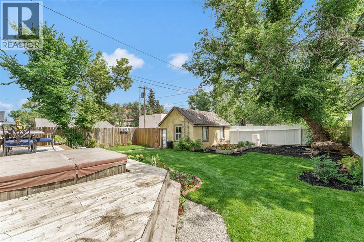
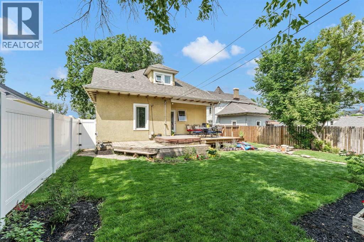
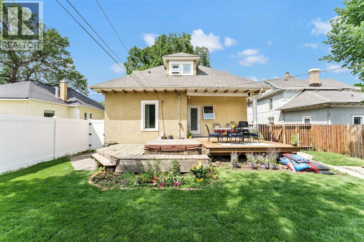
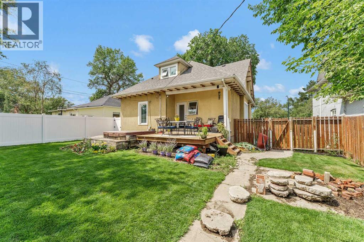
Welcome home to your Haven on the Hill ! Ideally situated in the heart of the city, within easy walking distance of schools , shopping , entertainment , cultural events , and professional services, this classic 1.5 Storey home is ready to welcome its next owner. Street appeal, character, and charm are just a few of the descriptors that come to mind. The lattice window frames on the sunroom , the original and lovingly maintained fixtures, doors and trim, and the tall ceilings all add up to create a living space that brings peace and comfort. The open main floor great room provides ample space for entertaining. The updated kitchen faces out to the landscaped backyard and has direct access to a large deck perfect for summer BBQs. There is a cozy office off of the front entry , a spacious bedroom, and a 2-piece powder room to complete the main floor. Upstairs is host to 2 generously sized bedrooms ,with ample closet space, and a bright and charming full bathroom with soaker tub. The basement provides an additional 1000+ sq ft of usable space, and has a brand new 3 piece bathroom as well. Other upgrades include windows, plumbing, furnace, and electrical; providing the best of both worlds / Classic character and Modern systems for piece-of-mind. This unique and charming property awaits its next owner! (id:51989)
Features of 379 5 Street Se
- MLS® Number A2331377
- Price $409,900
- Bedrooms: 3
- Bathrooms: 3
- Square Footage: 2003 sqft
- Property Type: House
- Community Name: SE Hill
- Amenities Near By Schools, Shopping
- Parking Space Total 2
- Plan 61685
Buildings
| Bathroom Total | 3 | Bedrooms Above Ground | 3 |
| Bedrooms Total | 3 | Basement Development | Unfinished |
| Basement Type | Full (unfinished) | Constructed Date | 1910 |
| Construction Material | Wood Frame | Construction Style Attachment | Detached |
| Cooling Type | Central Air Conditioning | Fireplace Present | Yes |
| Fireplace Total | 1 | Flooring Type | Hardwood, Parquet |
| Foundation Type | See Remarks | Half Bath Total | 1 |
| Heating Fuel | Natural Gas | Heating Type | Forced Air |
| Stories Total | 2 | Size Interior | 2003 Sqft |
| Total Finished Area | 2003 Sqft | Type | House |
Parking
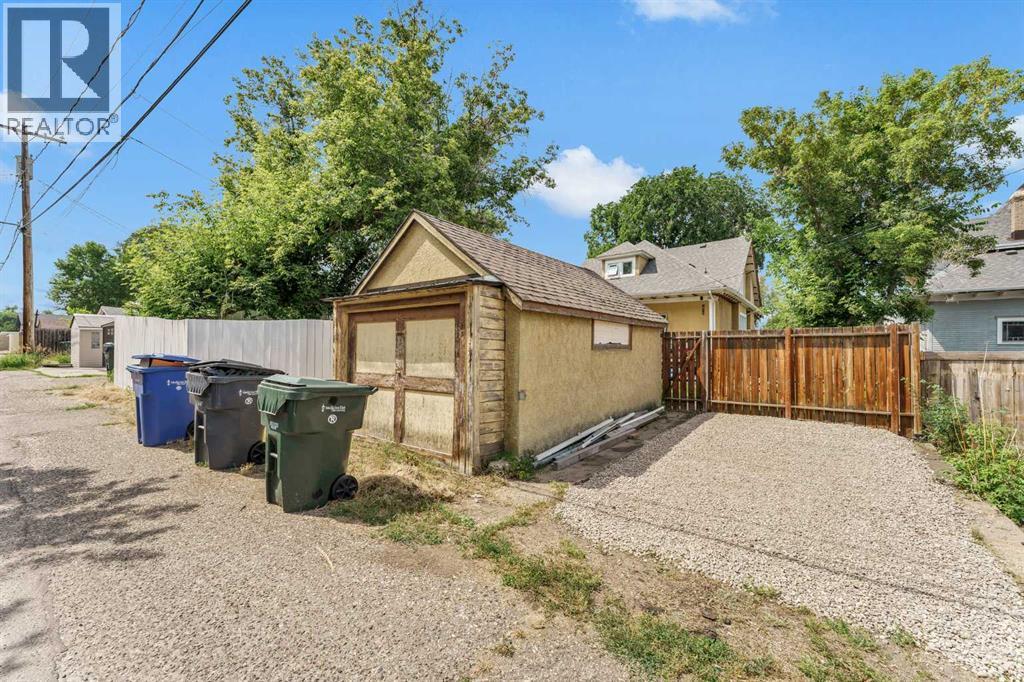
| Gravel | |
| None |
Land
| Acreage | No | Fence Type | Fence |
| Land Amenities | Schools, Shopping | Size Depth | 39.62 M |
| Size Frontage | 15.24 M | Size Irregular | 6499.00 |
| Size Total | 6499 Sqft|4,051 - 7,250 Sqft | Size Total Text | 6499 Sqft|4,051 - 7,250 Sqft |
| Zoning Description | R-md |
Rooms
| Level | Type | Length | Width | Dimensions |
|---|---|---|---|---|
| Basement | Laundry Room | 7.83 Ft x 6.08 Ft | ||
| Basement | Storage | 11.08 Ft x 13.33 Ft | ||
| Basement | 3pc Bathroom | 4.75 Ft x 6.33 Ft | ||
| Main Level | Living Room | 12.33 Ft x 18.58 Ft | ||
| Main Level | Dining Room | 12.33 Ft x 9.92 Ft | ||
| Main Level | Kitchen | 17.67 Ft x 9.17 Ft | ||
| Main Level | Bedroom | 11.75 Ft x 17.58 Ft | ||
| Main Level | Office | 11.75 Ft x 10.33 Ft | ||
| Main Level | 2pc Bathroom | 6.67 Ft x 3.67 Ft | ||
| Main Level | Sunroom | 16.42 Ft x 8.33 Ft | ||
| Upper Level | Bedroom | 16.50 Ft x 13.08 Ft | ||
| Upper Level | Bedroom | 12.58 Ft x 15.25 Ft | ||
| Upper Level | 3pc Bathroom | 11.58 Ft x 11.92 Ft |
Agents and Offices
- MURRAY SCHLENKER
- Office: RE/MAX Medalta Real Estate
What's Nearby
Similar Properties

422 5 Street Se, Medicine Hat, Alberta
- MLS® # A2334760
- TERRA BOCKMAN
- LISA JERRED
- River Street Real Estate
1104 10 Street Se, Slave Lake, Alberta
- MLS® # A2342278
- KATEE NELSON
- STEVE ADAMS
- Royal LePage Progressive Realty
1834 42 Street Se, Calgary, Alberta
- MLS® # A2332851
- Hal Anderson
- Joe Howlett
- RE/MAX Real Estate (Mountain View)