

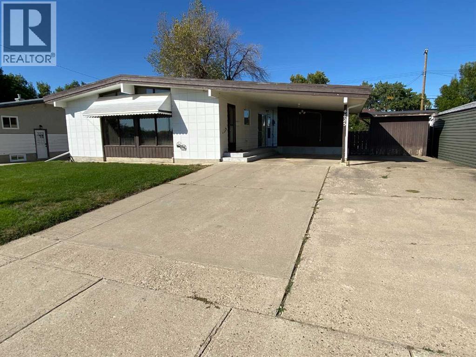
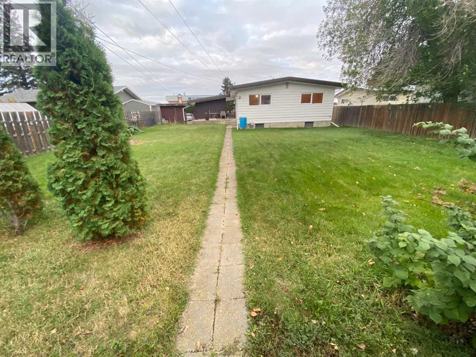
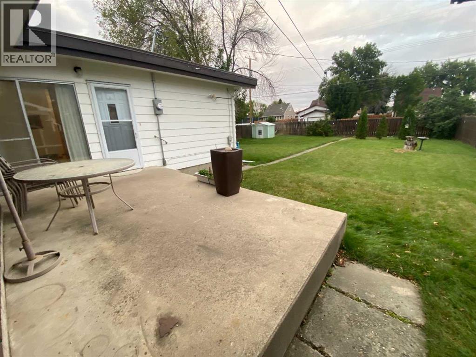
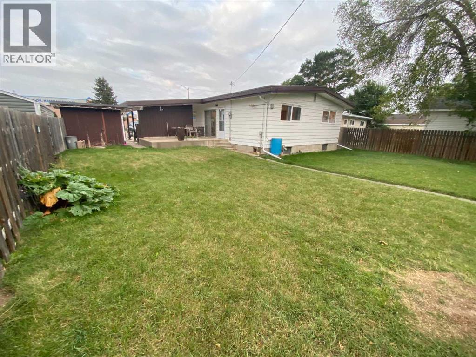
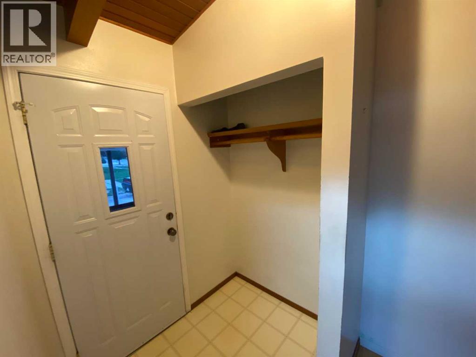
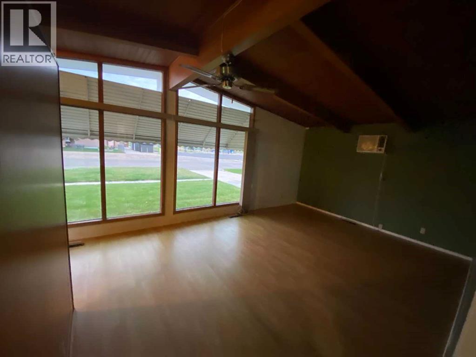
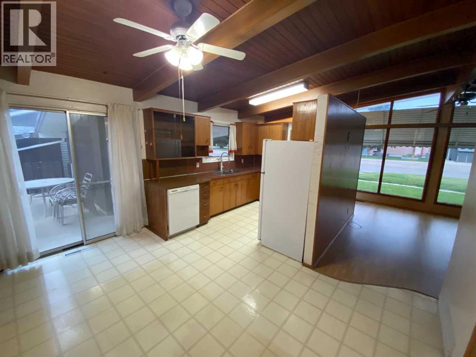
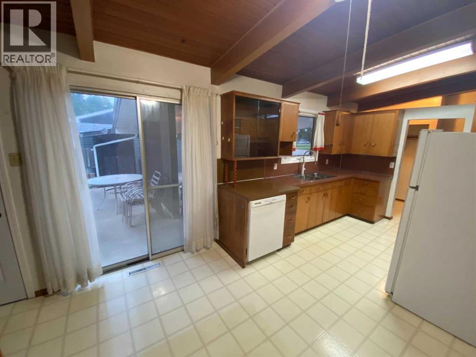
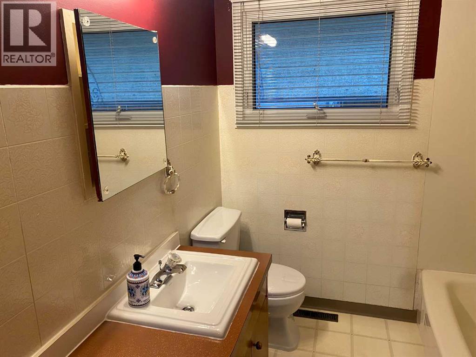
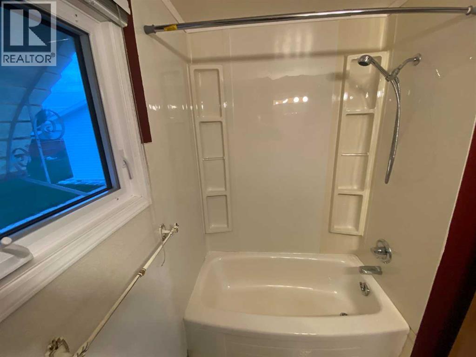
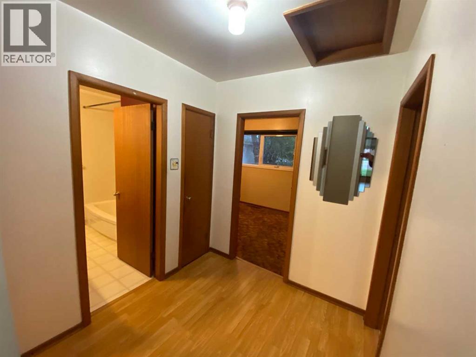
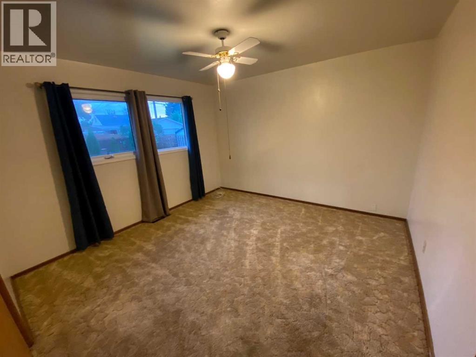
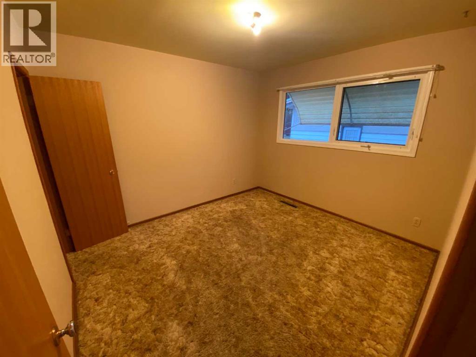
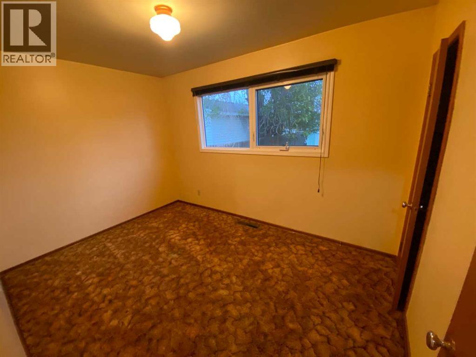
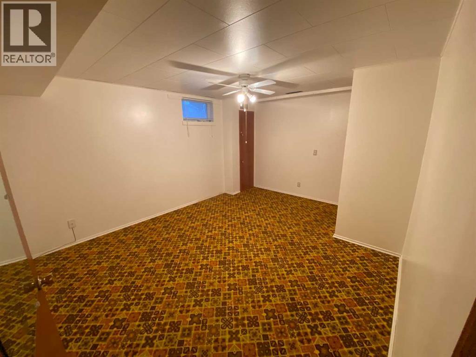
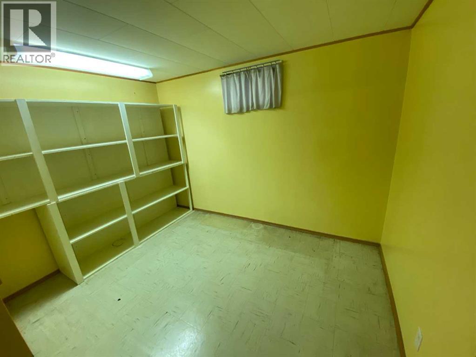
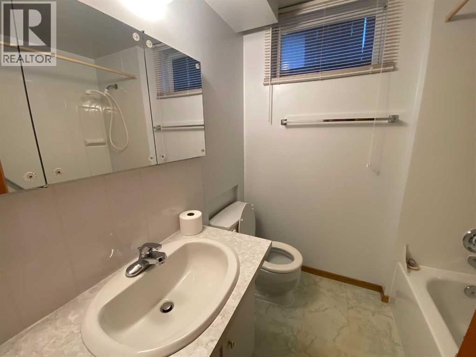
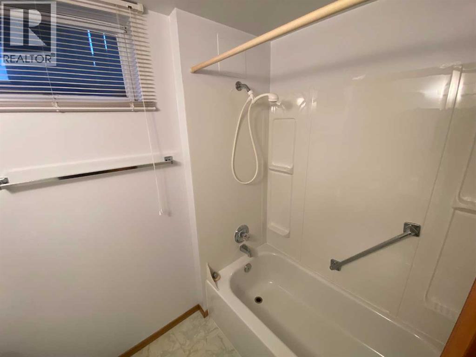
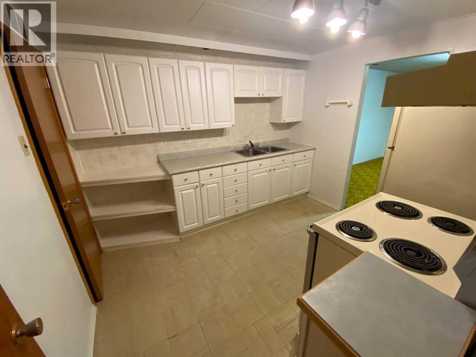
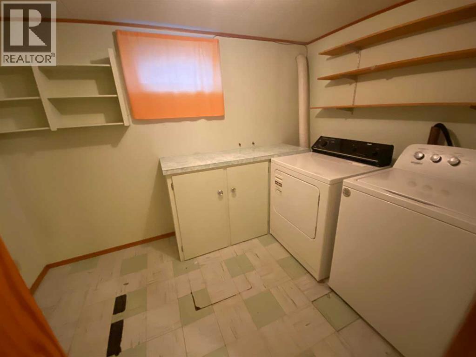
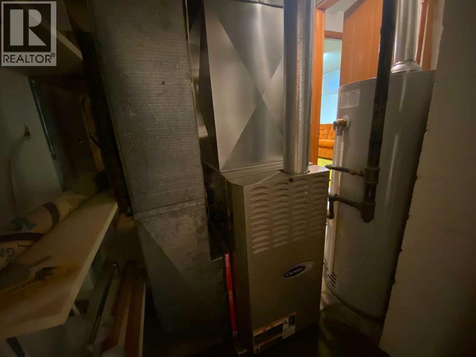
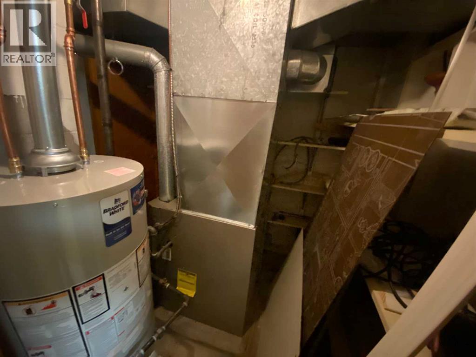
Well if you've been waiting for that perfect home under 400K look no more. Situated directly across from Dr Hammon School. It has 3 bedrooms up with the potential of 2 more in the basement by upgrading the windows to egress. A summer kitchen is also located in the basement adding the possibility for a suite. The Furnace and Hot Water Heater have been recently upgraded along with the addition of some new windows on the main floor. This house has been well taken care of and with a little updating would make a great place to call Home. Call to book your personnel tour today. (id:51989)
Features of 4825 56 Avenue N
- MLS® Number A2345459
- Price $389,000
- Bedrooms: 3
- Bathrooms: 2
- Square Footage: 1134 sqft
- Property Type: House
- Amenities Near By Golf Course, Playground, Schools
- Community Features Golf Course Development
- Features Back Lane
- Parking Space Total 5
- Plan 4348r
Buildings
| Bathroom Total | 2 | Bedrooms Above Ground | 3 |
| Bedrooms Total | 3 | Appliances | Refrigerator, Oven - Electric, Window/sleeve Air Conditioner, Range - Electric, Washer & Dryer |
| Architectural Style | Bungalow | Basement Development | Finished |
| Basement Type | Full (finished) | Constructed Date | 1961 |
| Construction Material | Wood Frame | Construction Style Attachment | Detached |
| Cooling Type | Wall Unit | Exterior Finish | Brick, Wood Siding |
| Flooring Type | Carpeted, Laminate, Linoleum | Foundation Type | Poured Concrete |
| Heating Fuel | Natural Gas | Heating Type | Central Heating |
| Stories Total | 1 | Size Interior | 1134 Sqft |
| Total Finished Area | 1134 Sqft | Type | House |
Parking
| Carport | |
| Other |
Land
| Acreage | No | Fence Type | Fence |
| Land Amenities | Golf Course, Playground, Schools | Size Depth | 39.62 M |
| Size Frontage | 19.05 M | Size Irregular | 8125.00 |
| Size Total | 8125 Sqft|7,251 - 10,889 Sqft | Size Total Text | 8125 Sqft|7,251 - 10,889 Sqft |
| Zoning Description | R-2 |
Rooms
| Level | Type | Length | Width | Dimensions |
|---|---|---|---|---|
| Basement | 4pc Bathroom | Measurements not available | ||
| Basement | Kitchen | 10.00 Ft x 8.00 Ft | ||
| Main Level | Primary Bedroom | 12.00 Ft x 12.00 Ft | ||
| Main Level | Bedroom | 12.00 Ft x 9.00 Ft | ||
| Main Level | Bedroom | 11.00 Ft x 10.00 Ft | ||
| Main Level | Living Room | 18.00 Ft x 12.00 Ft | ||
| Main Level | Kitchen | 11.00 Ft x 9.00 Ft | ||
| Main Level | Dining Room | 13.00 Ft x 8.00 Ft | ||
| Main Level | 4pc Bathroom | Measurements not available |
Agents and Offices
- Dennis Klok
- Office: Real Estate Centre - Taber
What's Nearby
Similar Properties
