

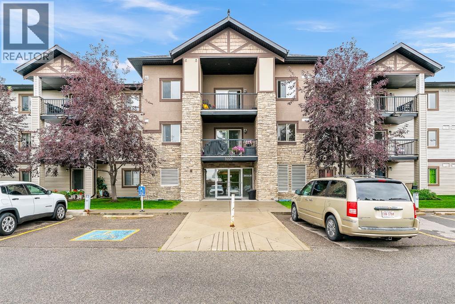
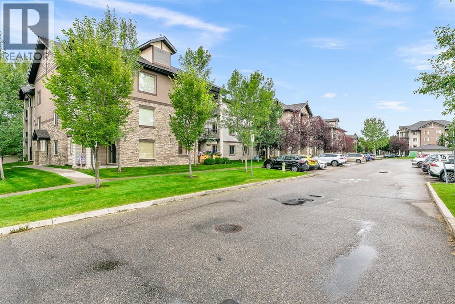
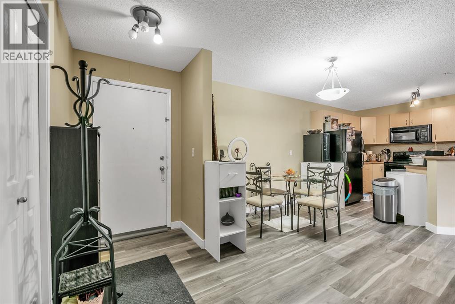
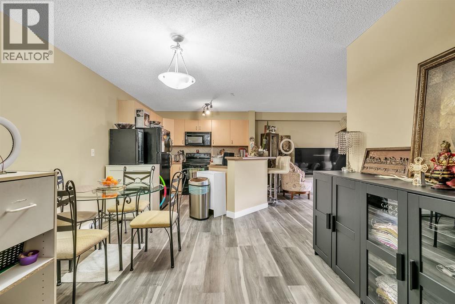
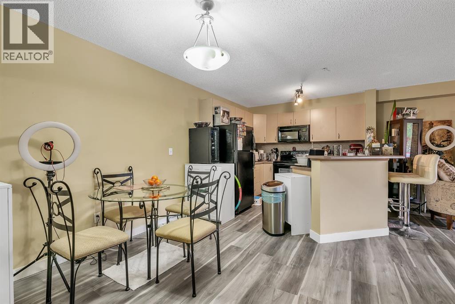
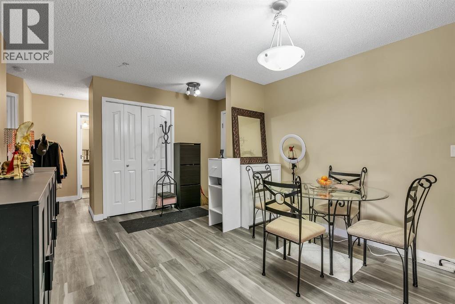
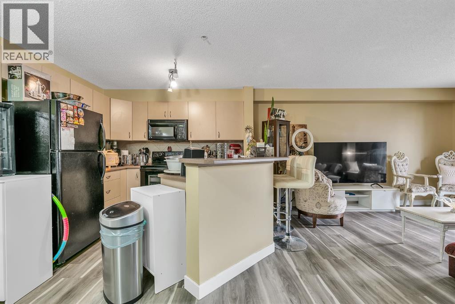
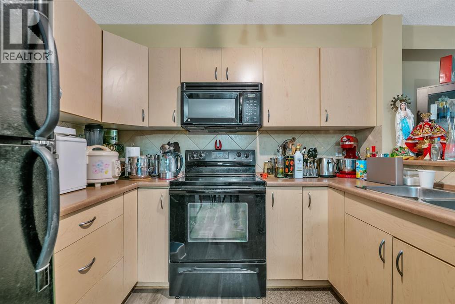
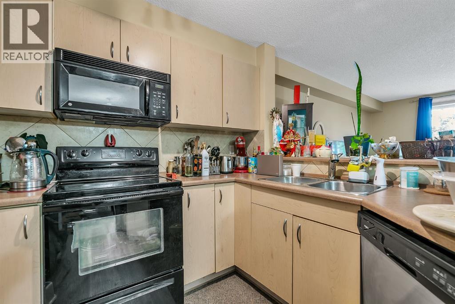
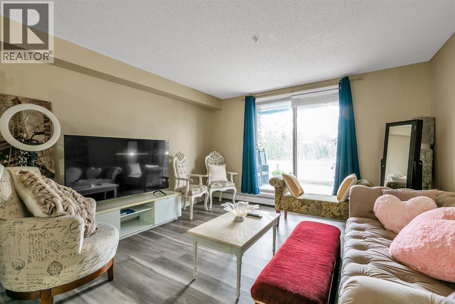
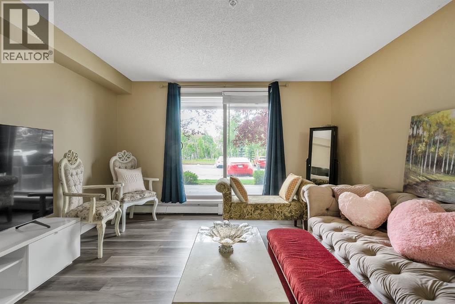
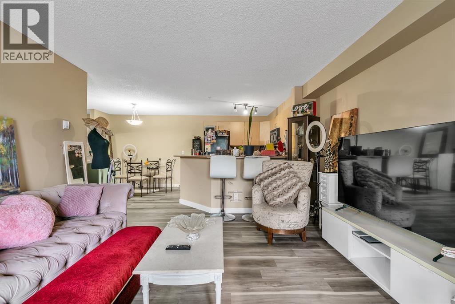
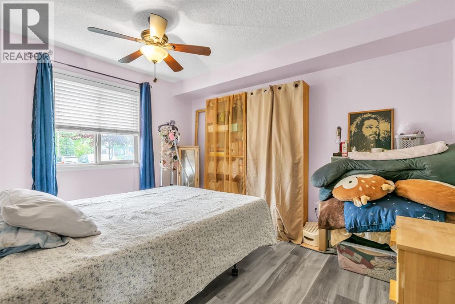
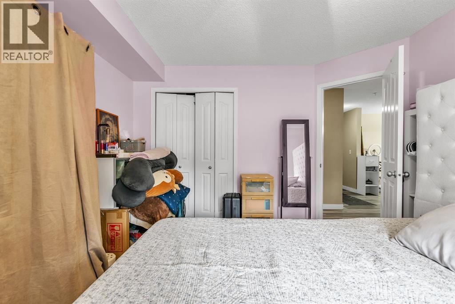
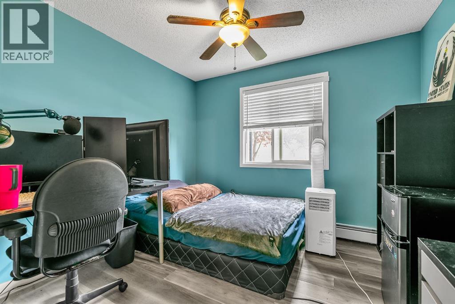
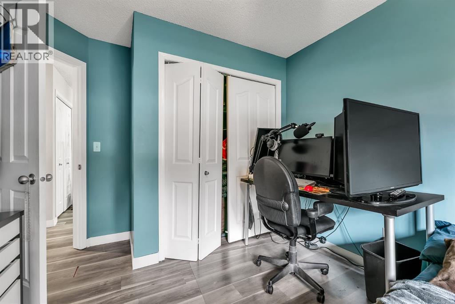
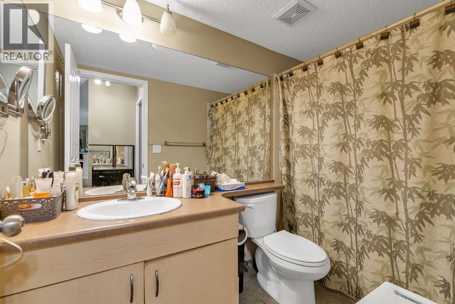
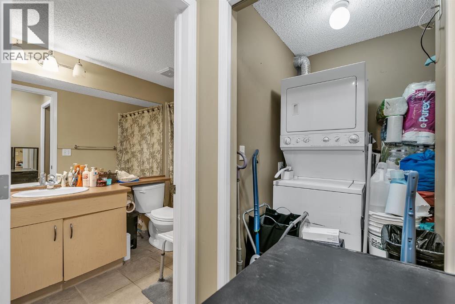
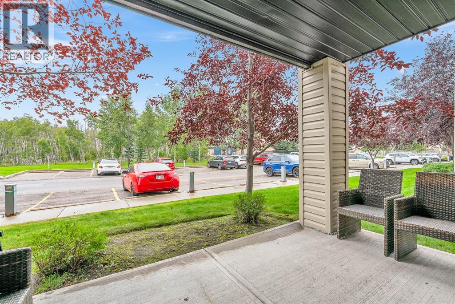
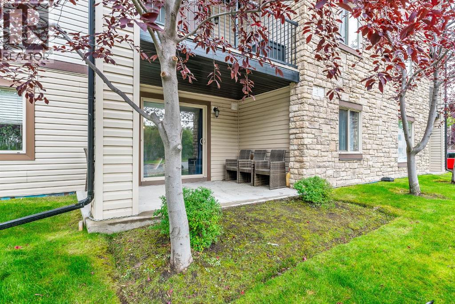
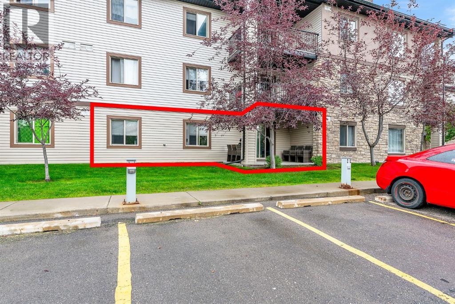
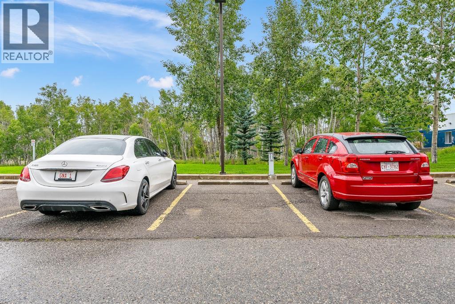
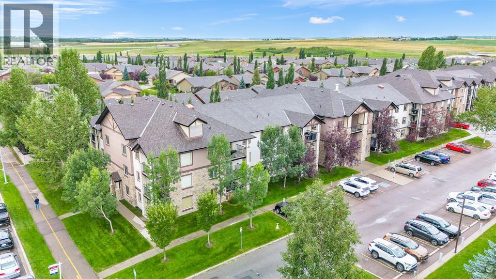
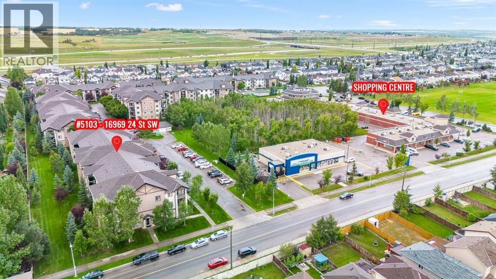
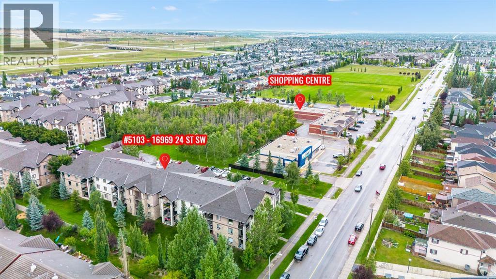
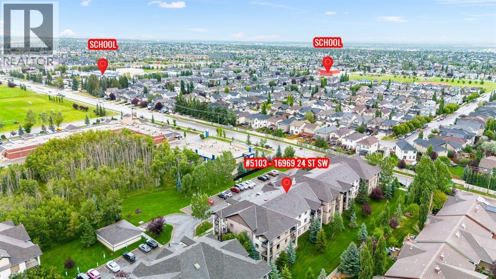
Spacious 2 Bed Main Floor Condo | All Utilities Included | Large Patio + Parking. Welcome to this spacious 2 bedroom, 1 bathroom main floor condo offering a comfortable and functional layout. The kitchen provides plenty of cabinetry and counter space, while the generous living room offers plenty of room to relax. Both bedrooms are well sized, and laminate flooring throughout makes the home practical and easy to maintain. In suite laundry adds everyday convenience. Double patio doors from the living room lead to a spacious patio, with your assigned parking stall conveniently located just steps away. Another great benefit, all utilities are included in the condo fees, keeping monthly expenses simple and predictable.The complex is conveniently located close to parks, schools, shopping and the YMCA, with easy access to Somerset Bridlewood LRT station, Stoney Trail and Macleod Trail. A great opportunity for first time buyers or investors looking for space, convenience and value. (id:51989)
Features of 5103, 16969 24 Street Sw
- MLS® Number A2343192
-
Price
$245,000
Maintenance, Condominium Amenities, Common Area Maintenance, Electricity, Heat, Insurance, Interior Maintenance, Ground Maintenance, Parking, Property Management, Reserve Fund Contributions, Sewer, Waste Removal, Water
$542.88 Monthly - Bedrooms: 2
- Bathrooms: 1
- Square Footage: 844 sqft
- Property Type: Apartment
- Community Name: Bridlewood
- Amenities Near By Park, Playground, Schools, Shopping
- Community Features Pets Allowed
- Features Pvc Window, No Smoking Home, Parking
- Parking Space Total 1
- Plan 0815753
Buildings
| Bathroom Total | 1 | Bedrooms Above Ground | 2 |
| Bedrooms Total | 2 | Appliances | Washer, Refrigerator, Dishwasher, Stove, Dryer, Microwave Range Hood Combo |
| Constructed Date | 2007 | Construction Material | Wood Frame |
| Construction Style Attachment | Attached | Cooling Type | None |
| Exterior Finish | Vinyl Siding | Flooring Type | Ceramic Tile, Laminate |
| Heating Fuel | Natural Gas | Heating Type | Baseboard Heaters |
| Stories Total | 3 | Size Interior | 844 Sqft |
| Total Finished Area | 844 Sqft | Type | Apartment |
Land
| Acreage | No | Land Amenities | Park, Playground, Schools, Shopping |
| Size Total Text | Unknown | Zoning Description | M-1 D75 |
Rooms
| Level | Type | Length | Width | Dimensions |
|---|---|---|---|---|
| Main Level | Living Room | 12.92 Ft x 11.75 Ft | ||
| Main Level | Kitchen | 11.08 Ft x 9.42 Ft | ||
| Main Level | Dining Room | 7.67 Ft x 7.25 Ft | ||
| Main Level | Bedroom | 12.17 Ft x 11.33 Ft | ||
| Main Level | Bedroom | 10.00 Ft x 9.83 Ft | ||
| Main Level | 4pc Bathroom | 8.83 Ft x 4.92 Ft | ||
| Main Level | Laundry Room | 5.33 Ft x 3.75 Ft |
Agents and Offices
- Roman Latypov
- Liliya Tsay
- Office: Town Residential
What's Nearby
Similar Properties

107, 3339 Rideau Place Sw, Calgary, Alberta
- MLS® # A2344821
- Monique Morrison
- The Real Estate District
1407, 1118 12 Avenue Sw, Calgary, Alberta
- MLS® # A2340844
- Jordan Smeaton
- RE/MAX Realty Professionals