


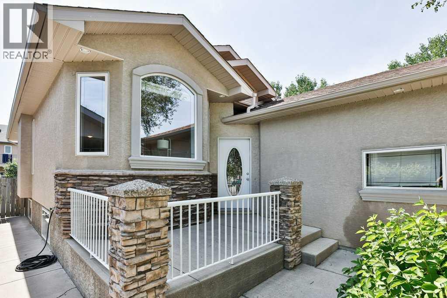
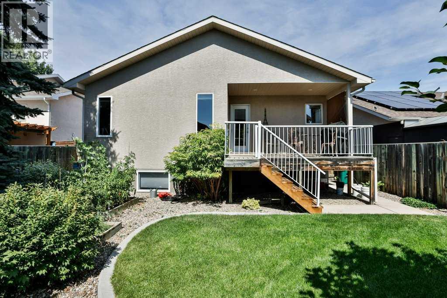
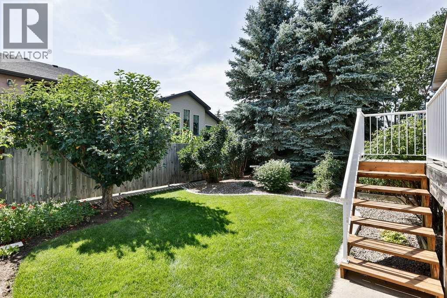
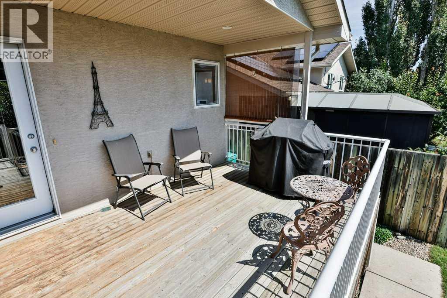
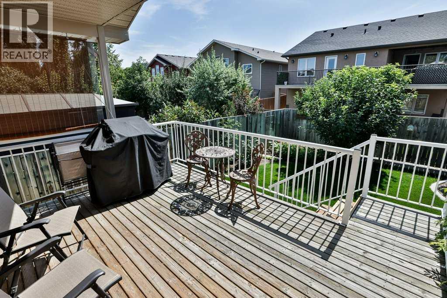
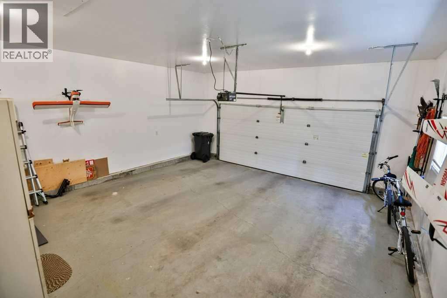
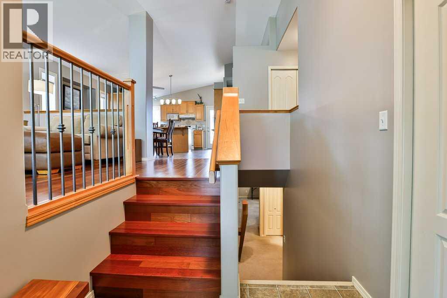
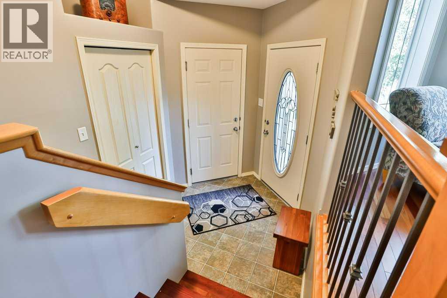
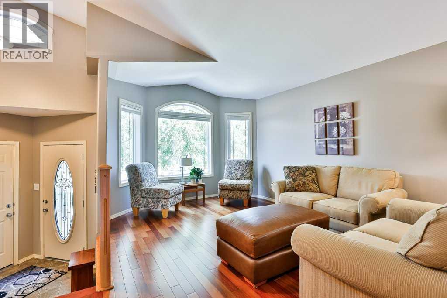
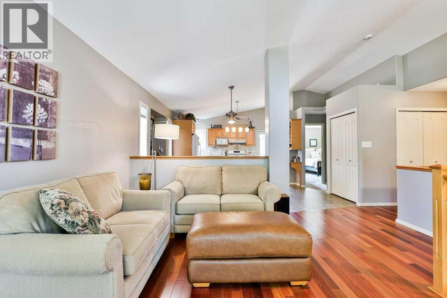
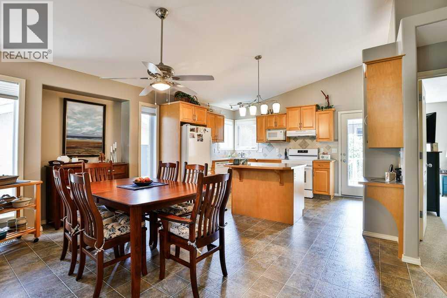
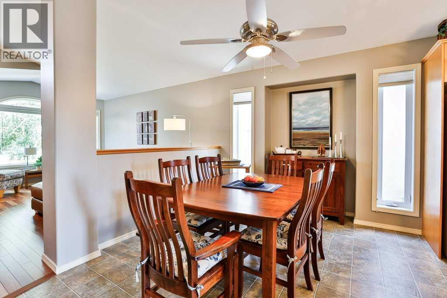
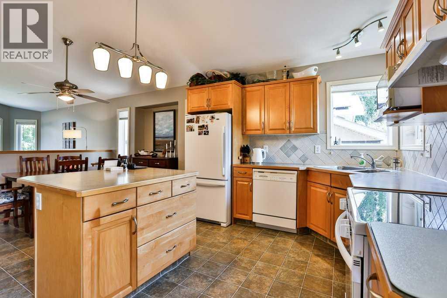
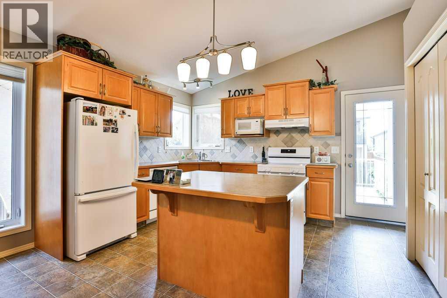
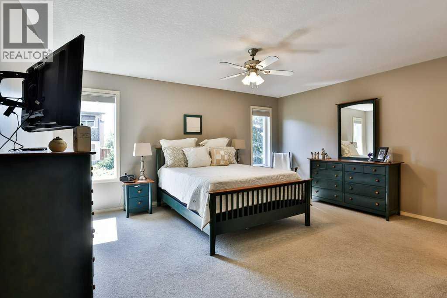
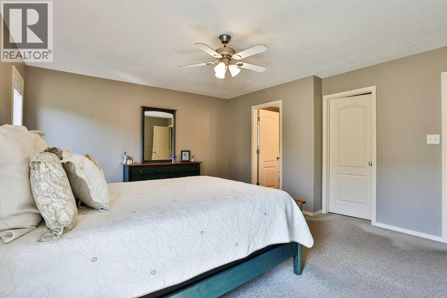
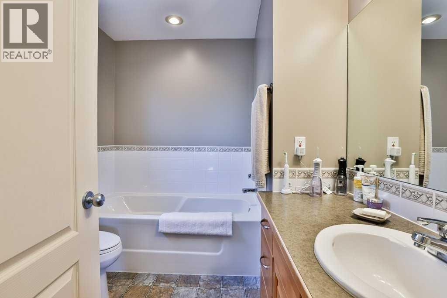
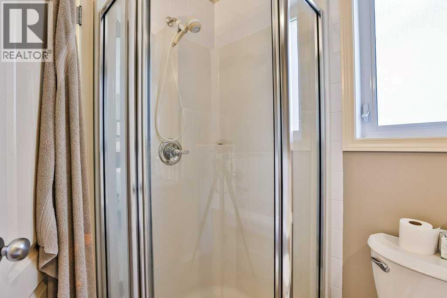
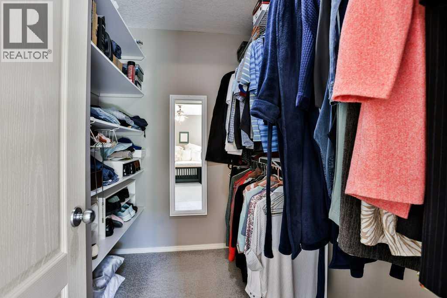
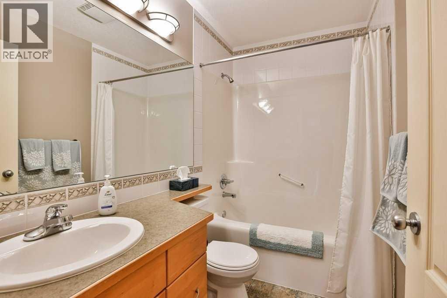
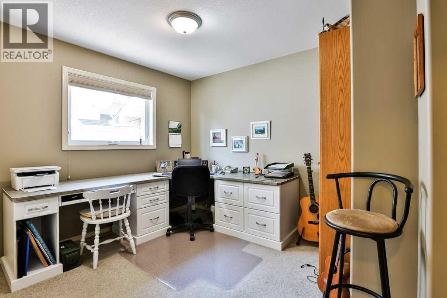
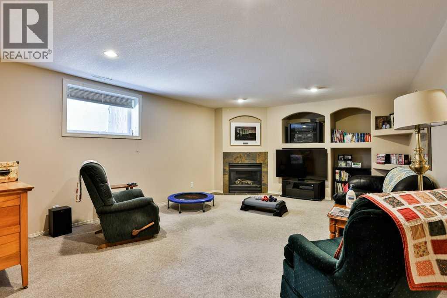
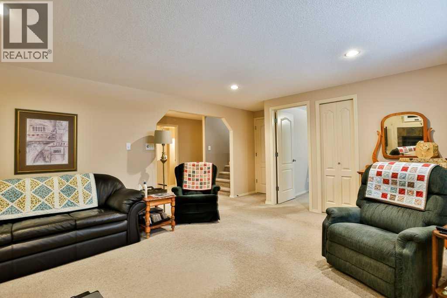
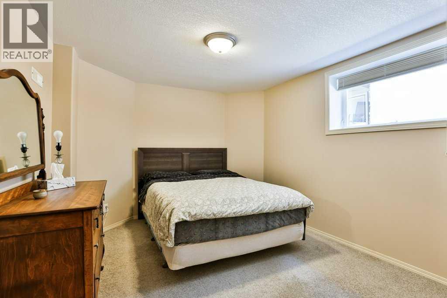
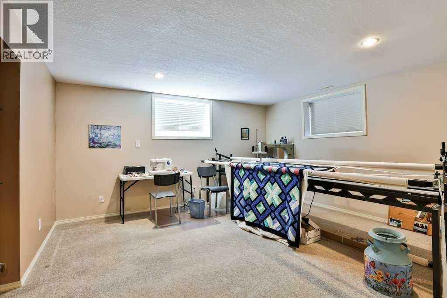
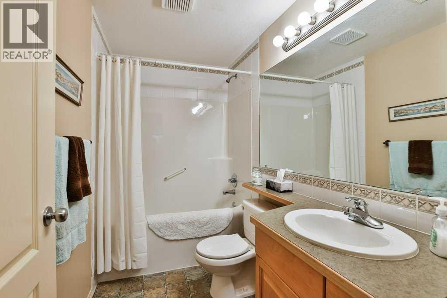
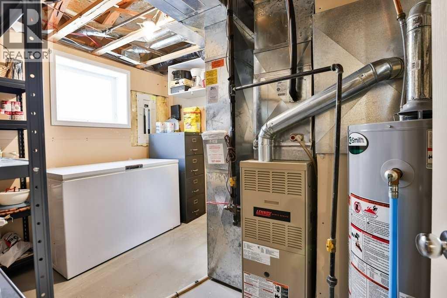
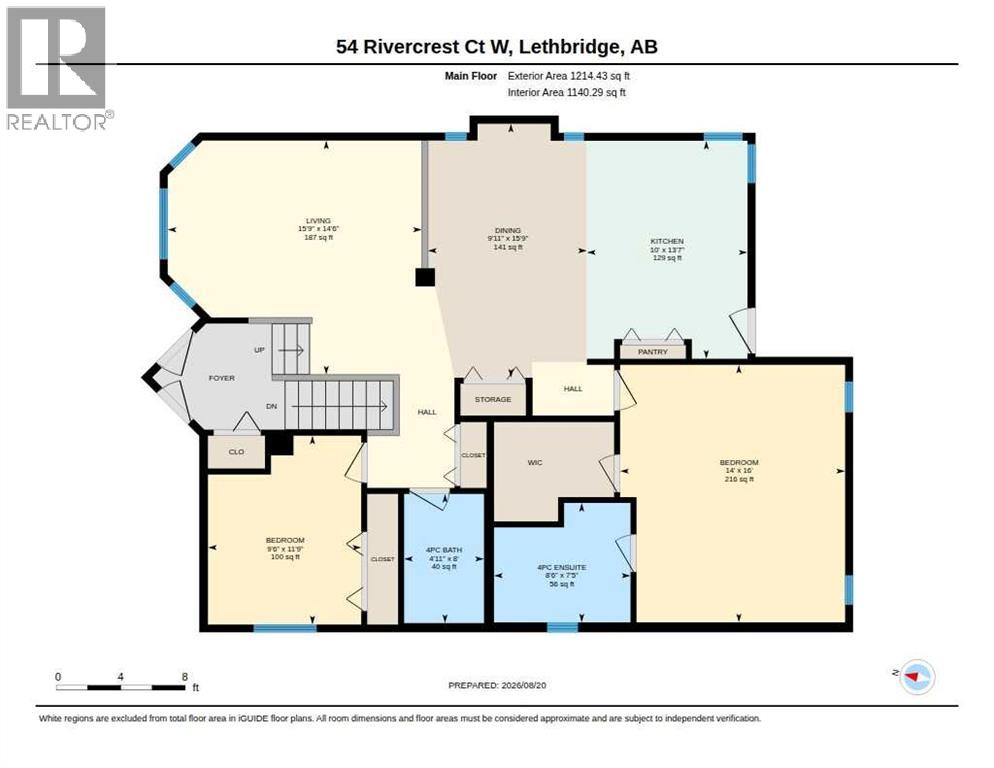

Nestled in a quiet neighbourhood of Riverstone and only moments from the University of Lethbridge, scenic coulee walking paths, schools and so much more. This quality-built and immaculately maintained home offers perfect space, function, and comfort. Boasting 4 great sized bedrooms and 3 bathrooms, this home is beautifully presented and completely move-in ready!. The main floor welcomes you with vaulted ceilings, a spacious living room with rich hardwood flooring, a well appointed maple kitchen, a primary bedroom (complete with a walk-in closet and 4-piece ensuite), another bedroom, and a 4 piece bath. The bright, lower level boasts large windows, a fabulous family room with a gas fireplace, two additional bedrooms, and another 4 piece bath. Outside, you'll enjoy a charming front patio, a beautifully landscaped yard, and a partially covered back deck perfect for entertaining. This property also includes the added conveniences of Underground Sprinklers, and Central A/C. Make sure to put this home on your list to view! (id:51989)
Features of 54 Rivercrest Court W
- MLS® Number A2338434
- Price $500,000
- Bedrooms: 4
- Bathrooms: 3
- Square Footage: 1215 sqft
- Property Type: House
- Community Name: Riverstone
- Amenities Near By Playground, Schools, Shopping, Water Nearby
- Community Features Lake Privileges
- Features See Remarks, Pvc Window, No Animal Home, No Smoking Home
- Parking Space Total 6
- Plan 0012775
- Structure Deck, See Remarks
Open House
This property has open houses!
August
22
Saturday
Starts at:
2:15 pm
Ends at:4:15 pm
Great family home in an extremely good location
Buildings
| Bathroom Total | 3 | Bedrooms Above Ground | 2 |
| Bedrooms Below Ground | 2 | Bedrooms Total | 4 |
| Architectural Style | Bungalow | Basement Development | Finished |
| Basement Type | Full (finished) | Constructed Date | 2001 |
| Construction Material | Poured Concrete, Wood Frame | Construction Style Attachment | Detached |
| Cooling Type | Central Air Conditioning | Exterior Finish | Concrete |
| Fireplace Present | Yes | Fireplace Total | 1 |
| Flooring Type | Carpeted, Hardwood, Linoleum | Foundation Type | Poured Concrete |
| Heating Type | Forced Air | Stories Total | 1 |
| Size Interior | 1215 Sqft | Total Finished Area | 1215 Sqft |
| Type | House |
Parking
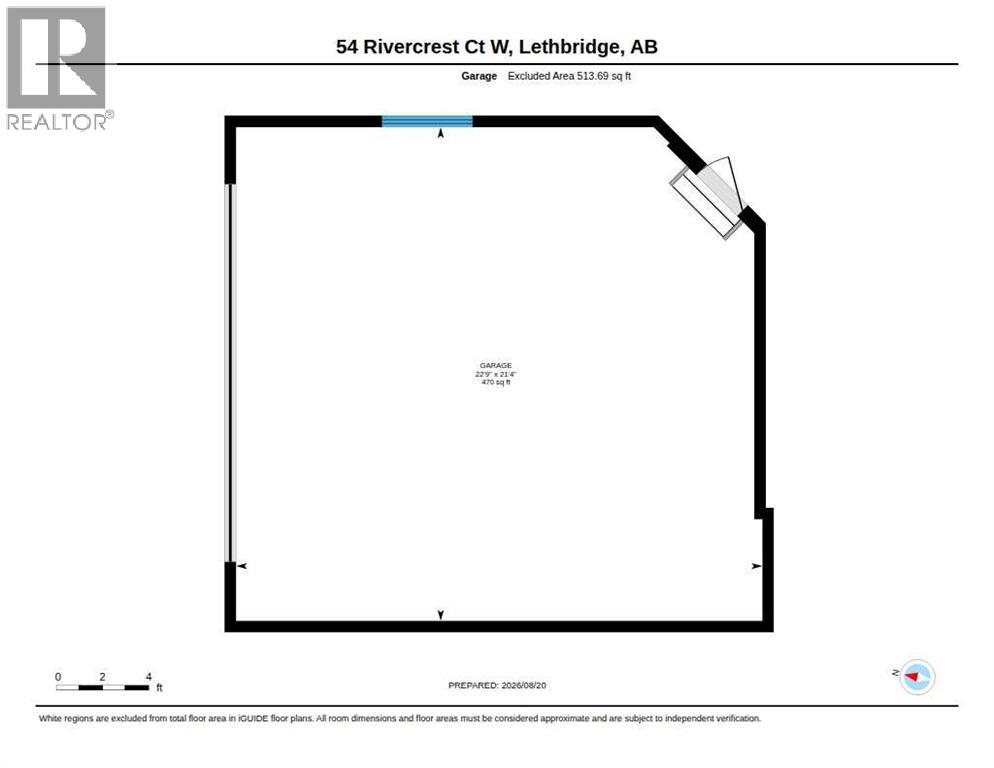
| Attached Garage | 2 |
Land
| Acreage | No | Fence Type | Fence |
| Land Amenities | Playground, Schools, Shopping, Water Nearby | Landscape Features | Landscaped, Lawn, Underground Sprinkler |
| Size Depth | 35.05 M | Size Frontage | 14.02 M |
| Size Irregular | 5251.00 | Size Total | 5251 Sqft|4,051 - 7,250 Sqft |
| Size Total Text | 5251 Sqft|4,051 - 7,250 Sqft | Zoning Description | R-l |
Rooms
| Level | Type | Length | Width | Dimensions |
|---|---|---|---|---|
| Lower Level | 4pc Bathroom | .00 Ft x .00 Ft | ||
| Lower Level | Bedroom | 14.50 Ft x 13.67 Ft | ||
| Lower Level | Bedroom | 12.25 Ft x 10.33 Ft | ||
| Lower Level | Family Room | 17.50 Ft x 13.83 Ft | ||
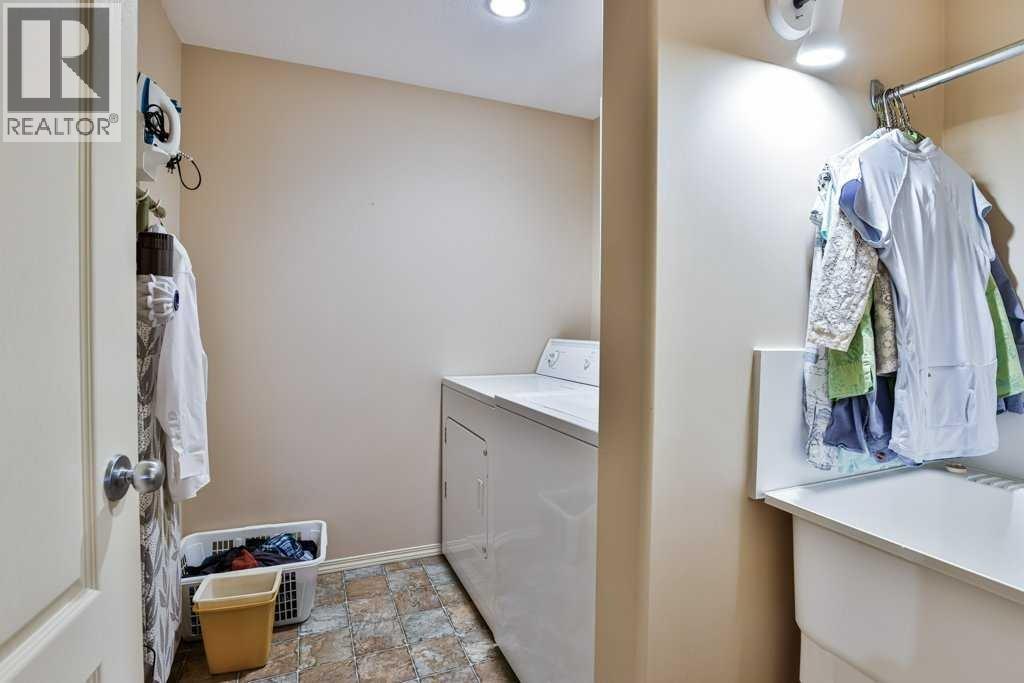
| Lower Level | Laundry Room | .00 Ft x .00 Ft | ||
| Main Level | Living Room | 15.67 Ft x 11.00 Ft | ||
| Main Level | Primary Bedroom | 16.00 Ft x 13.83 Ft | ||
| Main Level | Bedroom | 10.50 Ft x 9.50 Ft | ||
| Main Level | Kitchen | 12.33 Ft x 10.00 Ft | ||
| Main Level | Dining Room | 14.00 Ft x 6.50 Ft | ||
| Main Level | 4pc Bathroom | .00 Ft x .00 Ft | ||
| Main Level | 4pc Bathroom | .00 Ft x .00 Ft |
Agents and Offices
- CLARK PAUL
- Office: RE/MAX Real Estate - Lethbridge
What's Nearby
Similar Properties

176 Coalbanks Boulevard W, Lethbridge, Alberta
- MLS® # A2340110
- Ashley Gordon
- Century 21 Foothills South Real Estate
10 Seneca Place W, Lethbridge, Alberta
- MLS® # A2332554
- MILES GODLONTON
- RYAN GODLONTON
- Lethbridge Real Estate.com
86 Riverstone Boulevard W, Lethbridge, Alberta
- MLS® # A2330286
- MICHAEL SHANKS
- JUSTIN MYER
- Lethbridge Real Estate.com
104 Coalbanks Boulevard W, Lethbridge, Alberta
- MLS® # A2338783
- Juan Halluk
- Lethbridge Real Estate.com