

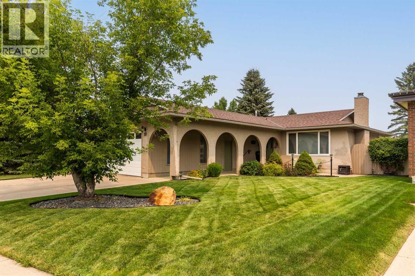
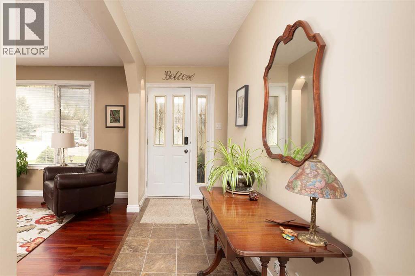
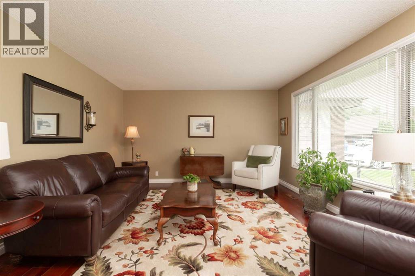
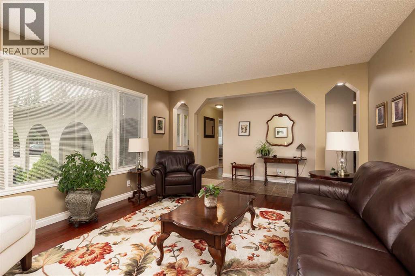
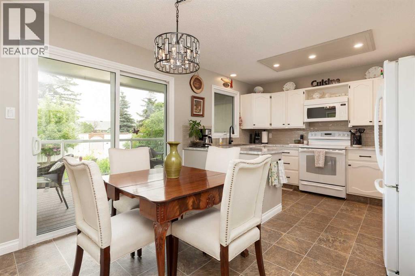
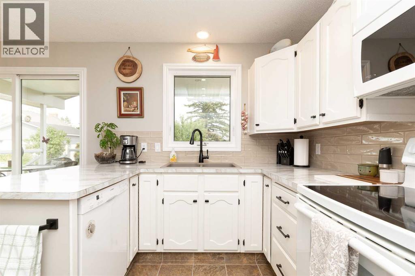
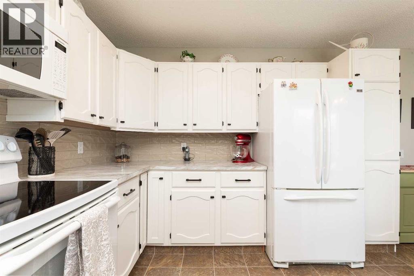
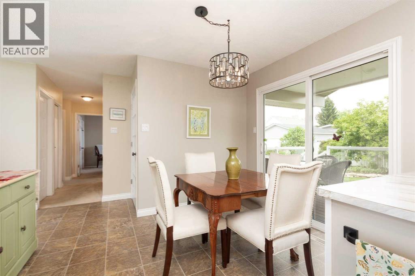
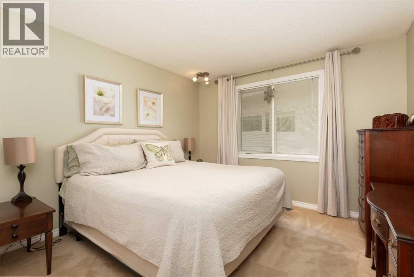
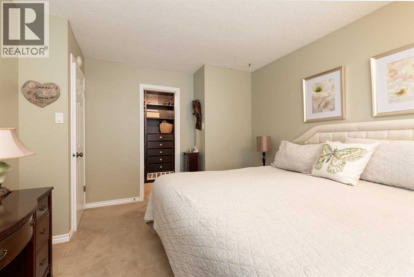
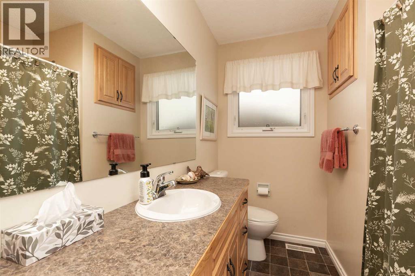
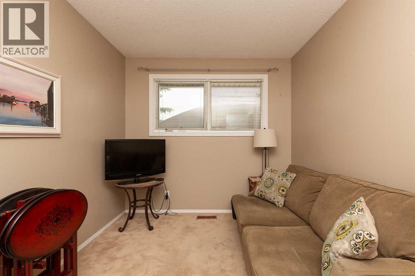
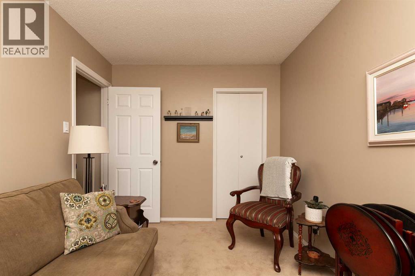
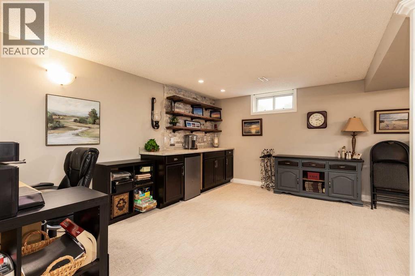
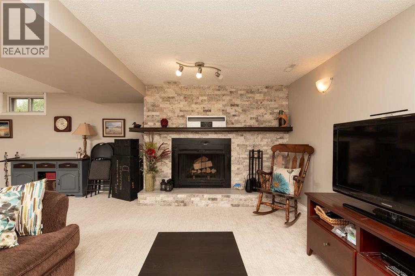
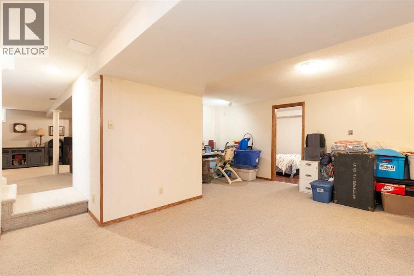
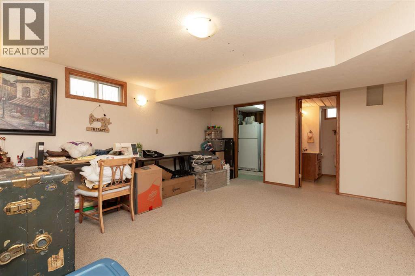
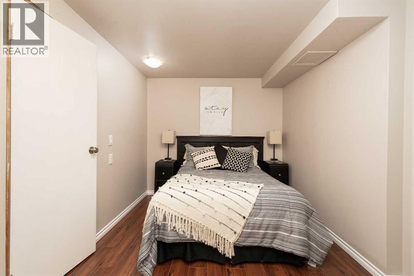
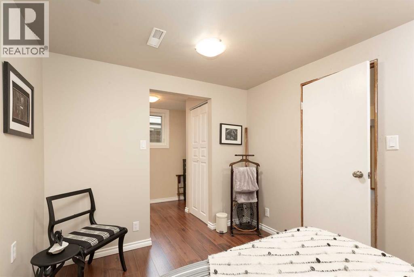
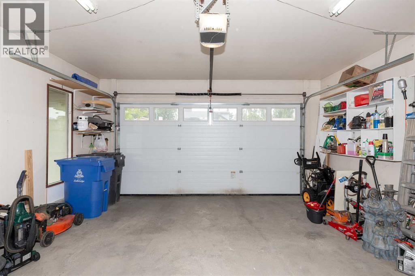
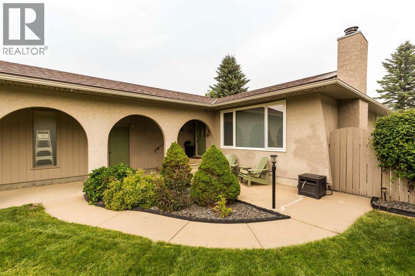
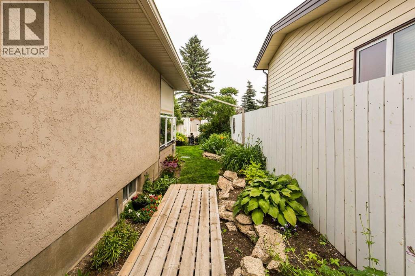
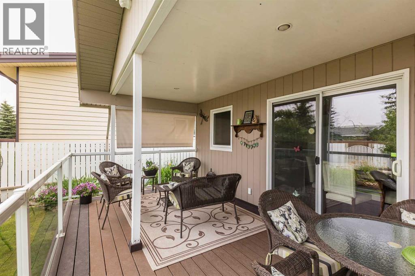
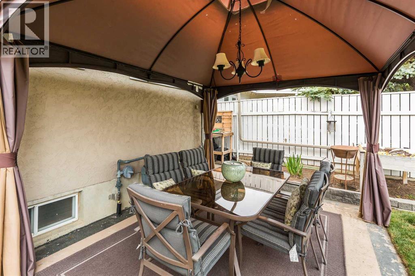
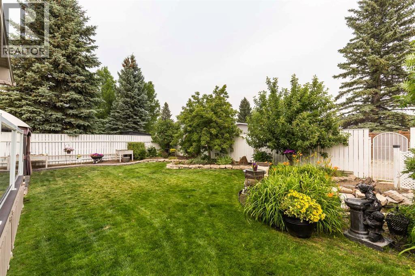
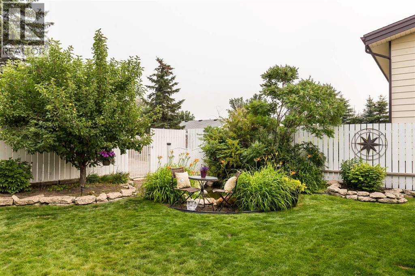
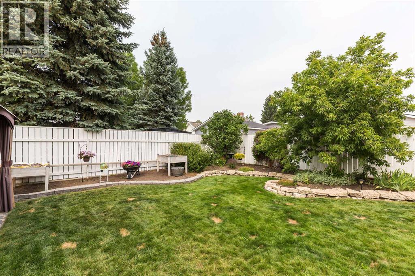
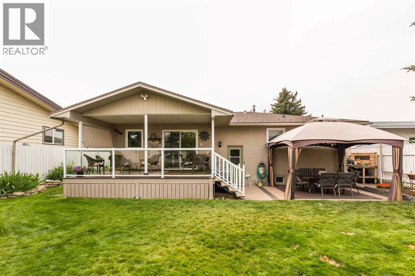
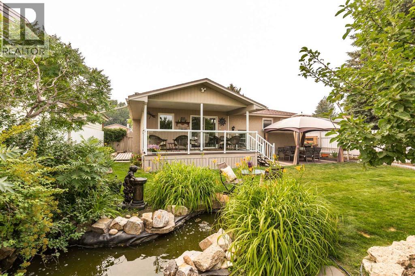
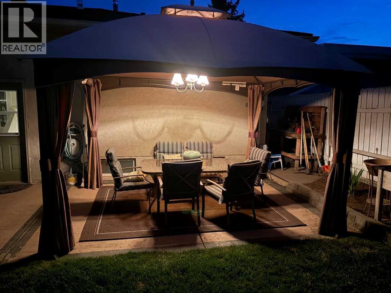
Welcome to this beautifully maintained bungalow nestled on a quiet cul-de-sac in sought-after Varsity Village! Thoughtfully updated and lovingly cared for, this home features an updated kitchen with abundant cabinetry, convenient main floor laundry, and a fully developed basement; familyroom w fireplace, gamesroom, 3pc bath & bedroom. Step outside to your private backyard oasis featuring a covered composite deck, mature landscaping, a tranquil pond, and a gazebo perfect for relaxing or entertaining. Close to parks, schools, shopping, and all west-side amenities, this move-in ready home offers the perfect blend of comfort, style, and location. NOTE: Furnace replaced in2025, AC 2023, dry bar in FR is roughed for a sink, GARAGE has hot & cold taps, 220 wiring & RI for a furnace. (id:51989)
Features of 10 Seneca Place W
- MLS® Number A2332554
- Price $499,900
- Bedrooms: 4
- Bathrooms: 3
- Square Footage: 1199 sqft
- Property Type: House
- Community Name: Varsity Village
- Amenities Near By Playground, Schools, Shopping
- Features See Remarks, Back Lane, French Door, Gazebo
- Parking Space Total 2
- Plan 7710684
- Structure Deck
Buildings
| Bathroom Total | 3 | Bedrooms Above Ground | 3 |
| Bedrooms Below Ground | 1 | Bedrooms Total | 4 |
| Appliances | Refrigerator, Range - Electric, Dishwasher, Washer & Dryer | Architectural Style | Bungalow |
| Basement Development | Finished | Basement Type | Full (finished) |
| Constructed Date | 1977 | Construction Style Attachment | Detached |
| Cooling Type | Central Air Conditioning | Fireplace Present | Yes |
| Fireplace Total | 1 | Flooring Type | Carpeted, Hardwood, Linoleum |
| Foundation Type | Poured Concrete | Half Bath Total | 1 |
| Heating Type | Forced Air | Stories Total | 1 |
| Size Interior | 1199 Sqft | Total Finished Area | 1199 Sqft |
| Type | House |
Parking
| Attached Garage | 2 |
Land
| Acreage | No | Fence Type | Fence |
| Land Amenities | Playground, Schools, Shopping | Landscape Features | Landscaped |
| Size Depth | 36.57 M | Size Frontage | 16.76 M |
| Size Irregular | 6550.00 | Size Total | 6550 Sqft|4,051 - 7,250 Sqft |
| Size Total Text | 6550 Sqft|4,051 - 7,250 Sqft | Zoning Description | R-l |
Rooms
| Level | Type | Length | Width | Dimensions |
|---|---|---|---|---|
| Basement | Family Room | 16.83 Ft x 24.25 Ft | ||
| Basement | Den | 18.83 Ft x 17.00 Ft | ||
| Basement | Bedroom | 18.25 Ft x 8.75 Ft | ||
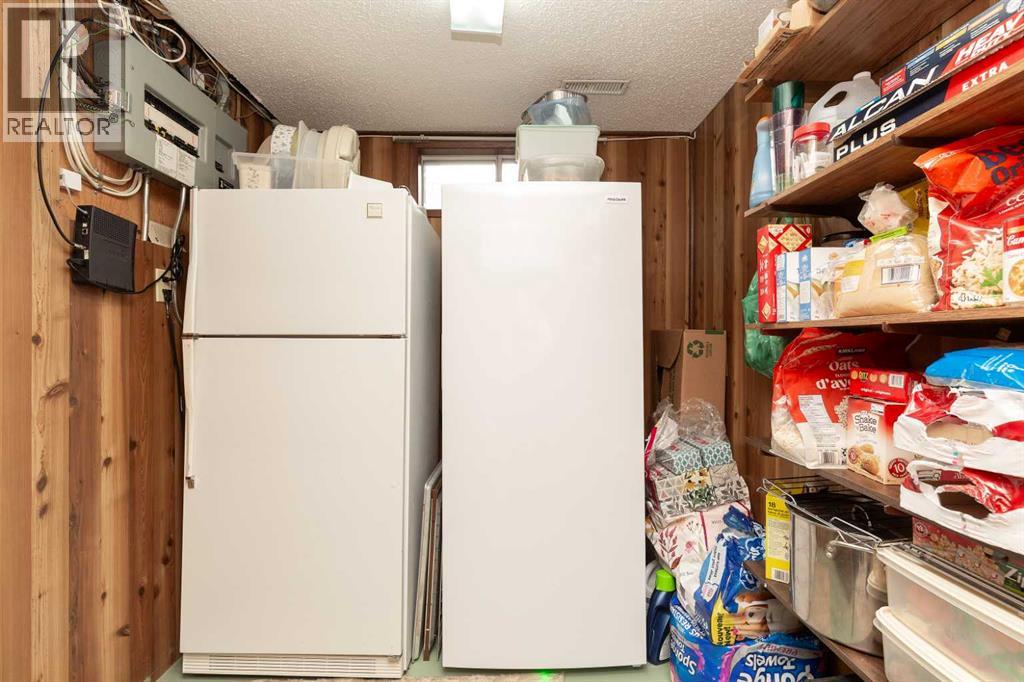
| Basement | Storage | 7.00 Ft x 7.25 Ft | ||
| Basement | 4pc Bathroom | .00 Ft x .00 Ft | ||
| Main Level | Living Room | 14.92 Ft x 13.33 Ft | ||
| Main Level | Dining Room | 8.00 Ft x 11.50 Ft | ||
| Main Level | Kitchen | 8.33 Ft x 11.50 Ft | ||
| Main Level | 4pc Bathroom | .00 Ft x .00 Ft | ||
| Main Level | Laundry Room | 5.00 Ft x 7.42 Ft | ||
| Main Level | Bedroom | 8.58 Ft x 11.75 Ft | ||
| Main Level | Bedroom | 10.25 Ft x 9.58 Ft | ||
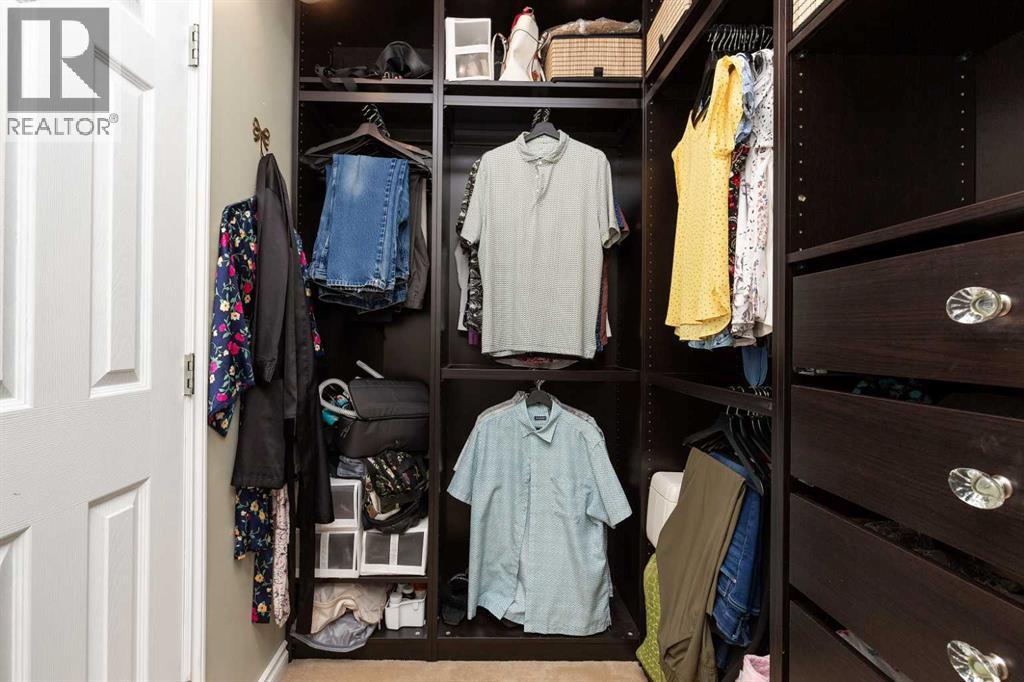
| Main Level | Primary Bedroom | 13.75 Ft x 10.92 Ft | ||
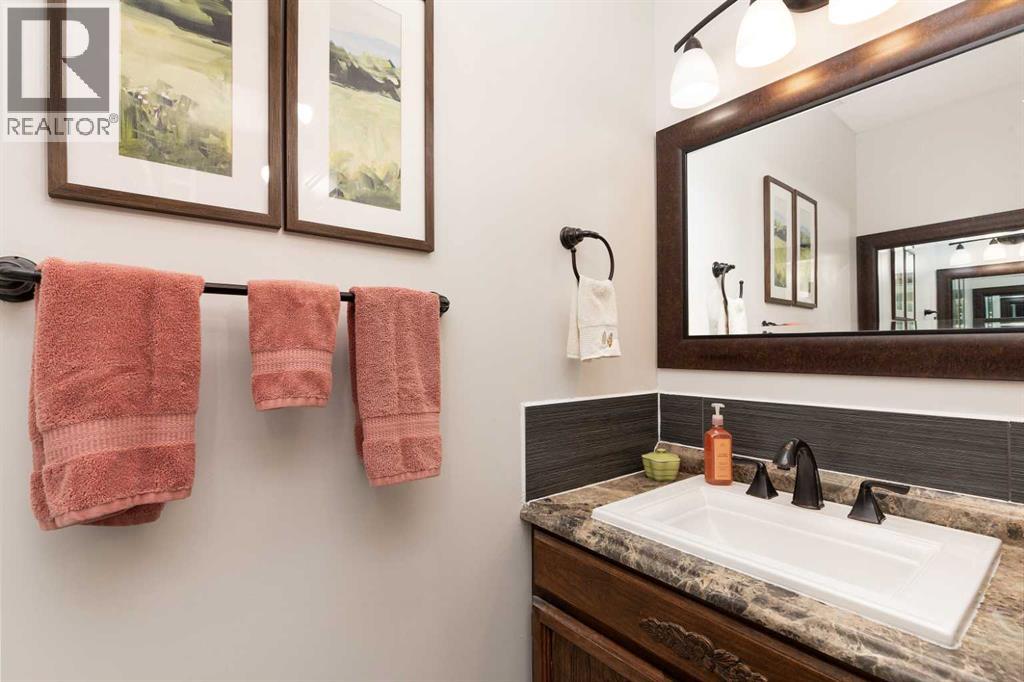
| Main Level | 2pc Bathroom | .00 Ft x .00 Ft |
Agents and Offices
- MILES GODLONTON
- RYAN GODLONTON
- Office: Lethbridge Real Estate.com
What's Nearby
Similar Properties

82 Miners Road W, Lethbridge, Alberta
- MLS® # A2275996
- BRAD TRADEWELL
- CHUCK GULYAS
- RE/MAX Real Estate - Lethbridge
215 Grand River Boulevard W, Lethbridge, Alberta
- MLS® # A2331315
- Jim Archer
- Century 21 Foothills South Real Estate
41 Simon Fraser Boulevard W, Lethbridge, Alberta
- MLS® # A2325178
- MICHELE VERSTEEG
- Lethbridge Real Estate.com