

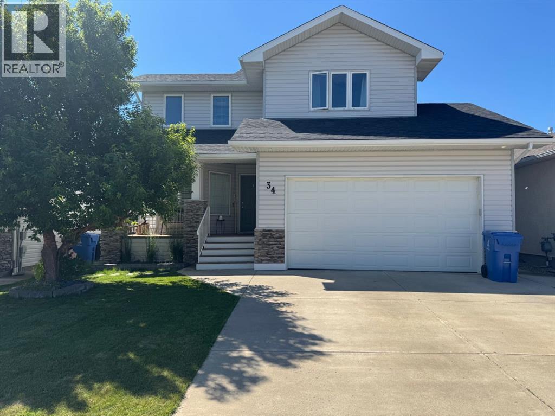
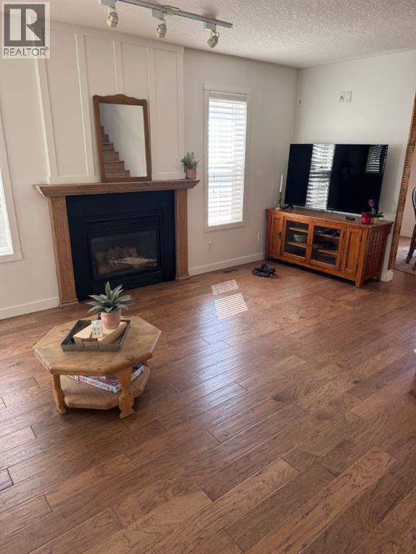
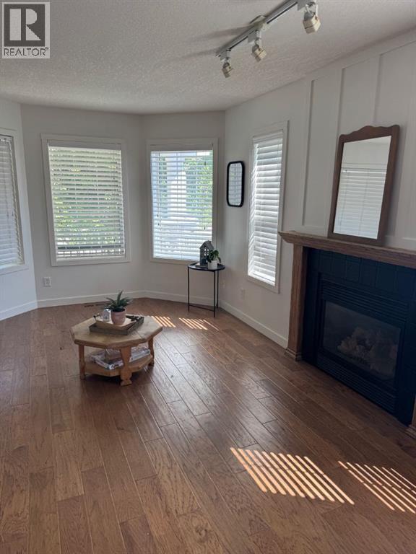
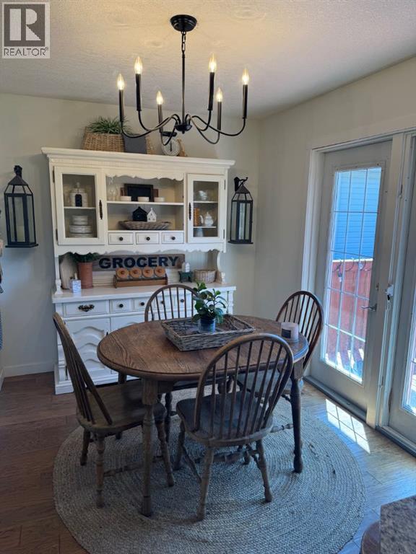
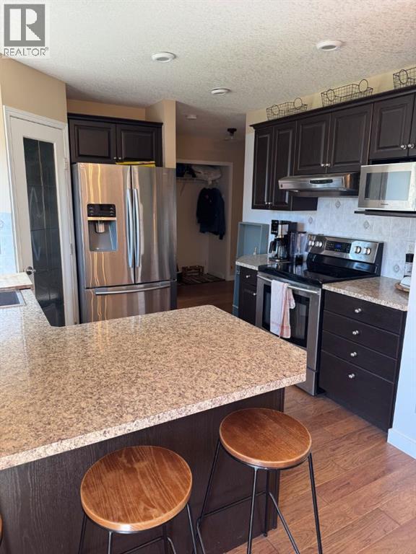
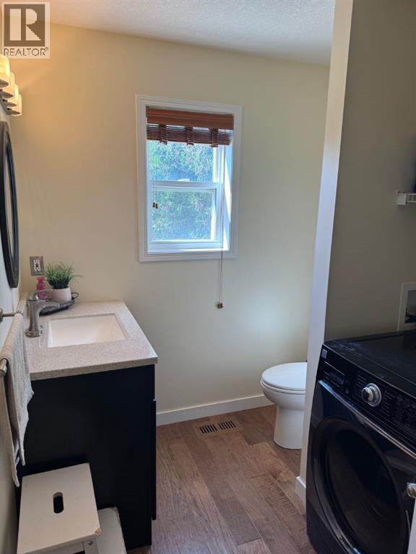
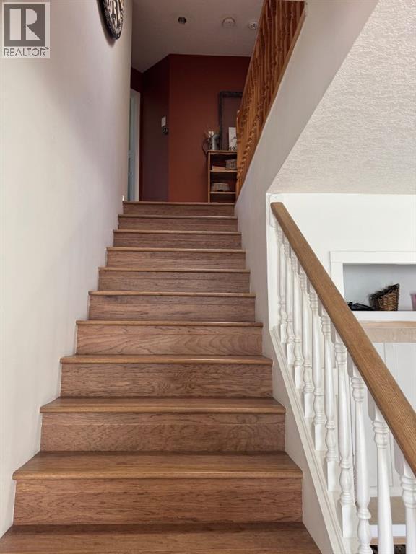
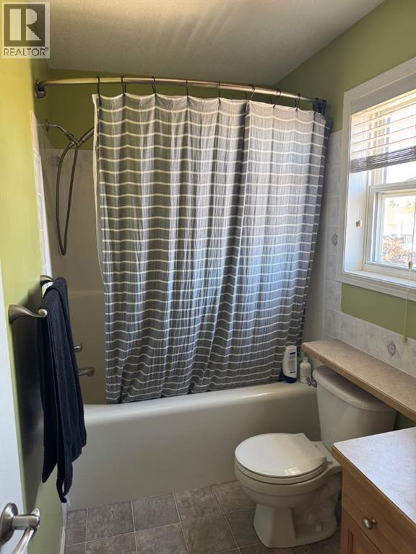
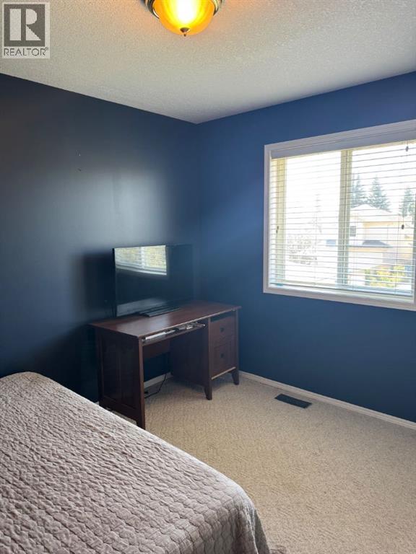
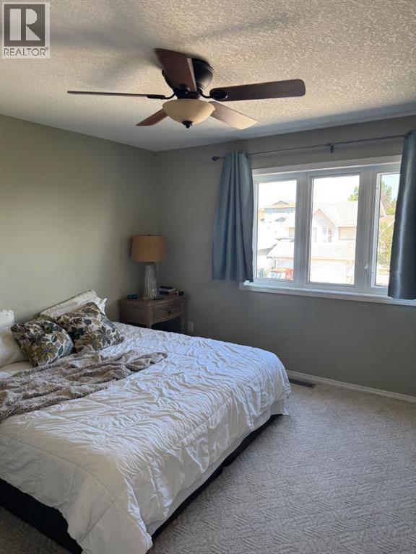
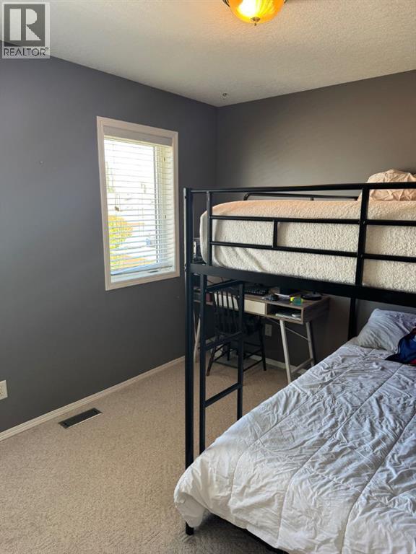
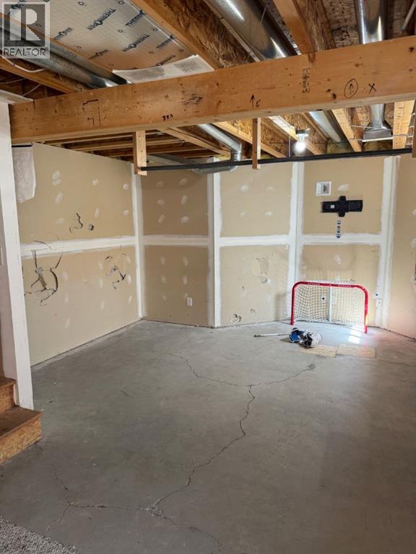
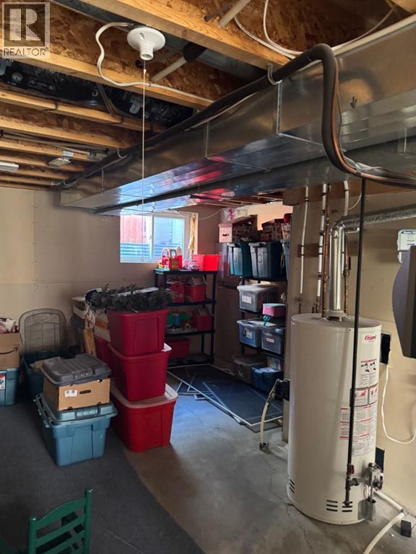
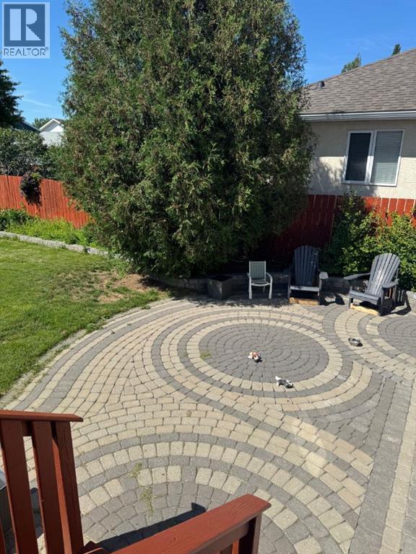
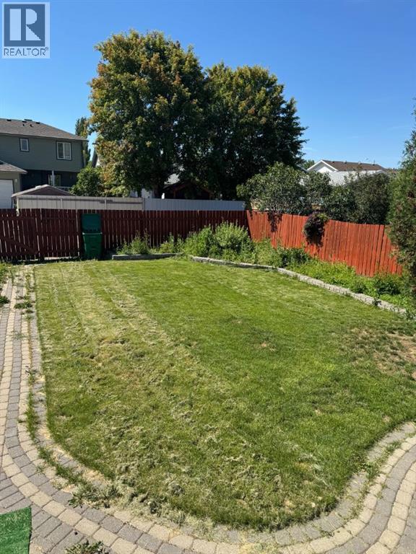
Welcome to this well-maintained 3-bedroom, 2.5-bathroom home located in one of Lethbridge's most sought-after westside neighbourhoods. Perfectly situated within walking distance to schools, the University of Lethbridge, nearby bus routes, scenic walking paths, a beautiful lake, and a dog park, this home offers an ideal combination of convenience and lifestyle.Inside, you'll find beautiful hardwood flooring throughout the main level, with a functional layout that includes main-floor laundry conveniently located off the back entrance from the attached double-car garage. Upstairs features three spacious bedrooms, including a large primary suite complete with a walk-in closet, while cozy carpeting adds comfort to the upper level.The unfinished basement provides an excellent opportunity to add your own personal touch and build equity by creating additional living space to suit your needs.Step outside to enjoy the large, fully usable backyard featuring an attractive interlocking brick patio, underground sprinklers, central air conditioning for year-round comfort, and RV parking for added convenience.Whether you're a first-time homebuyer looking for a place to make your own or an investor seeking an excellent rental opportunity close to the University of Lethbridge, this property offers outstanding value, location, and future potential. Don't miss your chance to own a home in this desirable westside community! (id:51989)
Features of 34 Riverbrook Close W
- MLS® Number A2327789
- Price $484,900
- Bedrooms: 3
- Bathrooms: 3
- Square Footage: 1407 sqft
- Property Type: House
- Community Name: Riverstone
- Amenities Near By Park, Playground, Schools, Shopping
- Features Back Lane
- Parking Space Total 5
- Plan 0010942
Buildings
| Bathroom Total | 3 | Bedrooms Above Ground | 3 |
| Bedrooms Total | 3 | Appliances | Refrigerator, Dishwasher, Stove, Microwave, Hood Fan, Window Coverings, Washer & Dryer |
| Basement Development | Unfinished | Basement Type | Full (unfinished) |
| Constructed Date | 2000 | Construction Material | Poured Concrete |
| Construction Style Attachment | Detached | Cooling Type | Central Air Conditioning |
| Exterior Finish | Concrete, Vinyl Siding | Fireplace Present | Yes |
| Fireplace Total | 1 | Flooring Type | Carpeted, Laminate, Linoleum |
| Foundation Type | Poured Concrete | Half Bath Total | 1 |
| Heating Type | Forced Air | Stories Total | 2 |
| Size Interior | 1407 Sqft | Total Finished Area | 1407 Sqft |
| Type | House |
Parking
| Attached Garage | 2 |
| Other | |
| R V |
Land
| Acreage | No | Fence Type | Fence |
| Land Amenities | Park, Playground, Schools, Shopping | Size Depth | 35.05 M |
| Size Frontage | 13.41 M | Size Irregular | 5060.00 |
| Size Total | 5060 Sqft|4,051 - 7,250 Sqft | Size Total Text | 5060 Sqft|4,051 - 7,250 Sqft |
| Zoning Description | R |
Rooms
| Level | Type | Length | Width | Dimensions |
|---|---|---|---|---|
| Second Level | Bedroom | 11.00 Ft x 10.00 Ft | ||
| Second Level | Bedroom | 11.00 Ft x 11.00 Ft | ||
| Second Level | Primary Bedroom | 12.00 Ft x 15.00 Ft | ||
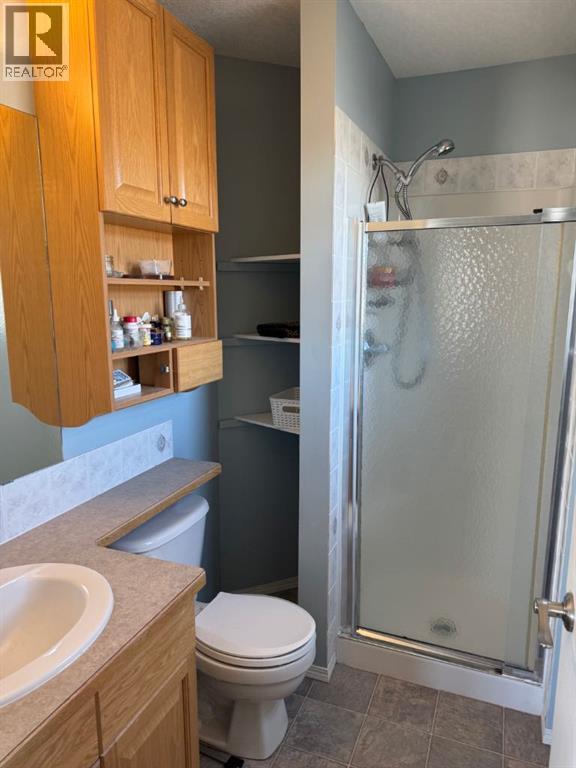
| Second Level | 4pc Bathroom | 7.00 Ft x 10.00 Ft | ||
| Second Level | 3pc Bathroom | 8.00 Ft x 5.00 Ft | ||
| Basement | Family Room | 14.00 Ft x 26.00 Ft | ||
| Basement | Furnace | 15.00 Ft x 13.00 Ft | ||
| Main Level | Living Room | 17.00 Ft x 18.00 Ft | ||
| Main Level | Other | 20.00 Ft x 11.00 Ft | ||
| Main Level | 2pc Bathroom | 11.00 Ft x 9.00 Ft |
Agents and Offices
- Laurence Feist
- Office: RE/MAX First
What's Nearby
Similar Properties

42 Ridgewood Boulevard W, Lethbridge, Alberta
- MLS® # A2337724
- GEOFF SOMMERFELDT
- Maxwell Capital Realty - Lethbridge
47 Wildwood Crescent W, Lethbridge, Alberta
- MLS® # A2341358
- Kyran Beaulieu
- Whitney Maronda
- RE/MAX Real Estate - Lethbridge
5213 3a Street W, Claresholm, Alberta
- MLS® # A2323598
- Santanna Thom
- Century 21 Foothills Real Estate