

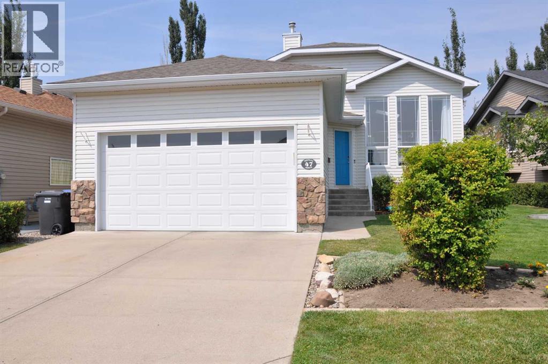
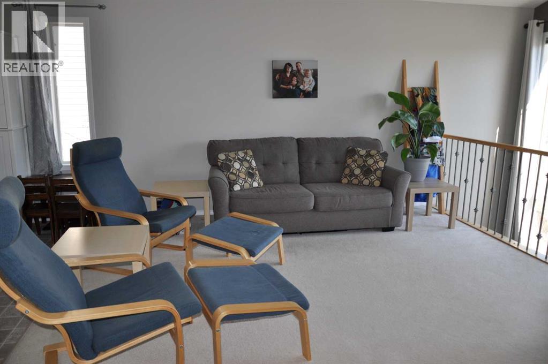
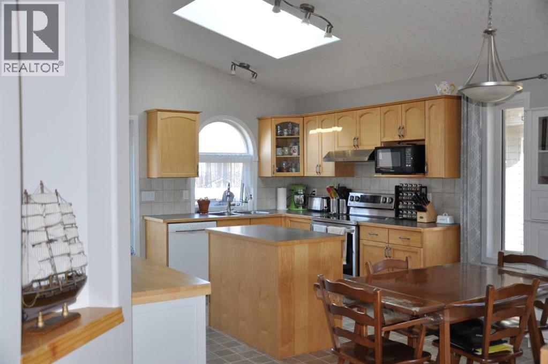
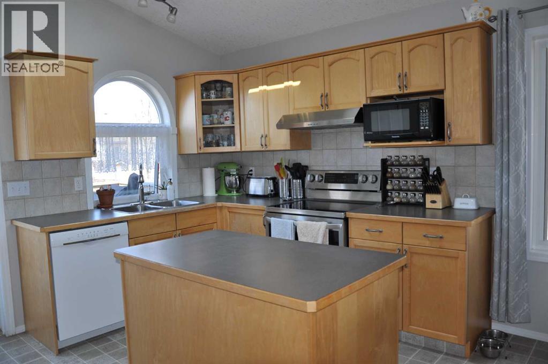
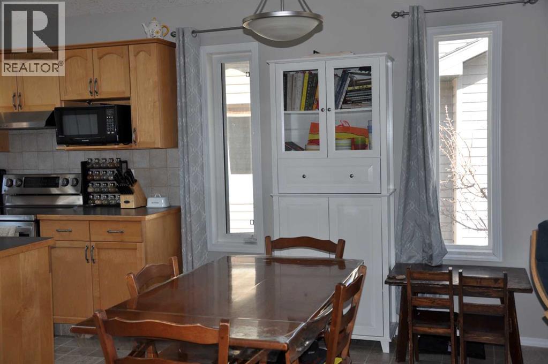
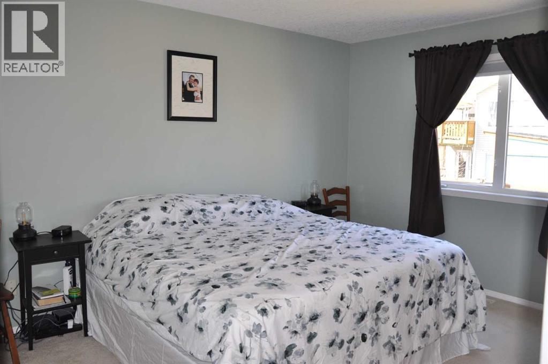
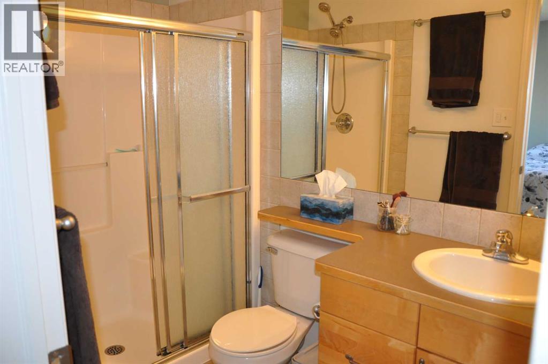
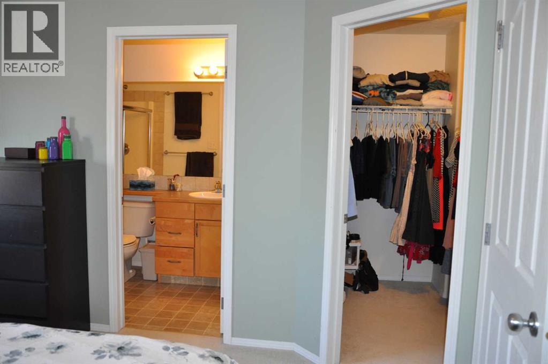
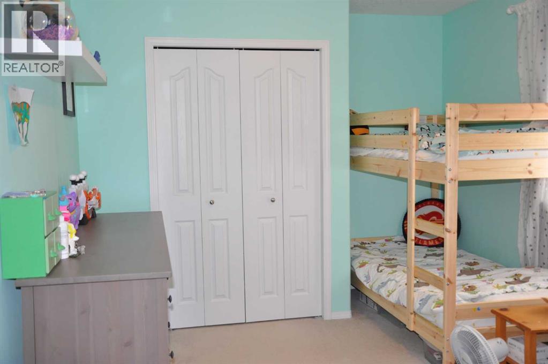
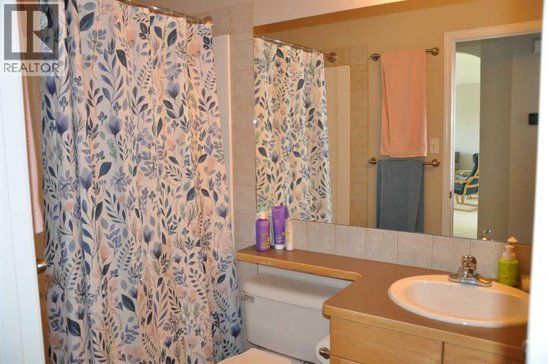
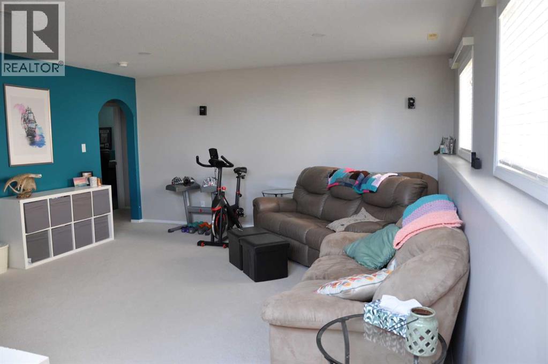
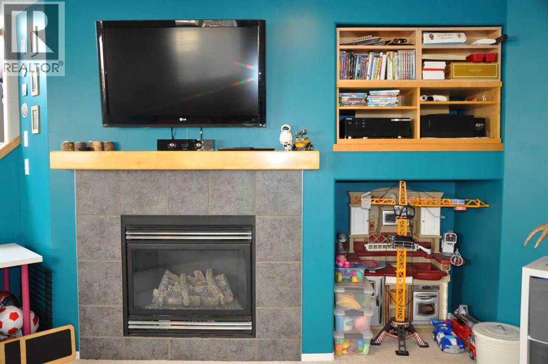
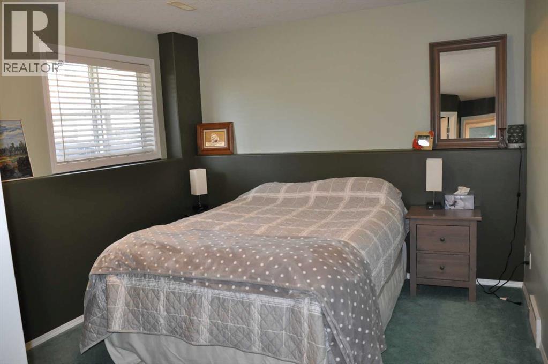
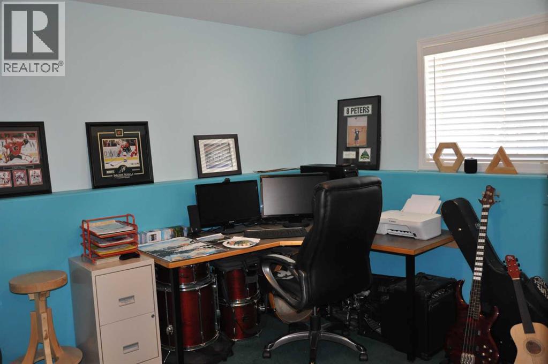
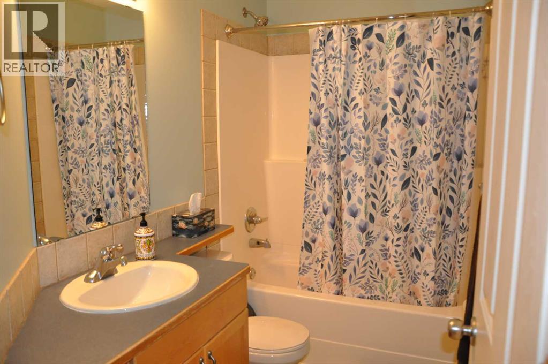
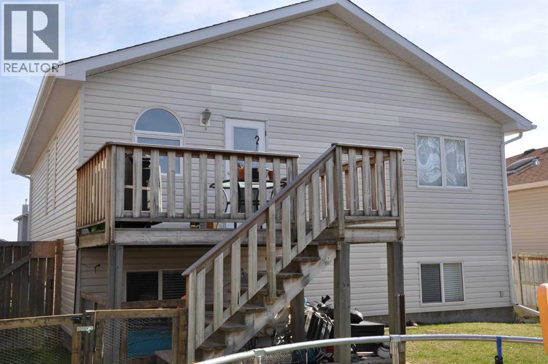
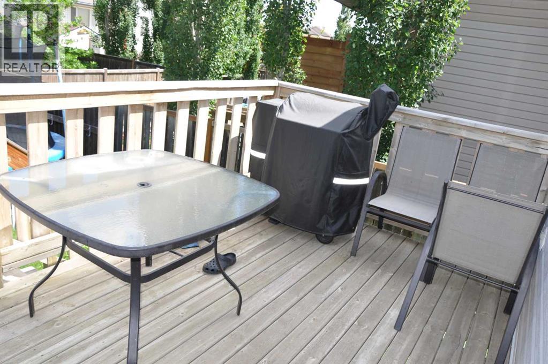
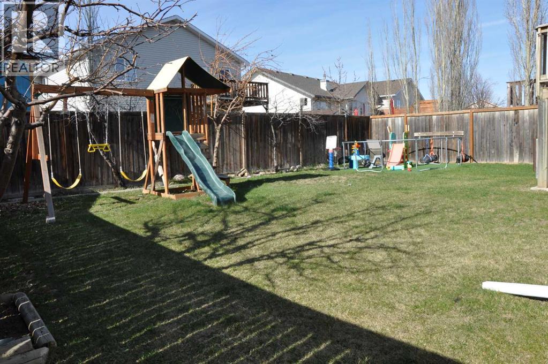
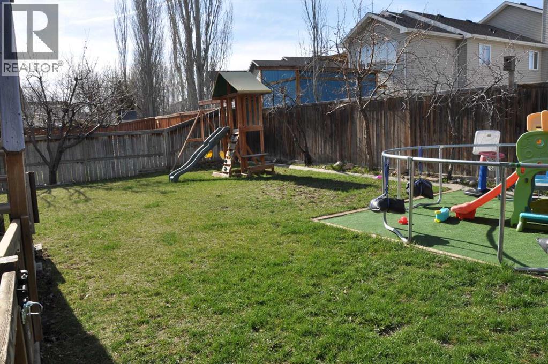
A well cared for home on a quiet street. Spacious landing with garage access. The living room has a south wall of windows that lets in lots of natural light. There is also a built in ledge for a large screen TV. Vaulted ceilings run the length of the living room through to the kitchen. The dining nook is large enough to seat 6 to 8 people. An island, pantry and lots of cupboards make the kitchen a functional family space. The primary bedroom is large enough for a king bed and has an adjacent ensuite and walkin closet. A second bedroom and main bathroom complete the main floor. The lower level family is a bright space with large windows, a gas fireplace and builtin shelving . There are 2 additional bedrooms with walkin closets. and another 4pc bathroom. A laundry/ furnace room has a sink and additional storage. The deck off the kitchen makes for easy access for barbecuing and summer entertaining. The yard is large and landscaped with trees along the perimeter. The childrens play structure and trampoline are negotiable. The garage is a large 24.5x20ft. with shelving along the sides. The home is within walking distance of 2 elementary schools, 2 churches, parks, and walking paths. The University is a 5 minute drive away. Close access to additional services. Come and see if this can be your next home. (id:51989)
Features of 47 Riverbrook Close W
- MLS® Number A2354139
- Price $482,500
- Bedrooms: 4
- Bathrooms: 3
- Square Footage: 1079 sqft
- Property Type: House
- Community Name: Riverstone
- Amenities Near By Park, Playground, Schools
- Features Pvc Window, No Smoking Home
- Parking Space Total 2
- Plan 0211008
- Structure Deck
Buildings
| Bathroom Total | 3 | Bedrooms Above Ground | 2 |
| Bedrooms Below Ground | 2 | Bedrooms Total | 4 |
| Appliances | Washer, Refrigerator, Dishwasher, Stove, Dryer, Microwave Range Hood Combo, Window Coverings, Garage Door Opener | Architectural Style | Bi-level |
| Basement Development | Finished | Basement Type | Full (finished) |
| Constructed Date | 2003 | Construction Material | Poured Concrete |
| Construction Style Attachment | Detached | Cooling Type | Central Air Conditioning |
| Exterior Finish | Concrete | Fireplace Present | Yes |
| Fireplace Total | 1 | Flooring Type | Carpeted, Laminate, Tile |
| Foundation Type | Poured Concrete | Heating Fuel | Natural Gas |
| Heating Type | Forced Air | Size Interior | 1079 Sqft |
| Total Finished Area | 1079 Sqft | Type | House |
Parking
| Attached Garage | 2 |
Land
| Acreage | No | Fence Type | Fence |
| Land Amenities | Park, Playground, Schools | Landscape Features | Landscaped |
| Size Depth | 35.05 M | Size Frontage | 15.54 M |
| Size Irregular | 5857.00 | Size Total | 5857 Sqft|4,051 - 7,250 Sqft |
| Size Total Text | 5857 Sqft|4,051 - 7,250 Sqft | Zoning Description | R-l |
Rooms
| Level | Type | Length | Width | Dimensions |
|---|---|---|---|---|
| Lower Level | Bedroom | 10.58 Ft x 16.00 Ft | ||
| Lower Level | Bedroom | 10.67 Ft x 12.00 Ft | ||
| Lower Level | Family Room | 18.50 Ft x 15.67 Ft | ||
| Lower Level | 4pc Bathroom | .00 Ft x .00 Ft | ||
| Lower Level | Furnace | 10.00 Ft x 11.50 Ft | ||
| Main Level | Living Room | 17.00 Ft x 13.00 Ft | ||
| Main Level | Other | 13.00 Ft x 7.83 Ft | ||
| Main Level | Kitchen | 12.83 Ft x 9.42 Ft | ||
| Main Level | Primary Bedroom | 12.67 Ft x 11.17 Ft | ||
| Main Level | Bedroom | 10.00 Ft x 12.00 Ft | ||
| Main Level | 3pc Bathroom | .00 Ft x .00 Ft | ||
| Main Level | 4pc Bathroom | .00 Ft x .00 Ft |
Agents and Offices
- URSULA BOSCHMAN
- Office: Sutton Group - Lethbridge
What's Nearby
Similar Properties

683 Keystone Chase W, Lethbridge, Alberta
- MLS® # A2347795
- MIRANDA NEUFELD
- RE/MAX Real Estate - Lethbridge
214 3 Street W, Cardston, Alberta
- MLS® # A2319514
- Manson Kelly
- Darren Gugyelka
- Grassroots Realty Group
472 Heritage Boulevard W, Lethbridge, Alberta
- MLS® # A2334997
- Amanda McNeely
- Century 21 Foothills South Real Estate