

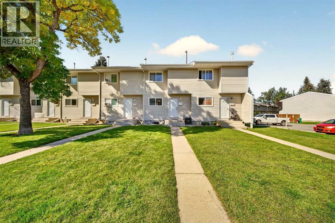
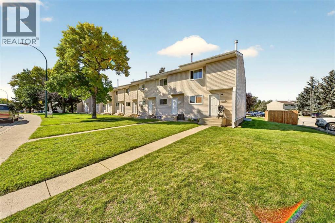
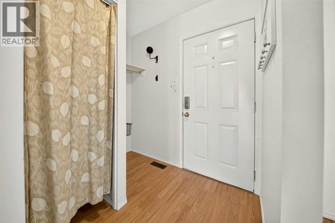
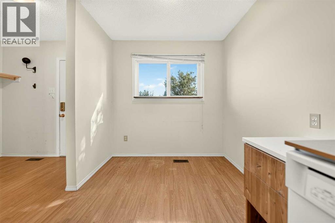
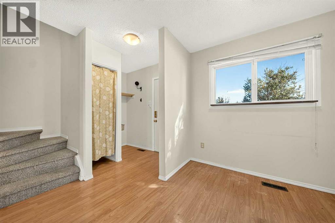
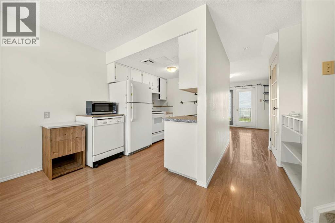
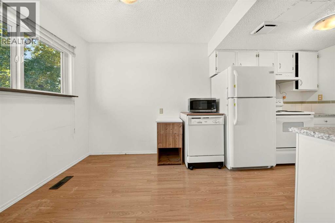
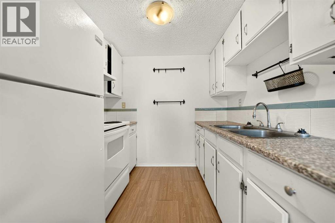
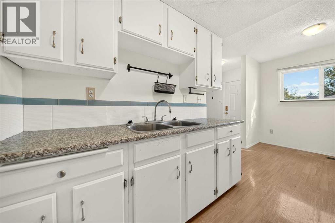
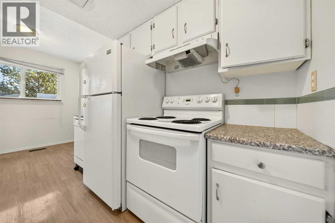
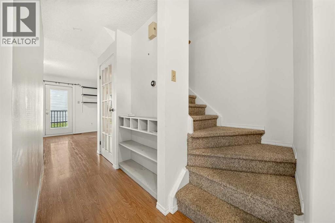
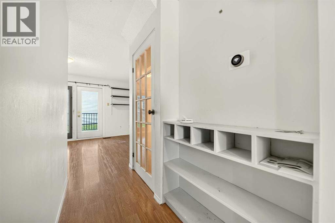
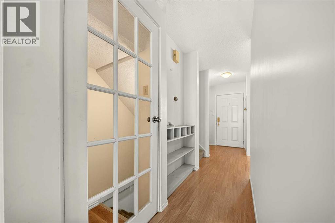
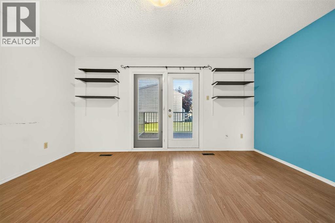
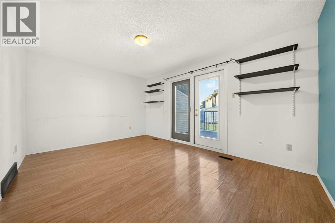
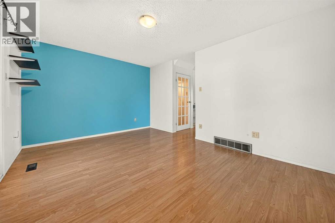
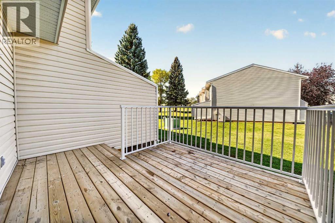
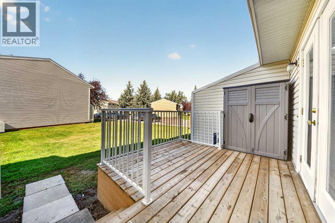
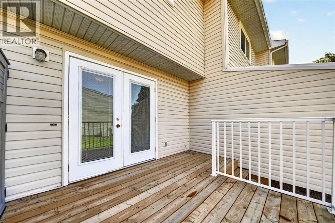
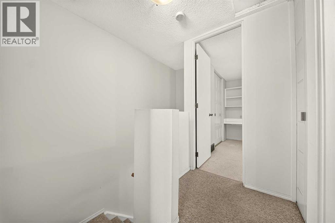
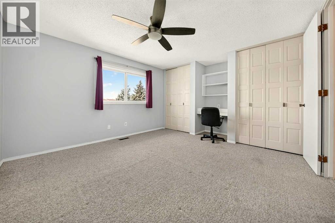
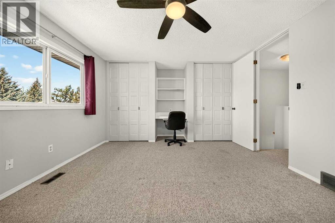
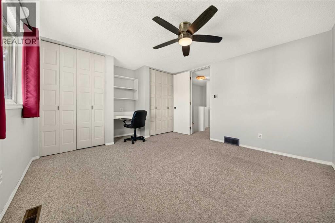
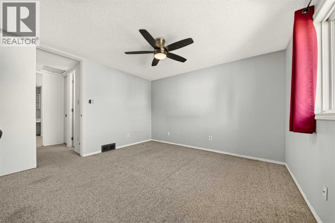
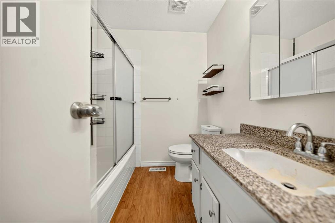
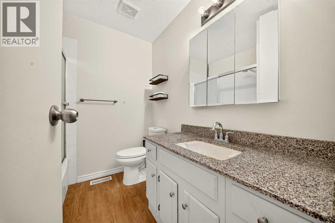
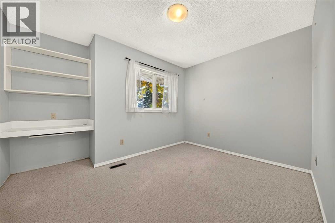
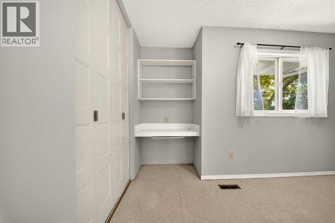
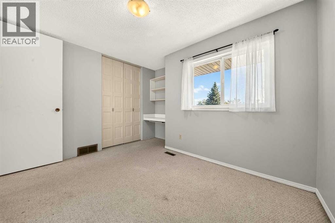
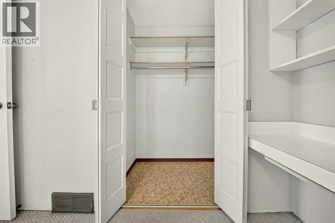
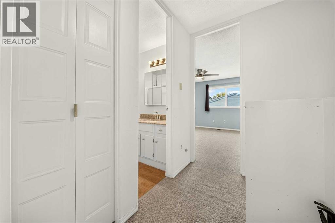
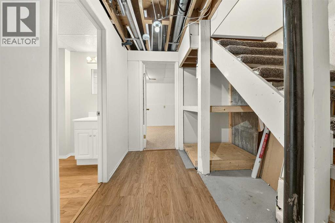
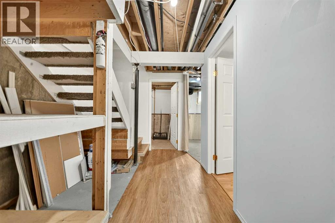
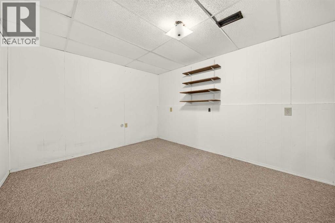
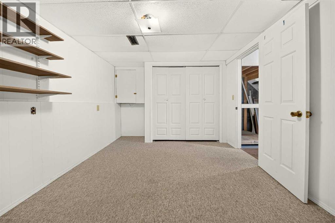
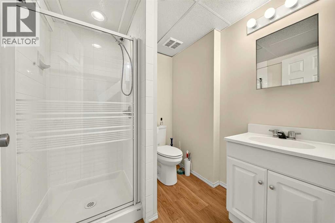
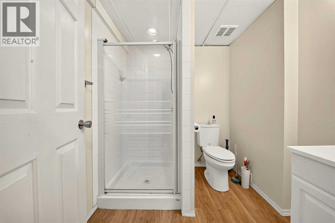
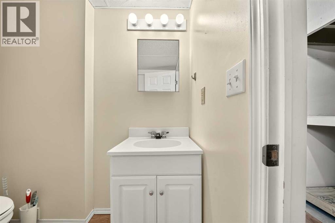
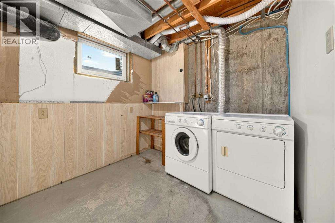
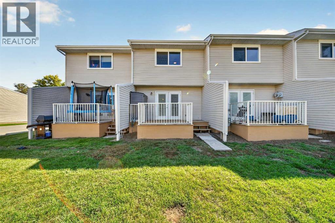
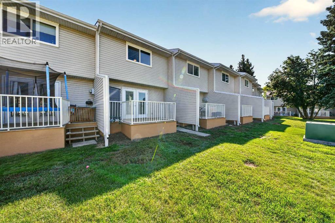
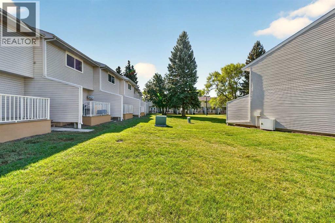
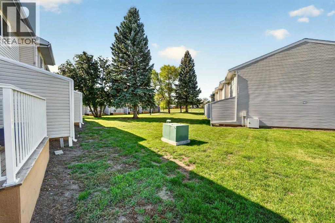
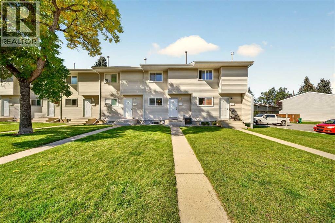
Welcome to #53, 55 Lemoyne Crescent West — a convenient and affordable option just a short walk from the University of Lethbridge. Whether you're a student, first-time buyer, couple, or small family, this home offers a functional layout with plenty of usable living space. Upstairs you'll find two spacious bedrooms, including a generous primary bedroom with dual closets and a built-in desk or study area. The developed basement adds even more flexibility with a second bathroom, an enlarged renovated window that brings in additional natural light, and a versatile bonus room currently being used as a third bedroom. With immediate possession available, this home is ready for its next owner to move in and make it their own. (id:51989)
Features of 53, 55 Lemoyne Crescent W
- MLS® Number A2346278
-
Price
$229,900
Maintenance, Insurance, Ground Maintenance, Property Management, Reserve Fund Contributions
$305 Monthly - Bedrooms: 3
- Bathrooms: 2
- Square Footage: 969 sqft
- Property Type: Row / Townhouse
- Community Name: Varsity Village
- Amenities Near By Park, Playground, Schools, Shopping
- Community Features Pets Allowed With Restrictions
- Features Parking
- Parking Space Total 1
- Plan 7711494
- Structure Deck
Buildings
| Bathroom Total | 2 | Bedrooms Above Ground | 2 |
| Bedrooms Below Ground | 1 | Bedrooms Total | 3 |
| Appliances | Refrigerator, Dishwasher, Stove, Microwave, Window Coverings, Washer & Dryer | Basement Development | Partially Finished |
| Basement Type | Full (partially Finished) | Constructed Date | 1977 |
| Construction Style Attachment | Attached | Cooling Type | Central Air Conditioning |
| Exterior Finish | Vinyl Siding | Flooring Type | Carpeted, Laminate, Linoleum |
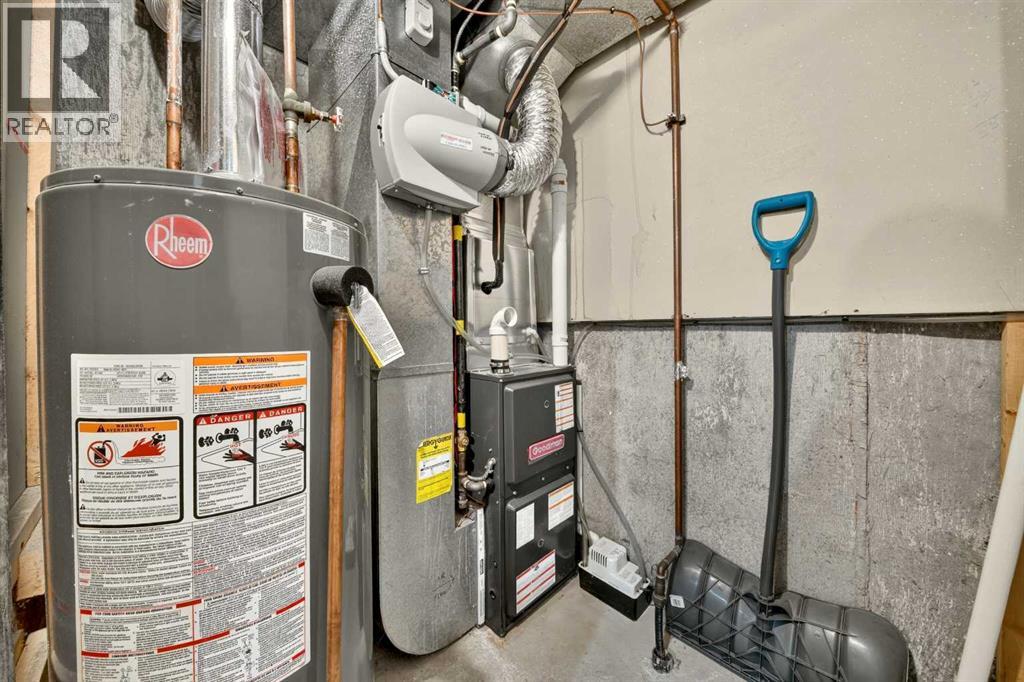
| Foundation Type | Poured Concrete | Heating Type | Forced Air |
| Stories Total | 2 | Size Interior | 969 Sqft |
| Total Finished Area | 969 Sqft | Type | Row / Townhouse |
Land
| Acreage | Yes | Fence Type | Not Fenced |
| Land Amenities | Park, Playground, Schools, Shopping | Landscape Features | Landscaped |
| Size Depth | 36.57 M | Size Frontage | 6.4 M |
| Size Irregular | 175829.00 | Size Total | 175829 Sqft|2 - 4.99 Acres |
| Size Total Text | 175829 Sqft|2 - 4.99 Acres | Zoning Description | R-100 |
Rooms
| Level | Type | Length | Width | Dimensions |
|---|---|---|---|---|
| Second Level | Primary Bedroom | 15.25 Ft x 13.00 Ft | ||
| Second Level | Bedroom | 11.92 Ft x 10.83 Ft | ||
| Second Level | 4pc Bathroom | Measurements not available | ||
| Basement | Bedroom | 13.50 Ft x 10.25 Ft | ||
| Basement | 3pc Bathroom | Measurements not available | ||
| Main Level | Living Room | 15.33 Ft x 10.92 Ft | ||
| Main Level | Dining Room | 7.83 Ft x 8.58 Ft | ||
| Main Level | Kitchen | 7.67 Ft x 7.08 Ft |
Agents and Offices
- Andrew Atley
- Kurtis Christopher Hawkins
- Office: Real Broker
What's Nearby
Similar Properties

10, 115 Lafayette Boulevard W, Lethbridge, Alberta
- MLS® # A2325819
- MILES GODLONTON
- RYAN GODLONTON
- Lethbridge Real Estate.com
36, 55 Lemoyne Crescent W, Lethbridge, Alberta
- MLS® # A2334088
- DAN DAVY
- Karla Pyrch
- Real Estate Centre - Lethbridge