

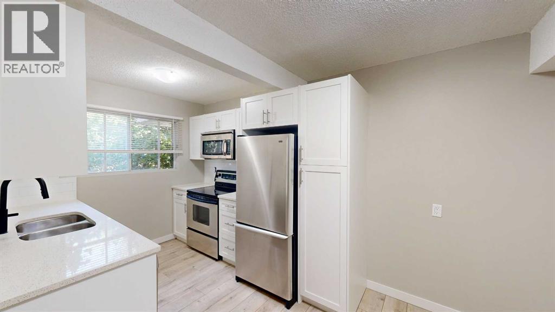
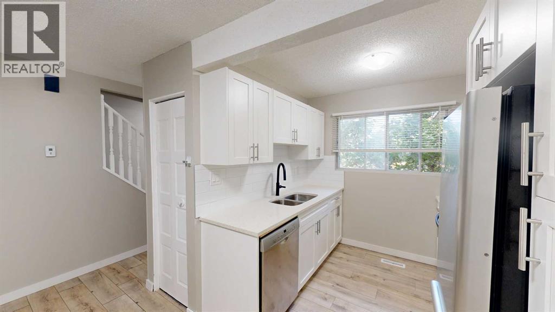
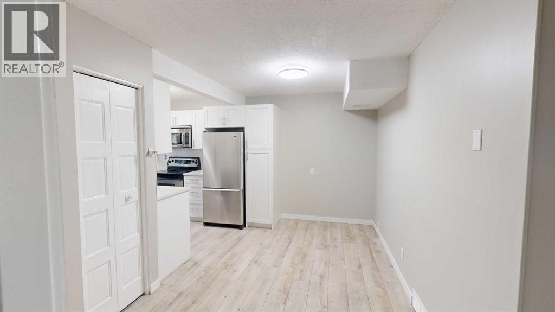
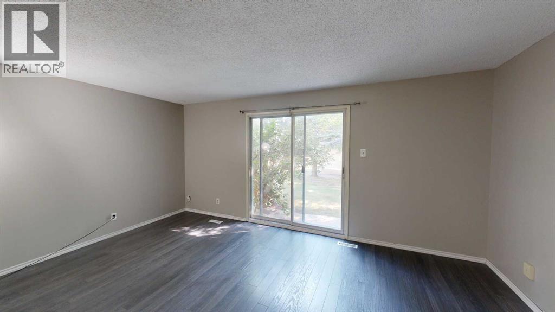
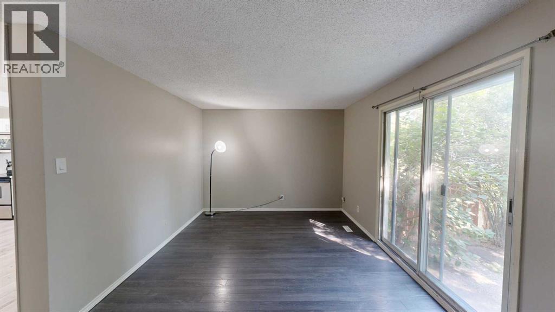
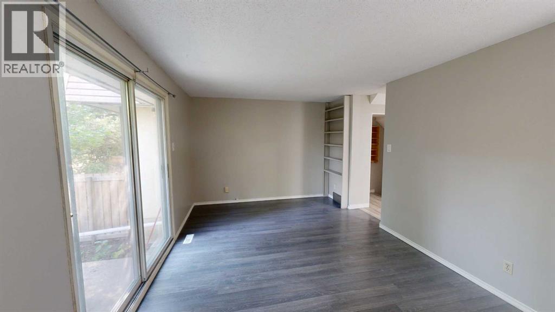
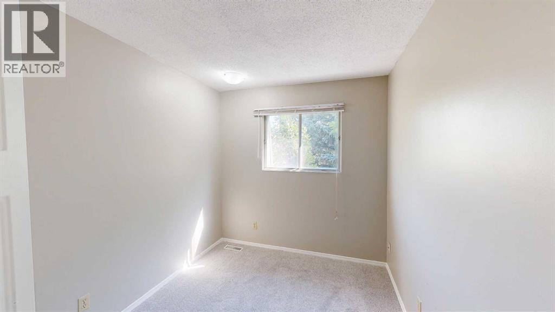
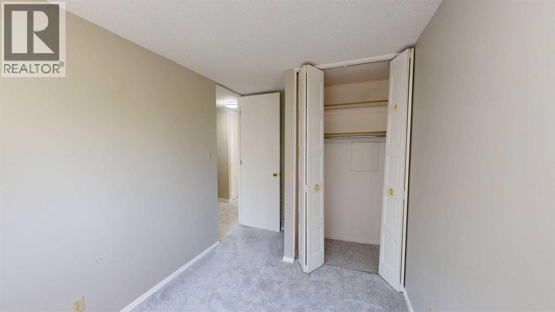
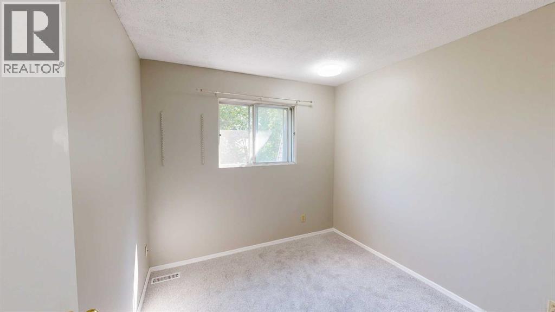
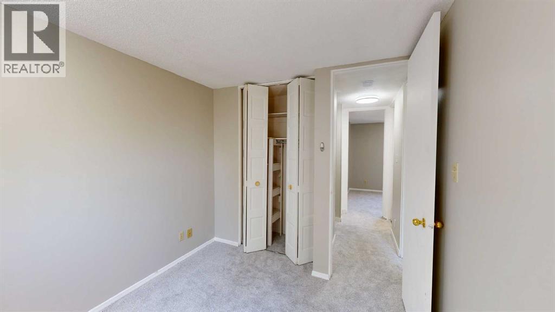
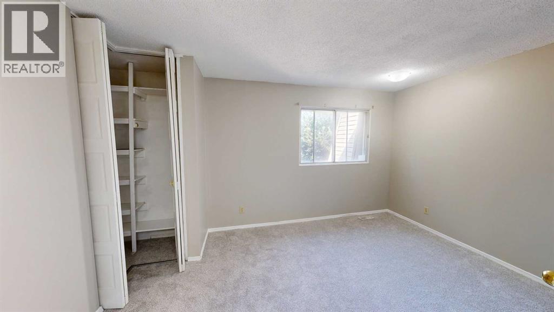
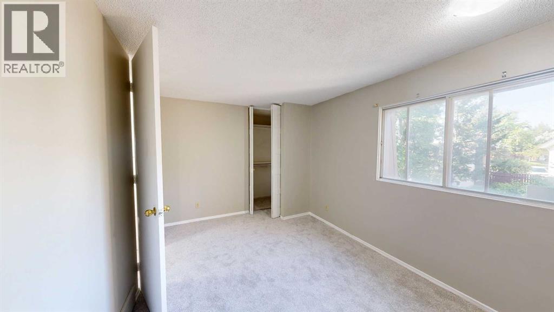
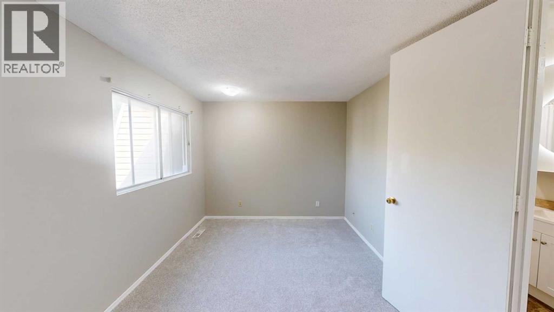
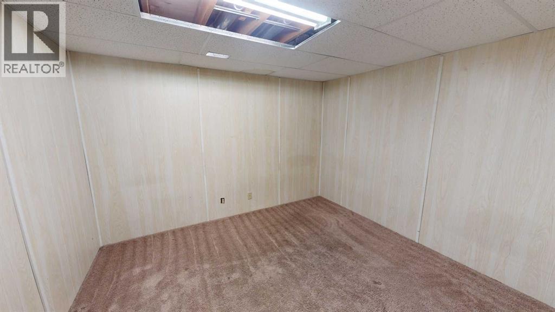
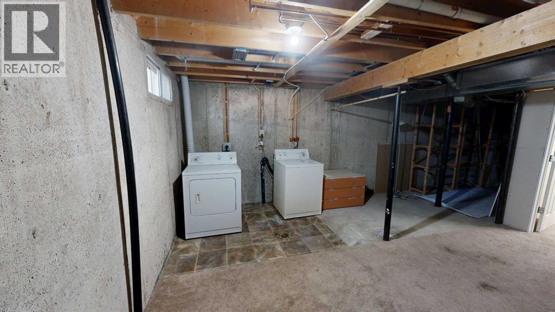
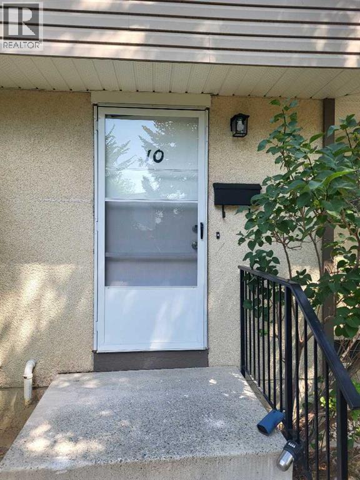
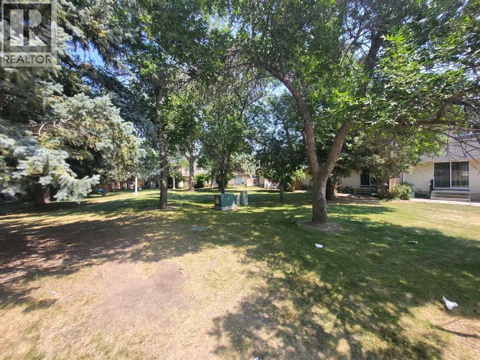
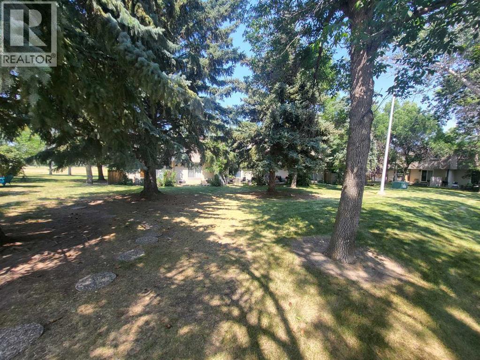
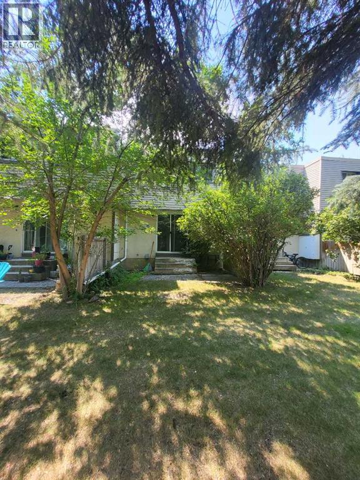
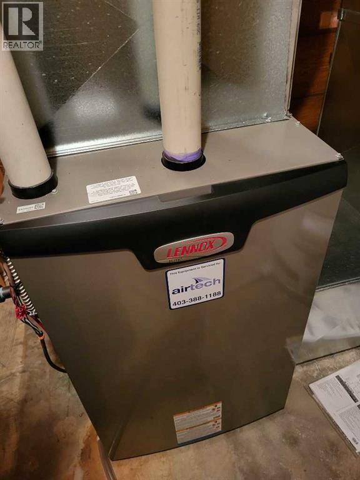
First-time buyers, university students, parents, and newcomers! This affordable, move-in-ready townhouse in sought-after Varsity Village is just minutes from the University of Lethbridge. Why pay rent when you can build equity?Enjoy a bright, renovated interior featuring a modern white kitchen with quartz countertops, stainless steel appliances. Three spacious bedrooms provide plenty of room for family, roommates, or a home office, full undeveloped basement with hi-efficiency furnace.This location can't be beat. Close to campus, parks, walking paths, transit, shopping, and all West Lethbridge amenities. (id:51989)
Features of 10, 115 Lafayette Boulevard W
- MLS® Number A2325819
-
Price
$252,900
Maintenance, Common Area Maintenance, Property Management, Reserve Fund Contributions, Waste Removal
$299.52 Monthly - Bedrooms: 3
- Bathrooms: 1
- Square Footage: 954 sqft
- Property Type: Row / Townhouse
- Community Name: Varsity Village
- Amenities Near By Park, Playground, Schools, Shopping
- Community Features Pets Allowed With Restrictions
- Features See Remarks, Other
- Parking Space Total 1
- Plan 7710283
- Structure See Remarks
Buildings
| Bathroom Total | 1 | Bedrooms Above Ground | 3 |
| Bedrooms Total | 3 | Amenities | Other |
| Appliances | Refrigerator, Range - Electric, Dishwasher, Microwave Range Hood Combo, Washer & Dryer | Basement Development | Partially Finished |
| Basement Type | Full (partially Finished) | Constructed Date | 1977 |
| Construction Style Attachment | Attached | Cooling Type | None |
| Flooring Type | Carpeted, Laminate, Linoleum, Vinyl Plank | Foundation Type | Poured Concrete |
| Heating Type | Forced Air | Stories Total | 2 |
| Size Interior | 954 Sqft | Total Finished Area | 954 Sqft |
| Type | Row / Townhouse |
Land
| Acreage | No | Fence Type | Not Fenced |
| Land Amenities | Park, Playground, Schools, Shopping | Size Total Text | Unknown |
| Zoning Description | R-100 |
Rooms
| Level | Type | Length | Width | Dimensions |
|---|---|---|---|---|
| Second Level | Bedroom | 8.08 Ft x 12.08 Ft | ||
| Second Level | Bedroom | 8.92 Ft x 9.75 Ft | ||
| Second Level | Primary Bedroom | 14.00 Ft x 9.75 Ft | ||
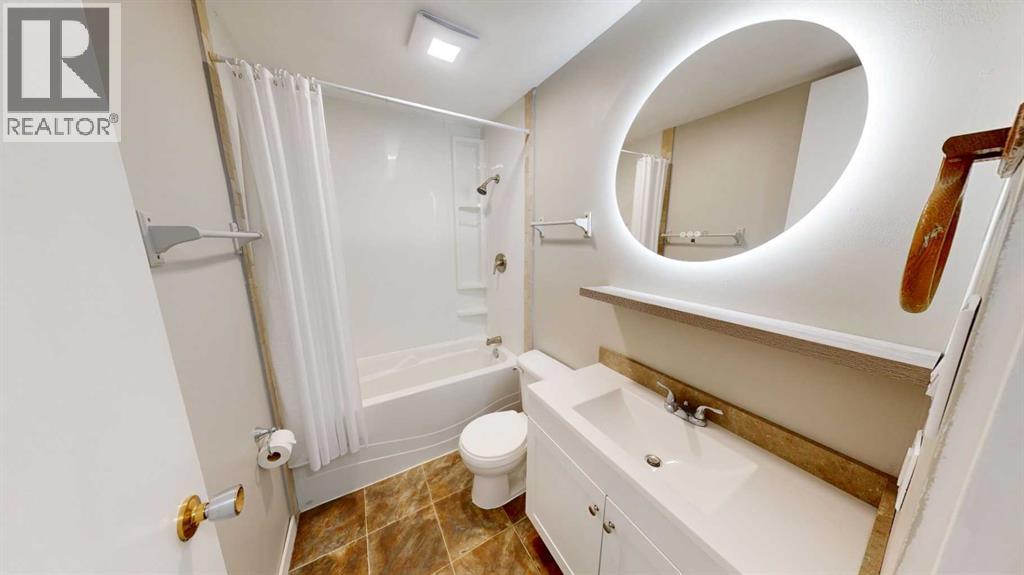
| Second Level | 4pc Bathroom | 8.08 Ft x 5.08 Ft | ||
| Main Level | Kitchen | 8.17 Ft x 7.42 Ft | ||
| Main Level | Dining Room | 14.00 Ft x 8.08 Ft | ||
| Main Level | Living Room | 17.33 Ft x 11.08 Ft |
Agents and Offices
- MILES GODLONTON
- RYAN GODLONTON
- Office: Lethbridge Real Estate.com
What's Nearby
Similar Properties

43, 55 Lemoyne Crescent W, Lethbridge, Alberta
- MLS® # A2330868
- JOHN STEVEN GULIKER
- WILLIAM VIS
- Grassroots Realty Group
36, 55 Lemoyne Crescent W, Lethbridge, Alberta
- MLS® # A2334088
- DAN DAVY
- Karla Pyrch
- Real Estate Centre - Lethbridge