

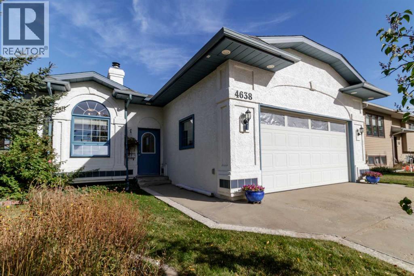
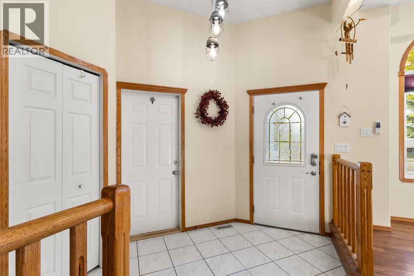
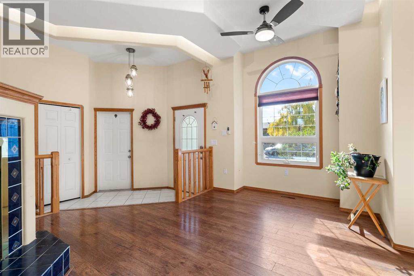
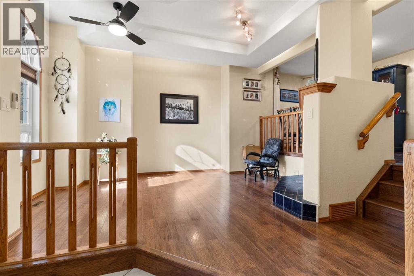
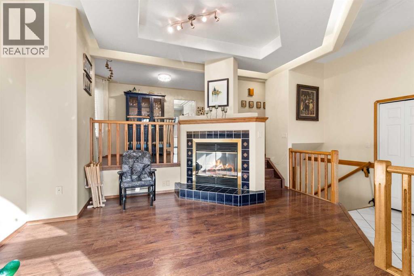
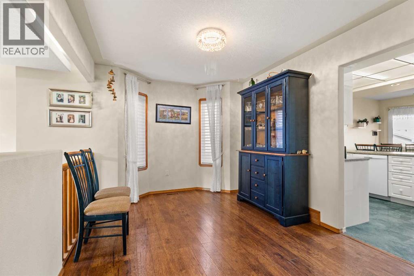
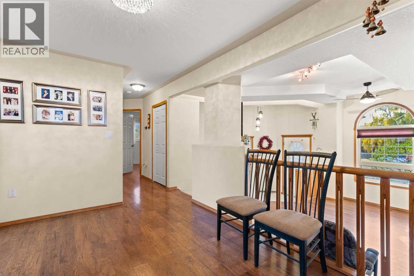
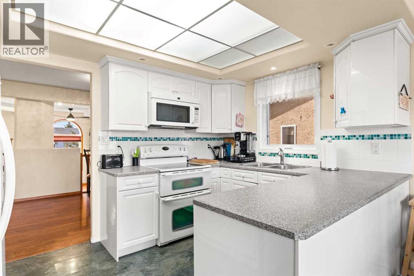
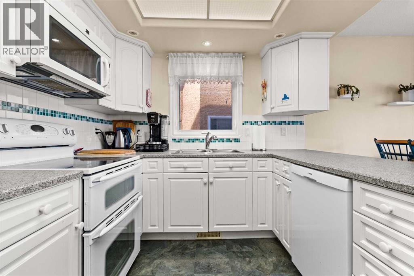
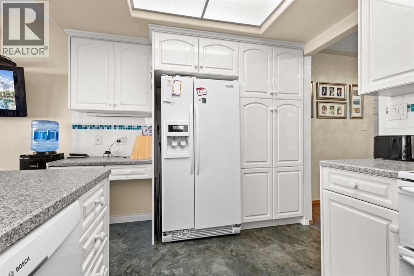
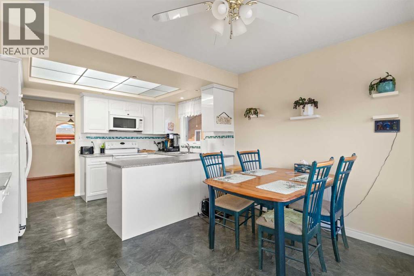
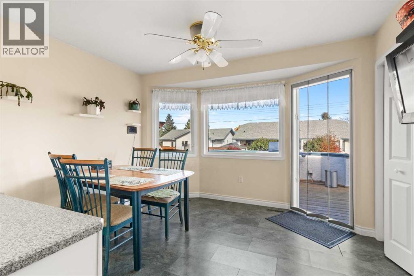
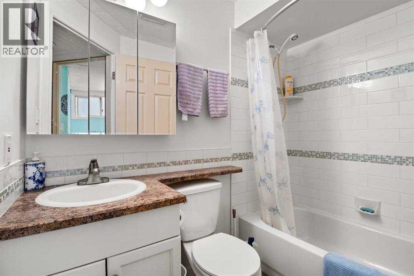
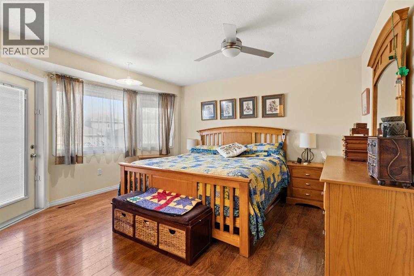
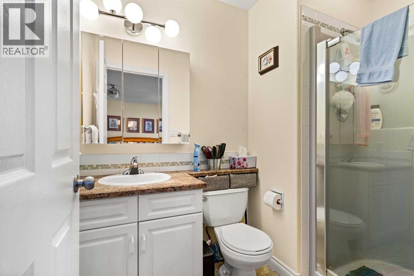
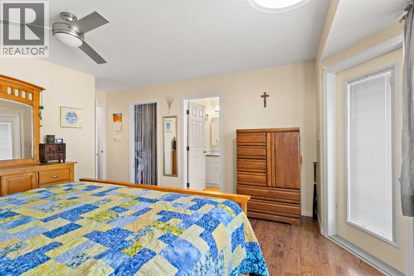
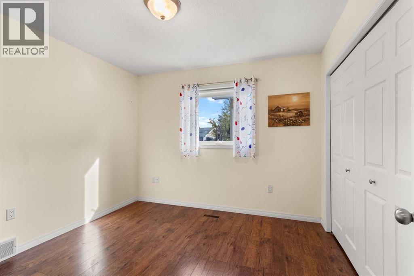
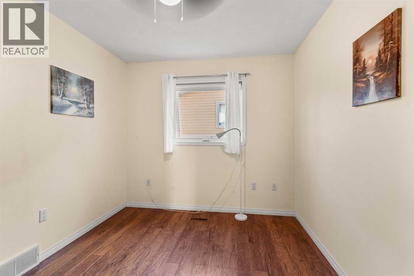
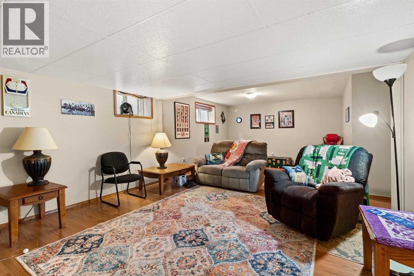
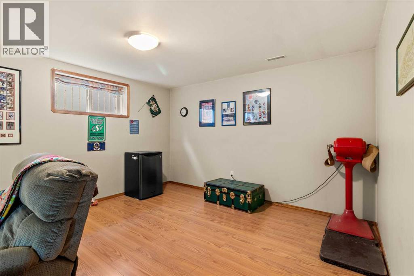
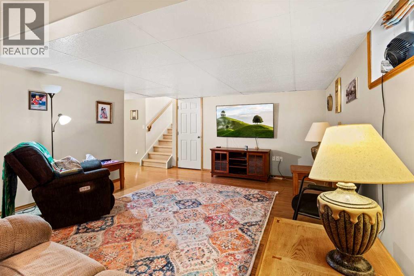
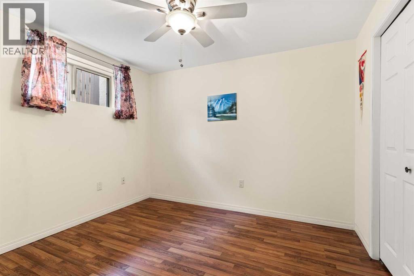
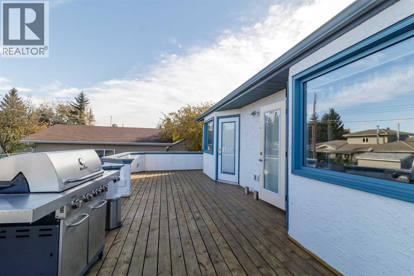
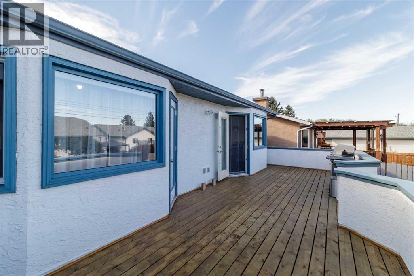
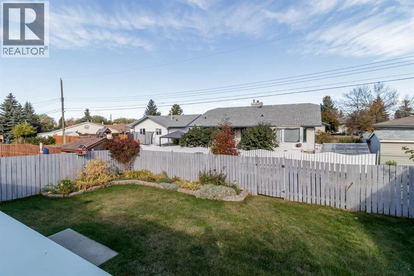
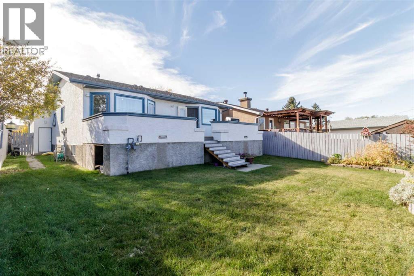
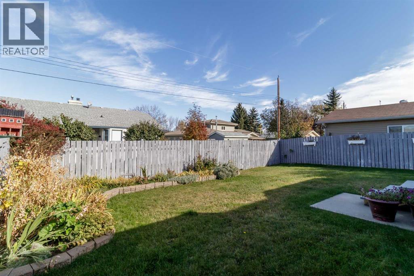
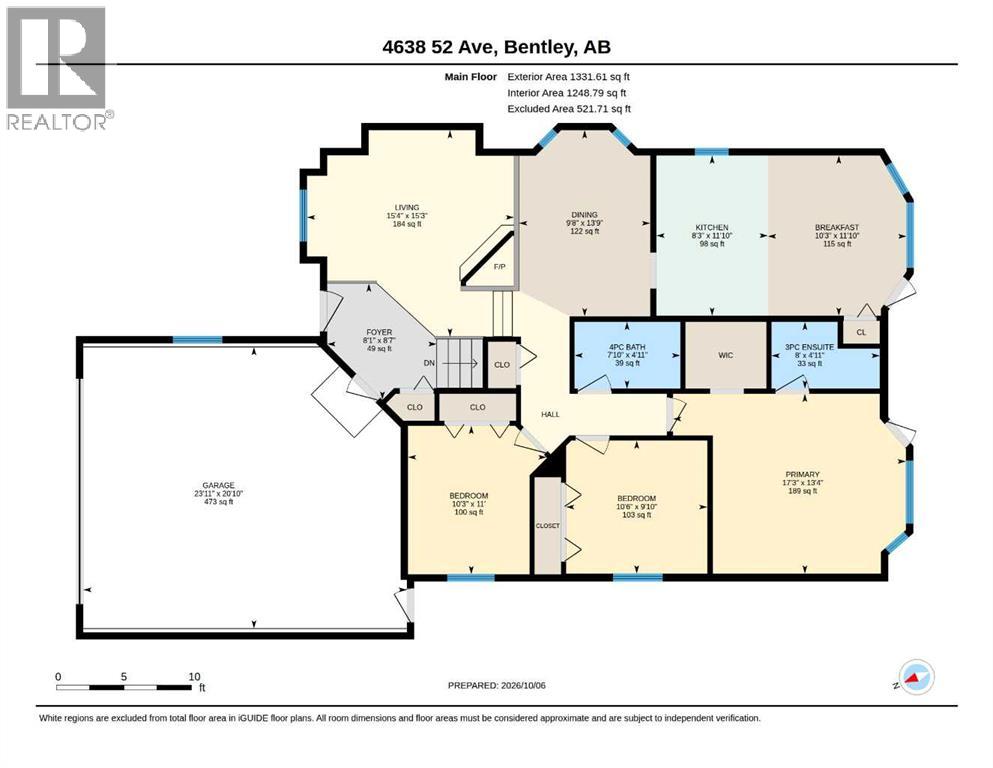
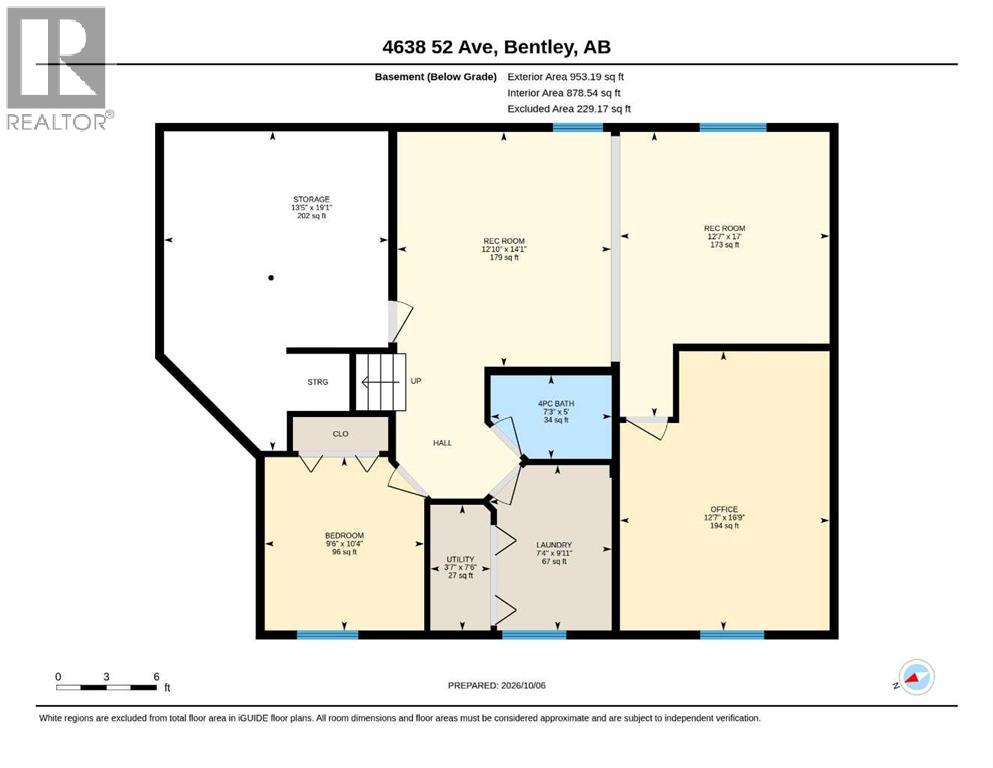
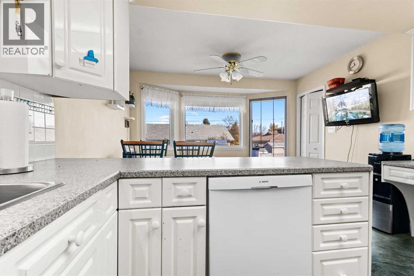
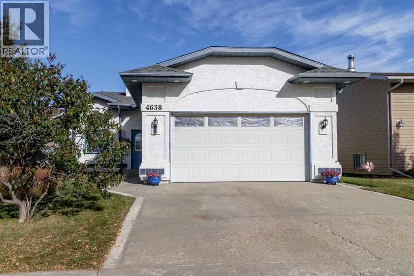
**Charming, Meticulously Maintained Bungalow in Prime Location!**Nestled on a tree-lined street close to downtown, schools, and shopping, this beautifully kept 5-bedroom, 3-bathroom home offers spacious living across two finished levels. The bright, open entry welcomes you into a generous living room featuring a sculpted ceiling, indirect lighting, and a captivating tile-clad, wood burning fireplace. Prepare meals in the large kitchen with its adjacent dining area, which flows seamlessly to a full-width deck – also accessible from the master bedroom – perfect for al fresco dining and relaxation. Enjoy year-round comfort with separate underfloor heating controls for both the basement and the attached garage. The private, fenced backyard provides a serene outdoor escape. This is more than a house; it's a lifestyle. (id:51989)
Features of 4638 52 Avenue S
- MLS® Number A2350219
- Price $434,900
- Bedrooms: 5
- Bathrooms: 3
- Square Footage: 1331 sqft
- Property Type: House
- Amenities Near By Water Nearby
- Community Features Lake Privileges
- Features See Remarks, Back Lane
- Parking Space Total 2
- Plan 9323663
- Structure Deck
Open House
This property has open houses!
October
10
Saturday
Starts at:
1:00 pm
Ends at:3:00 pm
Buildings
| Bathroom Total | 3 | Bedrooms Above Ground | 3 |
| Bedrooms Below Ground | 2 | Bedrooms Total | 5 |
| Appliances | Refrigerator, Dishwasher, Stove, Microwave, Freezer, Washer & Dryer | Architectural Style | Bungalow |
| Basement Development | Finished | Basement Type | Full (finished) |
| Constructed Date | 1993 | Construction Material | Poured Concrete, Wood Frame |
| Construction Style Attachment | Detached | Cooling Type | None |
| Exterior Finish | Concrete, Stucco | Fireplace Present | Yes |
| Fireplace Total | 1 | Flooring Type | Carpeted, Laminate, Linoleum |
| Foundation Type | Poured Concrete | Heating Fuel | Wood |
| Heating Type | Other | Stories Total | 1 |
| Size Interior | 1331 Sqft | Total Finished Area | 1331 Sqft |
| Type | House |
Parking
| Attached Garage | 2 |
Land
| Acreage | No | Fence Type | Fence |
| Land Amenities | Water Nearby | Size Depth | 36.57 M |
| Size Frontage | 13.72 M | Size Irregular | 5519.00 |
| Size Total | 5519 Sqft|4,051 - 7,250 Sqft | Size Total Text | 5519 Sqft|4,051 - 7,250 Sqft |
| Zoning Description | R1 |
Rooms
| Level | Type | Length | Width | Dimensions |
|---|---|---|---|---|
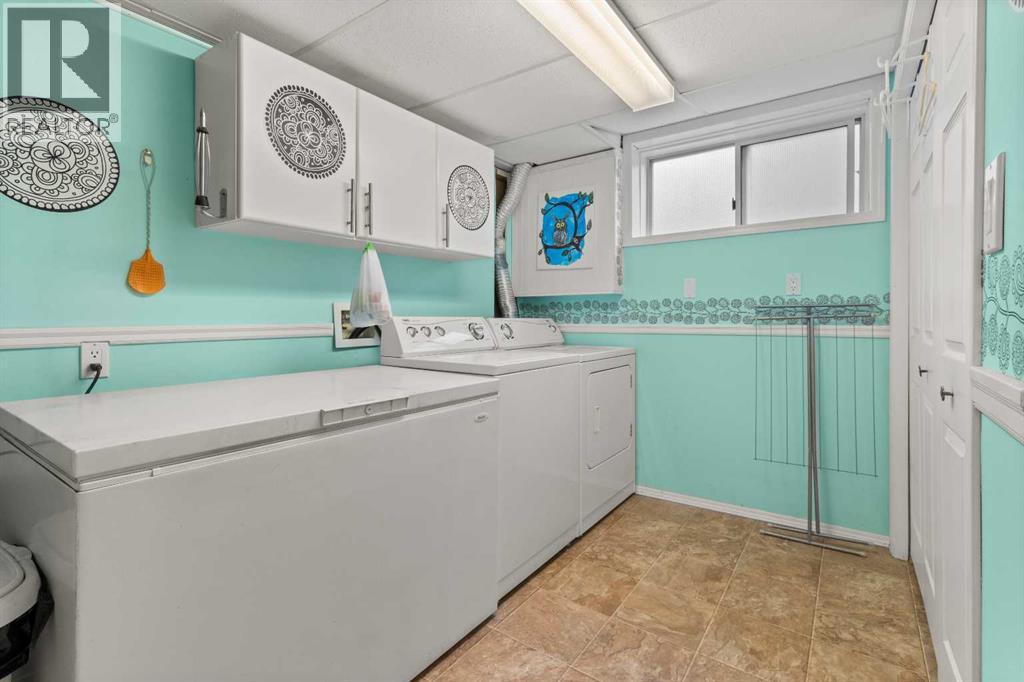
| Basement | Laundry Room | 9.75 Ft x 6.67 Ft | ||
| Basement | Bedroom | 10.33 Ft x 9.17 Ft | ||
| Basement | Bedroom | 12.42 Ft x 9.33 Ft | ||
| Basement | Family Room | 12.75 Ft x 14.00 Ft | ||
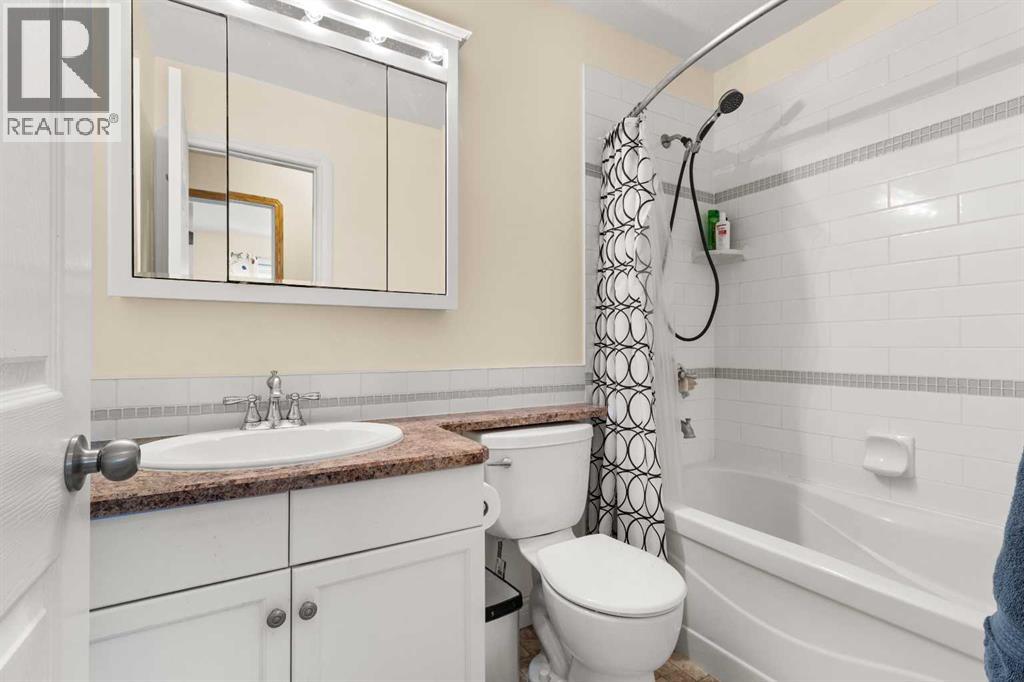
| Basement | 4pc Bathroom | Measurements not available | ||
| Main Level | Living Room | 15.33 Ft x 12.00 Ft | ||
| Main Level | Kitchen | 18.42 Ft x 11.75 Ft | ||
| Main Level | Dining Room | 12.00 Ft x 9.42 Ft | ||
| Main Level | Primary Bedroom | 14.17 Ft x 13.25 Ft | ||
| Main Level | Bedroom | 10.33 Ft x 9.67 Ft | ||
| Main Level | Bedroom | 11.00 Ft x 9.00 Ft | ||
| Main Level | 4pc Bathroom | Measurements not available | ||
| Main Level | 3pc Bathroom | Measurements not available |
Agents and Offices
- Kile Meiklejohn
- Office: Real Broker
What's Nearby
Similar Properties

1721 20 Street S, Lethbridge, Alberta
- MLS® # A2339944
- CRAIG METCALFE
- Century 21 Foothills South Real Estate
1102 20 Street S, Lethbridge, Alberta
- MLS® # A2343928
- DARREN GUGYELKA
- MANSON KELLY
- Grassroots Realty Group
1827 16 Avenue S, Lethbridge, Alberta
- MLS® # A2338379
- WILLIAM VIS
- JOHN STEVEN GULIKER
- Grassroots Realty Group