

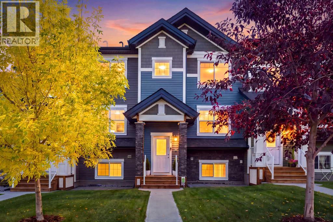
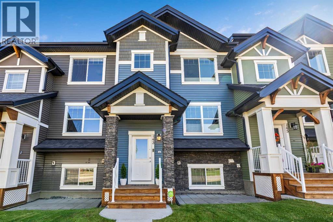
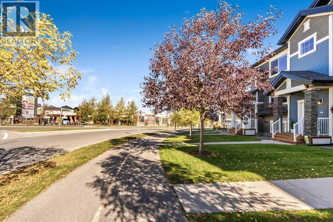
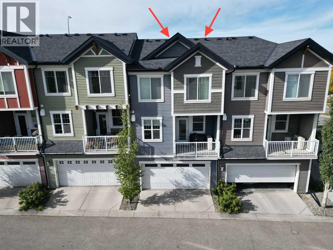
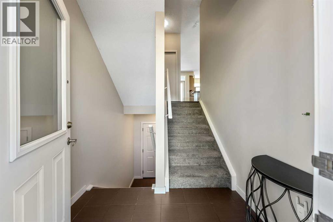
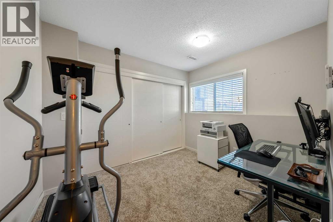
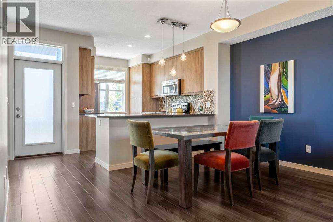
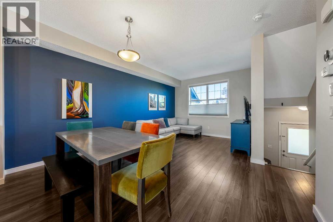
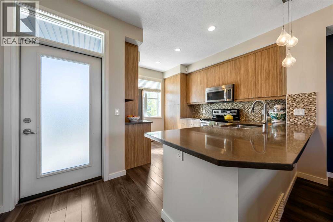
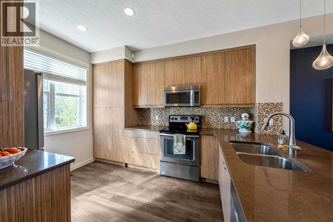
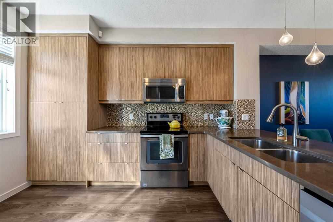
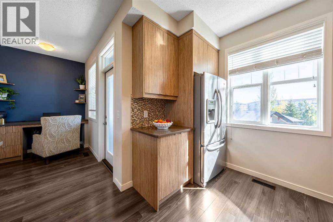
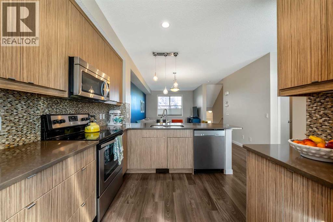
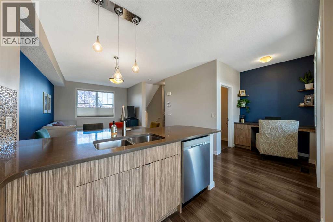
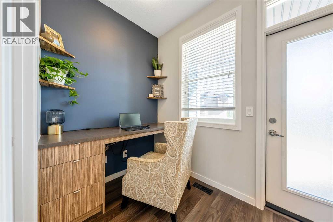
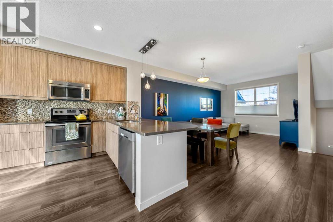
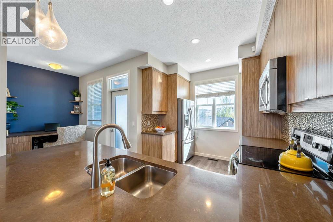
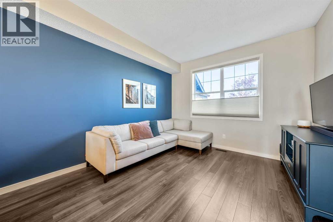
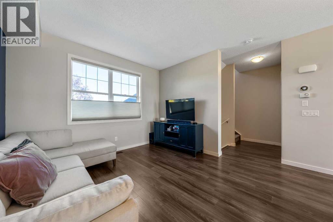
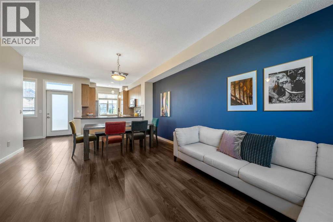
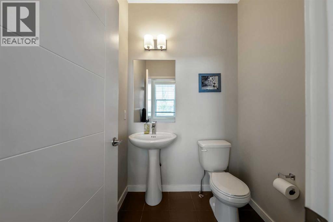
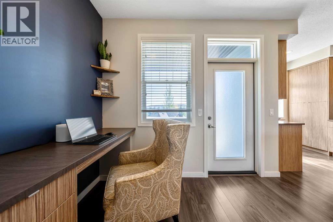
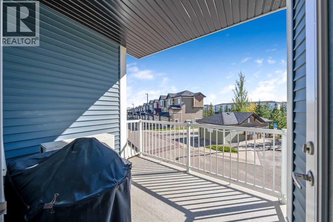
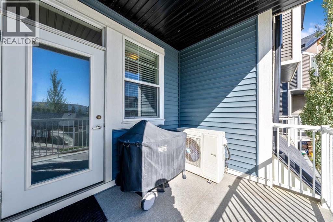
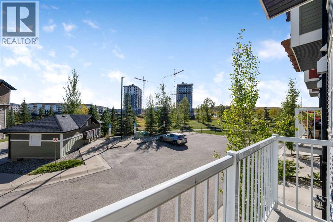
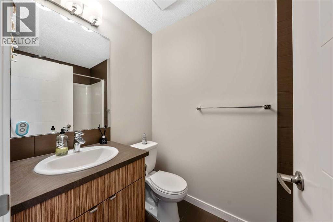
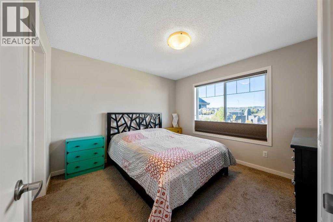
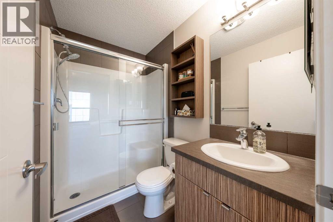
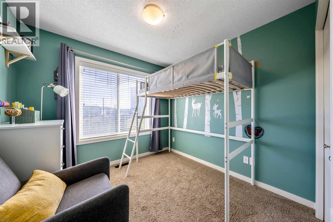
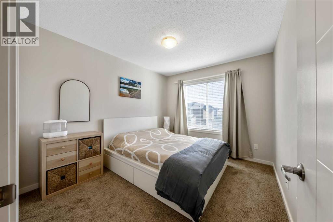
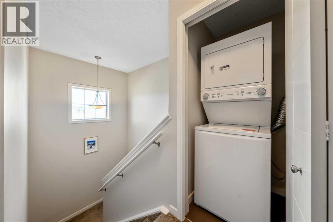
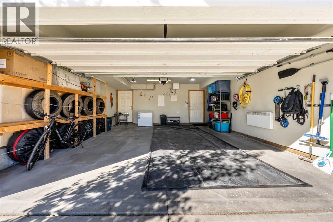
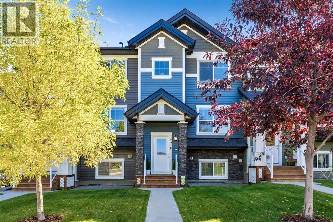
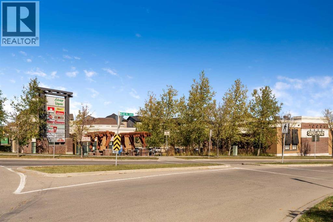
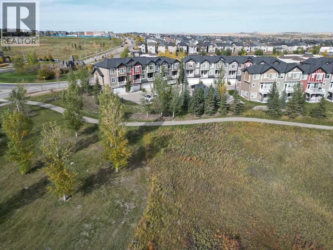
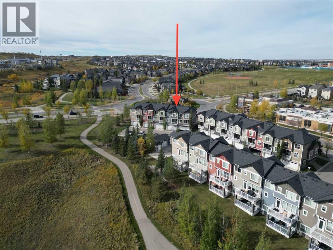
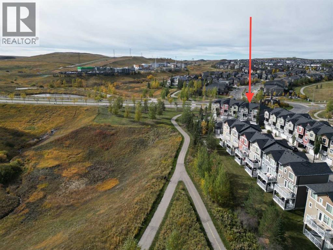
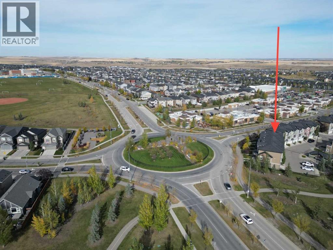
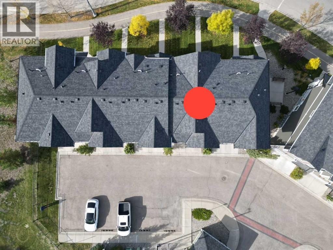
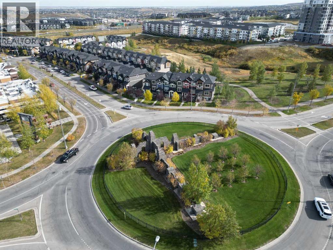
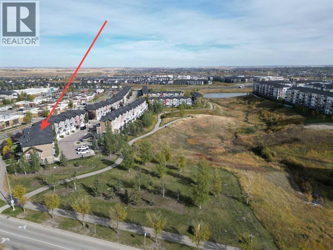
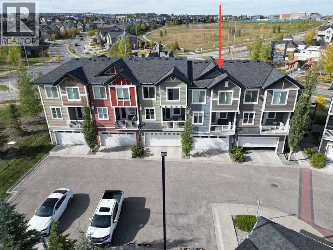
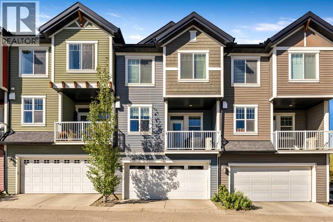
Enjoy the outdoors close to home! With nearby natural green space and winding walking and cycling pathways, this Nolan Hill townhouse offers an appealing balance of outdoor recreation and everyday convenience. Featuring three bedrooms, 2.5 bathrooms, a covered balcony and a side-by-side double attached garage, 143 Nolan Hill Boulevard NW provides approximately 1,291 sq. ft. above grade, plus 222 sq. ft. of developed basement space.The bright, open main floor connects the kitchen, dining and living areas, creating a comfortable setting for entertaining or relaxing at home. Large windows welcome natural light, while warm wood-look flooring and a rich accent wall give the space personality. The kitchen features stainless steel appliances, ample cabinetry, a mosaic tile backsplash and a peninsula with an extended counter for casual seating. A built-in desk with matching cabinetry offers a convenient workspace for studying, working from home or keeping daily life organized. Step onto the covered balcony for morning coffee or a quiet evening outdoors. A two-piece bathroom completes the main floor.Upstairs, the primary bedroom features a walk-in closet with built-in organizers and a three-piece ensuite with a glass-enclosed shower. Two additional bedrooms offer space for family, guests or a home office, complemented by a four-piece bathroom and convenient upper-floor laundry.The developed basement provides a flexible room for a home gym, office or media space. The double attached garage adds side-by-side parking and storage for bikes, tools and seasonal gear.Beyond the home, the surrounding natural landscape is a standout feature. Enjoy a stroll along the nearby paved pathways, head out for a bike ride or simply appreciate having open green space close by. Nearby shopping and services add convenience to a location that makes it easy to get outdoors and enjoy your neighbourhood.Comfortable living, practical spaces and an inviting outdoor setting. Come discover your nex t chapter in Nolan Hill! (id:51989)
Features of 143 Nolan Hill Boulevard Nw
- MLS® Number A2349866
-
Price
$449,900
Maintenance, Common Area Maintenance, Insurance, Ground Maintenance, Property Management, Reserve Fund Contributions, Waste Removal
$397.98 Monthly - Bedrooms: 3
- Bathrooms: 3
- Square Footage: 1291 sqft
- Property Type: Row / Townhouse
- Community Name: Nolan Hill
- Amenities Near By Park, Playground, Schools, Shopping
- Community Features Pets Allowed With Restrictions
- Features Back Lane, Pvc Window, No Smoking Home, Environmental Reserve, Parking
- Parking Space Total 2
- Plan 1411674
- Structure None
- View Type View
Buildings
| Bathroom Total | 3 | Bedrooms Above Ground | 3 |
| Bedrooms Total | 3 | Appliances | Refrigerator, Dishwasher, Stove, Microwave Range Hood Combo, Window Coverings, Garage Door Opener, Washer/dryer Stack-up |
| Basement Development | Finished | Basement Features | Walk Out |
| Basement Type | Partial (finished) | Constructed Date | 2013 |
| Construction Material | Wood Frame | Construction Style Attachment | Attached |
| Cooling Type | Central Air Conditioning | Exterior Finish | Vinyl Siding |
| Flooring Type | Carpeted, Laminate, Tile | Foundation Type | Poured Concrete |
| Half Bath Total | 1 | Heating Type | Forced Air |
| Stories Total | 2 | Size Interior | 1291 Sqft |
| Total Finished Area | 1291 Sqft | Type | Row / Townhouse |
Parking
| Attached Garage | 2 |
Land
| Acreage | No | Fence Type | Not Fenced |
| Land Amenities | Park, Playground, Schools, Shopping | Size Total Text | Unknown |
| Zoning Description | R-2m |
Rooms
| Level | Type | Length | Width | Dimensions |
|---|---|---|---|---|
| Basement | Family Room | 8.50 Ft x 10.00 Ft | ||
| Basement | Furnace | Measurements not available | ||
| Main Level | Other | 4.25 Ft x 7.08 Ft | ||
| Main Level | Living Room | 10.83 Ft x 11.42 Ft | ||
| Main Level | Dining Room | 7.33 Ft x 10.50 Ft | ||
| Main Level | Kitchen | 9.08 Ft x 12.67 Ft | ||
| Main Level | Other | Measurements not available | ||
| Main Level | 2pc Bathroom | Measurements not available | ||
| Upper Level | Primary Bedroom | 10.83 Ft x 11.58 Ft | ||
| Upper Level | Bedroom | 9.50 Ft x 11.08 Ft | ||
| Upper Level | Bedroom | 9.00 Ft x 9.25 Ft | ||
| Upper Level | Laundry Room | 3.33 Ft x 3.50 Ft | ||
| Upper Level | 4pc Bathroom | Measurements not available | ||
| Upper Level | 3pc Bathroom | Measurements not available |
Agents and Offices
- Guy M. Cooley
- Office: RE/MAX First
What's Nearby
Similar Properties

913 Evanston Square Nw, Calgary, Alberta
- MLS® # A2322872
- Christine Richard
- Anne-Marie Plesa Richardson
- Coldwell Banker Mountain Central
16 Edenwold Green Nw, Calgary, Alberta
- MLS® # A2333321
- Jennifer Sipkens
- Real Estate Professionals Inc.
563 Evanston Manor Nw, Calgary, Alberta
- MLS® # A2340491
- Anoop Jose
- Sandra P. Castro
- Prep Centro Realty