

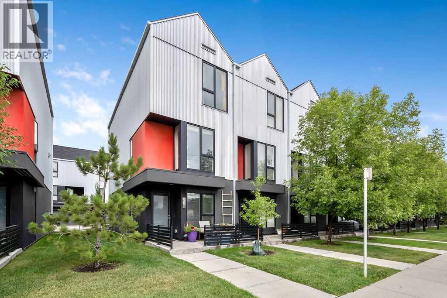
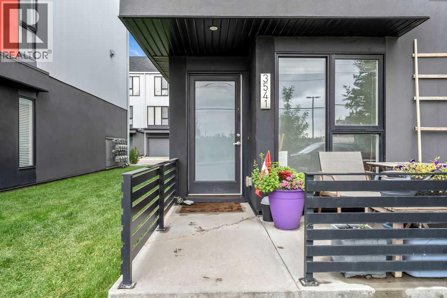
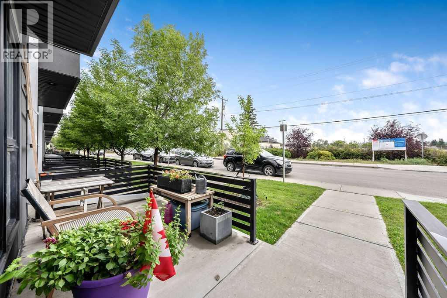
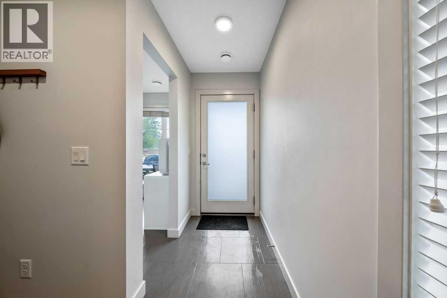
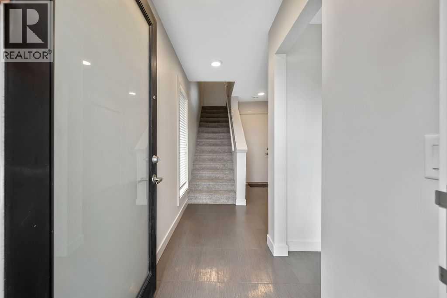
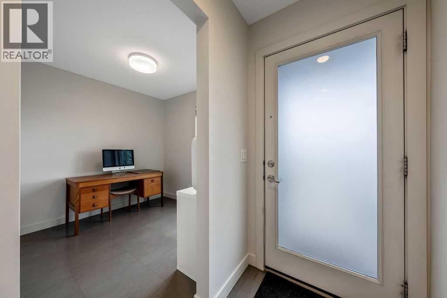
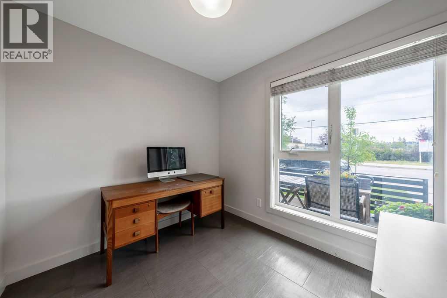
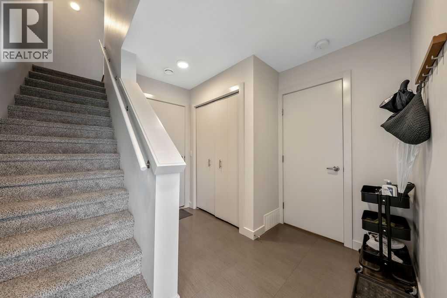
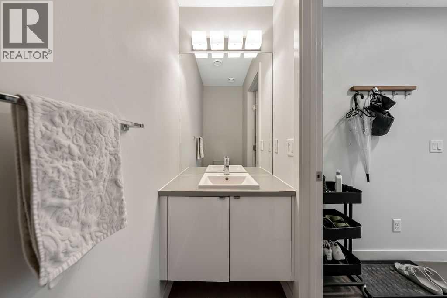
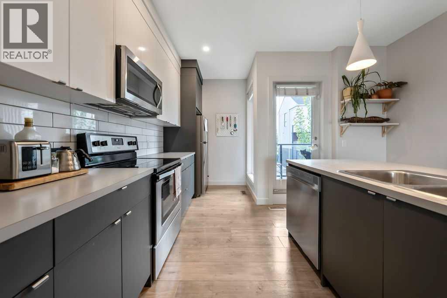
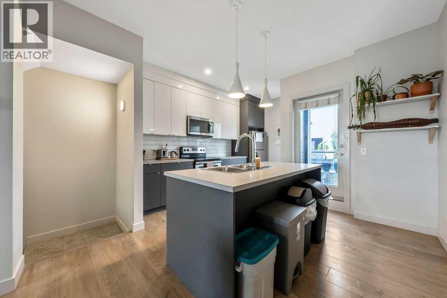

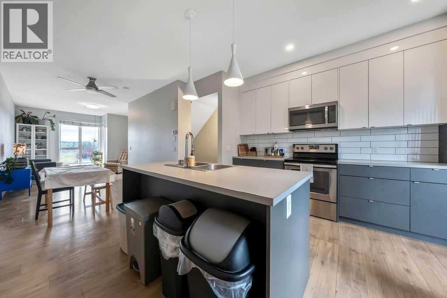
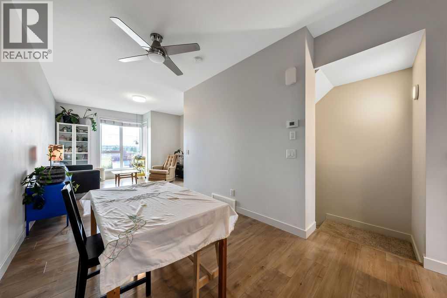
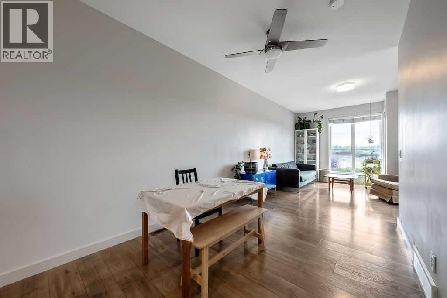

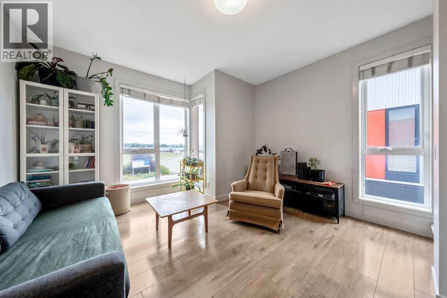
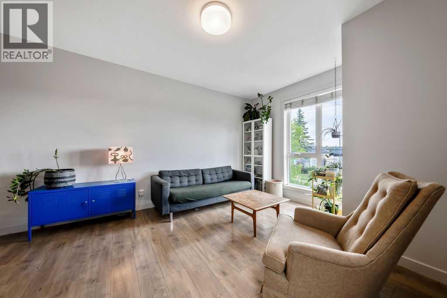
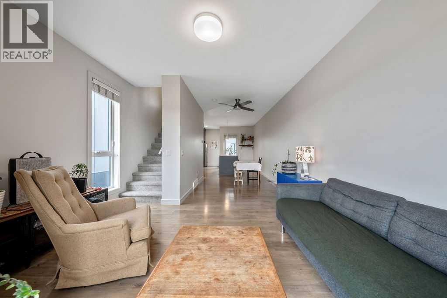
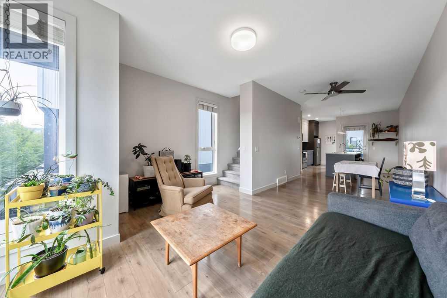
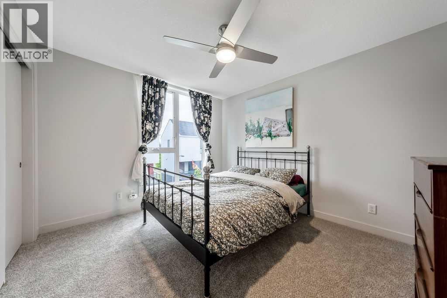
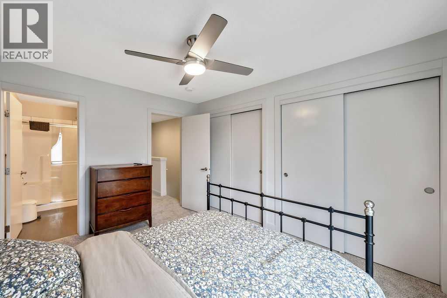
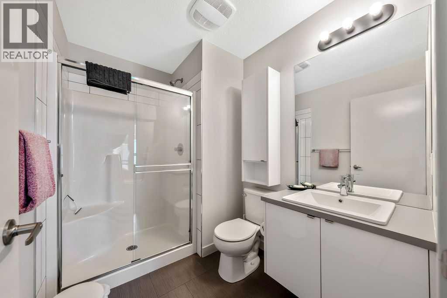
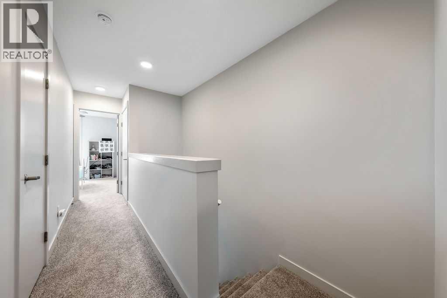
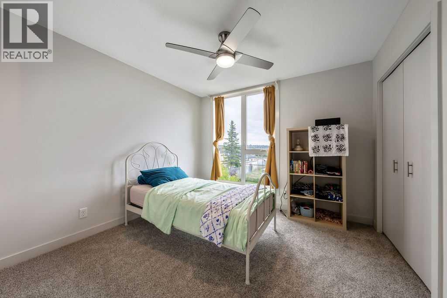
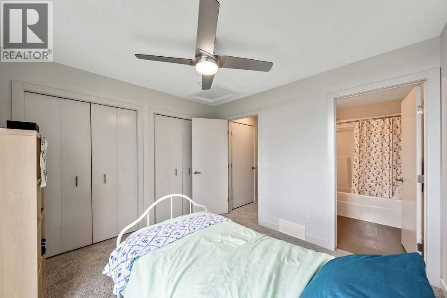
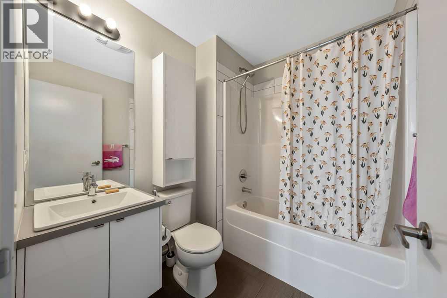
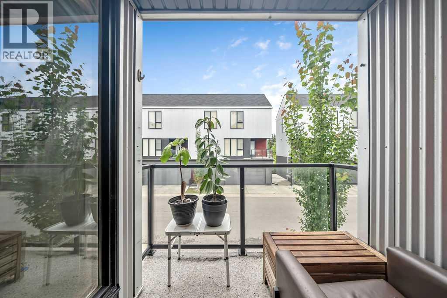
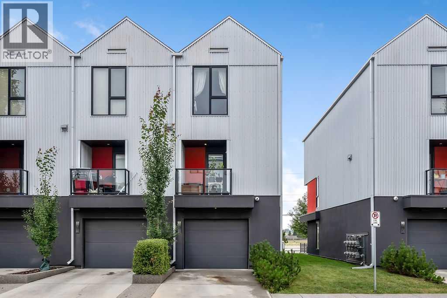
END UNIT! Bright, Private & Energy-Efficient Bowness TownhomeEnjoy the added privacy, natural light and extra windows that come with this desirable end-unit location. This bright and thoughtfully designed Bowness townhome offers 10-foot ceilings on the main living level, two spacious primary bedrooms with private ensuites, and a functional three-level layout.Recent 2026 updates include new carpet and underlay, fresh paint, and a new dishwasher, making the home move-in ready.Built Green Built Canada Certified Gold, this home was designed with energy efficiency, comfort and sound performance in mind. Features include a high-efficiency (96%) furnace, heat recovery ventilator, dual-glazed argon-filled ENERGY STAR windows, R22 wall insulation, R40 ceiling insulation, programmable thermostat and LED lighting throughout. Extensive soundproofing between units including approximately 7 inches of soundproofing material plus a 2-inch air gap adds to the home's comfortable, quiet feel.Step inside and the end-unit advantage is immediately apparent. Additional exterior windows bring in more natural light and provide greater separation from neighbouring homes, The main living levet, which features comfortable living and dining areas, a functional kitchen, and a balcony with gas hookup. The main level also features 10 foot ceilings, adding to the open, airy feel. The lower level adds a den, half bath and single attached garage.Upstairs, two generous primary bedrooms each feature their own ensuite, creating an unusually flexible layout for homeowners, guests, roommates, or anyone who values privacy and separation between bedrooms.The property also sits on a larger-than-average bare-land condo lot, providing additional separation from neighbouring homes while retaining the convenience of a townhouse community.Located in established and evolving Bowness, you'll have convenient access to Mainstreet Bowness, local shops and services, the Bow river and numerous parks, alon g with easy access to the University of Calgary, Foothills Medical Centre, downtown and westbound routes toward the Rocky Mountains. The area continues to see investment and redevelopment while retaining the character, green space and established amenities of a long-standing Calgary community.End-unit privacy and natural light, 10-foot ceilings, two primary bedrooms with ensuites, Built Green Gold construction, excellent energy efficiency, extensive soundproofing and recent 2026 updates make this a distinctive opportunity in Bowness. (id:51989)
Features of 3541 69 Street Nw
- MLS® Number A2337801
-
Price
$424,900
Maintenance, Common Area Maintenance, Insurance, Property Management, Reserve Fund Contributions, Waste Removal
$374.82 Monthly - Bedrooms: 2
- Bathrooms: 3
- Square Footage: 1368 sqft
- Property Type: Row / Townhouse
- Community Name: Bowness
- Amenities Near By Park, Playground, Schools, Shopping
- Community Features Pets Allowed With Restrictions
- Features Other, No Smoking Home
- Parking Space Total 2
- Plan 1612427
Buildings
| Bathroom Total | 3 | Bedrooms Above Ground | 2 |
| Bedrooms Total | 2 | Amenities | Other |
| Appliances | Washer, Refrigerator, Dishwasher, Stove, Dryer, Microwave Range Hood Combo, Window Coverings, Garage Door Opener | Basement Type | None |
| Constructed Date | 2016 | Construction Material | Wood Frame |
| Construction Style Attachment | Attached | Cooling Type | None |
| Exterior Finish | Metal, Stucco | Flooring Type | Carpeted, Laminate, Tile |
| Foundation Type | Poured Concrete | Half Bath Total | 1 |
| Heating Fuel | Natural Gas | Heating Type | Forced Air |
| Stories Total | 3 | Size Interior | 1368 Sqft |
| Total Finished Area | 1367.65 Sqft | Type | Row / Townhouse |
Parking
| Attached Garage | 1 |
Land
| Acreage | No | Fence Type | Not Fenced |
| Land Amenities | Park, Playground, Schools, Shopping | Size Depth | 21.32 M |
| Size Frontage | 6.29 M | Size Irregular | 134.00 |
| Size Total | 134 M2|0-4,050 Sqft | Size Total Text | 134 M2|0-4,050 Sqft |
| Zoning Description | Dc |
Rooms
| Level | Type | Length | Width | Dimensions |
|---|---|---|---|---|
| Second Level | Living Room | 12.33 Ft x 13.00 Ft | ||
| Second Level | Dining Room | 8.67 Ft x 10.17 Ft | ||
| Second Level | Kitchen | 12.83 Ft x 13.00 Ft | ||
| Third Level | Primary Bedroom | 12.08 Ft x 10.67 Ft | ||
| Third Level | Bedroom | 10.17 Ft x 10.67 Ft | ||
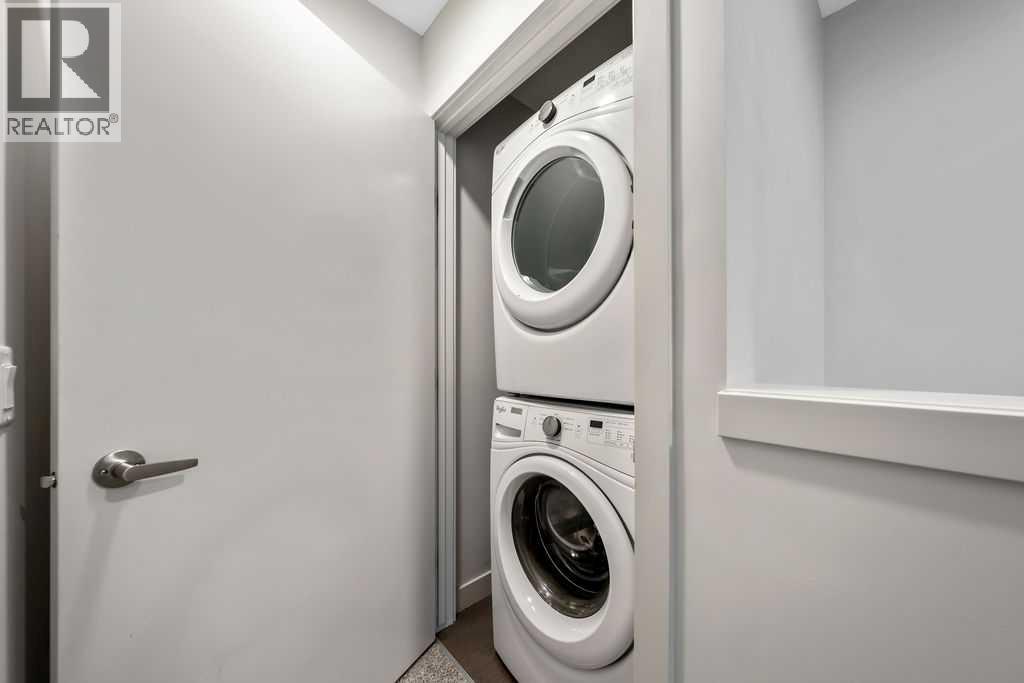
| Third Level | Laundry Room | 2.75 Ft x 3.33 Ft | ||
| Third Level | 3pc Bathroom | 6.00 Ft x 8.25 Ft | ||
| Third Level | 4pc Bathroom | 6.00 Ft x 7.25 Ft | ||
| Main Level | Office | 7.92 Ft x 8.75 Ft | ||
| Main Level | Other | 5.92 Ft x 9.75 Ft | ||
| Main Level | Furnace | 7.33 Ft x 2.75 Ft | ||
| Main Level | 2pc Bathroom | 2.92 Ft x 6.83 Ft |
Agents and Offices
- Yu Xiang Shi
- Office: Fair Commissions Realty & Property Management
What's Nearby
Similar Properties

563 Evanston Manor Nw, Calgary, Alberta
- MLS® # A2340491
- Anoop Jose
- Sandra P. Castro
- Prep Centro Realty