

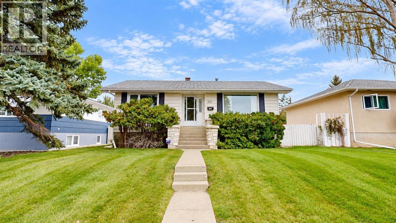
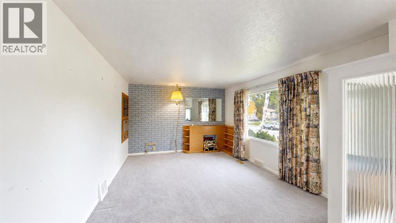
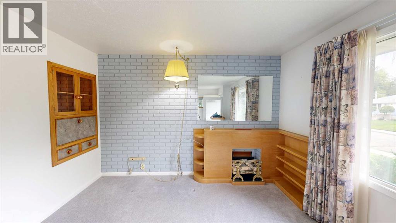
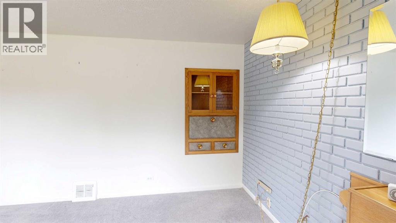
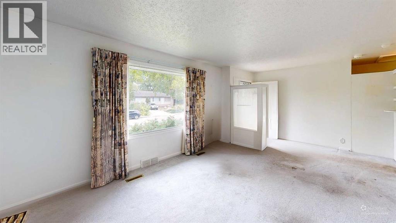
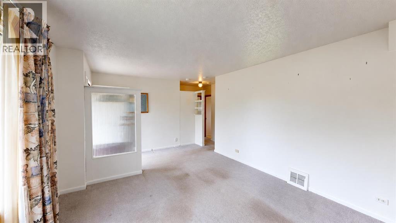
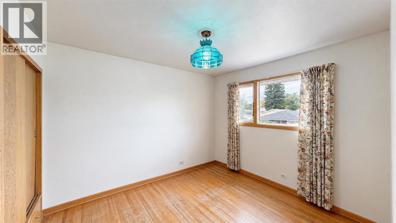
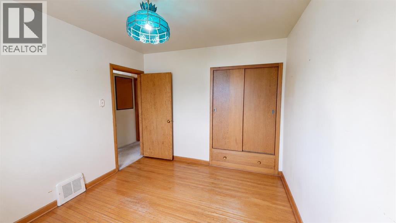
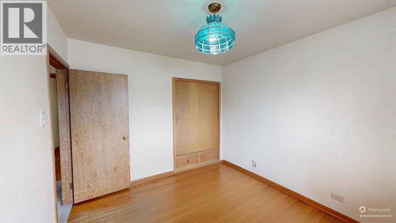
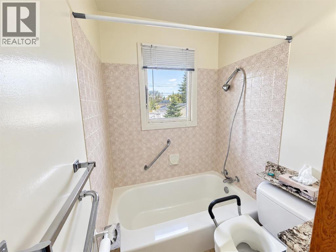
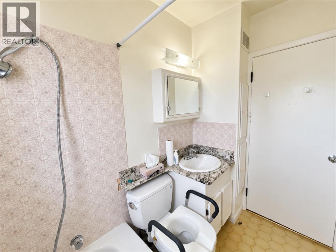
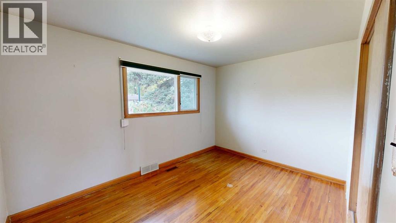
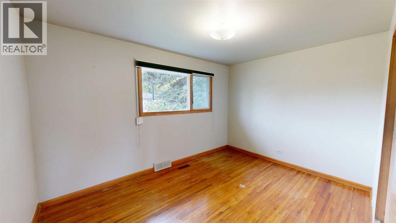
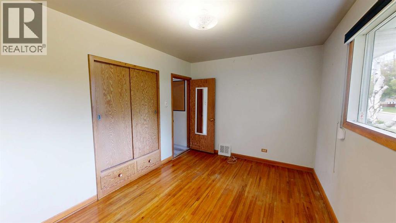
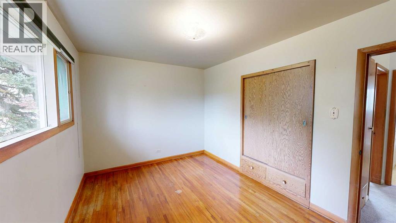
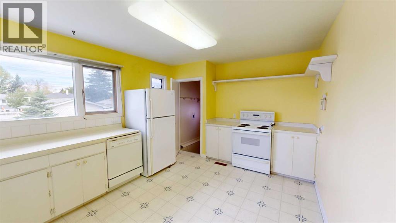
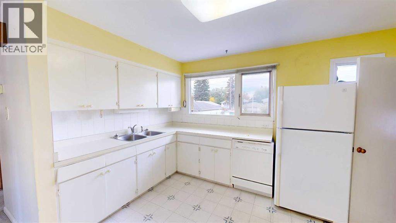
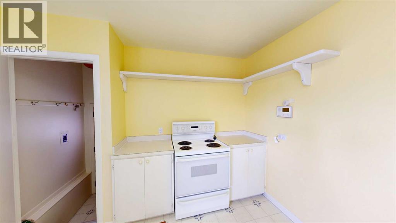
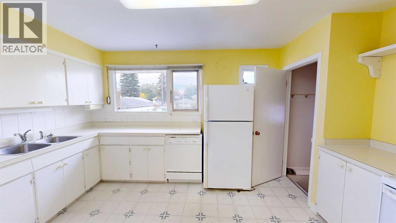
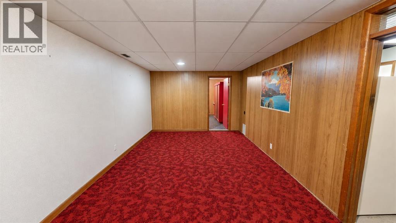
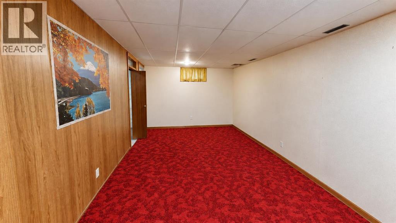
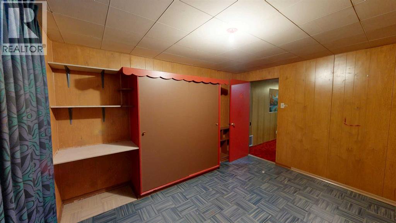
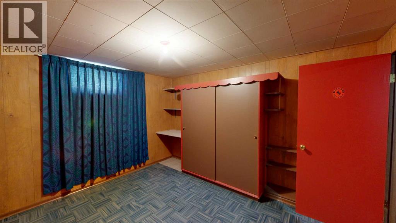
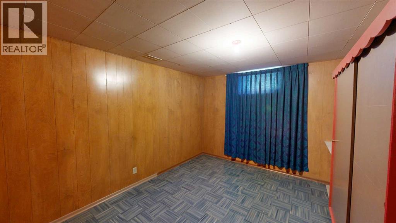
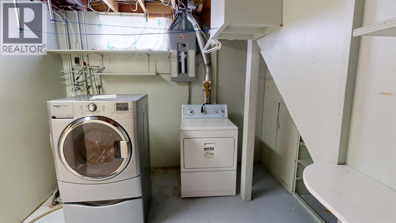
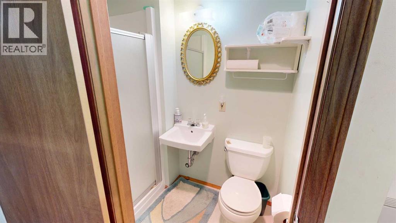
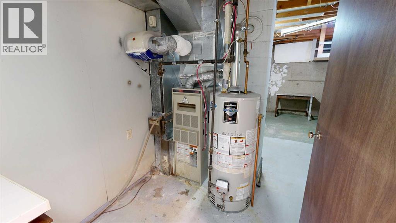
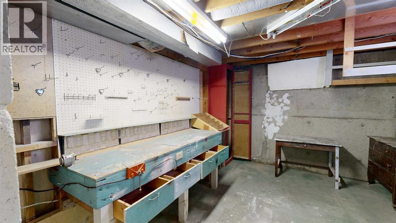
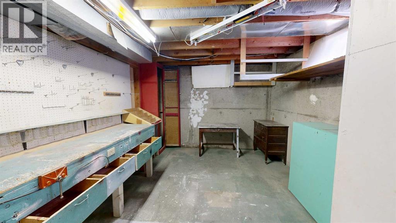
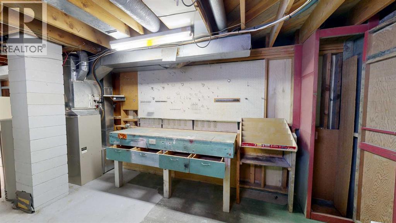
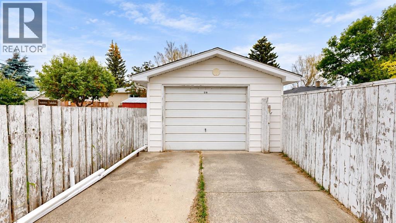
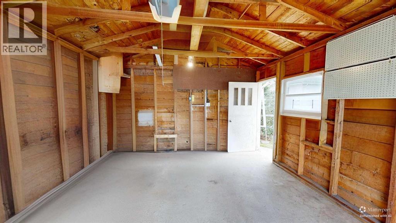
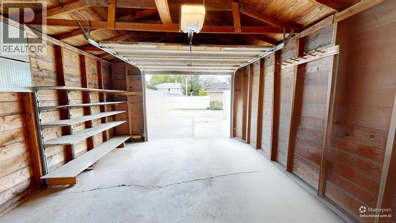
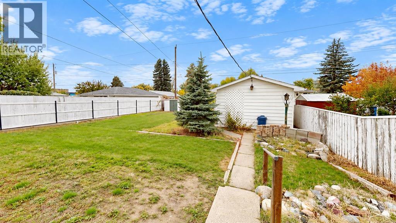
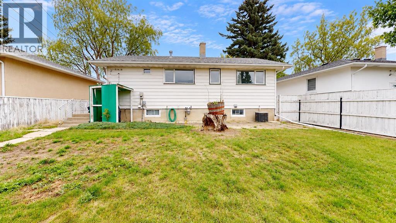
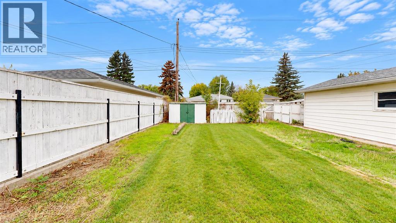
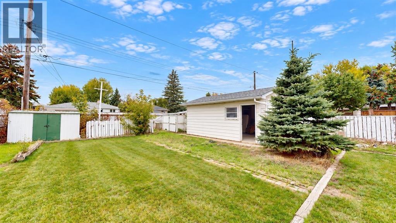
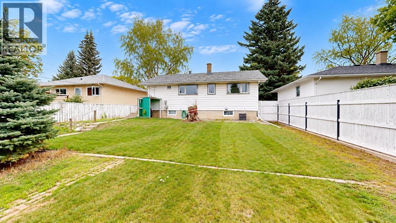
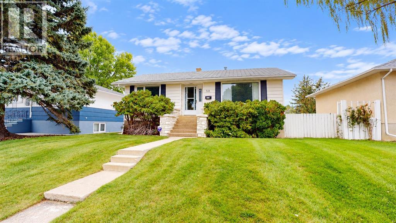
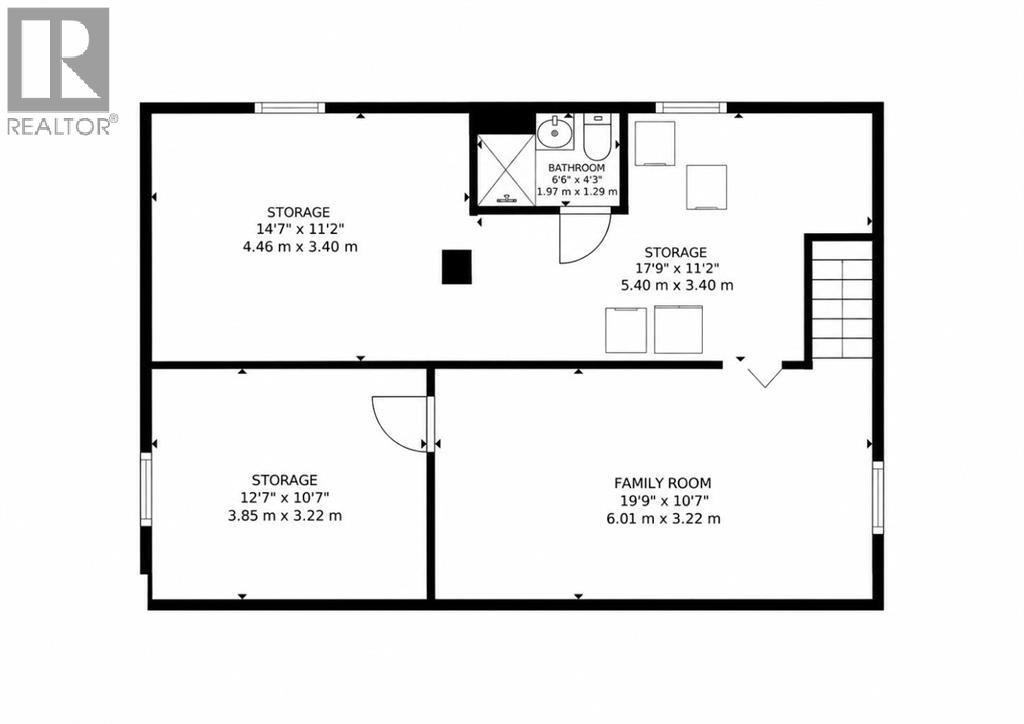
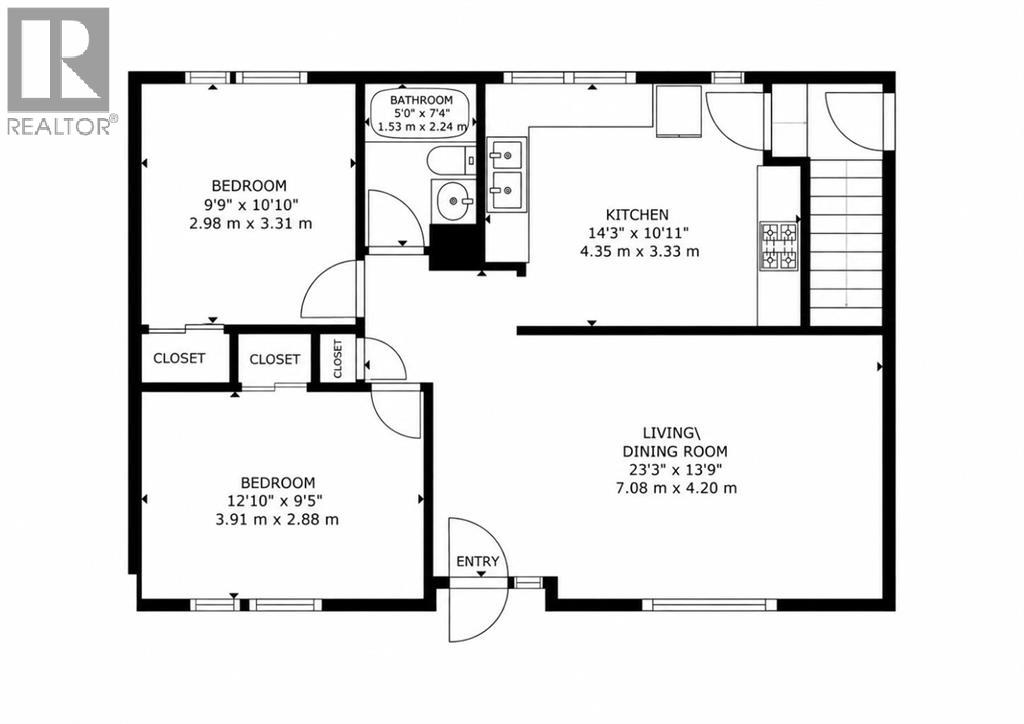
Offered for sale for the very first time! Located in the established Senator Buchanan neighbourhood, this 3-bedroom, 2-bathroom home sits on a huge 50' x 130' lot with a detached single garage. The main floor features 2 bedrooms, a 4-piece bath, a bright living room with a unique custom built-in cabinet, and a spacious kitchen. Downstairs offers a large family room, 3rd bedroom, 3-piece bath, and a great workbench area for projects or hobbies. A solid, well-loved home with plenty of space, character, and potential to make it your own! This home has been cared for over the years and offers a great opportunity for someone looking to update and personalize a solid property in an established North Lethbridge neighbourhood. (id:51989)
Features of 518 11 Street N
- MLS® Number A2347328
- Price $320,000
- Bedrooms: 3
- Bathrooms: 2
- Square Footage: 834 sqft
- Property Type: House
- Community Name: Senator Buchanan
- Features See Remarks, Other, Back Lane
- Parking Space Total 1
- Plan 8480gq
- Structure None
Buildings
| Bathroom Total | 2 | Bedrooms Above Ground | 2 |
| Bedrooms Below Ground | 1 | Bedrooms Total | 3 |
| Appliances | Refrigerator, Range - Electric, Washer & Dryer | Architectural Style | Bungalow |
| Basement Development | Partially Finished | Basement Type | Full (partially Finished) |
| Constructed Date | 1954 | Construction Style Attachment | Detached |
| Cooling Type | Central Air Conditioning | Flooring Type | Carpeted, Hardwood, Linoleum |
| Foundation Type | Poured Concrete | Heating Type | Forced Air |
| Stories Total | 1 | Size Interior | 834 Sqft |
| Total Finished Area | 834 Sqft | Type | House |
Parking
| Detached Garage | 1 |
Land
| Acreage | No | Fence Type | Fence |
| Size Depth | 39.62 M | Size Frontage | 15.24 M |
| Size Irregular | 6495.00 | Size Total | 6495 Sqft|4,051 - 7,250 Sqft |
| Size Total Text | 6495 Sqft|4,051 - 7,250 Sqft | Zoning Description | R-l |
Rooms
| Level | Type | Length | Width | Dimensions |
|---|---|---|---|---|
| Basement | Family Room | 19.75 Ft x 10.58 Ft | ||
| Basement | Bedroom | 12.58 Ft x 10.58 Ft | ||
| Basement | 3pc Bathroom | .00 Ft x .00 Ft | ||
| Main Level | Living Room | 23.25 Ft x 13.75 Ft | ||
| Main Level | Primary Bedroom | 12.83 Ft x 9.42 Ft | ||
| Main Level | Bedroom | 9.75 Ft x 10.83 Ft | ||
| Main Level | Other | 14.25 Ft x 10.92 Ft | ||
| Main Level | 4pc Bathroom | .00 Ft x .00 Ft |
Agents and Offices
- RYAN GODLONTON
- MILES GODLONTON
- Office: Lethbridge Real Estate.com
What's Nearby
Similar Properties

731 14 Street N, Lethbridge, Alberta
- MLS® # A2347294
- SHAUNA GRUNINGER
- RE/MAX Real Estate - Lethbridge
222 6 Street N, Vauxhall, Alberta
- MLS® # A2334884
- NICOLE ELLIOTT
- DALE SEBOK
- RE/MAX Real Estate - Lethbridge (Taber)