

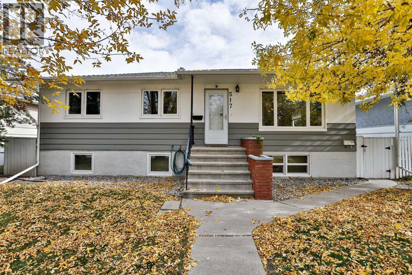
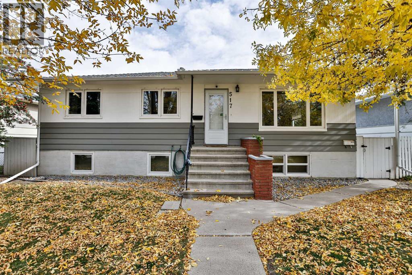
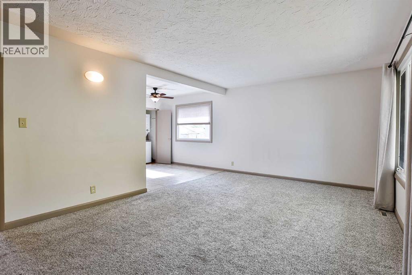
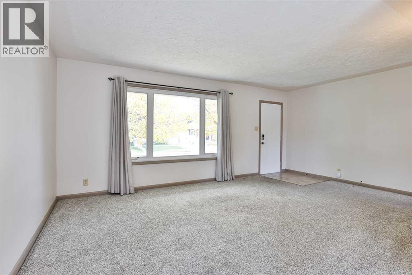
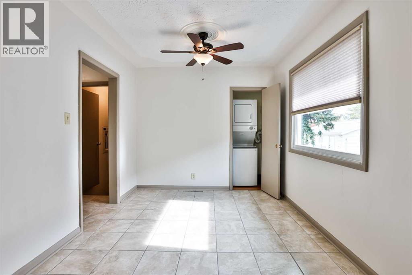
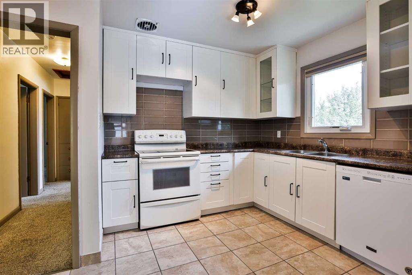
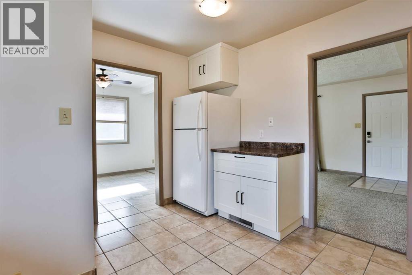
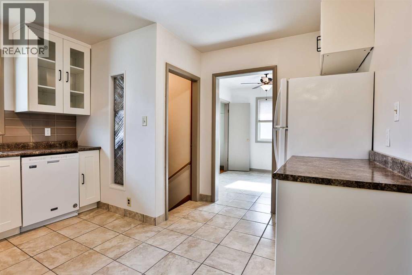
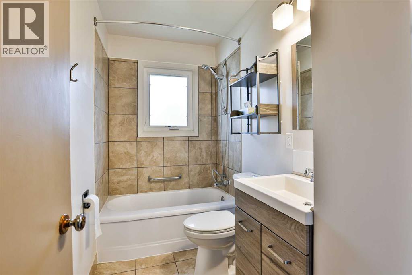
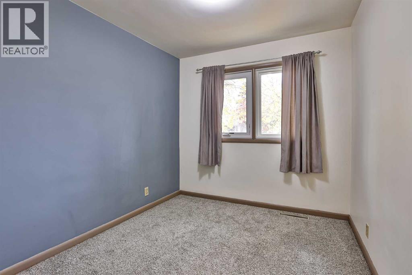
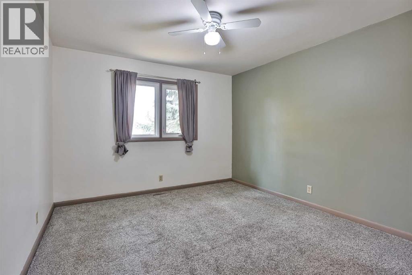
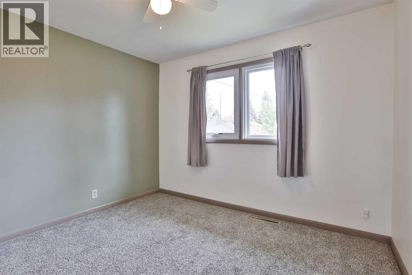
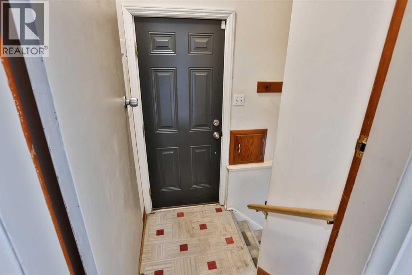
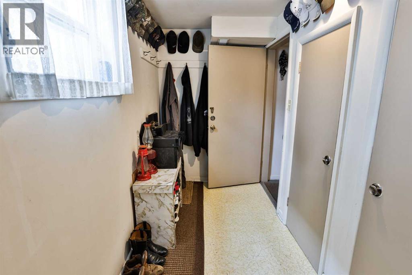
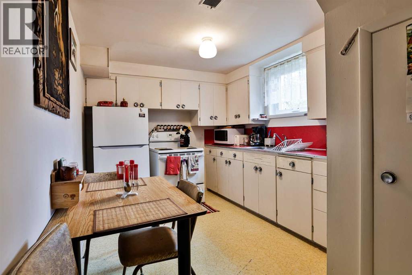
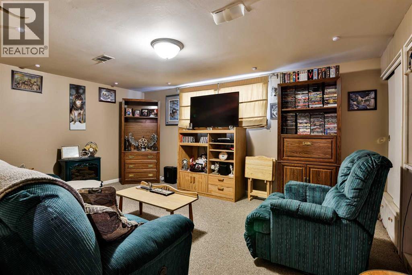
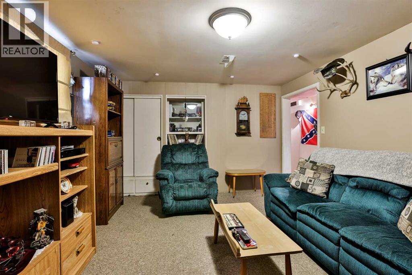
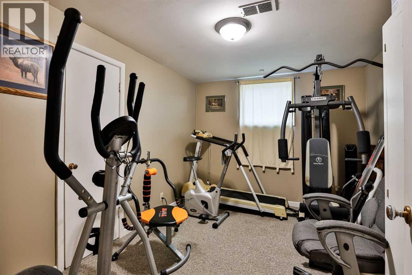
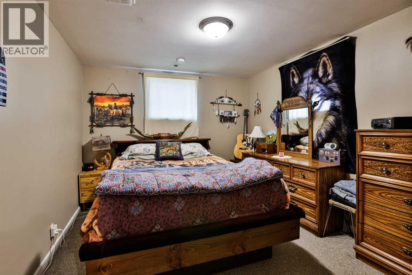
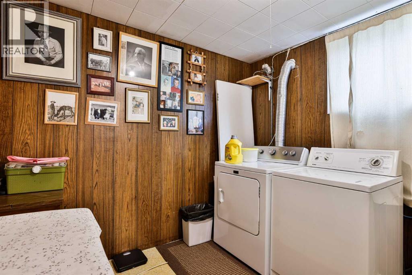
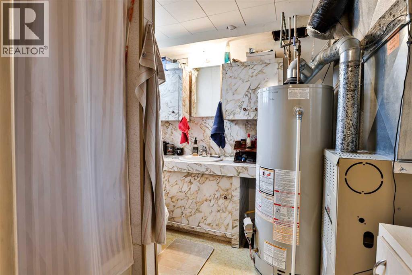
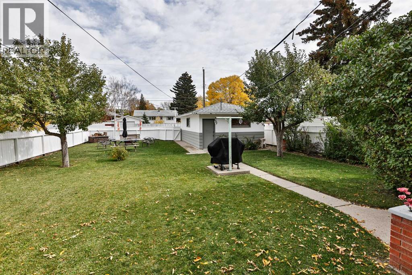
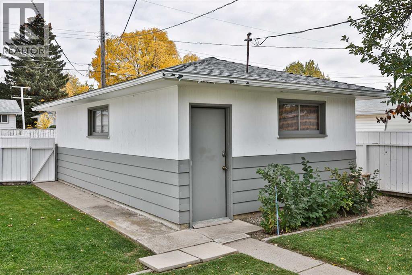
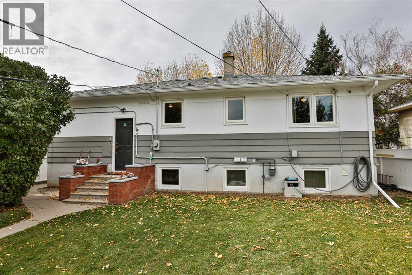
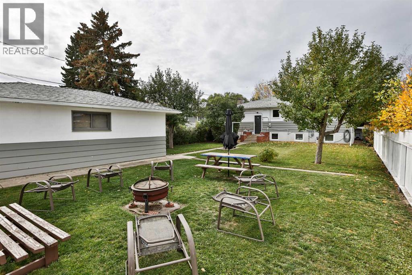
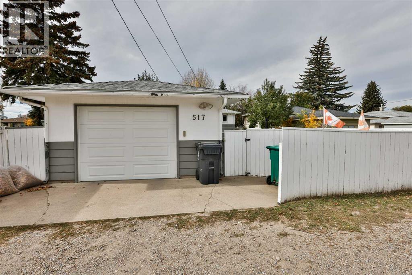
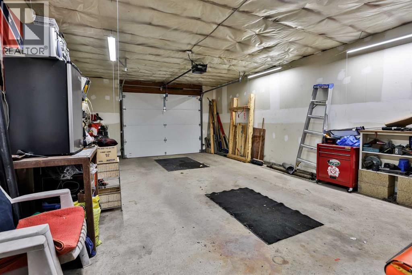
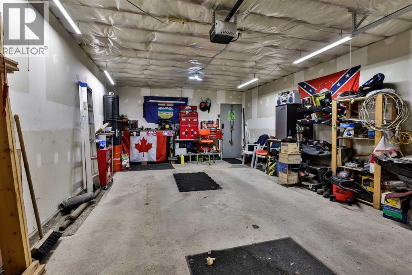
Sensational curb appeal and an outstanding location highlight this well-maintained 1,044 sq. ft. raised bungalow in the desirable Senator Buchanan neighbourhood. Nestled on a quiet, tree-lined street, this inviting home offers a functional 3-bedroom main floor with a spacious family room and separate laundry, along with a tenant-occupied 2-bedroom illegal basement suite with big, bright windows. The long-term tenant would love to stay! This fine home has seen numerous updates over the years, including newer kitchen cabinetry and countertops, carpet and tile flooring, fresh paint, updated fixtures, newer shingles, PVC windows, and upgraded electrical service. Outside, the generous 50' x 130' fully fenced lot offers plenty of room for children to play, gardening, entertaining, or parking an RV, boat and other recreational vehicles, with convenient rear-lane access. The oversized 16' x 26' single detached garage is nicely finished and provides room for a vehicle plus ample workspace. Mature trees and established landscaping give the property a warm, private feel that is increasingly difficult to find. Located within the Senator Buchanan school district, children can walk to school just a couple of blocks away, while the central location provides easy access to shopping, amenities and virtually anywhere in the city. Perhaps most notably, this home has never before been offered for sale. It has been lovingly owned by the same family since it was built—a rare opportunity to purchase a well-cared-for home with a wonderful history, great potential and an excellent location. (id:51989)
Features of 517 10 Street N
- MLS® Number A2350649
- Price $424,900
- Bedrooms: 5
- Bathrooms: 2
- Square Footage: 1050 sqft
- Property Type: House
- Community Name: Senator Buchanan
- Amenities Near By Park, Playground, Schools, Shopping
- Features Back Lane, Pvc Window, Level
- Parking Space Total 4
- Plan 8480cq
- Structure None
Buildings
| Bathroom Total | 2 | Bedrooms Above Ground | 3 |
| Bedrooms Below Ground | 2 | Bedrooms Total | 5 |
| Appliances | See Remarks | Architectural Style | Bungalow |
| Basement Development | Finished | Basement Features | Separate Entrance, Suite |
| Basement Type | Full (finished) | Constructed Date | 1954 |
| Construction Material | Wood Frame | Construction Style Attachment | Detached |
| Cooling Type | None | Exterior Finish | Wood Siding |
| Flooring Type | Carpeted, Linoleum, Tile | Foundation Type | Poured Concrete |
| Heating Type | Forced Air | Stories Total | 1 |
| Size Interior | 1050 Sqft | Total Finished Area | 1050 Sqft |
| Type | House |
Parking
| Other | |
| Detached Garage | 1 |
Land
| Acreage | No | Fence Type | Fence |
| Land Amenities | Park, Playground, Schools, Shopping | Landscape Features | Landscaped |
| Size Depth | 39.62 M | Size Frontage | 15.24 M |
| Size Irregular | 6495.00 | Size Total | 6495 Sqft|4,051 - 7,250 Sqft |
| Size Total Text | 6495 Sqft|4,051 - 7,250 Sqft | Zoning Description | R-l |
Rooms
| Level | Type | Length | Width | Dimensions |
|---|---|---|---|---|
| Basement | 4pc Bathroom | 8.83 Ft x 8.83 Ft | ||
| Basement | Bedroom | 11.75 Ft x 9.92 Ft | ||
| Basement | Bedroom | 11.75 Ft x 9.25 Ft | ||
| Basement | Other | 8.75 Ft x 13.83 Ft | ||
| Basement | Laundry Room | 8.83 Ft x 8.67 Ft | ||
| Basement | Living Room | 11.67 Ft x 16.17 Ft | ||
| Main Level | 4pc Bathroom | 8.67 Ft x 4.83 Ft | ||
| Main Level | Bedroom | 12.17 Ft x 8.42 Ft | ||
| Main Level | Bedroom | 10.08 Ft x 11.08 Ft | ||
| Main Level | Primary Bedroom | 12.08 Ft x 11.17 Ft | ||
| Main Level | Dining Room | 9.00 Ft x 9.08 Ft | ||
| Main Level | Kitchen | 12.58 Ft x 12.75 Ft | ||
| Main Level | Living Room | 12.08 Ft x 18.75 Ft |
Agents and Offices
- CHUCK GULYAS
- KRISTINA SILLITO
- Office: RE/MAX Real Estate - Lethbridge
What's Nearby
Similar Properties

1206 27th Street N, Lethbridge, Alberta
- MLS® # A2350387
- LEZLEE HENINGER
- Phil Heninger
- Sutton Group - Lethbridge
1710 15 Avenue N, Lethbridge, Alberta
- MLS® # A2339888
- Kimberly Campbell
- Custom Real Estate Solutions Ltd
610 8 Street N, Three Hills, Alberta
- MLS® # A2345855
- Wesley Boles
- RE/MAX Real Estate Central Alberta
2700 12 Avenue N, Lethbridge, Alberta
- MLS® # A2318309
- Brent Black
- CHUCK GULYAS
- RE/MAX Real Estate - Lethbridge