

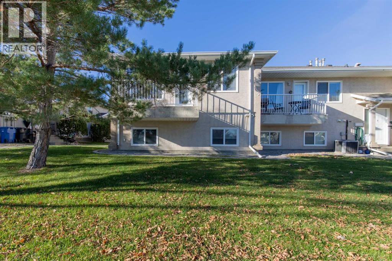
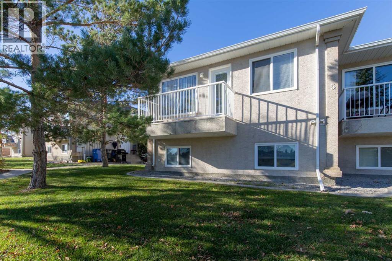
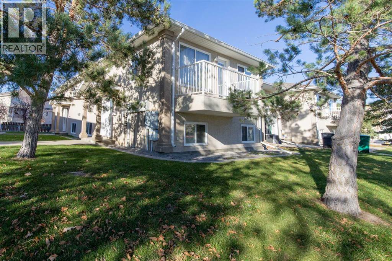
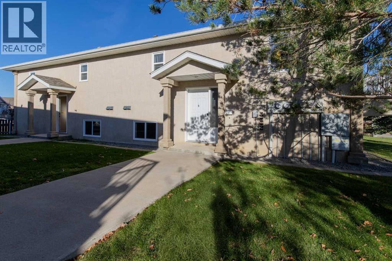
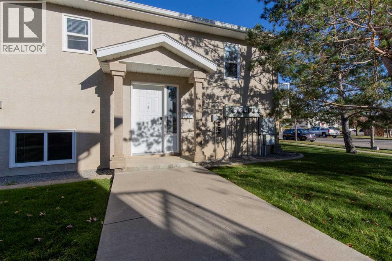
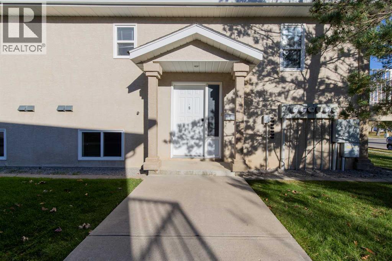
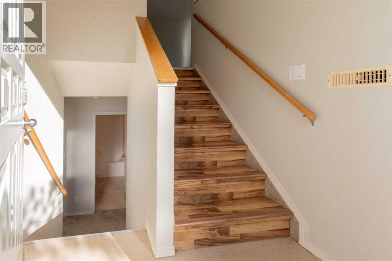
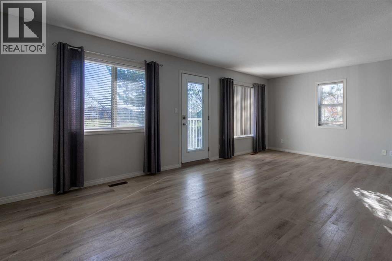
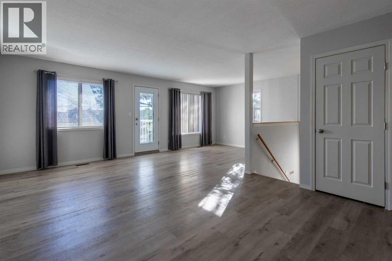
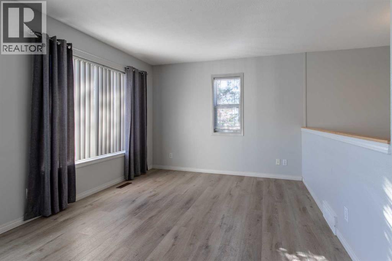
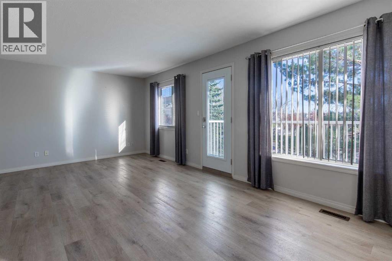
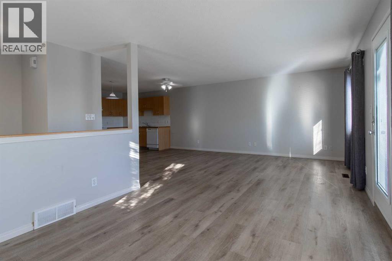
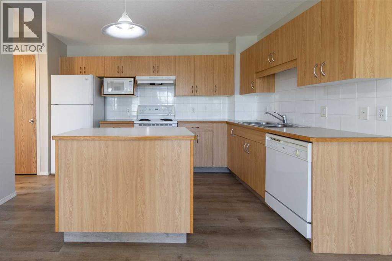
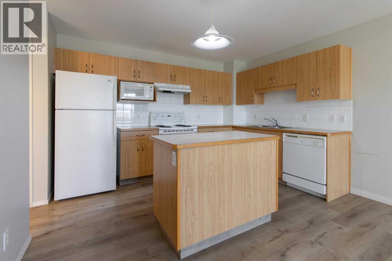
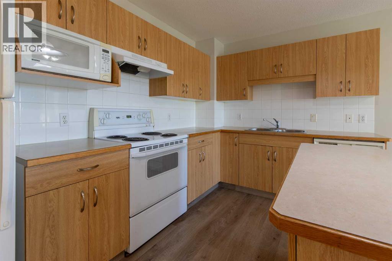
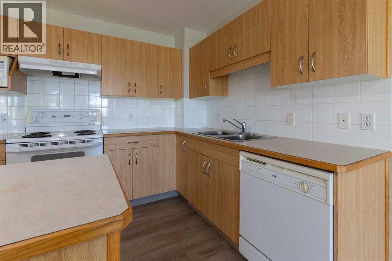
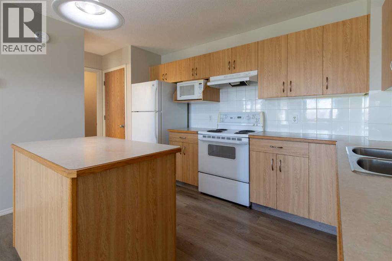
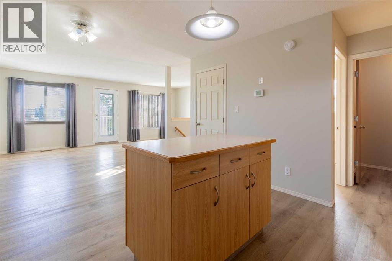
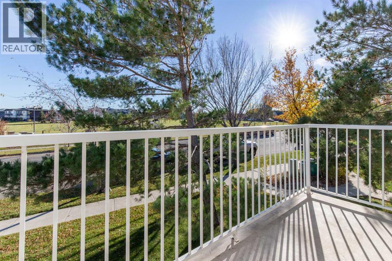
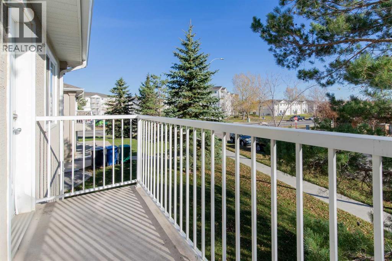
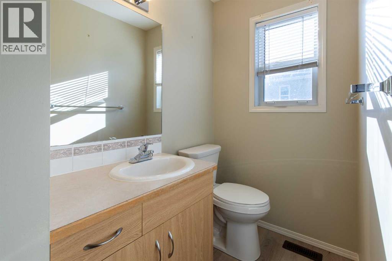
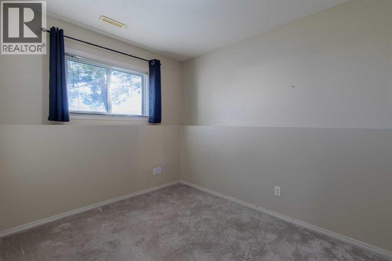
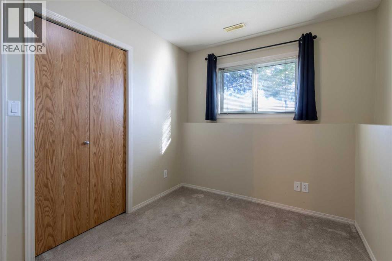
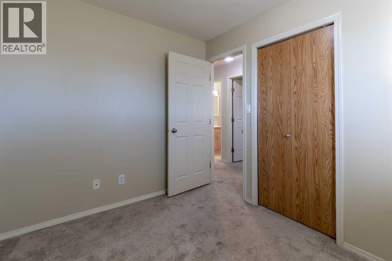
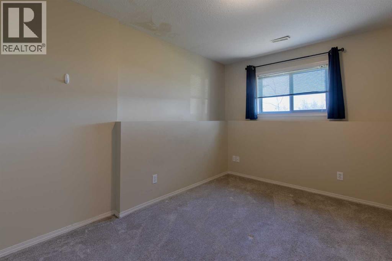
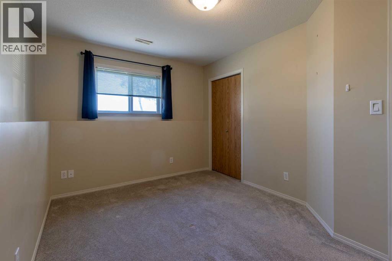
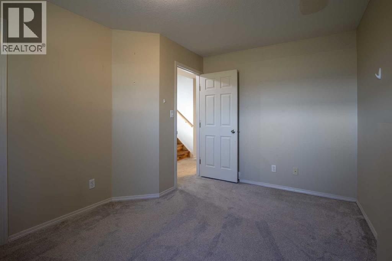
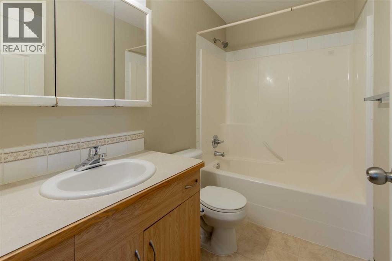
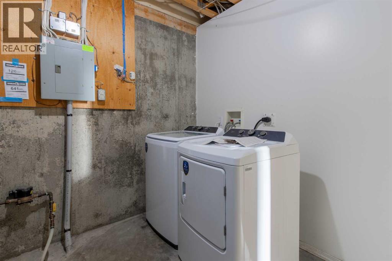
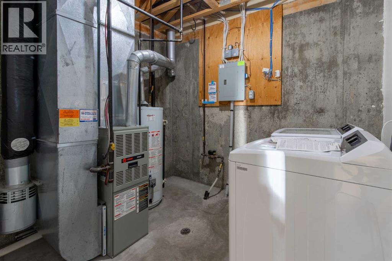
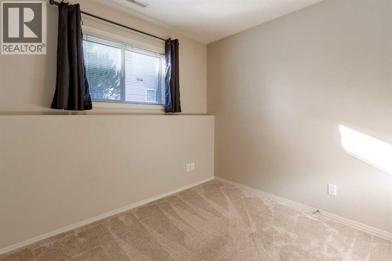
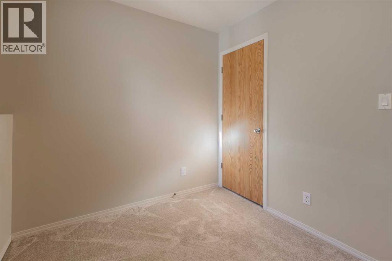
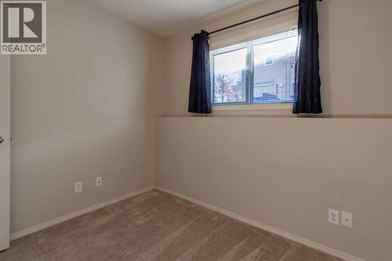
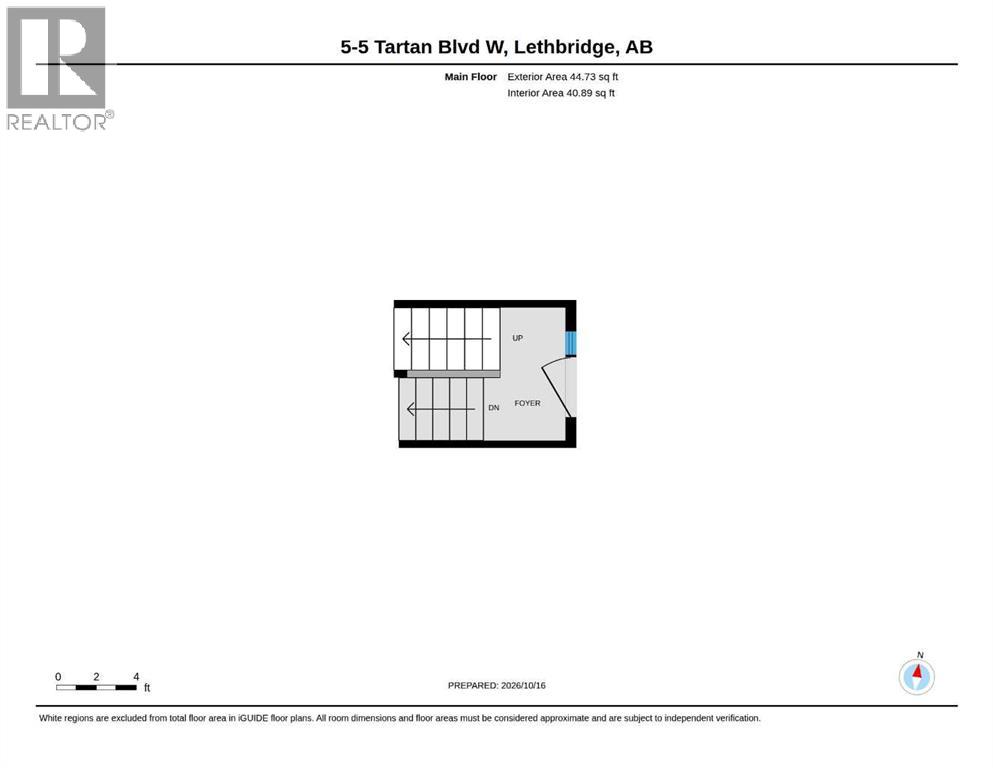
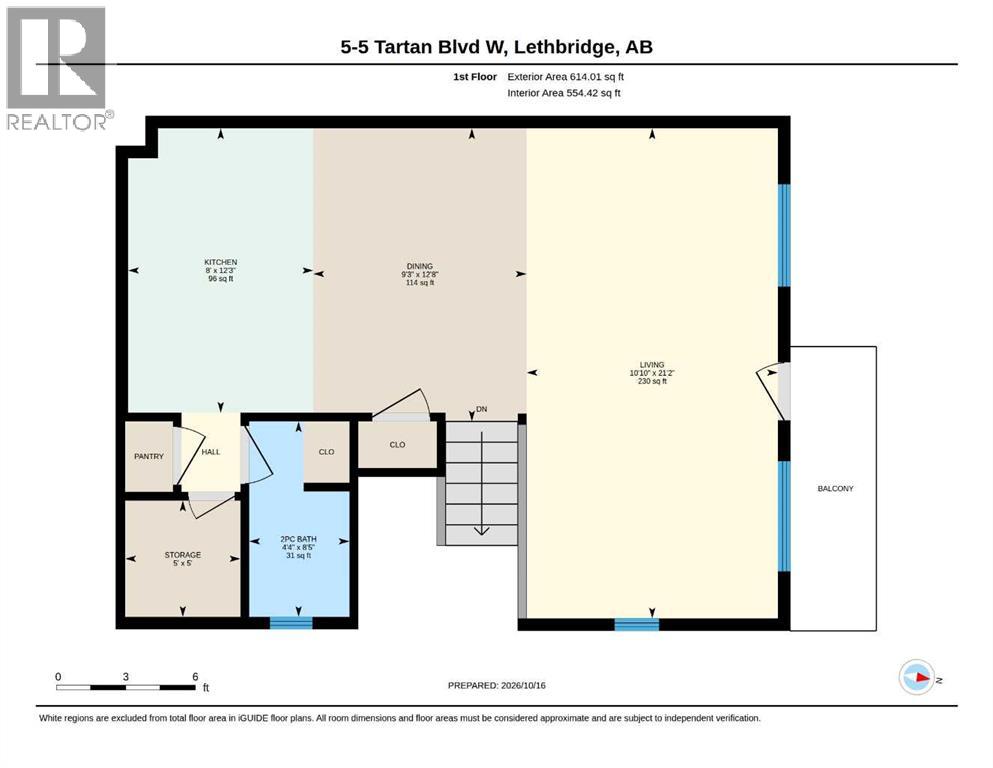
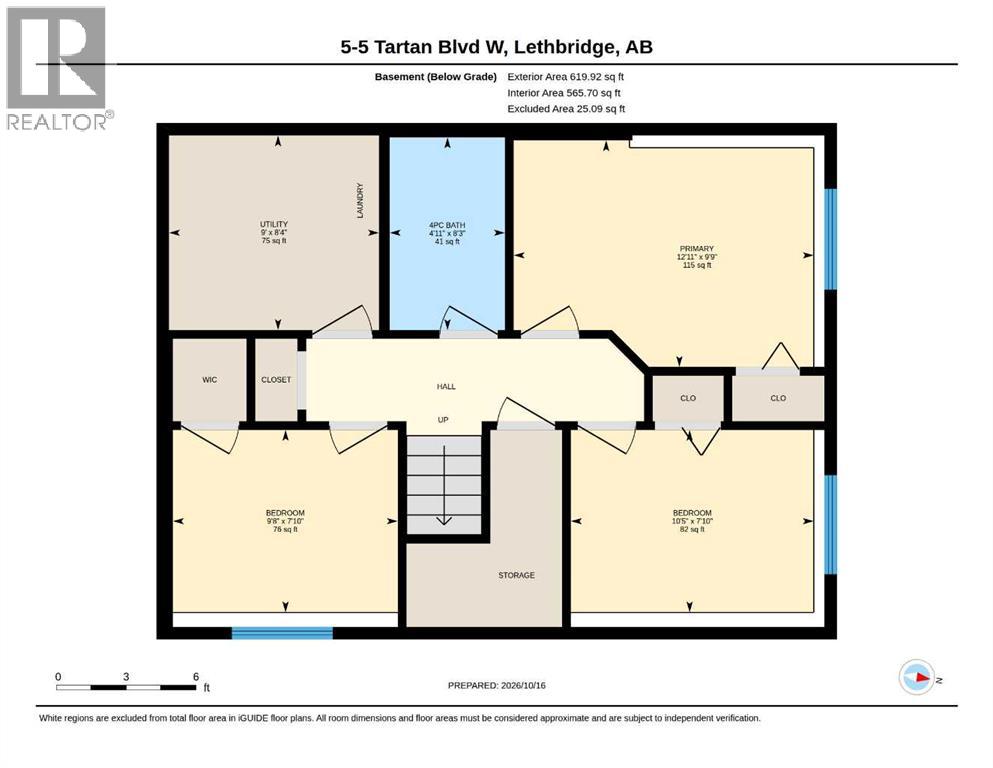
Live across from Highlands Park in this cozy bi-level! Walking distance to amenities makes this 3 bedroom, 1.5 bathroom home convenient and with the added bonus of maintenance free living! The main unit of this home is a bright, open concept area with spacious living room, kitchen with island for food prep, half bathroom and pantry. There's access to the balcony that faces the park too! The basement offers 3 bedrooms, 4 piece bathroom, laundry room and storage space. There's assigned off-street parking and public transit nearby! (id:51989)
Features of 5, 5 Tartan Boulevard W
- MLS® Number A2352418
-
Price
$249,900
Maintenance, Insurance, Ground Maintenance, Reserve Fund Contributions
$290 Monthly - Bedrooms: 3
- Bathrooms: 2
- Square Footage: 659 sqft
- Property Type: Row / Townhouse
- Community Name: West Highlands
- Amenities Near By Park, Playground, Schools, Shopping
- Community Features Pets Allowed With Restrictions
- Features Closet Organizers, No Smoking Home
- Parking Space Total 2
- Plan 0313149
Open House
This property has open houses!
October
17
Saturday
Starts at:
12:00 pm
Ends at:1:30 pm
Hosted by Davie Salcedo
Buildings
| Bathroom Total | 2 | Bedrooms Below Ground | 3 |
| Bedrooms Total | 3 | Appliances | Refrigerator, Oven - Electric, Dishwasher, Window Coverings |
| Architectural Style | Bi-level | Basement Development | Finished |
| Basement Type | Full (finished) | Constructed Date | 2003 |
| Construction Material | Wood Frame | Construction Style Attachment | Attached |
| Cooling Type | None | Exterior Finish | Stucco |
| Flooring Type | Carpeted, Linoleum, Vinyl | Foundation Type | Poured Concrete |
| Half Bath Total | 1 | Heating Type | Forced Air |
| Size Interior | 659 Sqft | Total Finished Area | 659 Sqft |
| Type | Row / Townhouse |
Parking
| Other |
Land
| Acreage | No | Fence Type | Not Fenced |
| Land Amenities | Park, Playground, Schools, Shopping | Landscape Features | Landscaped |
| Size Irregular | 3786.00 | Size Total | 3786 Sqft|0-4,050 Sqft |
| Size Total Text | 3786 Sqft|0-4,050 Sqft | Zoning Description | R-100 |
Rooms
| Level | Type | Length | Width | Dimensions |
|---|---|---|---|---|
| Basement | 4pc Bathroom | 8.25 Ft x 4.92 Ft | ||
| Basement | Primary Bedroom | 9.75 Ft x 12.92 Ft | ||
| Basement | Bedroom | 7.83 Ft x 9.67 Ft | ||
| Basement | Bedroom | 7.83 Ft x 10.42 Ft | ||
| Basement | Furnace | 8.33 Ft x 9.00 Ft | ||
| Main Level | 2pc Bathroom | 8.42 Ft x 4.33 Ft | ||
| Main Level | Kitchen | 12.25 Ft x 8.00 Ft | ||
| Main Level | Dining Room | 12.67 Ft x 9.25 Ft | ||
| Main Level | Living Room | 21.17 Ft x 10.83 Ft | ||
| Main Level | Storage | 5.00 Ft x 5.00 Ft |
Agents and Offices
- Carmen Brewerton
- Justin Lariviere
- Office: Grassroots Realty Group
What's Nearby
Similar Properties

3, 762 Heritage Boulevard W, Lethbridge, Alberta
- MLS® # A2349287
- SHAUNA GRUNINGER
- RE/MAX Real Estate - Lethbridge
53, 55 Lemoyne Crescent W, Lethbridge, Alberta
- MLS® # A2346278
- Andrew Atley
- Kurtis Christopher Hawkins
- Real Broker
10, 115 Lafayette Boulevard W, Lethbridge, Alberta
- MLS® # A2325819
- Miles Godlonton
- Ryan Godlonton
- Lethbridge Real Estate.com
4, 237 Silkstone Road W, Lethbridge, Alberta
- MLS® # A2347972
- Brendan Harper
- Scott Lowater
- Onyx Realty Ltd.