

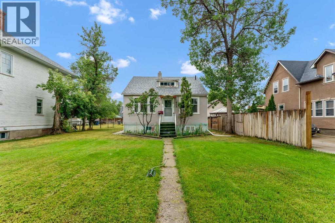
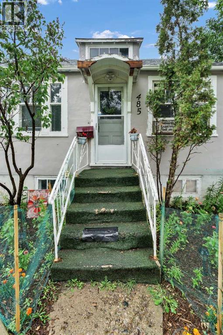
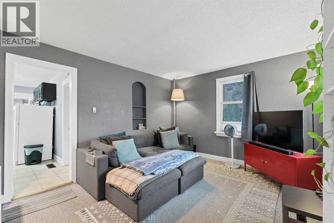
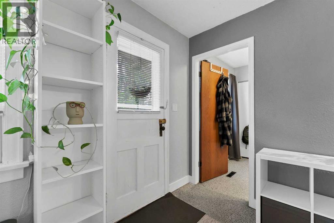
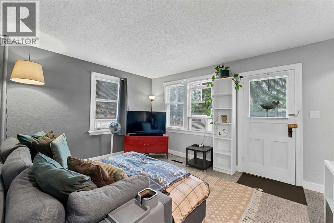
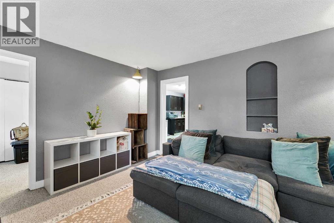
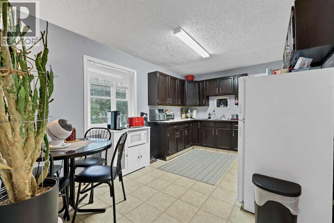
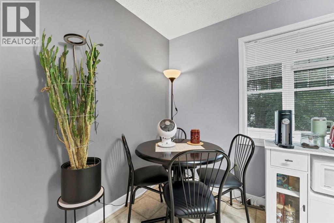
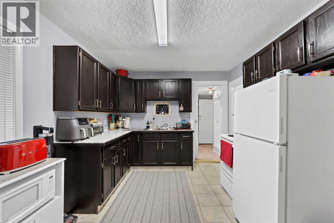
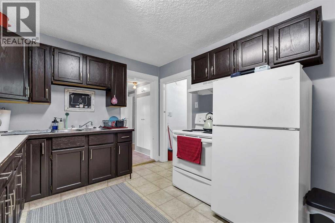
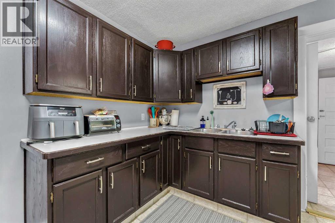
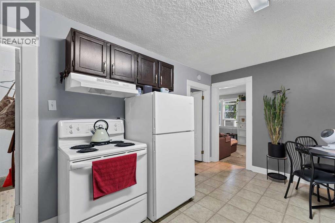
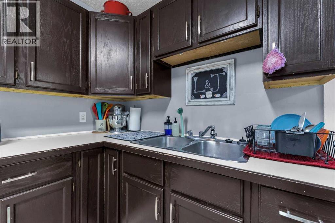
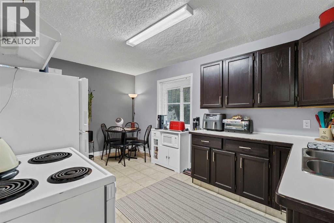
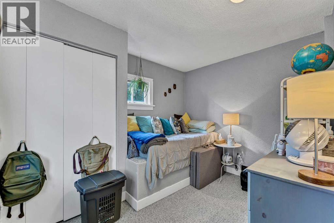
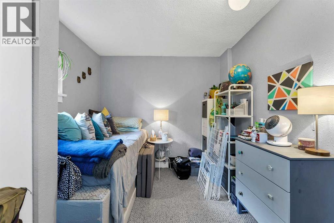
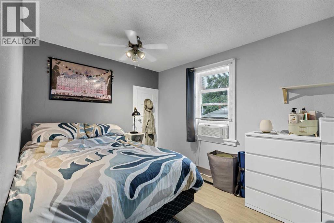
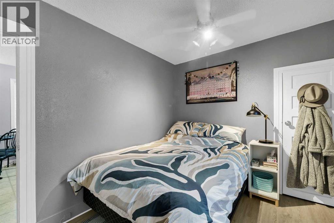
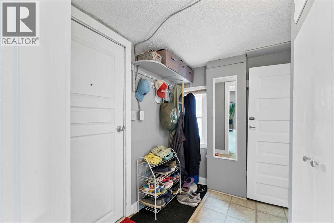
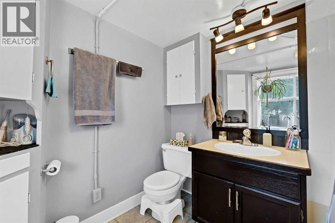
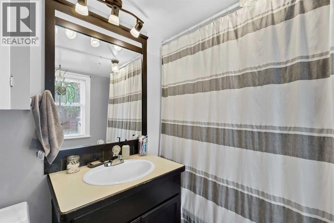
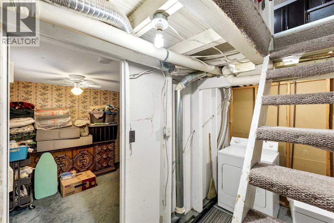
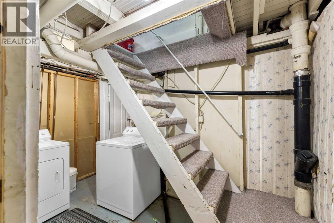
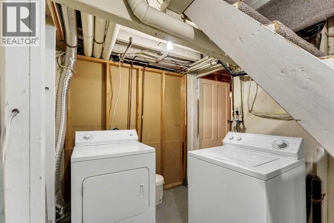
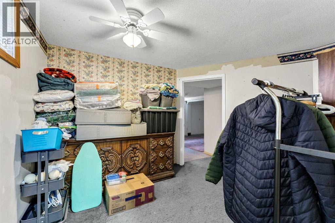
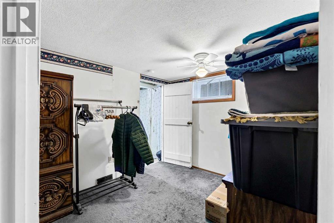
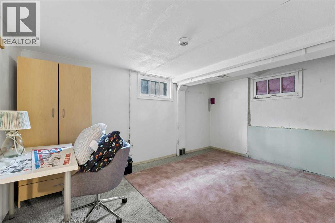
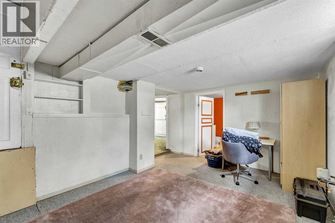
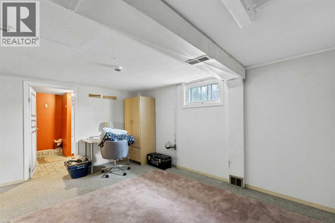
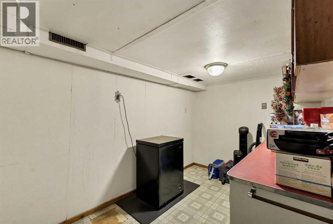
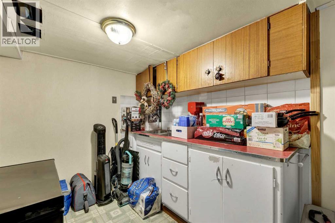
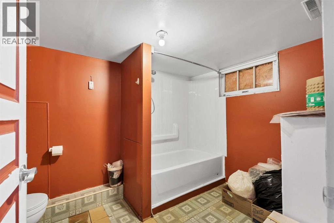
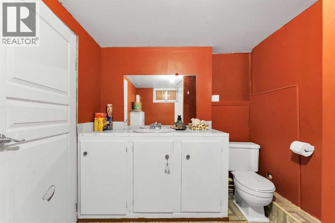
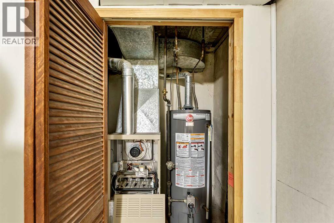
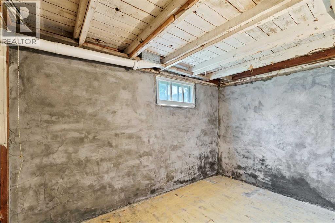
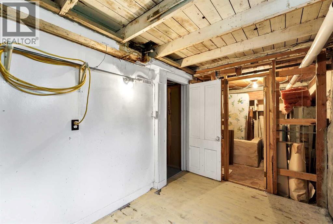
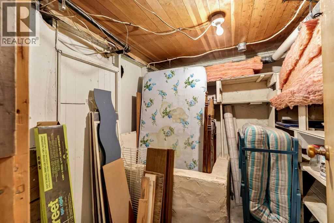
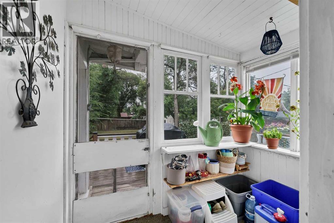
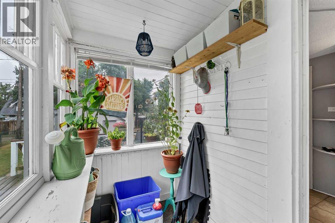
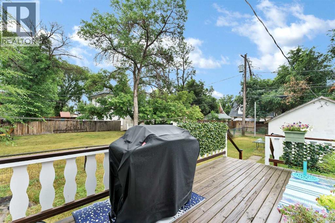
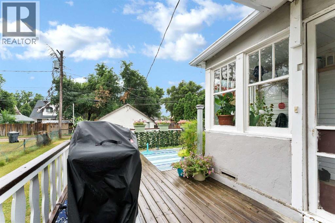
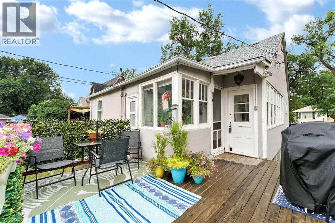
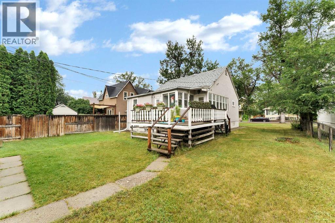
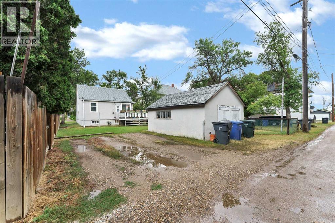
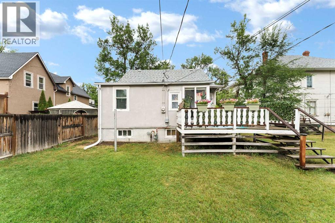
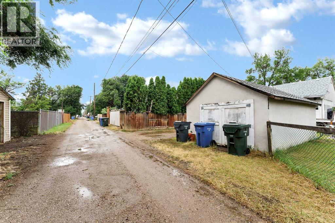
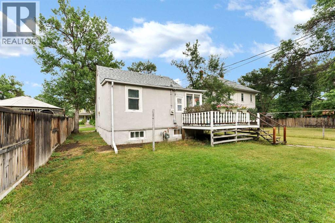
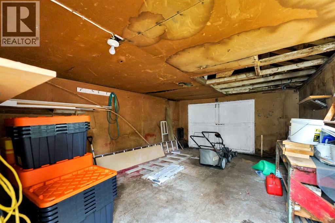
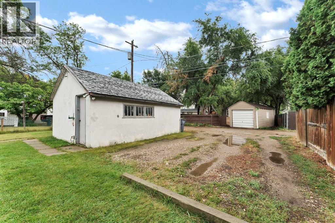
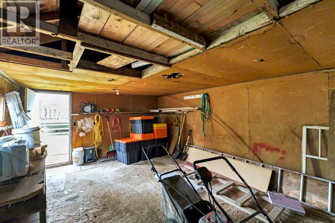
Adorable SE Hill bungalow on a massive lot! This charming 2-bedroom, 2-bathroom home offers a great combination of comfortable living space, a fantastic yard, and plenty of potential. The main floor features a welcoming front living room, an inviting eat-in kitchen with white appliances, two good-sized bedrooms, a convenient mudroom, and a 4-piece bathroom. A screened-in porch provides additional space and leads directly to the back deck and large backyard. The lower level offers even more space with a family room, 3-piece bathroom, laundry area, and an abundance of storage, with plenty of potential for future development to suit your needs. Outside, the massive lot provides lots of room for entertaining, gardening, recreation, or future possibilities, along with a detached garage and back parking space for added convenience. Whether you’re a first-time buyer looking for an affordable home with room to grow or an investor searching for a solid revenue property, this one is worth a look! Average utilities are approximately $270/month. Don’t miss the opportunity to make this adorable SE Hill bungalow your own! (id:51989)
Features of 485 8 Street Se
- MLS® Number A2336844
- Price $209,500
- Bedrooms: 2
- Bathrooms: 2
- Square Footage: 844 sqft
- Property Type: House
- Community Name: SE Hill
- Amenities Near By Park, Playground, Recreation Nearby, Schools, Shopping
- Features See Remarks, Other
- Parking Space Total 2
- Plan 1595m
- Structure See Remarks
Buildings
| Bathroom Total | 2 | Bedrooms Above Ground | 2 |
| Bedrooms Total | 2 | Appliances | Refrigerator, Window/sleeve Air Conditioner, Stove, Hood Fan, Washer & Dryer |
| Architectural Style | Bungalow | Basement Development | Partially Finished |
| Basement Type | Full (partially Finished) | Constructed Date | 1947 |
| Construction Style Attachment | Detached | Cooling Type | Window Air Conditioner, Wall Unit |
| Exterior Finish | Stucco | Flooring Type | Carpeted, Linoleum, Vinyl |
| Foundation Type | Poured Concrete | Heating Fuel | Natural Gas |
| Heating Type | Forced Air | Stories Total | 1 |
| Size Interior | 844 Sqft | Total Finished Area | 844 Sqft |
| Type | House |
Parking
| Other | |
| Detached Garage | 1 |
Land
| Acreage | No | Fence Type | Partially Fenced |
| Land Amenities | Park, Playground, Recreation Nearby, Schools, Shopping | Landscape Features | Lawn |
| Size Depth | 39.7 M | Size Frontage | 15.23 M |
| Size Irregular | 6500.00 | Size Total | 6500 Sqft|4,051 - 7,250 Sqft |
| Size Total Text | 6500 Sqft|4,051 - 7,250 Sqft | Zoning Description | R-ld |
Rooms
| Level | Type | Length | Width | Dimensions |
|---|---|---|---|---|
| Lower Level | Family Room | 14.50 Ft x 10.58 Ft | ||
| Lower Level | 4pc Bathroom | 7.50 Ft x 10.92 Ft | ||
| Lower Level | Laundry Room | 11.92 Ft x 5.92 Ft | ||
| Lower Level | Furnace | 5.50 Ft x 3.92 Ft | ||
| Lower Level | Storage | 7.17 Ft x 11.17 Ft | ||
| Lower Level | Storage | 7.67 Ft x 7.75 Ft | ||
| Lower Level | Storage | 11.42 Ft x 7.75 Ft | ||
| Main Level | Living Room | 14.17 Ft x 11.83 Ft | ||
| Main Level | Dining Room | 10.08 Ft x 6.42 Ft | ||
| Main Level | Kitchen | 10.08 Ft x 9.42 Ft | ||
| Main Level | Bedroom | 9.00 Ft x 11.92 Ft | ||
| Main Level | Bedroom | 8.92 Ft x 11.83 Ft | ||
| Main Level | 4pc Bathroom | 7.92 Ft x 7.42 Ft | ||
| Main Level | Storage | 4.42 Ft x 7.42 Ft |
Agents and Offices
- DEVON FELESKY
- GARRY RUFF
- Office: RE/MAX Medalta Real Estate
What's Nearby
Similar Properties

511b Maple Avenue Se, Medicine Hat, Alberta
- MLS® # A2334247
- JESSIE MARKU
- Royal LePage Community Realty