

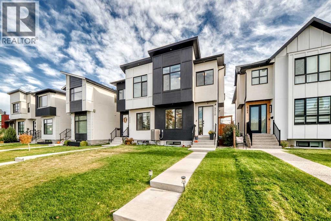
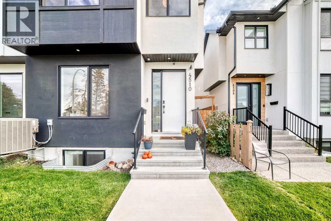
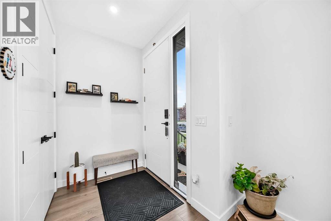
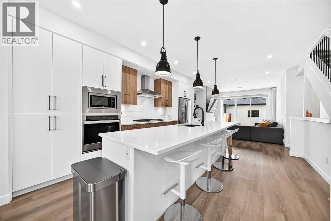
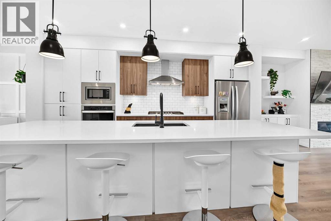
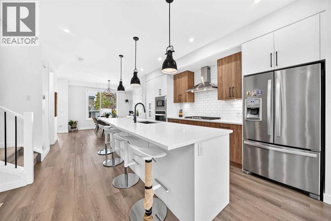
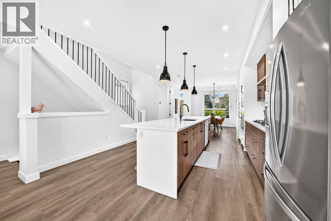
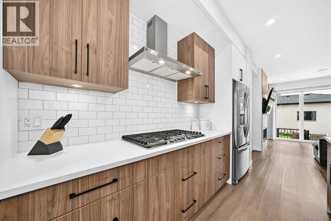
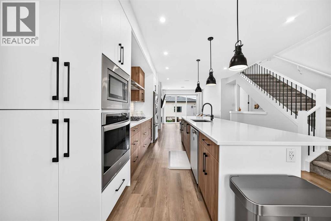
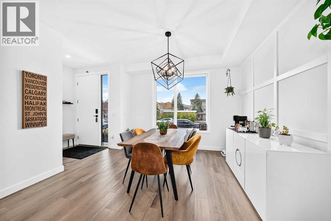
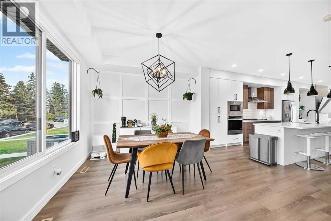
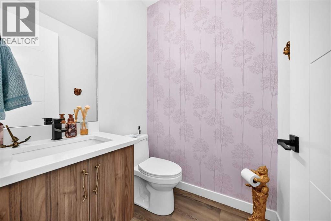
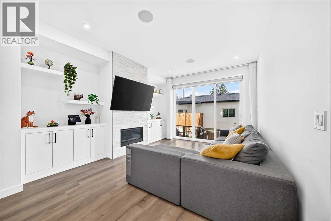
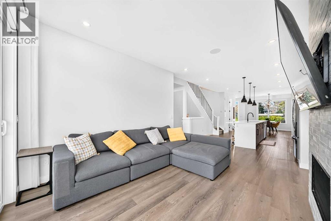
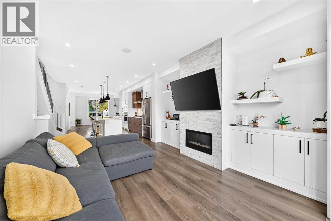
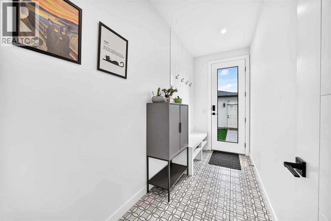
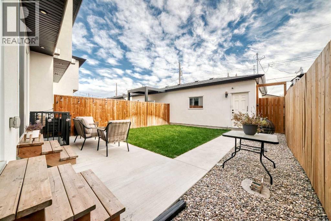
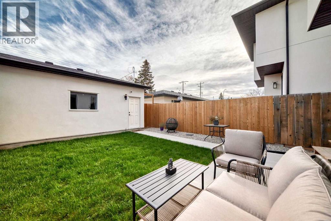
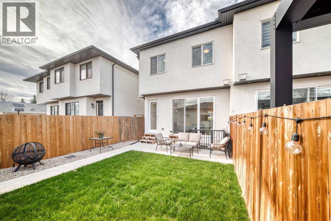
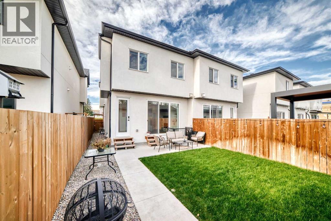
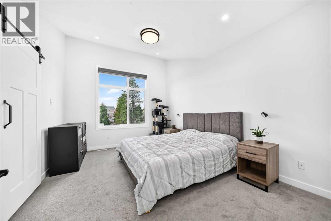
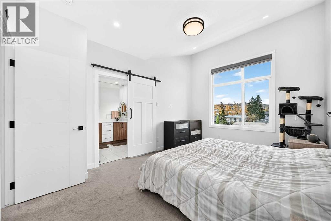
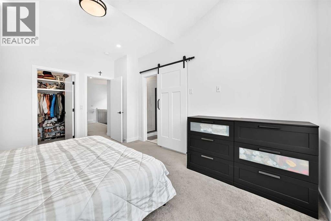
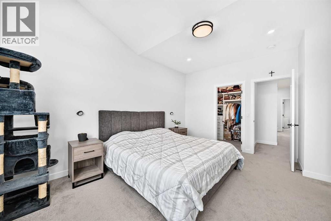
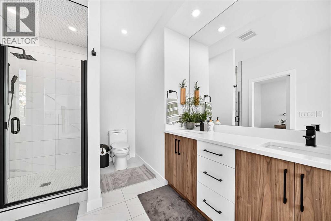
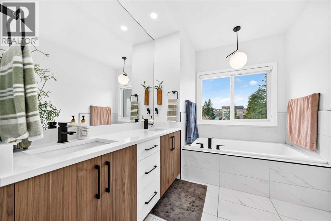
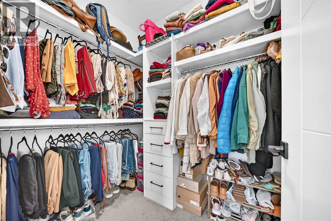
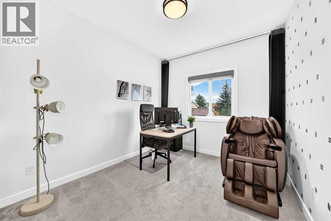
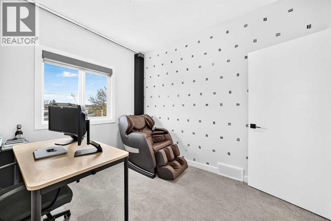
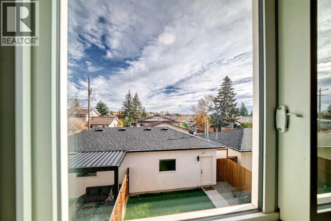
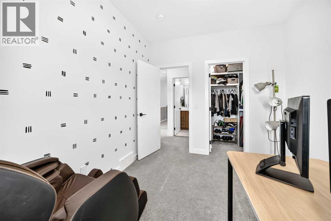
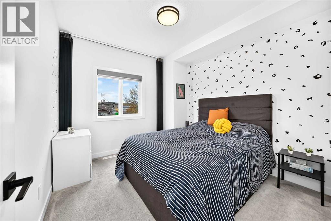
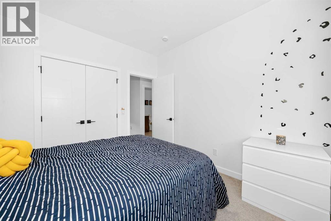
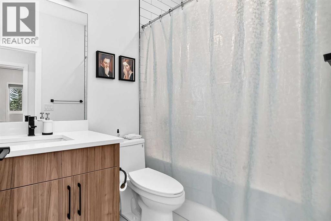
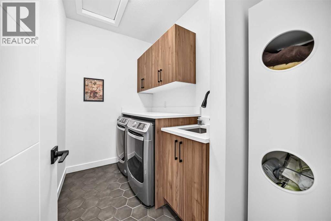
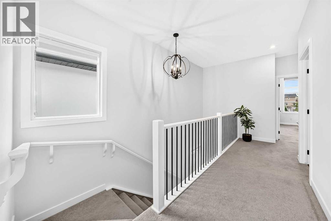
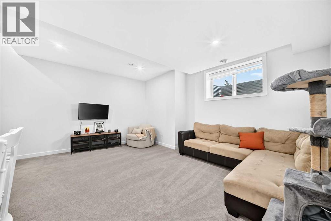
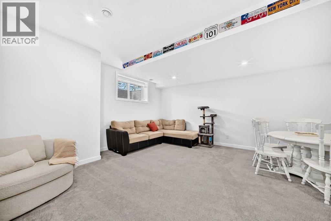
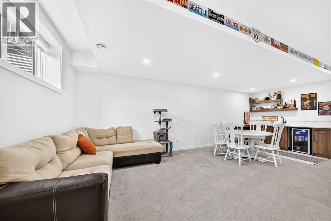
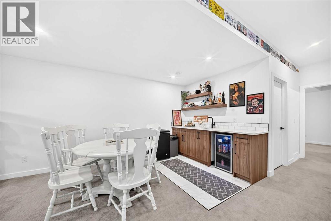
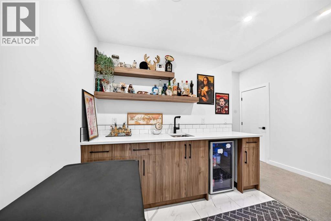
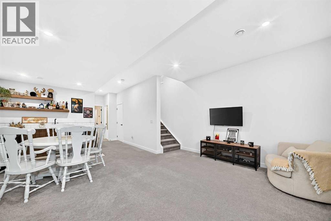
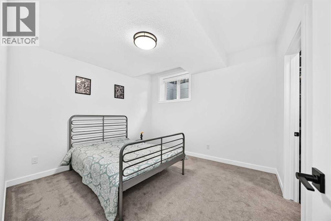
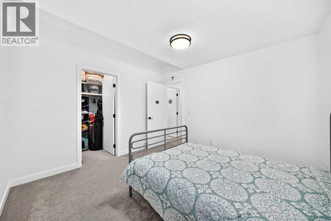
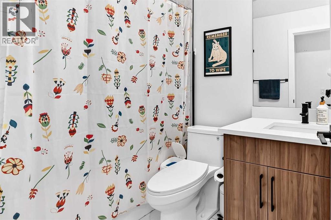
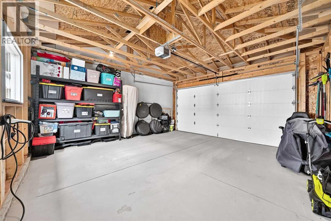
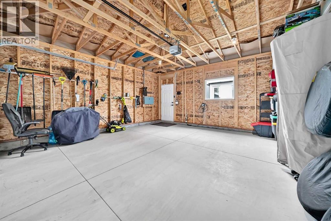
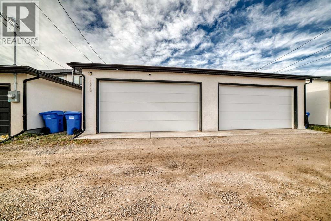
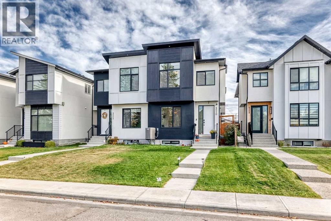
Refined living meets an exceptional address in this 1,796 sq ft two-storey residence in the heart of Bowness. Moments from Canada Olympic Park, the Bow River pathways and Market Mall, with effortless access to downtown and major routes, this home blends everyday convenience with elevated style. Thoughtfully crafted inside and out, the main level makes an immediate impression with soaring 9' ceilings, oversized 8' doors, wide-plank luxury vinyl flooring and an open, light-filled layout designed for both entertaining and quiet evenings at home. A gracious front dining room sets the stage for memorable gatherings and flows into the chef-inspired kitchen, appointed with gleaming quartz surfaces, sophisticated two-tone cabinetry, a generous island with seating and premium stainless steel appliances, including a gas cooktop and built-in wall oven. The adjoining living room is anchored by an inviting gas fireplace. The upper level offers three well-proportioned bedrooms, two full baths and a dedicated laundry room with sink. Retreat to the serene primary suite, complete with a walk-in closet with custom built-ins and a spa-inspired 5-piece ensuite featuring dual vanities, a jetted soaker tub and an expansive tiled shower. The fully developed lower level extends the living space with a spacious recreation room and built-in wet bar, ideal for hosting, along with a fourth bedroom, a 4-piece bath and abundant storage. Year-round comfort is assured with central air conditioning, a water softener and front and back yard irrigation, while a double detached garage with lane access completes this remarkable offering. An exceptional opportunity to own a home of distinction in one of Calgary's most sought-after riverside communities. Book your private showing today. (id:51989)
Features of 4510 72 Street Nw
- MLS® Number A2351554
- Price $819,900
- Bedrooms: 4
- Bathrooms: 4
- Square Footage: 1796 sqft
- Property Type: Duplex
- Community Name: Bowness
- Amenities Near By Park, Playground, Schools, Shopping
- Features Back Lane, Pvc Window, Closet Organizers, No Smoking Home, Level, Gas Bbq Hookup
- Parking Space Total 4
- Plan 2110913
Buildings
| Bathroom Total | 4 | Bedrooms Above Ground | 3 |
| Bedrooms Below Ground | 1 | Bedrooms Total | 4 |
| Appliances | Washer, Refrigerator, Water Softener, Cooktop - Gas, Dishwasher, Dryer, Microwave, Oven - Built-in, Hood Fan, Window Coverings | Basement Development | Finished |
| Basement Type | Full (finished) | Constructed Date | 2021 |
| Construction Material | Wood Frame | Construction Style Attachment | Semi-detached |
| Cooling Type | Central Air Conditioning | Exterior Finish | Stucco, Wood Siding |
| Fireplace Present | Yes | Fireplace Total | 1 |
| Flooring Type | Carpeted, Ceramic Tile, Marble, Vinyl Plank | Foundation Type | Poured Concrete |
| Half Bath Total | 1 | Heating Type | Forced Air |
| Stories Total | 2 | Size Interior | 1796 Sqft |
| Total Finished Area | 1796.1 Sqft | Type | Duplex |
Parking
| Detached Garage | 2 |
Land
| Acreage | No | Fence Type | Fence |
| Land Amenities | Park, Playground, Schools, Shopping | Landscape Features | Landscaped, Underground Sprinkler |
| Size Depth | 36.6 M | Size Frontage | 6.98 M |
| Size Irregular | 255.00 | Size Total | 255 M2|0-4,050 Sqft |
| Size Total Text | 255 M2|0-4,050 Sqft | Zoning Description | R-c2 |
Rooms
| Level | Type | Length | Width | Dimensions |
|---|---|---|---|---|
| Second Level | Primary Bedroom | 15.42 Ft x 11.92 Ft | ||
| Second Level | 6pc Bathroom | 15.00 Ft x 7.58 Ft | ||
| Second Level | Bedroom | 11.00 Ft x 10.17 Ft | ||
| Second Level | Bedroom | 10.92 Ft x 9.42 Ft | ||
| Second Level | Other | 7.00 Ft x 5.33 Ft | ||
| Second Level | Other | 4.92 Ft x 3.67 Ft | ||
| Second Level | Laundry Room | 8.75 Ft x 5.58 Ft | ||
| Second Level | 4pc Bathroom | 8.67 Ft x 4.92 Ft | ||
| Basement | Family Room | 24.08 Ft x 16.92 Ft | ||
| Basement | Bedroom | 11.75 Ft x 10.92 Ft | ||
| Basement | 4pc Bathroom | 8.33 Ft x 4.92 Ft | ||
| Basement | Other | 5.75 Ft x 4.92 Ft | ||
| Basement | Storage | 12.50 Ft x 4.08 Ft | ||
| Basement | Furnace | 8.08 Ft x 7.00 Ft | ||
| Main Level | Kitchen | 16.33 Ft x 8.67 Ft | ||
| Main Level | Dining Room | 11.75 Ft x 11.00 Ft | ||
| Main Level | Living Room | 12.75 Ft x 12.00 Ft | ||
| Main Level | 2pc Bathroom | 5.17 Ft x 4.92 Ft | ||
| Main Level | Other | 6.33 Ft x 5.00 Ft | ||
| Main Level | Other | 11.67 Ft x 4.75 Ft |
Agents and Offices
- Scott M. Thibeault
- Office: Century 21 Masters
What's Nearby
Similar Properties
