

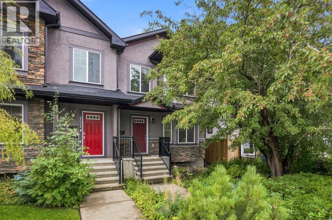
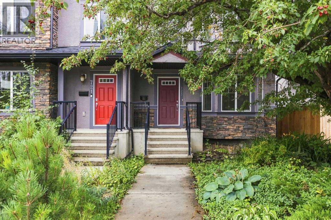
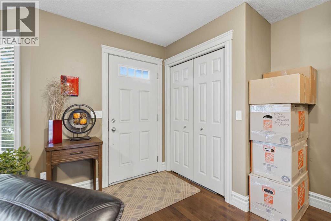
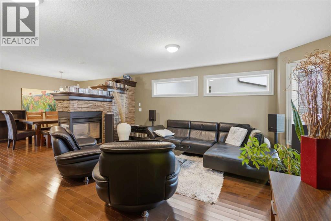
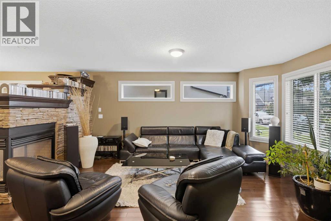
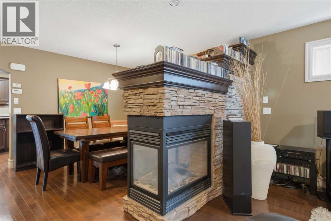
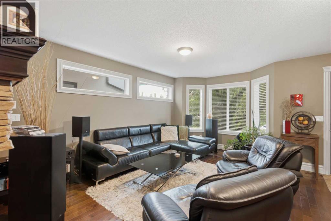
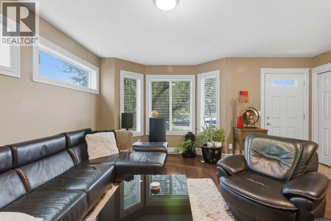
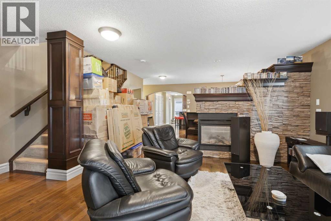
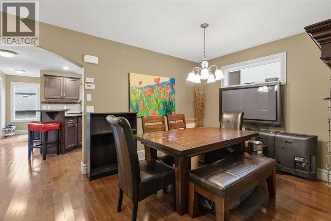
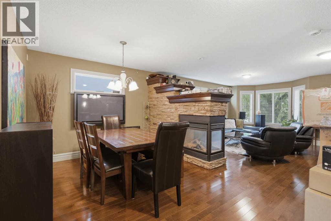
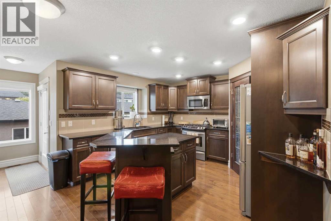
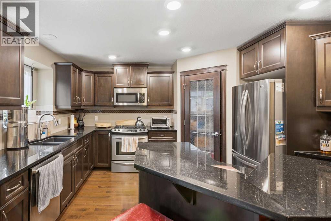
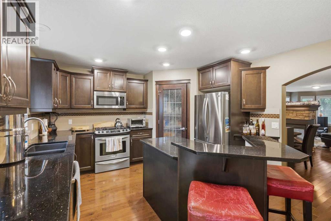
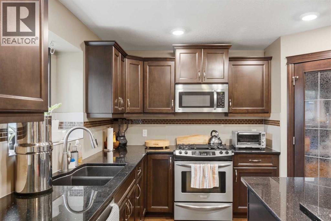
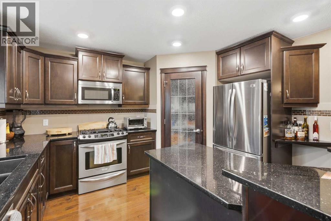
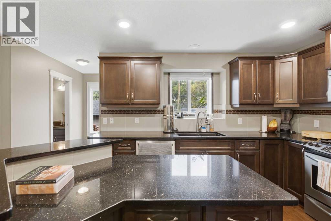
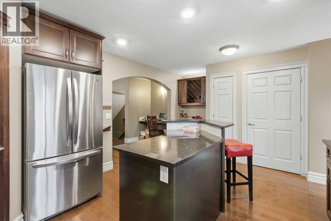
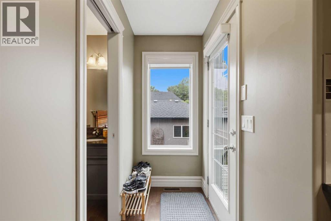
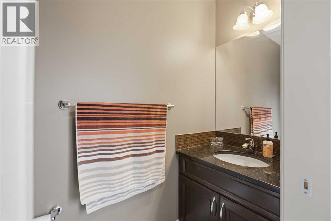
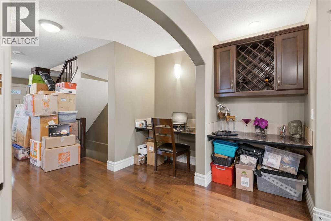
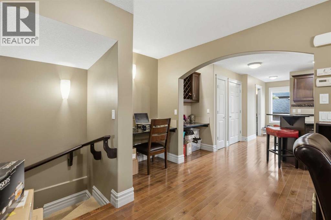
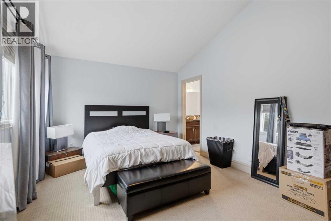
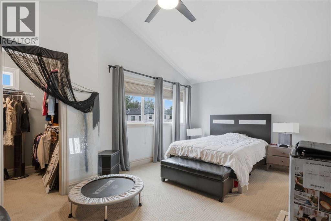
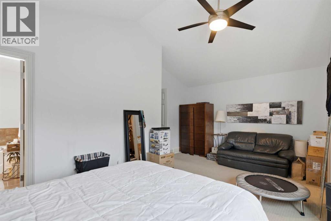
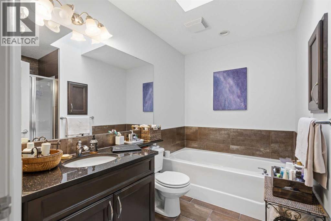
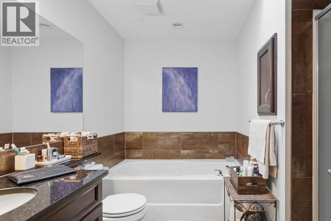
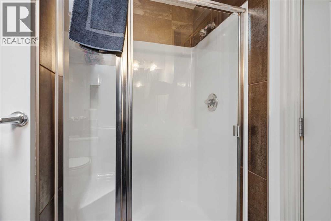
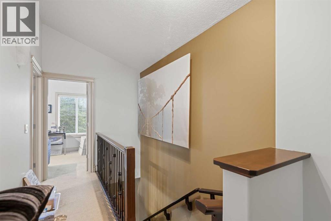
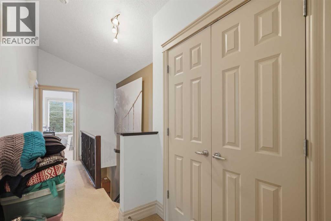
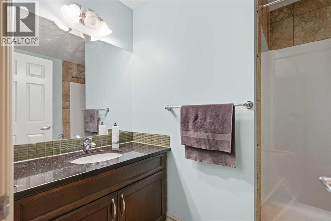
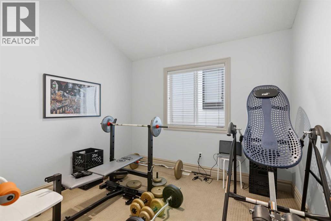
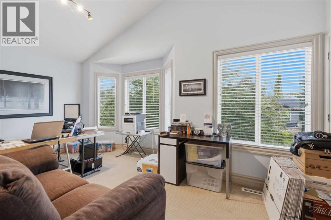
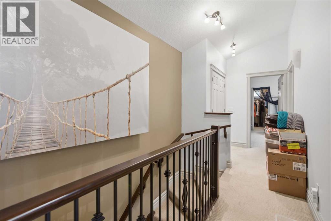
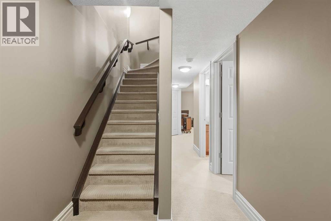
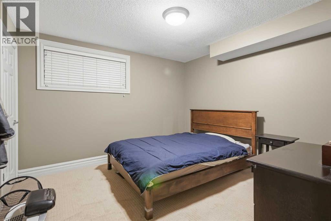
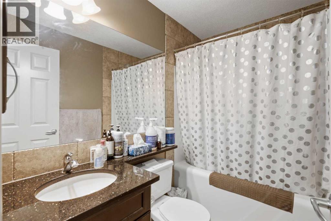
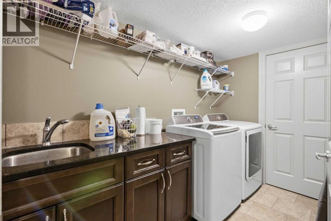
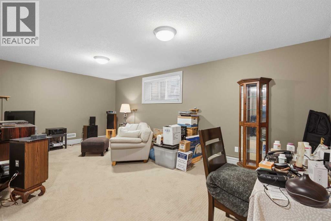
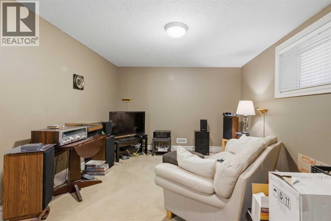
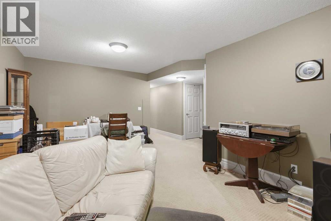
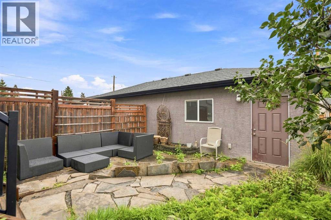
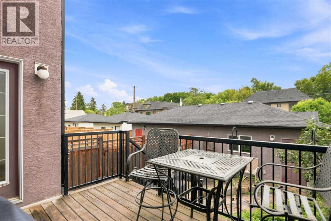
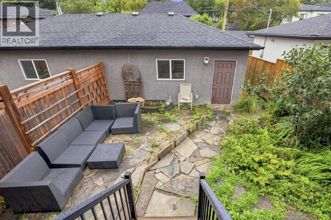
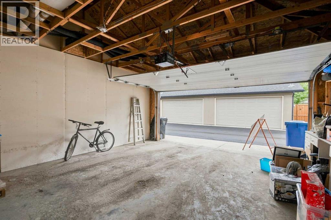
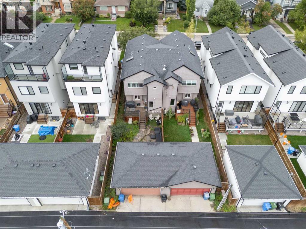
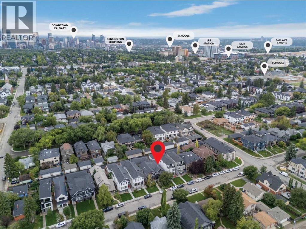
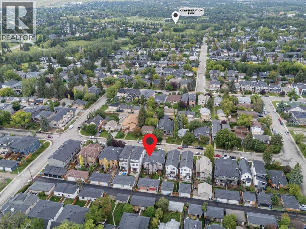
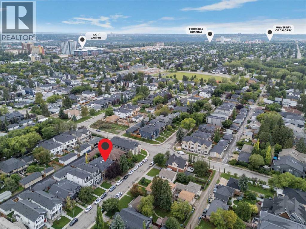
Welcome to this gorgeous duplex located on a quiet street in the desirable community of Mount Pleasant! Impressive curb appeal and a modern design blends with a highly functional layout boasting 4 beds / 3.5 baths and over 2580 sq ft of finished living area. Upon entry the open concept is exemplified with an inviting living room and dining room which is separated by a rustic rock faced 3-sided fireplace. The kitchen is equipped with upgraded stainless steel appliances including a gas stove, many additional pot light fixtures, espresso colour kitchen cabinets, and loads of granite counter space and storage. There is also a built-in computer desk, a 2 piece bath completes this floor. Upstairs, the primary bedroom features a vaulted ceiling, a large walk-in closet, and a private 4 piece ensuite. There are also another two large bedrooms, and a 4 piece bathroom on this floor. The lower level has a 9 feet ceiling, and it is fully finished with the 4th bedroom, a large recreation room, a laundry room with the laundry sink, and a 4 piece bathroom. Stepping to the south exposure deck, low maintenance landscaped backyard and the oversized double detached garage, you will immediately want to spend your summer evenings outside. Enjoy the convenience of living within blocks of Confederation Park, downtown Calgary and all other amenities. Unbeatable Value! Book your showing today! (id:51989)
Features of 723 23 Avenue Nw
- MLS® Number A2343639
- Price $824,900
- Bedrooms: 4
- Bathrooms: 4
- Square Footage: 1800 sqft
- Property Type: Duplex
- Community Name: Mount Pleasant
- Amenities Near By Park, Playground, Schools, Shopping
- Features Back Lane, No Animal Home, No Smoking Home, Level
- Parking Space Total 2
- Plan 2934o
- Structure Deck
Buildings
| Bathroom Total | 4 | Bedrooms Above Ground | 3 |
| Bedrooms Below Ground | 1 | Bedrooms Total | 4 |
| Appliances | Washer, Refrigerator, Gas Stove(s), Dishwasher, Dryer, Microwave Range Hood Combo, Window Coverings, Garage Door Opener | Basement Development | Finished |
| Basement Type | Full (finished) | Constructed Date | 2008 |
| Construction Material | Poured Concrete, Wood Frame | Construction Style Attachment | Semi-detached |
| Cooling Type | None | Exterior Finish | Concrete, Stone, Stucco |
| Fireplace Present | Yes | Fireplace Total | 1 |
| Flooring Type | Carpeted, Ceramic Tile, Hardwood | Foundation Type | Poured Concrete |
| Half Bath Total | 1 | Heating Fuel | Natural Gas |
| Heating Type | Other, Forced Air | Stories Total | 2 |
| Size Interior | 1800 Sqft | Total Finished Area | 1800 Sqft |
| Type | Duplex |
Parking
| Detached Garage | 2 |
Land
| Acreage | No | Fence Type | Fence |
| Land Amenities | Park, Playground, Schools, Shopping | Landscape Features | Landscaped |
| Size Frontage | 7.6 M | Size Irregular | 279.00 |
| Size Total | 279 M2|0-4,050 Sqft | Size Total Text | 279 M2|0-4,050 Sqft |
| Zoning Description | R-cg |
Rooms
| Level | Type | Length | Width | Dimensions |
|---|---|---|---|---|
| Lower Level | Recreational, Games Room | 18.00 Ft x 20.33 Ft | ||
| Lower Level | Bedroom | 11.50 Ft x 12.33 Ft | ||
| Lower Level | 4pc Bathroom | 8.08 Ft x 5.08 Ft | ||
| Lower Level | Laundry Room | 6.33 Ft x 10.33 Ft | ||
| Lower Level | Furnace | 6.33 Ft x 13.50 Ft | ||
| Main Level | Living Room | 18.75 Ft x 17.08 Ft | ||
| Main Level | Dining Room | 18.75 Ft x 10.58 Ft | ||
| Main Level | Kitchen | 15.92 Ft x 18.83 Ft | ||
| Main Level | Pantry | 4.08 Ft x 4.50 Ft | ||
| Main Level | 2pc Bathroom | 3.17 Ft x 7.83 Ft | ||
| Upper Level | Primary Bedroom | 18.75 Ft x 12.08 Ft | ||
| Upper Level | Bedroom | 11.42 Ft x 10.67 Ft | ||
| Upper Level | Bedroom | 18.75 Ft x 10.42 Ft | ||
| Upper Level | 4pc Bathroom | 8.83 Ft x 9.00 Ft | ||
| Upper Level | 4pc Bathroom | 7.42 Ft x 9.00 Ft | ||
| Upper Level | Other | 7.08 Ft x 5.33 Ft | ||
| Upper Level | Hall | 4.75 Ft x 17.92 Ft |
Agents and Offices
- Helen Huang
- Office: Maxwell Capital Realty
What's Nearby
Similar Properties

218 26 Avenue Nw, Calgary, Alberta
- MLS® # A2339874
- Mike Dreger
- Doreen Dreger
- Century 21 Bamber Realty Ltd.
4012 2 Street Nw, Calgary, Alberta
- MLS® # A2349345
- Joel Semmens
- Reece Hornby
- RE/MAX House Of Real Estate