

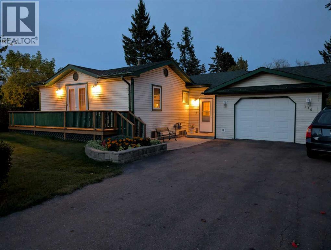
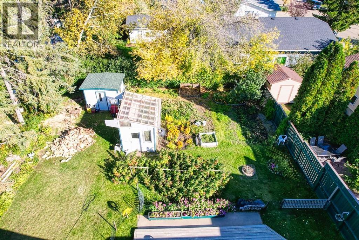
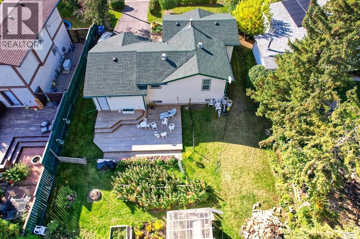
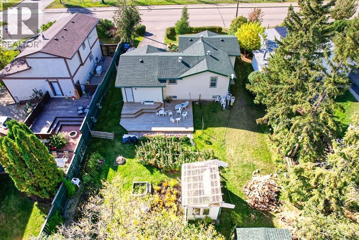
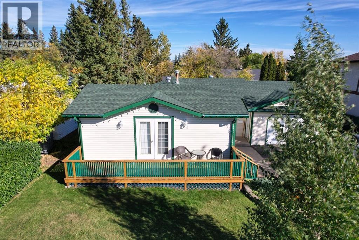
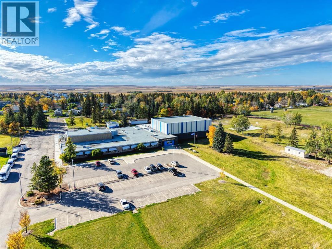
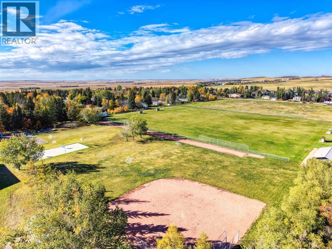
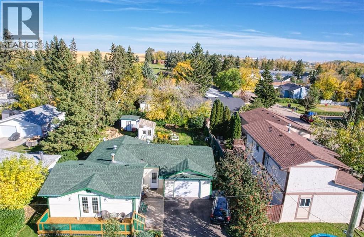
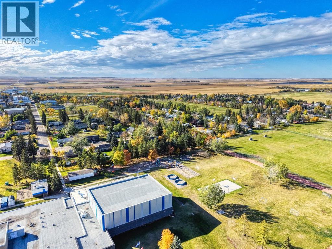
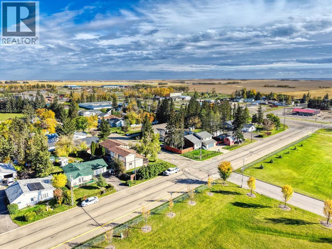
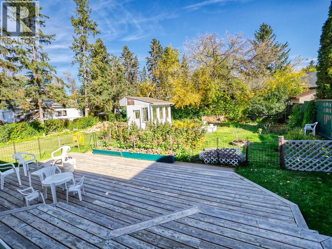
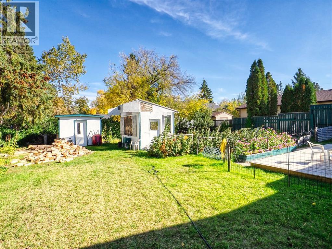
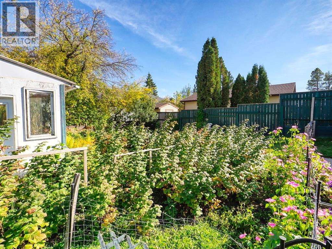
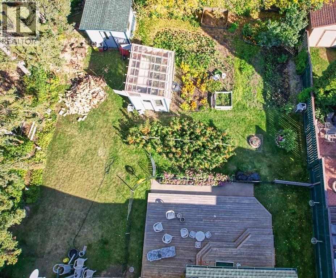
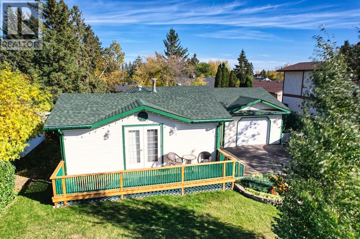
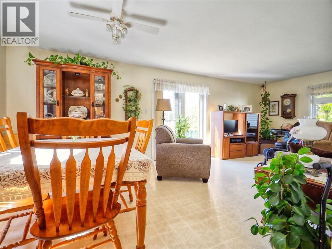
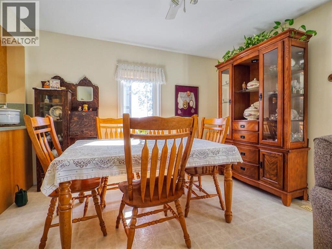
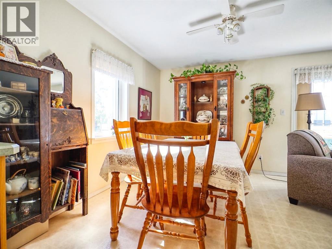
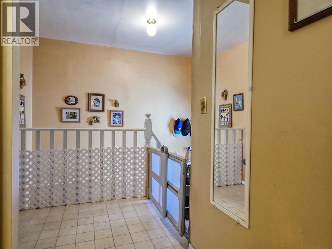
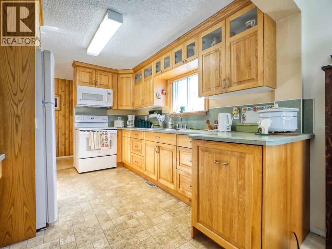
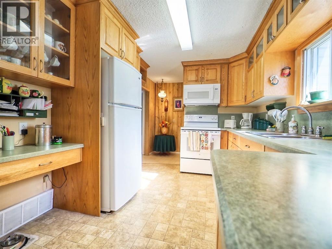
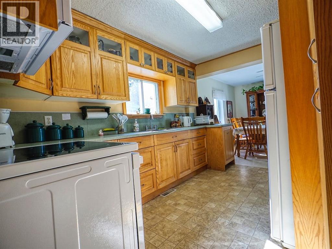
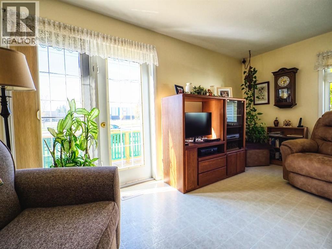
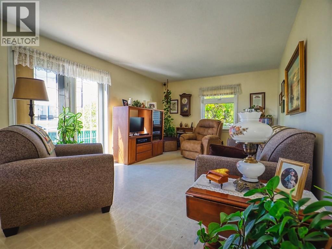
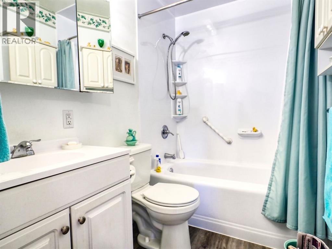
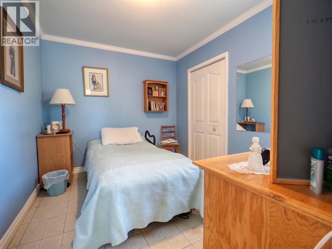
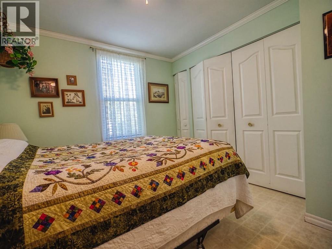
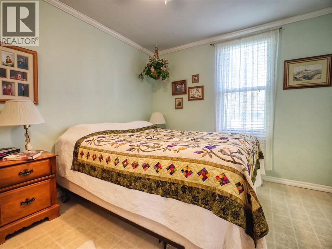
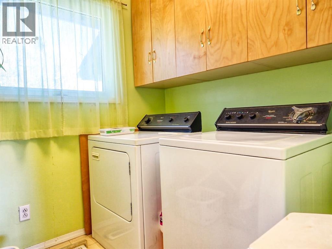
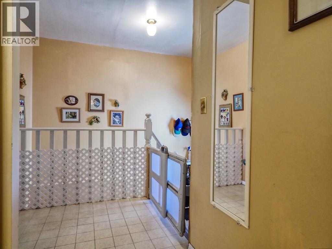
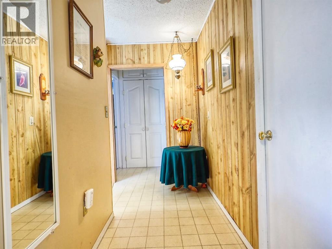
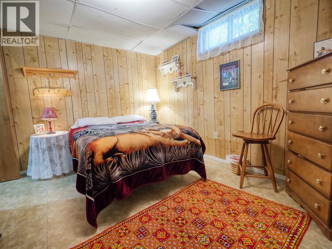
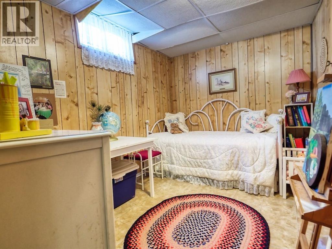
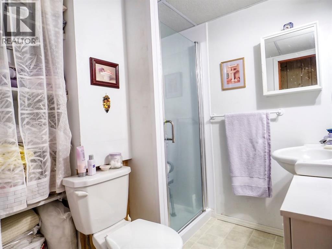
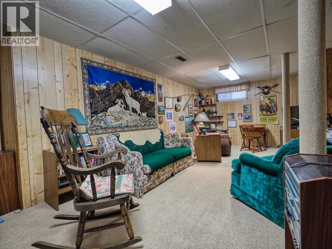
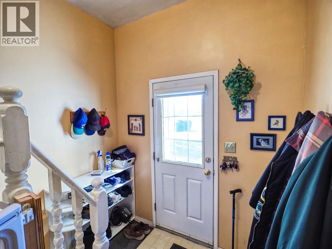
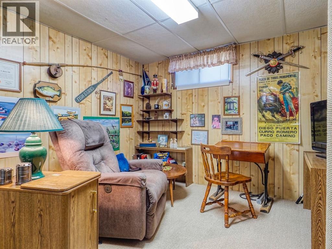
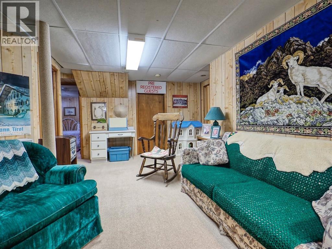
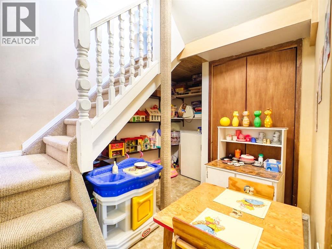
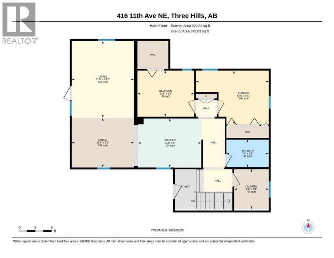
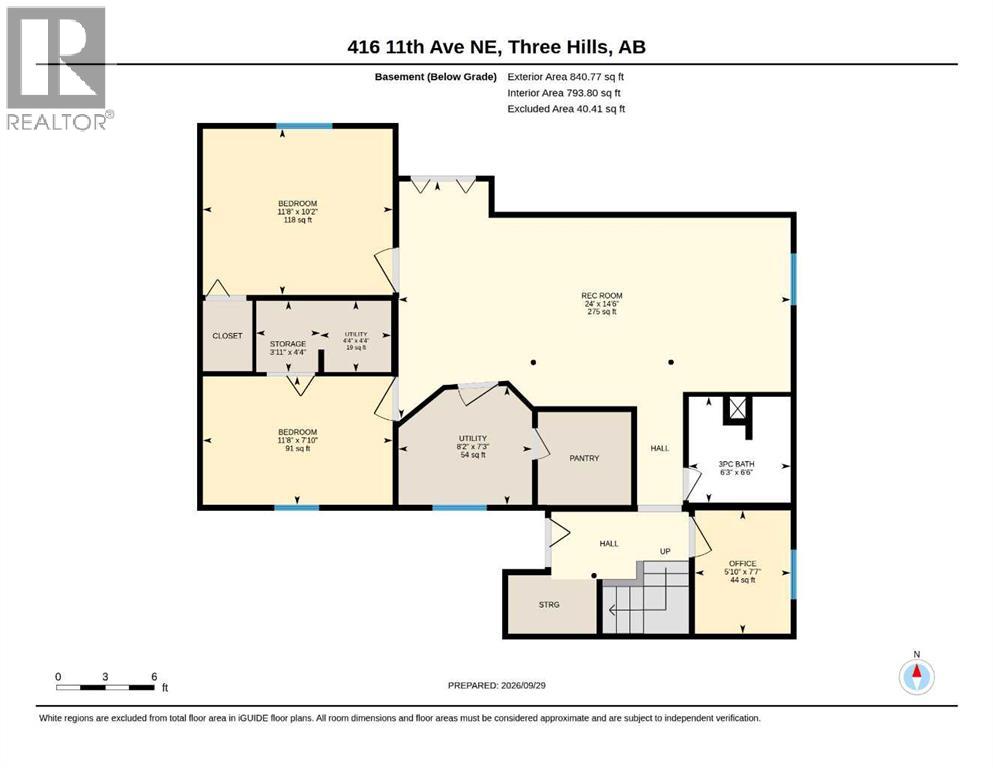
Top-notch location! Close to a school, playground and soccer fields, and within walking distance of downtown, this four-bedroom home offers convenience and plenty of outdoor space. With two bedrooms upstairs and two downstairs, plus a full bathroom on each level, the layout is well suited to a variety of needs.The beautiful, spacious backyard features a greenhouse, large garden area and raspberry patch, while a cold room provides storage for your home canning. Enjoy the large rear deck and the convenience of a single car garage. Recent improvements include shingles, windows and siding as well as the new front deck.A great opportunity for first-time buyers or investors seeking a rental property! (id:51989)
Features of 416 11 Avenue N
- MLS® Number A2348596
- Price $279,900
- Bedrooms: 4
- Bathrooms: 2
- Square Footage: 920 sqft
- Property Type: House
- Features Pvc Window
- Parking Space Total 3
- Plan 9712234
- Structure Greenhouse, Shed, Deck
Buildings
| Bathroom Total | 2 | Bedrooms Above Ground | 2 |
| Bedrooms Below Ground | 2 | Bedrooms Total | 4 |
| Appliances | Washer, Refrigerator, Stove, Dryer, Microwave Range Hood Combo, Window Coverings, Garage Door Opener | Architectural Style | Bungalow |
| Basement Development | Finished | Basement Type | Full (finished) |
| Constructed Date | 1961 | Construction Material | Wood Frame |
| Construction Style Attachment | Detached | Cooling Type | None |
| Exterior Finish | Vinyl Siding | Flooring Type | Carpeted, Linoleum |
| Heating Fuel | Natural Gas | Heating Type | Forced Air |
| Stories Total | 1 | Size Interior | 920 Sqft |
| Total Finished Area | 920.32 Sqft | Type | House |
Parking
| Attached Garage | 1 |
Land
| Acreage | No | Fence Type | Partially Fenced |
| Landscape Features | Fruit Trees, Garden Area, Lawn | Size Depth | 40.23 M |
| Size Frontage | 20.12 M | Size Irregular | 8712.00 |
| Size Total | 8712 Sqft|7,251 - 10,889 Sqft | Size Total Text | 8712 Sqft|7,251 - 10,889 Sqft |
| Zoning Description | R1 |
Rooms
| Level | Type | Length | Width | Dimensions |
|---|---|---|---|---|
| Basement | 3pc Bathroom | 6.50 Ft x 6.25 Ft | ||
| Basement | Bedroom | 10.17 Ft x 11.67 Ft | ||
| Basement | Bedroom | 7.83 Ft x 11.67 Ft | ||
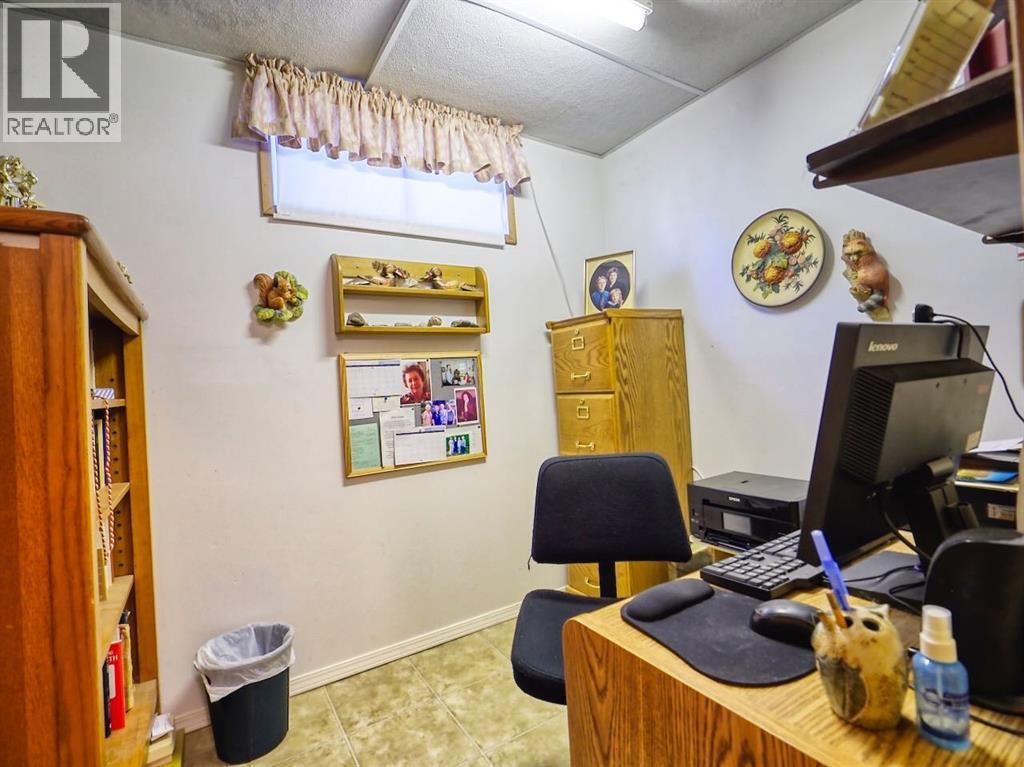
| Basement | Office | 7.58 Ft x 5.83 Ft | ||
| Basement | Recreational, Games Room | 14.50 Ft x 24.00 Ft | ||
| Basement | Storage | 4.33 Ft x 3.92 Ft | ||
| Basement | Furnace | 7.25 Ft x 8.17 Ft | ||
| Basement | Furnace | 4.33 Ft x 4.33 Ft | ||
| Main Level | 4pc Bathroom | 5.08 Ft x 7.75 Ft | ||
| Main Level | Bedroom | 8.50 Ft x 10.42 Ft | ||
| Main Level | Dining Room | 9.08 Ft x 11.42 Ft | ||
| Main Level | Kitchen | 9.00 Ft x 11.67 Ft | ||
| Main Level | Laundry Room | 7.33 Ft x 6.33 Ft | ||
| Main Level | Living Room | 14.17 Ft x 11.42 Ft | ||
| Main Level | Primary Bedroom | 9.92 Ft x 13.42 Ft |
Agents and Offices
- Timothy Arnold
- Office: RE/MAX Real Estate Central Alberta
What's Nearby
Similar Properties

1921 17 Street N, Lethbridge, Alberta
- MLS® # A2336385
- Brent Black
- CHUCK GULYAS
- RE/MAX Real Estate - Lethbridge
518 11 Street N, Lethbridge, Alberta
- MLS® # A2347328
- RYAN GODLONTON
- Miles Godlonton
- Lethbridge Real Estate.com
222 6 Street N, Vauxhall, Alberta
- MLS® # A2334884
- NICOLE ELLIOTT
- DALE SEBOK
- RE/MAX Real Estate - Lethbridge (Taber)