

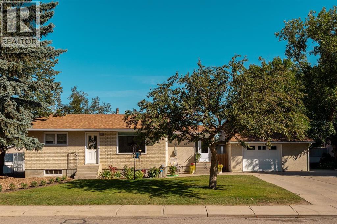
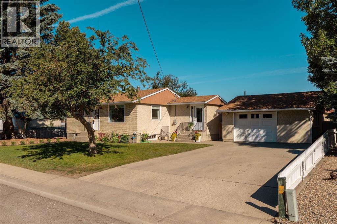
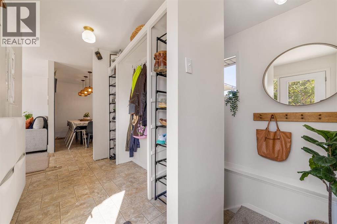
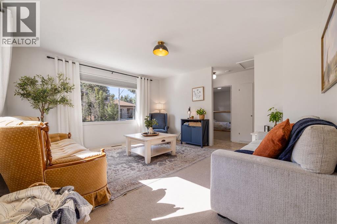
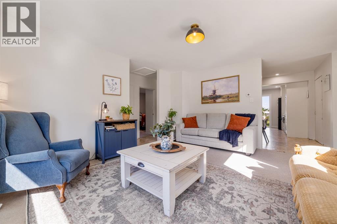
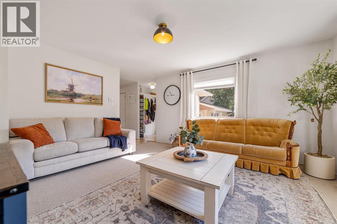
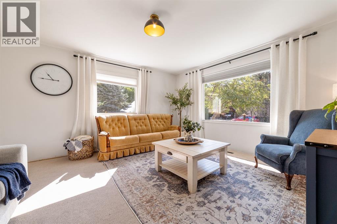
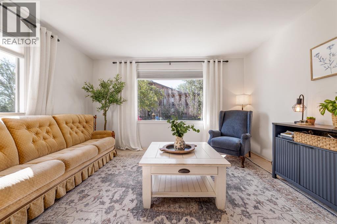
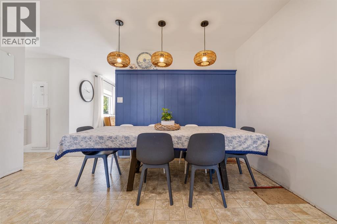
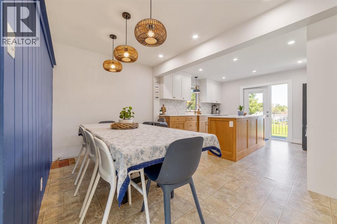
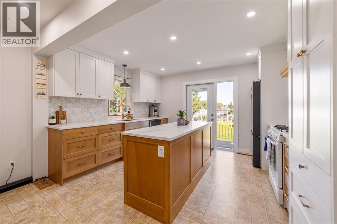
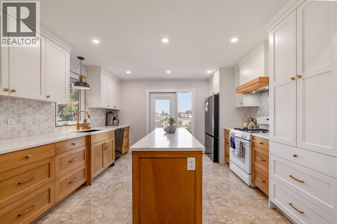
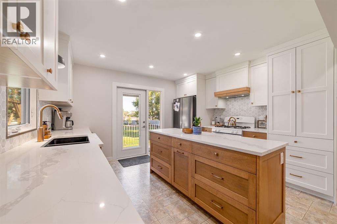
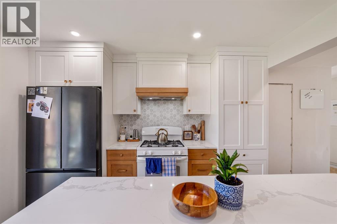
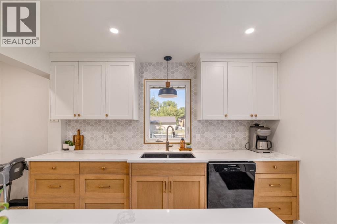
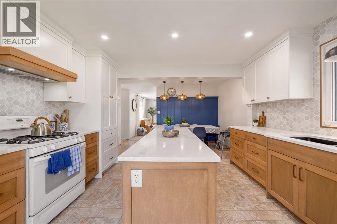
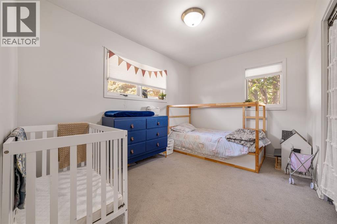
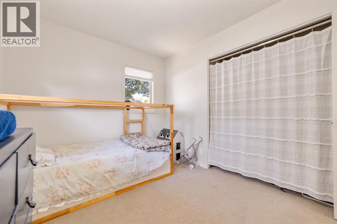
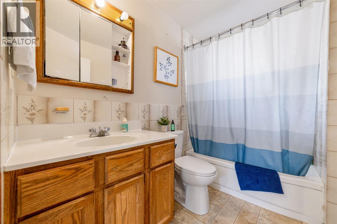
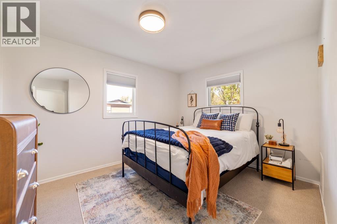
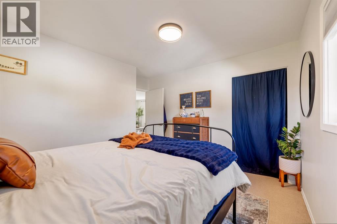
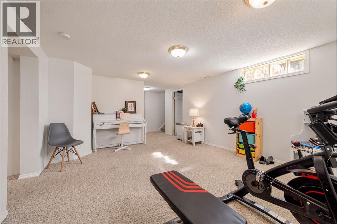
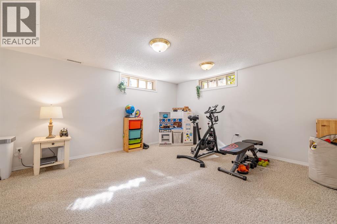
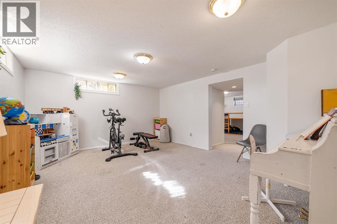
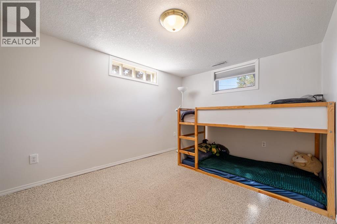
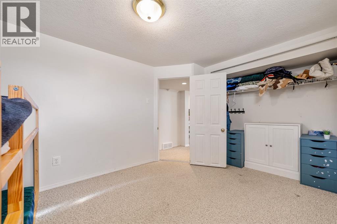
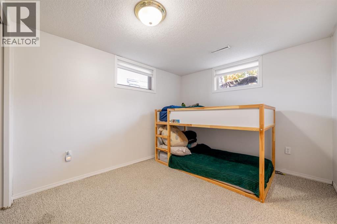
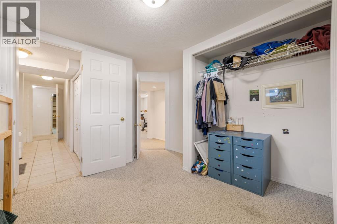
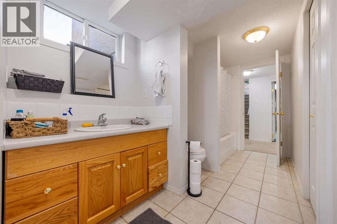
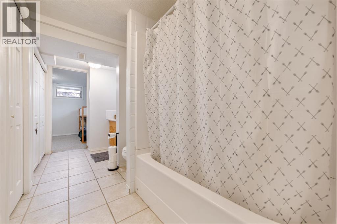
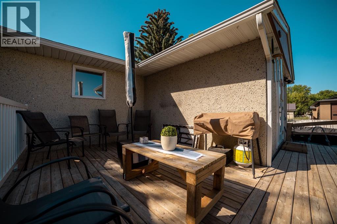
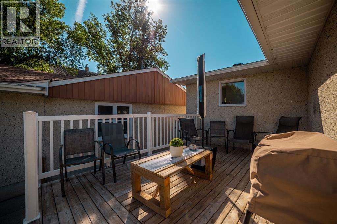
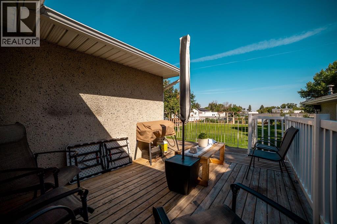
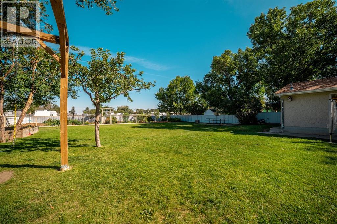
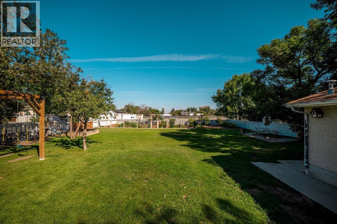
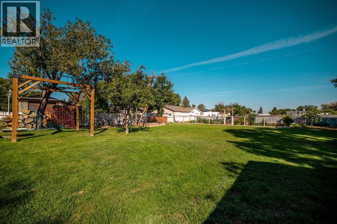
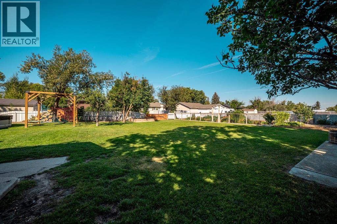
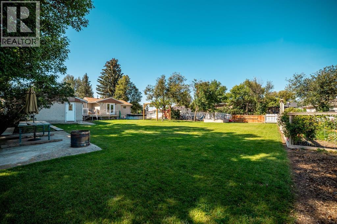
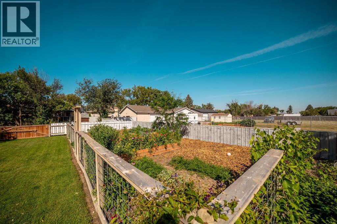
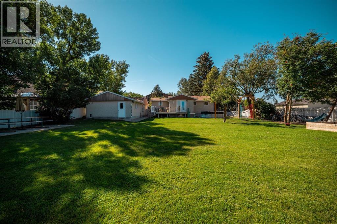
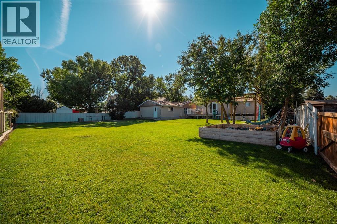
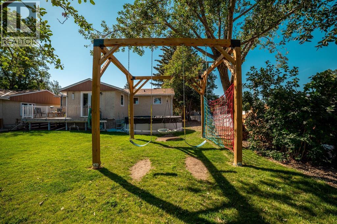
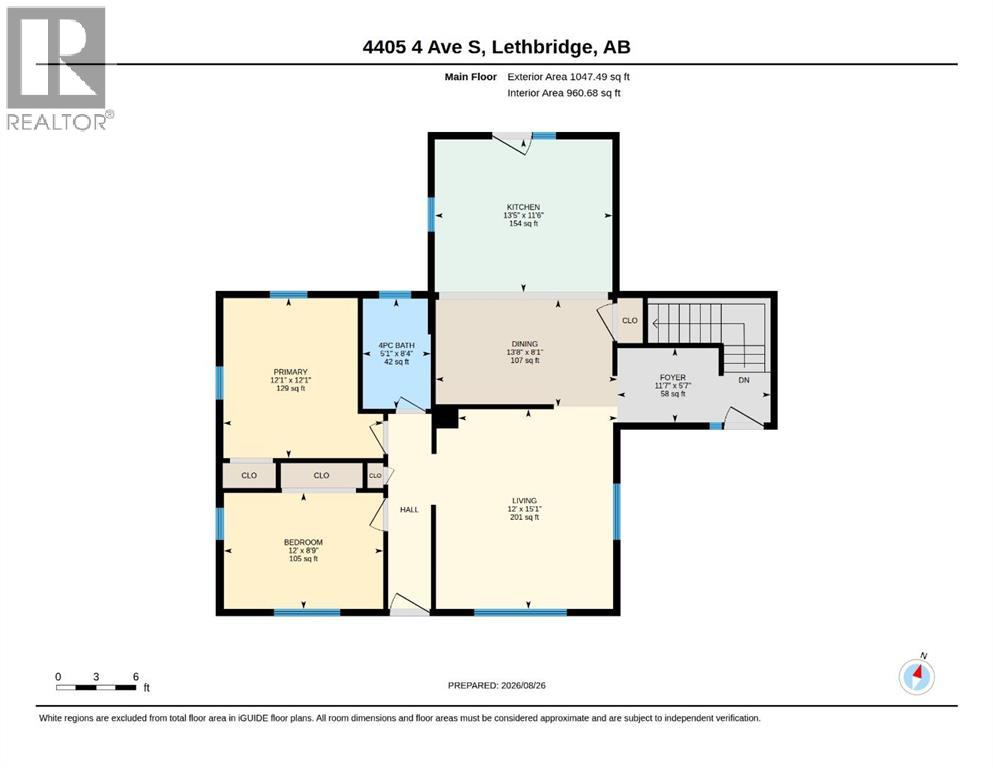
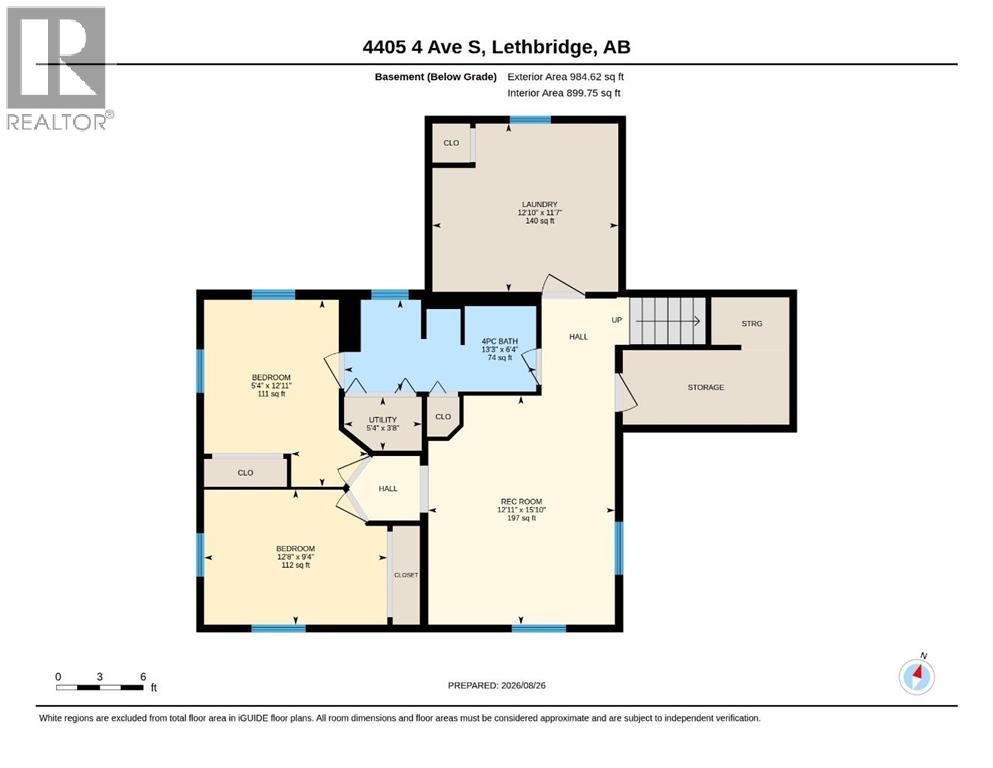
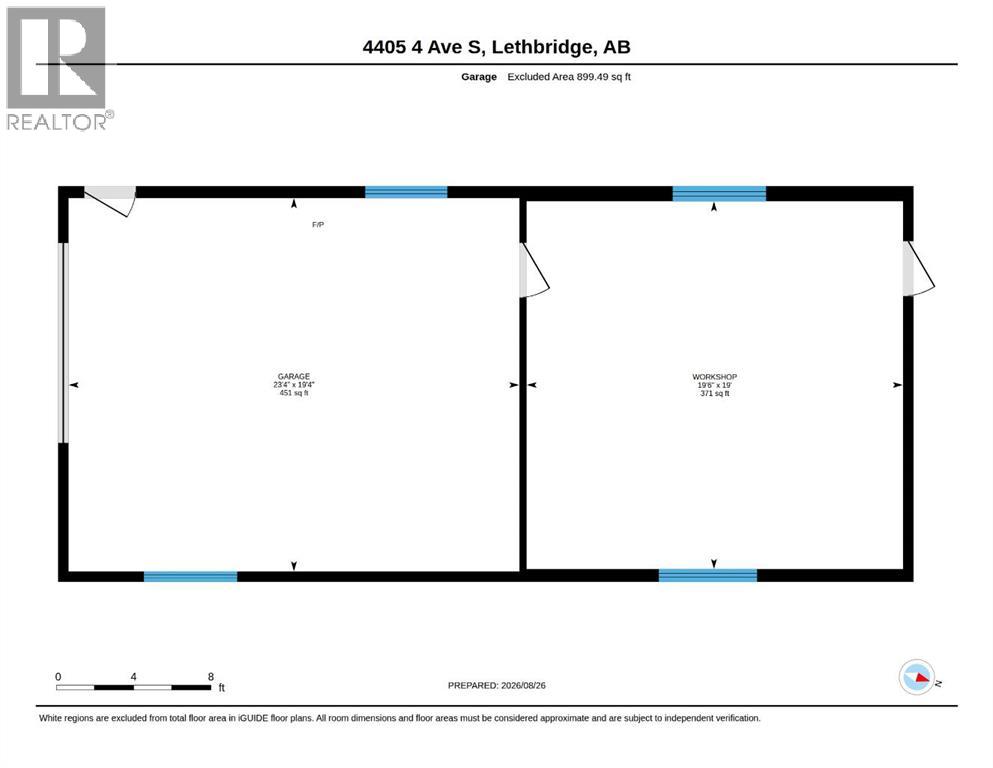
Welcome to 4405 4 Avenue South, located in the quiet Fairview subdivision. This well-maintained bungalow offers 4 bedrooms, 2 bathrooms and numerous upgrades throughout, including the roof (2021), electrical panel (2022), central AC (2023), furnace (2023) and hotwater tank (2024). The bright and inviting interior features a spacious new kitchen with an island and a gas stove, providing plenty of room for everyday living and entertaining. Outside enjoy a deck overlooking the large private yard with garden space and lawn. A detached single garage with attached workshop provides additional parking and workspace. Tucked away in a quiet cul-de-sac, this move-in-ready home is close to shopping, parks, playgrounds, walking and biking paths, and Henderson lake. (id:51989)
Features of 4405 4 Avenue S
- MLS® Number A2340910
- Price $510,000
- Bedrooms: 4
- Bathrooms: 2
- Square Footage: 1047 sqft
- Property Type: House
- Amenities Near By Park, Playground, Schools, Shopping, Water Nearby
- Community Features Lake Privileges
- Features Cul-de-sac, Other, No Neighbours Behind
- Parking Space Total 2
- Plan 8503h0
- Structure Deck
Buildings
| Bathroom Total | 2 | Bedrooms Above Ground | 2 |
| Bedrooms Below Ground | 2 | Bedrooms Total | 4 |
| Appliances | Washer, Refrigerator, Range - Electric, Dryer, Window Coverings | Architectural Style | Bungalow |
| Basement Development | Finished | Basement Type | Full (finished) |
| Constructed Date | 1953 | Construction Style Attachment | Detached |
| Cooling Type | None | Exterior Finish | Brick, Stucco |
| Flooring Type | Carpeted, Linoleum, Tile | Foundation Type | Poured Concrete |
| Heating Type | Forced Air | Stories Total | 1 |
| Size Interior | 1047 Sqft | Total Finished Area | 1047.49 Sqft |
| Type | House |
Parking
| Attached Garage | 1 |
Land
| Acreage | No | Fence Type | Fence |
| Land Amenities | Park, Playground, Schools, Shopping, Water Nearby | Landscape Features | Garden Area, Lawn |
| Size Depth | 53.03 M | Size Frontage | 26.34 M |
| Size Irregular | 15246.00 | Size Total | 15246 Sqft|10,890 - 21,799 Sqft (1/4 - 1/2 Ac) |
| Size Total Text | 15246 Sqft|10,890 - 21,799 Sqft (1/4 - 1/2 Ac) | Zoning Description | R |
Rooms
| Level | Type | Length | Width | Dimensions |
|---|---|---|---|---|
| Lower Level | Bedroom | 12.92 Ft x 5.33 Ft | ||
| Lower Level | Bedroom | 9.33 Ft x 12.67 Ft | ||
| Lower Level | 4pc Bathroom | 6.33 Ft x 13.25 Ft | ||
| Main Level | Primary Bedroom | 12.08 Ft x 12.08 Ft | ||
| Main Level | Bedroom | 8.75 Ft x 12.00 Ft | ||
| Main Level | 4pc Bathroom | 8.33 Ft x 5.08 Ft |
Agents and Offices
- JAIMIE SLINGERLAND
- Office: 2 Percent Realty
What's Nearby
Similar Properties

1611 24 Street S, Lethbridge, Alberta
- MLS® # A2311699
- CARY RONSPIES
- DAVE LELEK
- RE/MAX Real Estate - Lethbridge
1721 20 Street S, Lethbridge, Alberta
- MLS® # A2339944
- CRAIG METCALFE
- Century 21 Foothills South Real Estate
4313 25 Avenue S, Lethbridge, Alberta
- MLS® # A2332648
- Kurtis Christopher Hawkins
- Brett Gurr
- Real Broker